3,834 Results

EDIT SEARCH FILTERS
Clear All FiltersLoft
Sort By:  
3,834 RESULTS

SEARCH FILTERS

    Plan Type
    Square Feet
    Bedrooms
    Bathrooms
    Stories
    Garage (Vehicle Spaces)
    Architectural Styles

    Outdoor Living

    Bedroom Options
    Kitchen & Dining
    Laundry Location
    Additional Rooms

    Garage Type

    Garage Features
    Other Features
    Foundation Type

    Plan Width (FT)
    Plan Depth (FT)
    Plan Height (FT)
    Framing Type
    Media Filters
SEARCHING...
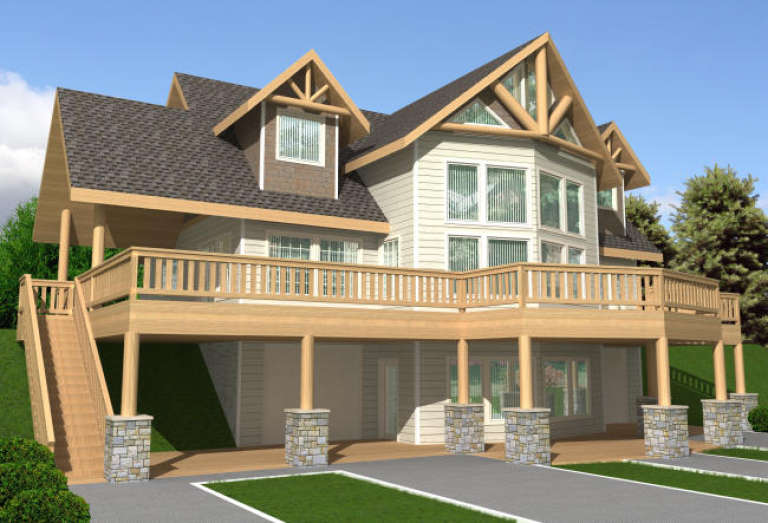
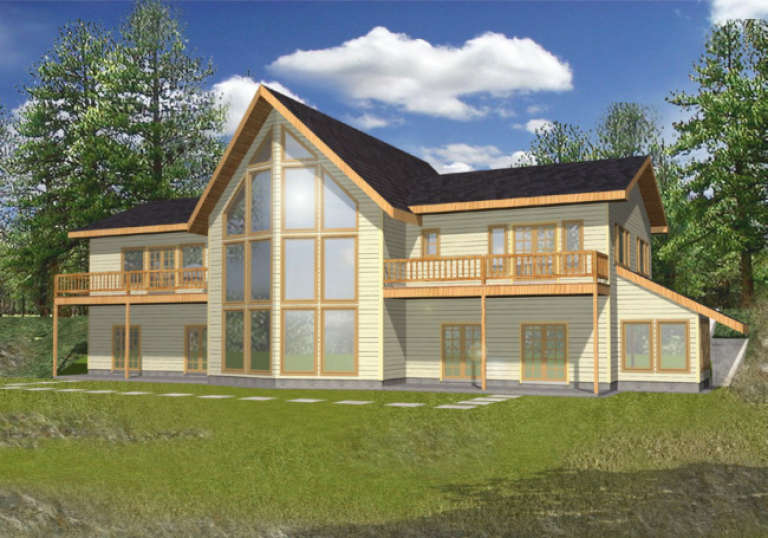
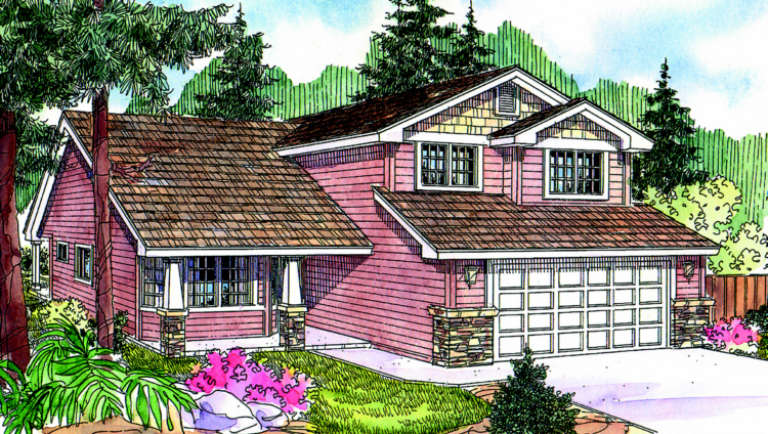
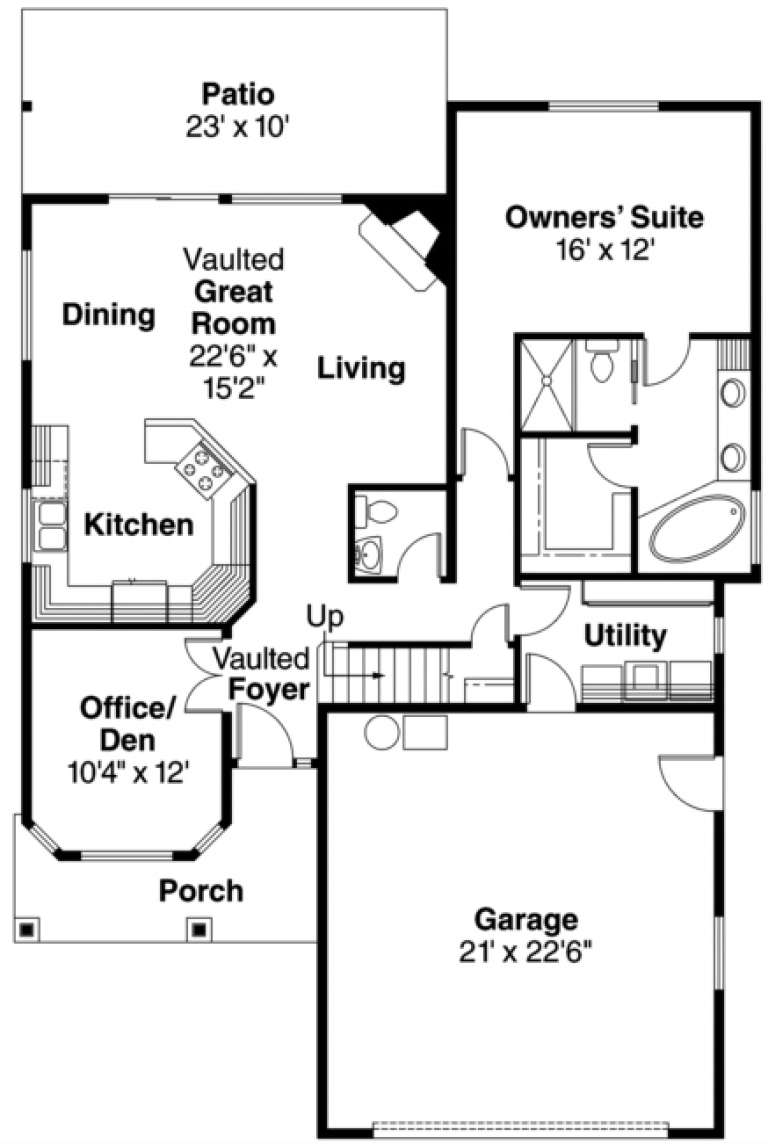
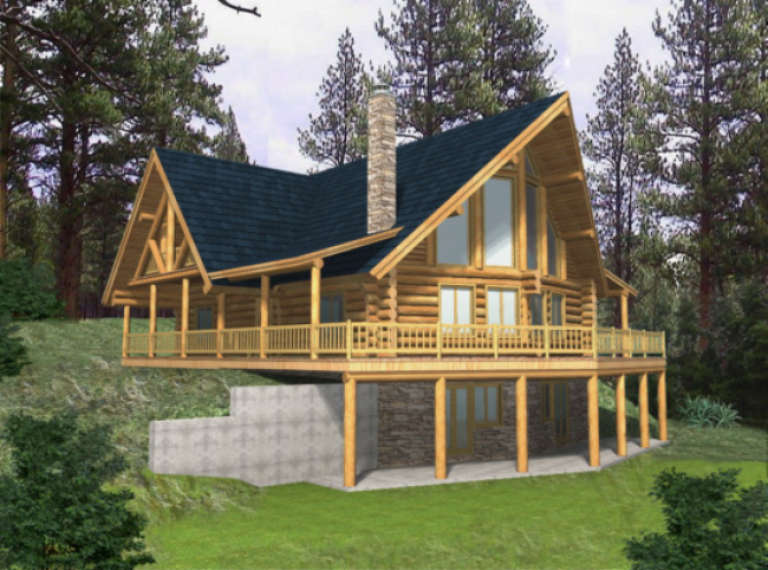
House Plan House Plan #1992 Rear Elevation

PLAN #039-00541

Starting at

$1,425
Sq Ft 2,466
Beds 3
Baths 2
½ Baths 1
Cars 2
Stories 2
Width 46'
Depth 36' 10"
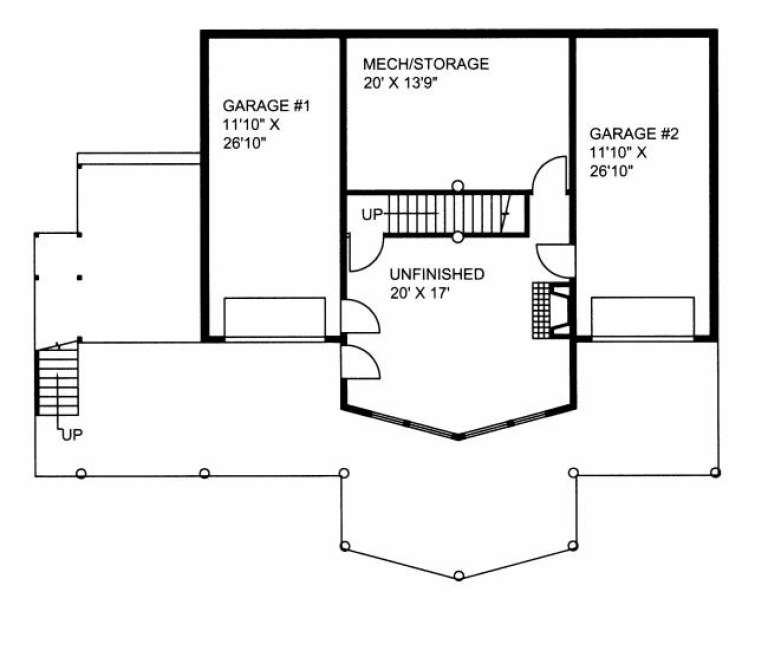
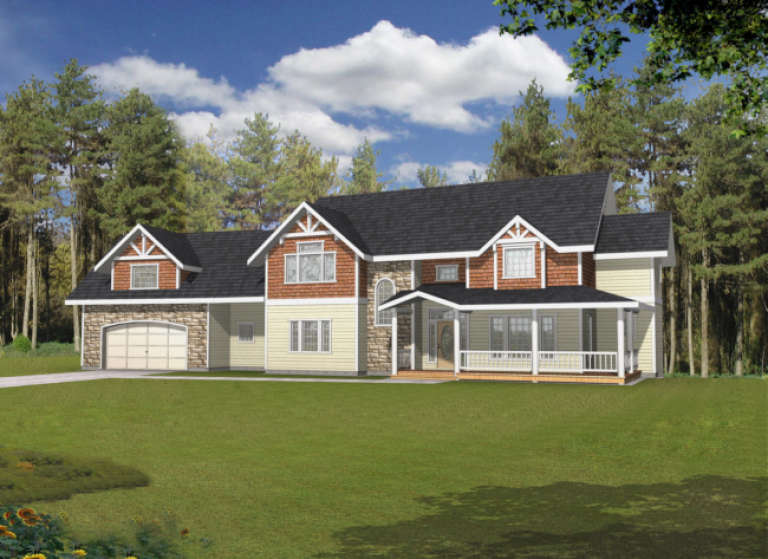
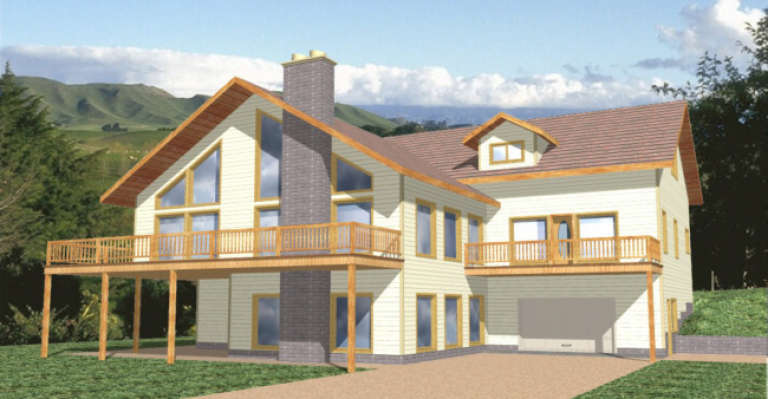
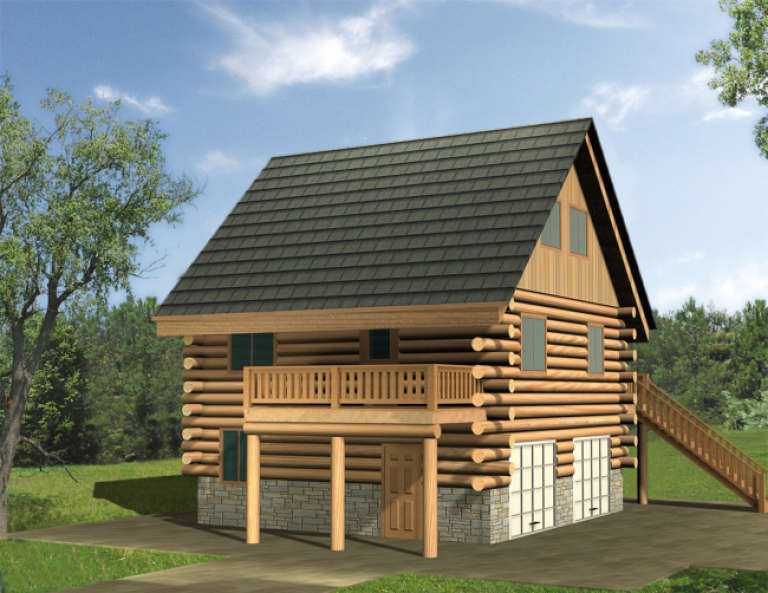
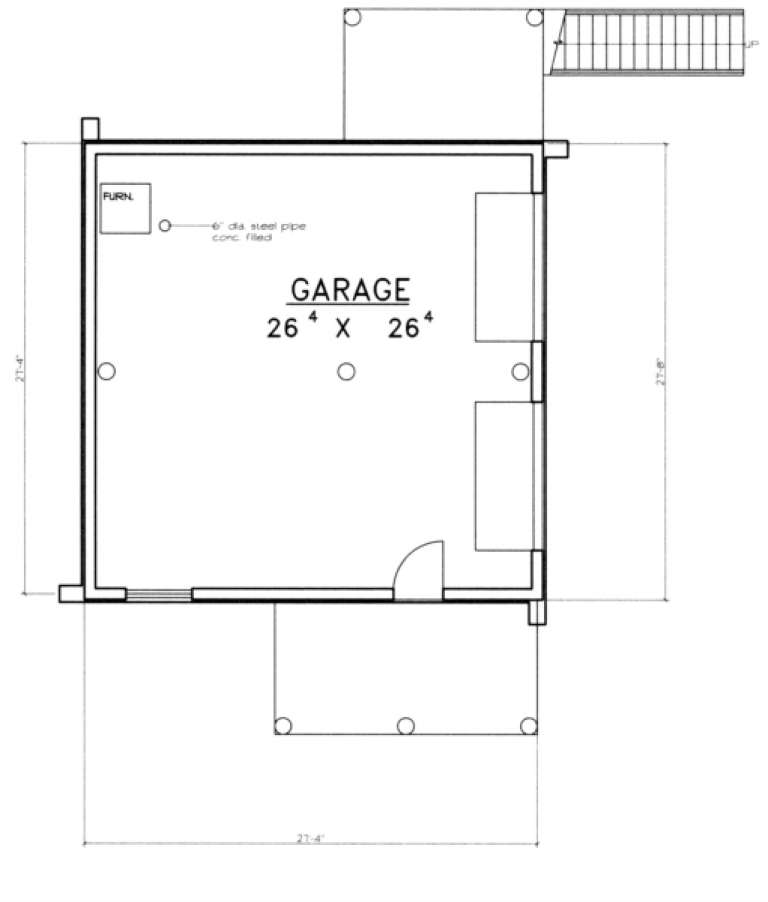
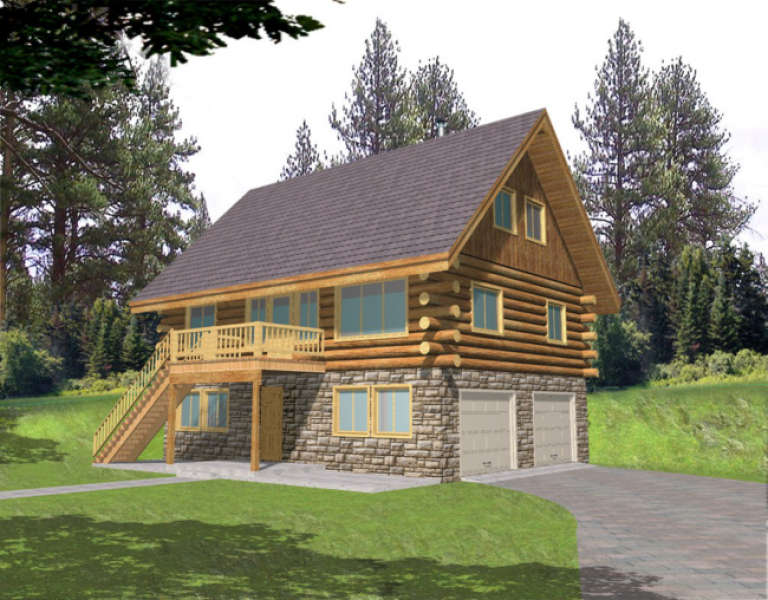
House Plan House Plan #1933 Front Elevation

PLAN #039-00504

Starting at

$2,525
Sq Ft 4,405
Beds 4
Baths 4
½ Baths 1
Cars 2
Stories 2
Width 55'
Depth 28'
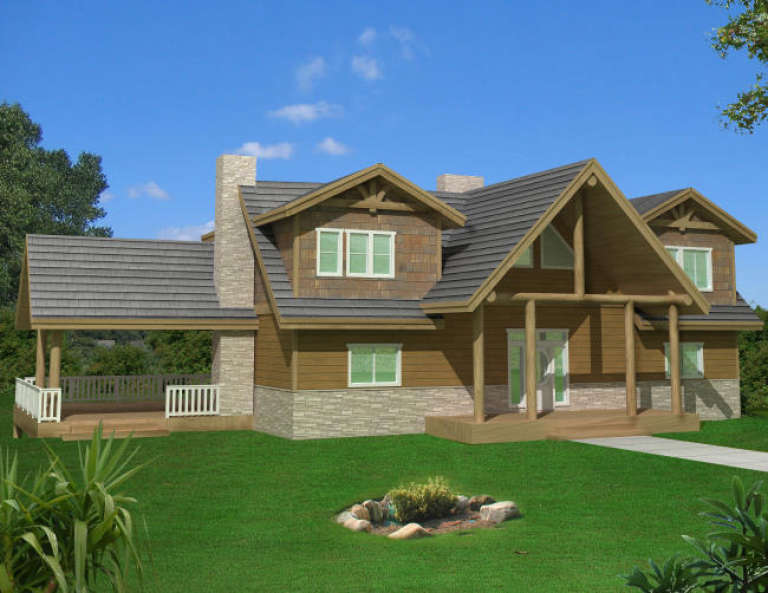
House Plan House Plan #1678 Front Elevation

PLAN #039-00342

Starting at

$1,370
Sq Ft 1,713
Beds 3
Baths 2
½ Baths 1
Cars 0
Stories 2
Width 58'
Depth 38'
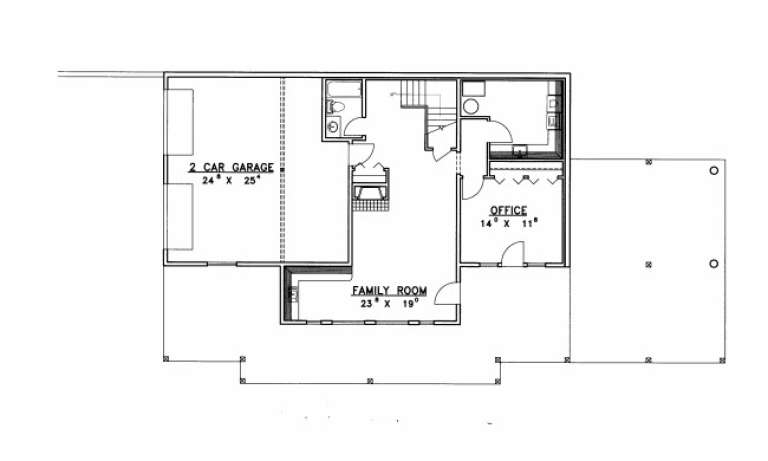
House Plan House Plan #1456 Front Elevation

PLAN #039-00193

Starting at

$2,635
Sq Ft 5,847
Beds 6
Baths 4
½ Baths 1
Cars 2
Stories 2
Width 97'
Depth 45'
House Plan House Plan #1383 Front Elevation

PLAN #039-00131

Starting at

$2,085
Sq Ft 3,892
Beds 4
Baths 3
½ Baths 0
Cars 3
Stories 1.5
Width 80' 8"
Depth 47' 5"
House Plan House Plan #1358 Front Elevation

PLAN #039-00106

Starting at

$2,085
Sq Ft 3,997
Beds 5
Baths 5
½ Baths 1
Cars 0
Stories 1
Width 79'
Depth 37'
House Plan House Plan #1347 Front Elevation

PLAN #039-00095

Starting at

$2,525
Sq Ft 4,910
Beds 5
Baths 4
½ Baths 1
Cars 3
Stories 1
Width 85'
Depth 36'
House Plan House Plan #1326 Front Elevation

PLAN #035-00377

Starting at

$1,140
Sq Ft 2,015
Beds 4
Baths 2
½ Baths 1
Cars 2
Stories 2
Width 40'
Depth 56'
House Plan House Plan #1321 Front Elevation

PLAN #039-00075

Starting at

$1,315
Sq Ft 1,110
Beds 1
Baths 1
½ Baths 0
Cars 2
Stories 2
Width 27'
Depth 27'
House Plan House Plan #1302 Front Elevation

PLAN #039-00060

Starting at

$1,315
Sq Ft 1,469
Beds 1
Baths 1
½ Baths 0
Cars 0
Stories 2
Width 26'
Depth 42' 6"
House Plan House Plan #1301 Front Elevation

PLAN #039-00059

Starting at

$1,480
Sq Ft 2,986
Beds 1
Baths 1
½ Baths 0
Cars 0
Stories 1.5
Width 61'
Depth 61'
House Plan House Plan #1284 Rear Elevation

PLAN #039-00048

Starting at

$1,315
Sq Ft 1,485
Beds 1
Baths 1
½ Baths 0
Cars 2
Stories 1.5
Width 38'
Depth 27'
House Plan House Plan #1266 Front Elevation

PLAN #039-00037

Starting at

$2,085
Sq Ft 3,805
Beds 3
Baths 3
½ Baths 0
Cars 2
Stories 2
Width 48' 10"
Depth 77' 7"
House Plan House Plan #1250 Front Elevation

PLAN #039-00026

Starting at

$2,525
Sq Ft 4,134
Beds 2
Baths 2
½ Baths 1
Cars 0
Stories 2
Width 57'
Depth 56' 8"
House Plan House Plan #1220 Angled Front Elevation

PLAN #039-00007

Starting at

$1,370
Sq Ft 1,923
Beds 3
Baths 3
½ Baths 0
Cars 0
Stories 2
Width 28' 6"
Depth 38' 6"
House Plan House Plan #831 Front Elevation

PLAN #035-00180

Starting at

$1,040
Sq Ft 1,822
Beds 2
Baths 2
½ Baths 0
Cars 1
Stories 2
Width 46'
Depth 37'
European front elevation with brick and stone facade, dark shingle roof, arched entry, and dormer with multiple windows. House Plan # 009-00116 Digital Rendering by America's Best House Plans, Inc.
EXCLUSIVE

PLAN #009-00116

Starting at

$1,300
Sq Ft 2,307
Beds 4
Baths 2
½ Baths 1
Cars 2
Stories 2
Width 35'
Depth 56'
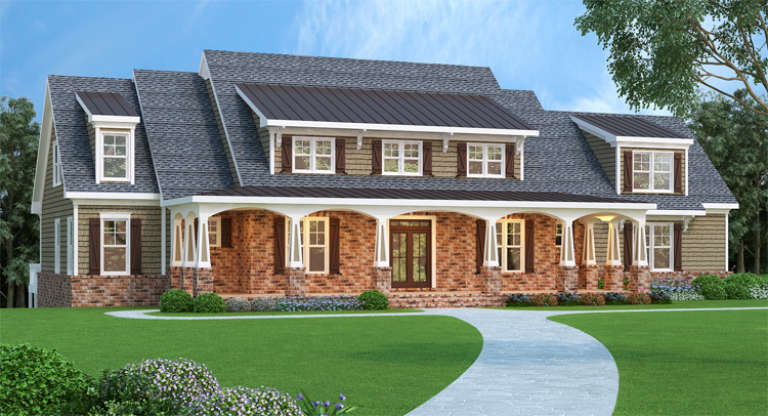
Craftsman front elevation with brick lower, shingle siding, metal roof accents, and a covered porch with columns. House Plan # 009-00068 Digital Rendering by America's Best House Plans, Inc.
EXCLUSIVE

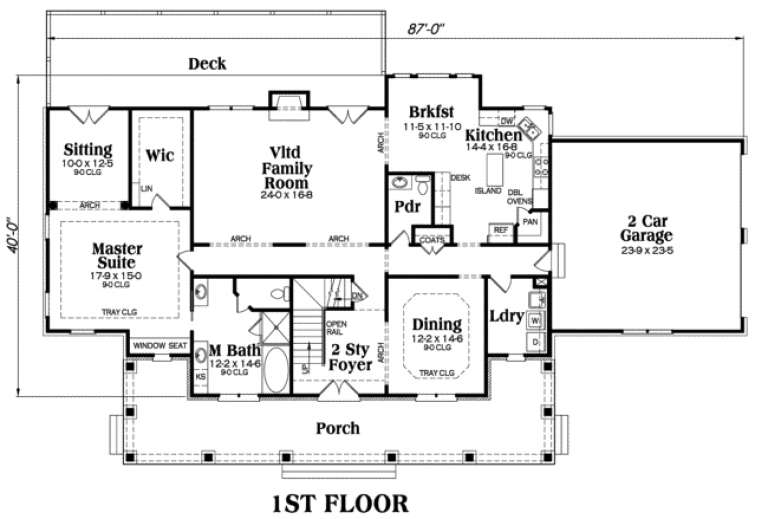
PLAN #009-00068

Starting at

$1,550
Sq Ft 3,735
Beds 4
Baths 3
½ Baths 1
Cars 2
Stories 2
Width 87'
Depth 40'
X
Shop Sign In
Favorites
Cart
Chat