3,834 Results

EDIT SEARCH FILTERS
Clear All FiltersLoft
Sort By:  

3,834 RESULTS

SEARCH FILTERS

    Plan Type
    Square Feet
    Bedrooms
    Bathrooms
    Stories
    Garage (Vehicle Spaces)
    Architectural Styles

    Outdoor Living

    Bedroom Options
    Kitchen & Dining
    Laundry Location
    Additional Rooms

    Garage Type

    Garage Features
    Other Features
    Foundation Type

    Plan Width (FT)
    Plan Depth (FT)
    Plan Height (FT)
    Framing Type
    Media Filters
SEARCHING...
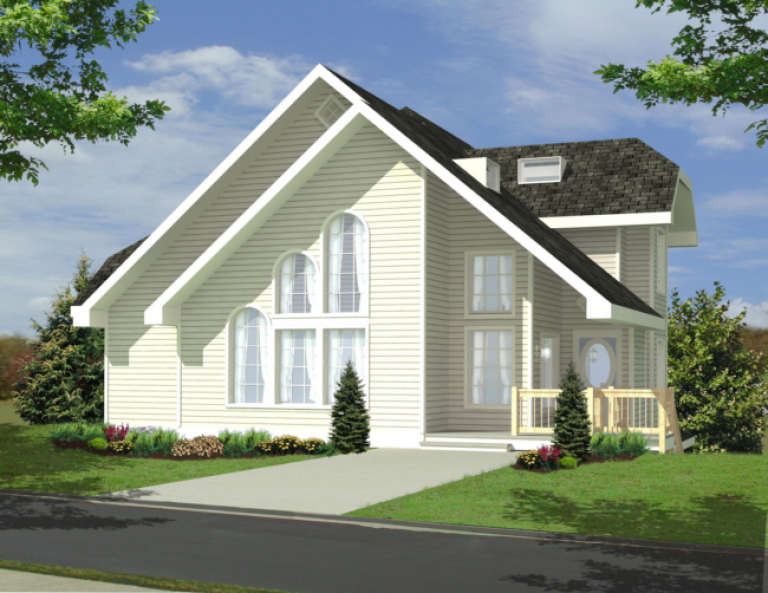
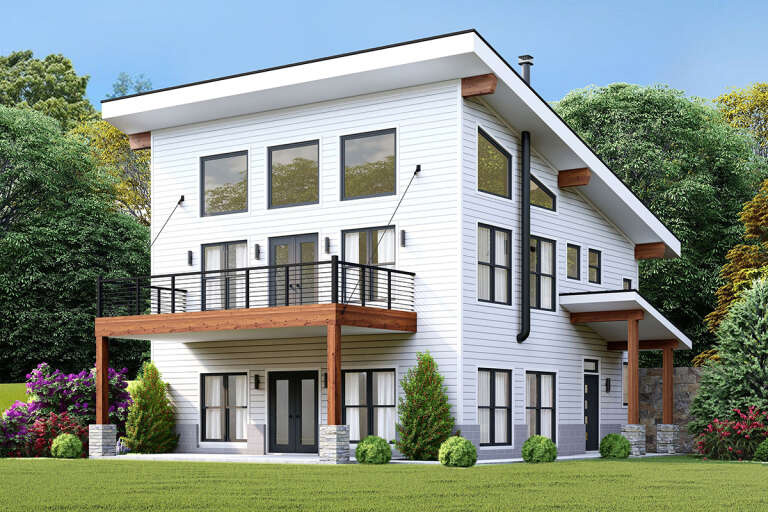
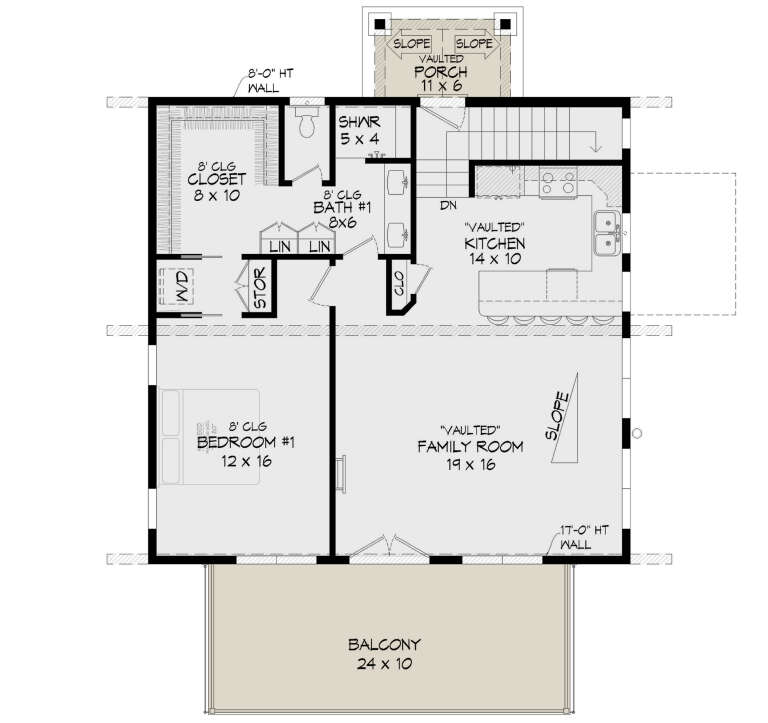
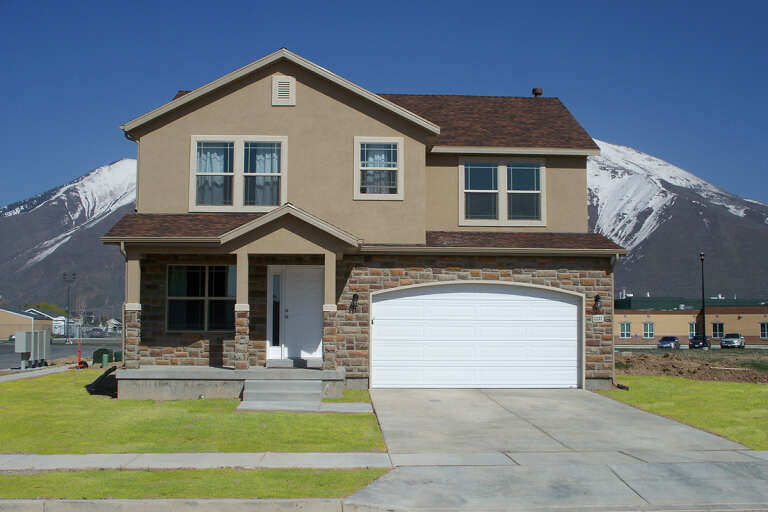
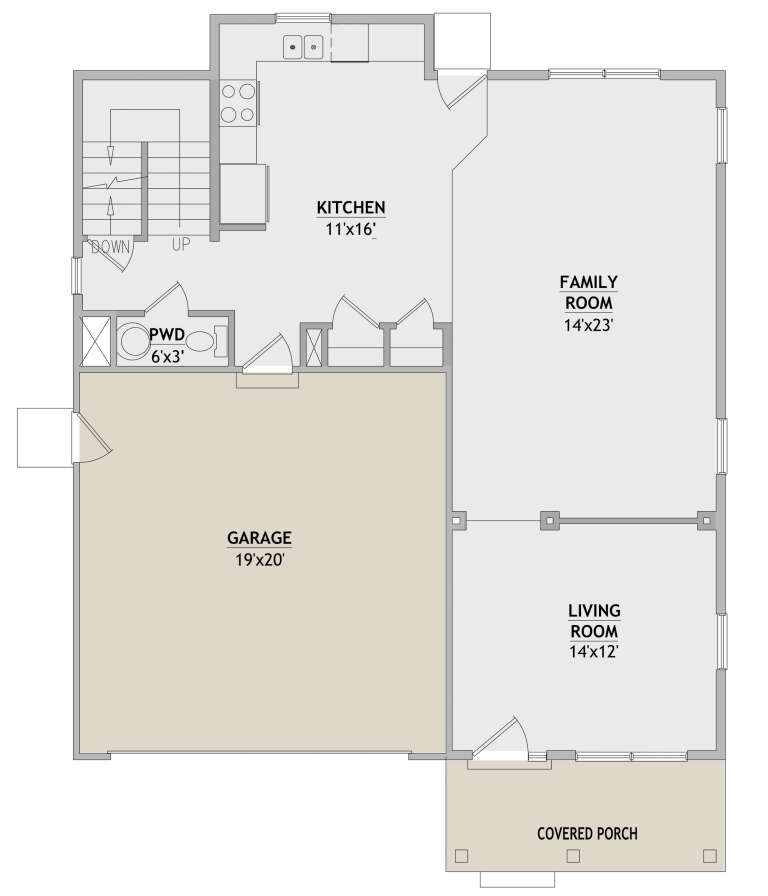
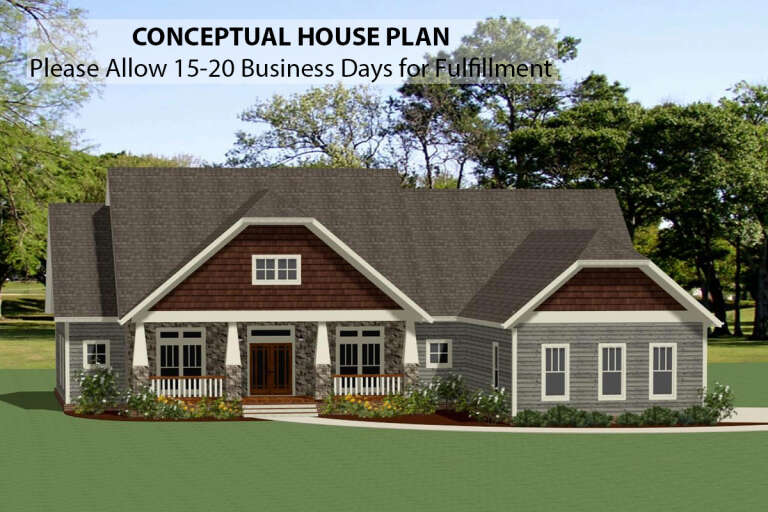
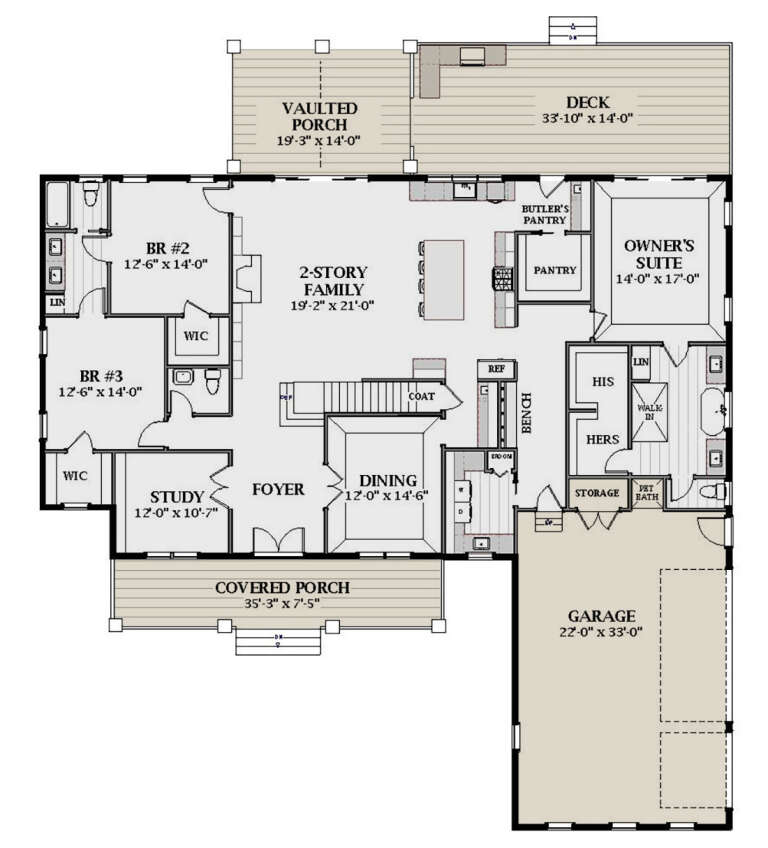
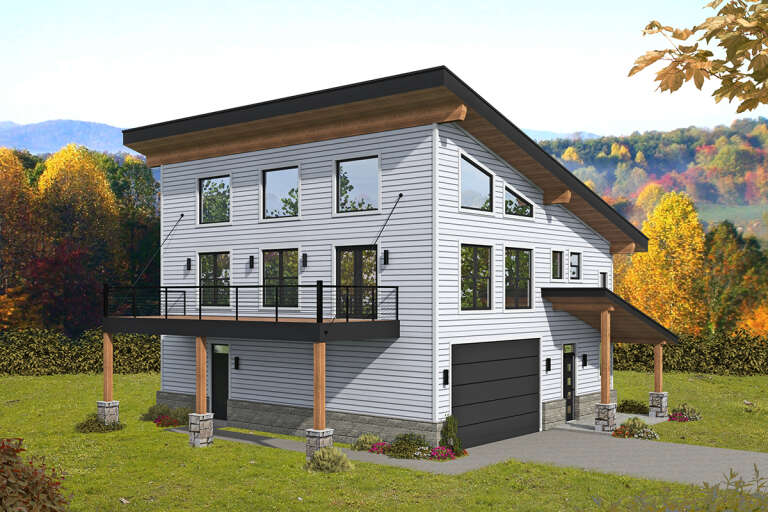
House Plan House Plan #33969 Angled Front Elevation

PLAN #039-00808

Starting at

$1,480
Sq Ft 2,519
Beds 3
Baths 2
½ Baths 1
Cars 2
Stories 2
Width 52' 6"
Depth 40'
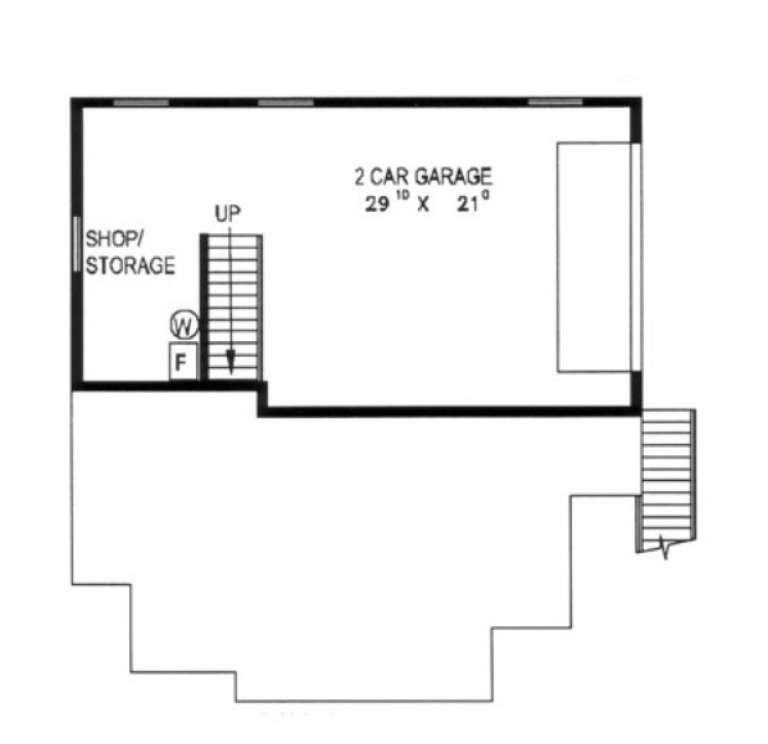
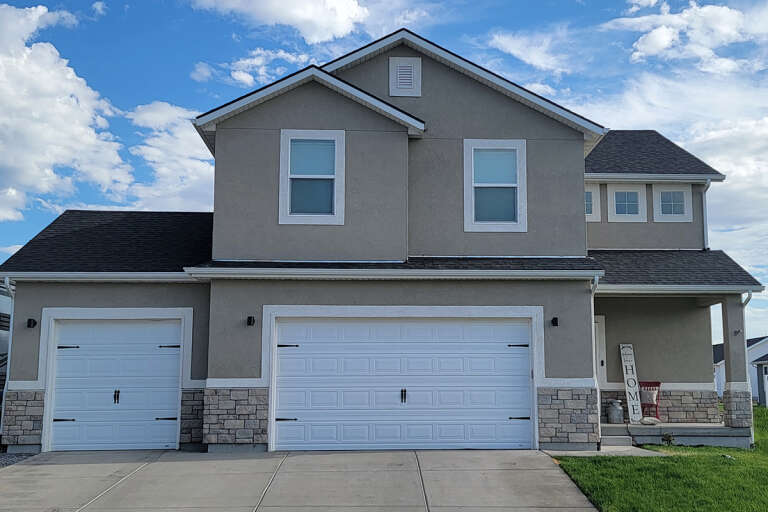
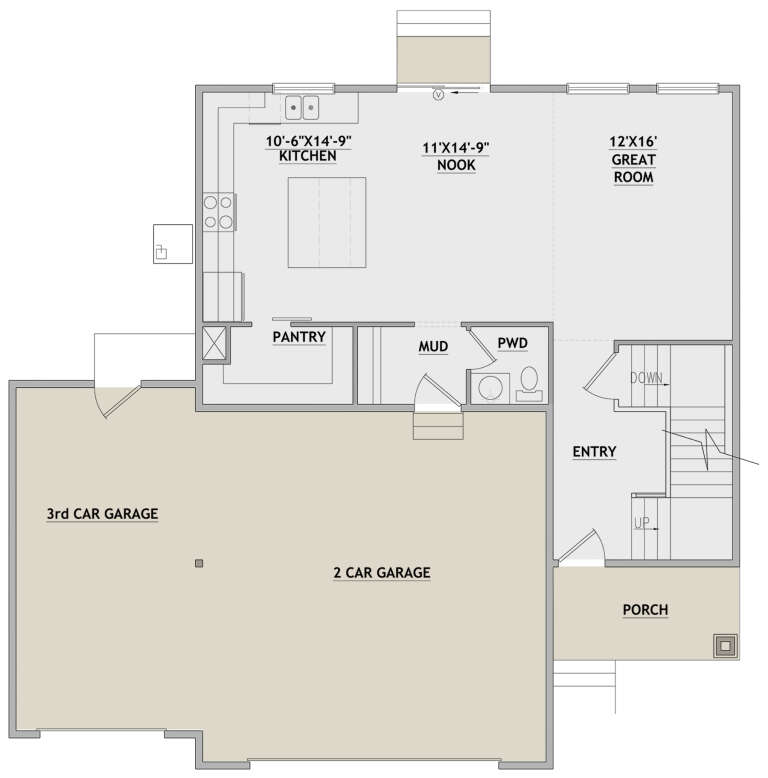
House Plan House Plan #32015 Angled Front Elevation

PLAN #098-00460

Starting at

$2,050
Sq Ft 2,223
Beds 4
Baths 4
½ Baths 0
Cars 2
Stories 2
Width 34'
Depth 60' 6"
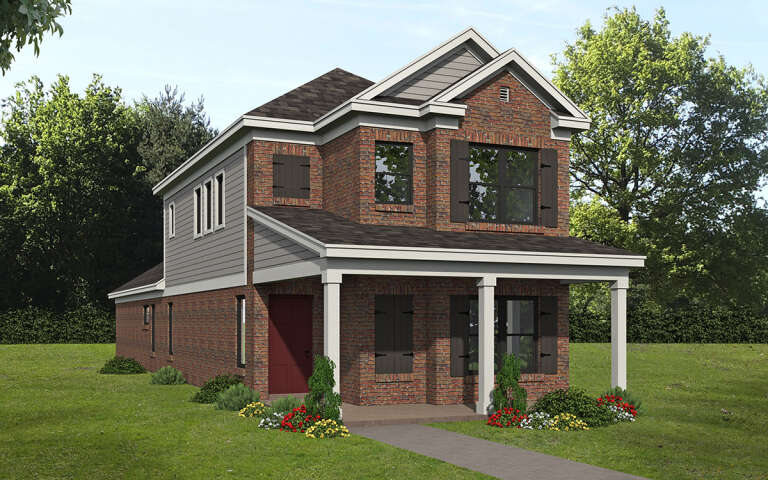
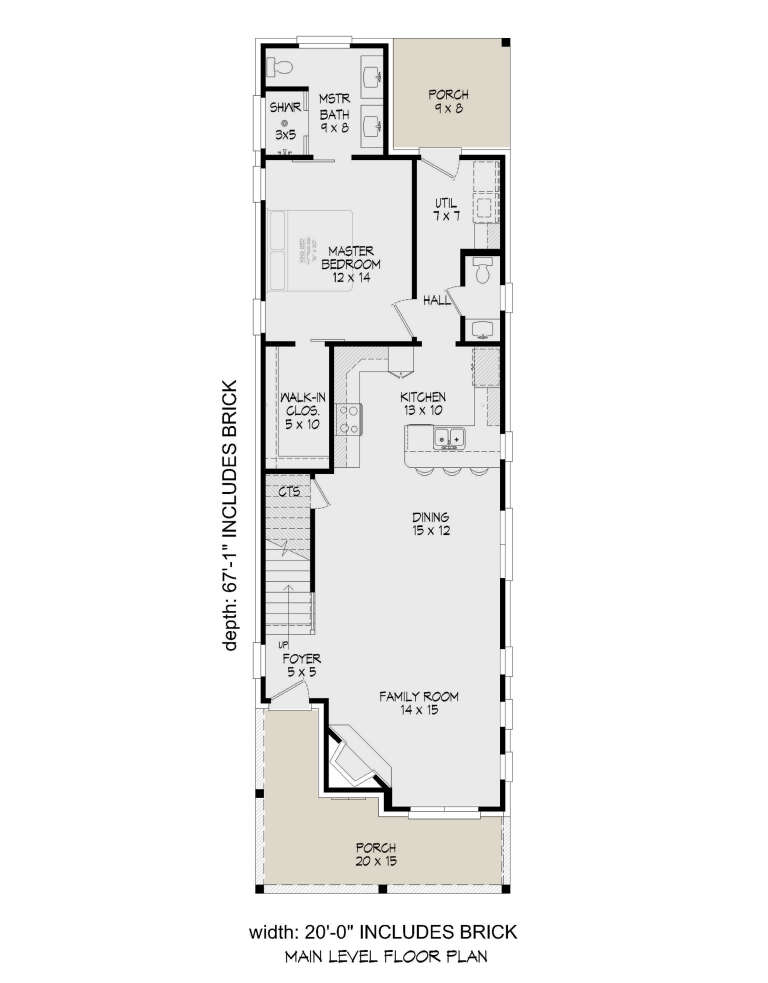
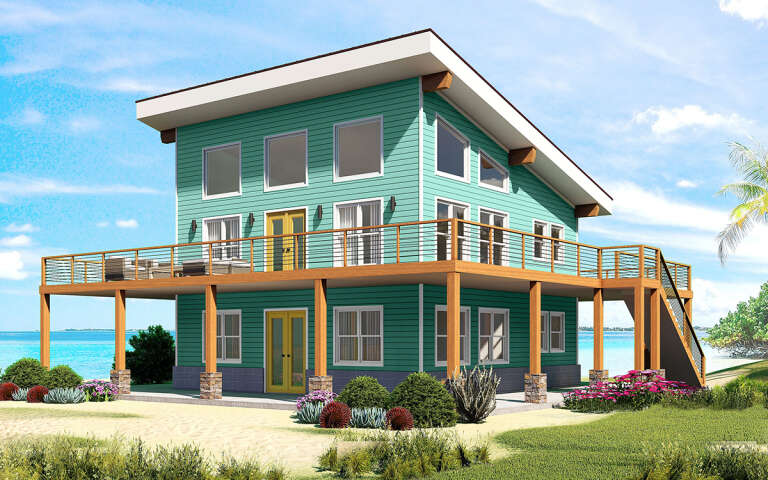
House Plan House Plan #30790 Angled Front Elevation

PLAN #940-01003

Starting at

$1,250
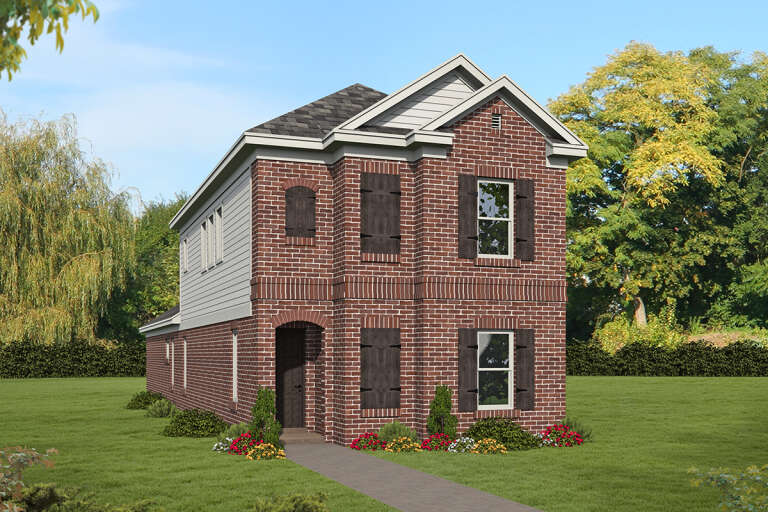
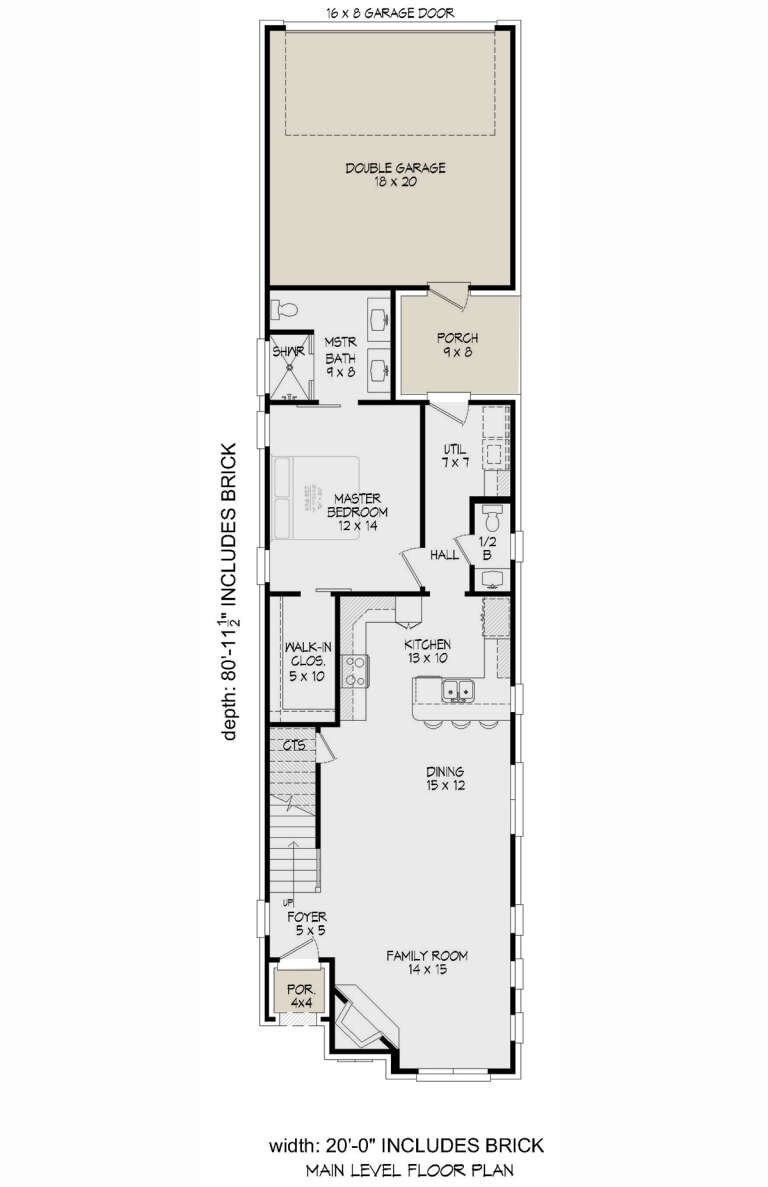
Sq Ft 1,768
Beds 3
Baths 2
½ Baths 1
Cars 0
Stories 2
Width 20'
Depth 67' 1"
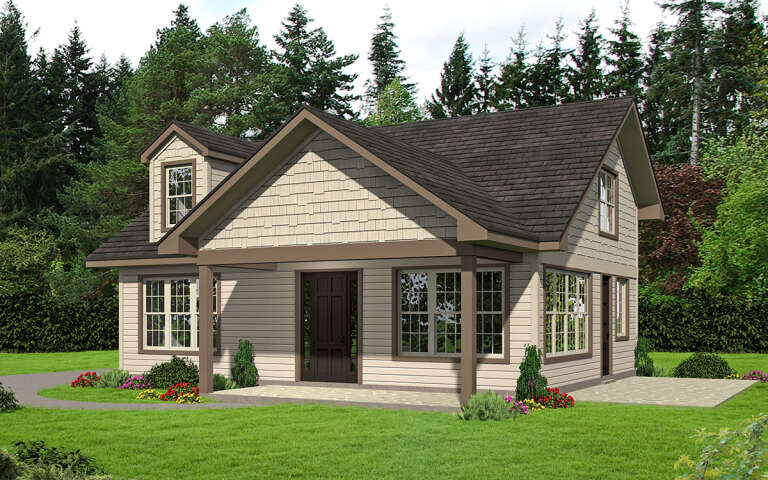
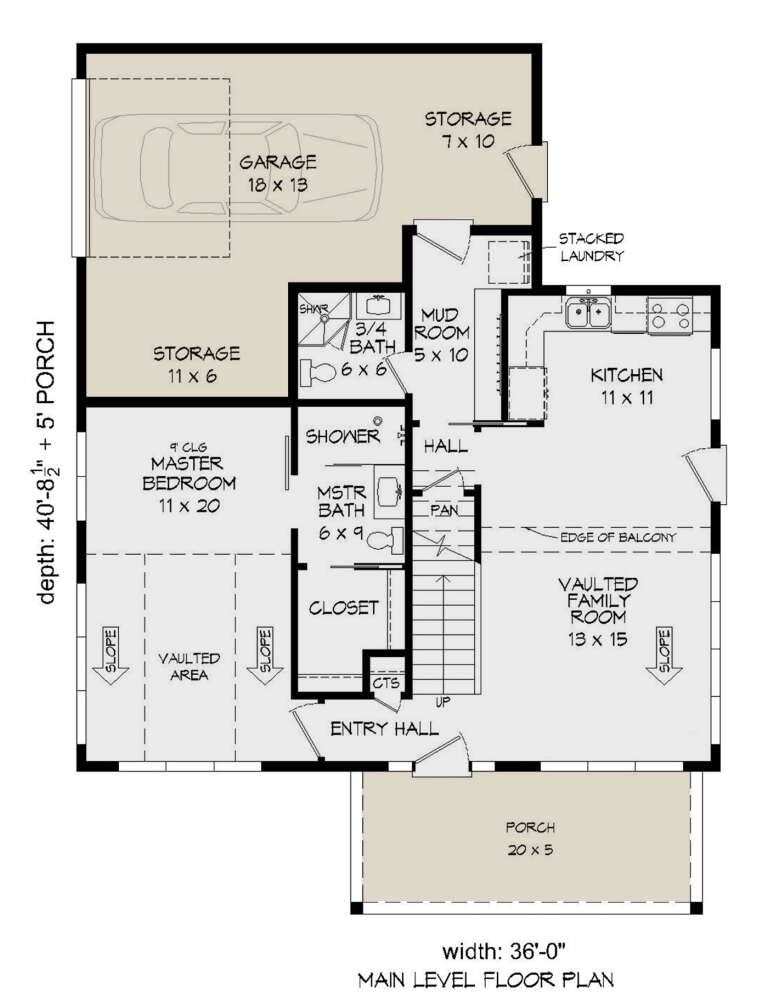
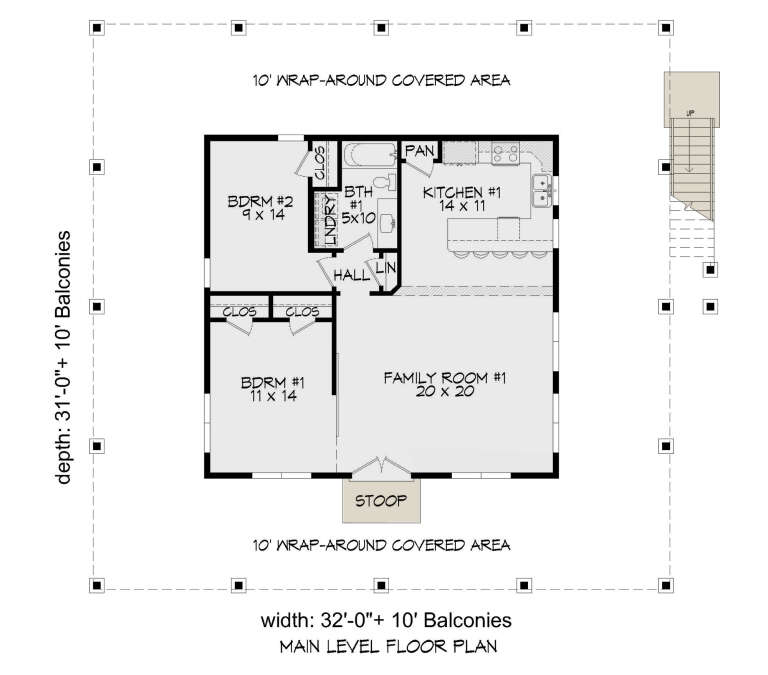
House Plan House Plan #30148 Angled Front Elevation

PLAN #940-00945

Starting at

$1,250
Sq Ft 1,435
Beds 1
Baths 2
½ Baths 0
Cars 1
Stories 2
Width 36'
Depth 40' 9"
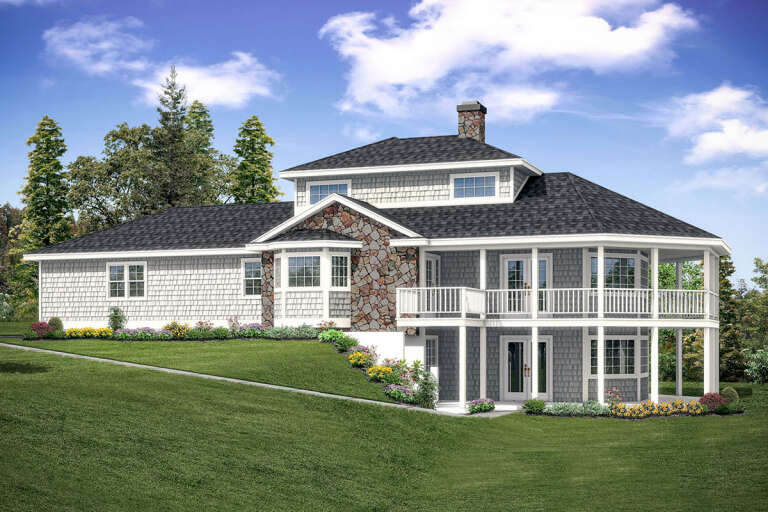
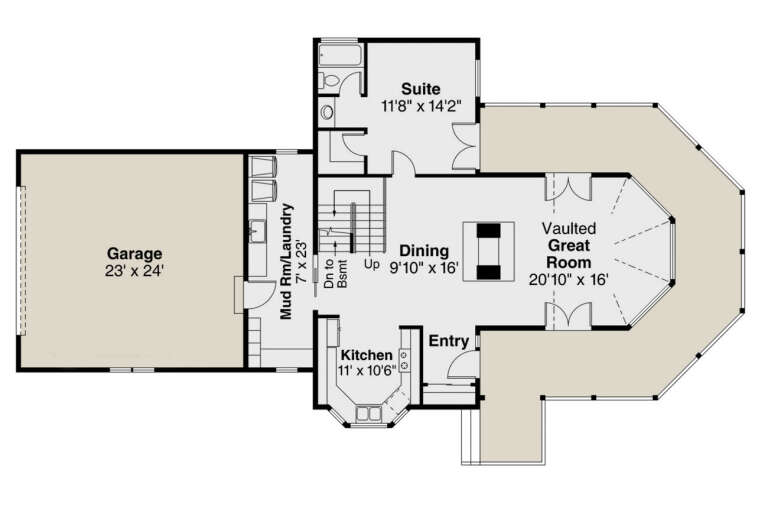
House Plan House Plan #29485 Angled Rear Elevation

PLAN #940-00835

Starting at

$1,250
Sq Ft 1,910
Beds 3
Baths 3
½ Baths 0
Cars 2
Stories 2.5
Width 38'
Depth 32'
Front view of a blue Craftsman house, brick porch, columns, green garage doors, and a brick driveway. House Plan # 8436-00118

PLAN #8436-00118

Starting at

$1,800
Sq Ft 3,397
Beds 3
Baths 4
½ Baths 0
Cars 3
Stories 1.5
Width 68'
Depth 88' 10"
House Plan House Plan #1527 Front Elevation

PLAN #039-00236

Starting at

$1,370
Sq Ft 1,797
Beds 2
Baths 2
½ Baths 0
Cars 2
Stories 2
Width 40'
Depth 42'
House Plan House Plan #28856 Angled Front Elevation

PLAN #940-00741

Starting at

$1,350
Sq Ft 2,184
Beds 4
Baths 2
½ Baths 0
Cars 0
Stories 2.5
Width 32'
Depth 31'
House Plan House Plan #28352 Angled Front Elevation

PLAN #940-00694

Starting at

$1,350
Sq Ft 2,184
Beds 3
Baths 2
½ Baths 0
Cars 0
Stories 1.5
Width 32'
Depth 31'
House Plan House Plan #27740 Front Elevation
EXCLUSIVE

PLAN #8768-00094

Starting at

$1,272
Sq Ft 1,960
Beds 3
Baths 2
½ Baths 1
Cars 3
Stories 2
Width 47'
Depth 44'
House Plan House Plan #27603 Front Elevation

PLAN #940-00583

Starting at

$1,450
Sq Ft 2,308
Beds 3
Baths 3
½ Baths 0
Cars 2
Stories 2
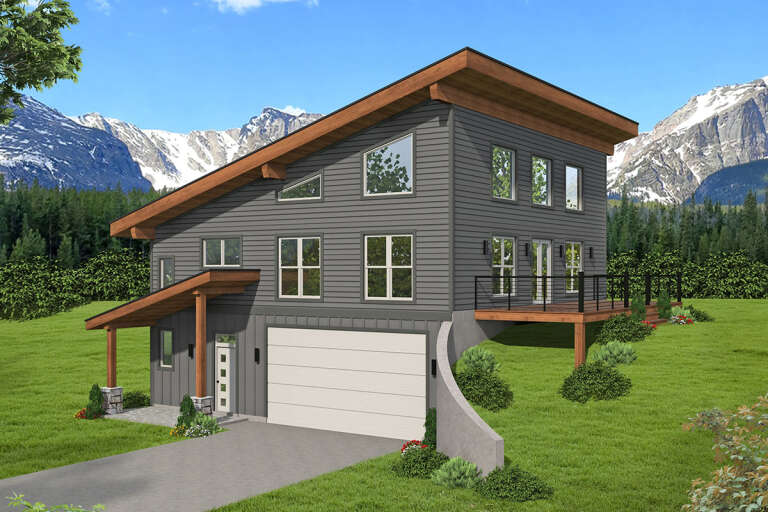
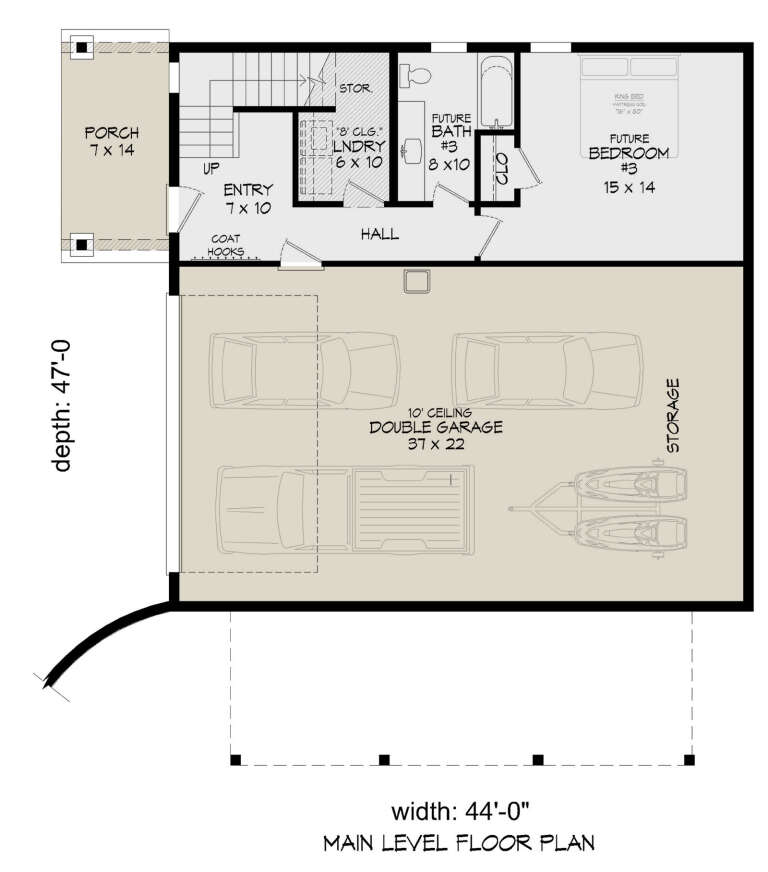
Width 44'
Depth 47'
House Plan House Plan #27369 Front Elevation

PLAN #2802-00165

Starting at

$1,350
Sq Ft 2,664
Beds 3
Baths 2
½ Baths 1
Cars 3
Stories 2
Width 49' 4"
Depth 79' 1"
House Plan House Plan #27050 Front Elevation

PLAN #940-00523

Starting at

$1,250
Sq Ft 1,784
Beds 3
Baths 2
½ Baths 1
Cars 2
Stories 2
Width 20'
Depth 81'
House Plan House Plan #26640 Front Elevation

PLAN #8318-00237

Starting at

$1,650
Sq Ft 3,796
Beds 3
Baths 3
½ Baths 1
Cars 2
Stories 2
Width 54' 2"
Depth 71' 4"
House Plan House Plan #26555 Front Elevation
EXCLUSIVE

PLAN #8768-00069

Starting at

$1,378
Sq Ft 2,158
Beds 3
Baths 2
½ Baths 1
Cars 2
Stories 2
Width 35'
Depth 46'
House Plan House Plan #26411 Front Elevation

PLAN #035-00985

Starting at

$1,040
Sq Ft 1,750
Beds 2
Baths 2
½ Baths 0
Cars 2
Stories 2
Width 78' 6"
Depth 42'
House Plan House Plan #26331 Front Elevation
EXCLUSIVE

PLAN #6849-00114

Starting at

$2,195
Sq Ft 3,389
Beds 4
Baths 3
½ Baths 1
Cars 3
Stories 1.5
Width 72' 8"
Depth 83'
House Plan House Plan #26305 Front Elevation

PLAN #940-00415

Starting at

$1,350
Sq Ft 2,073
Beds 2
Baths 2
½ Baths 1
Cars 2
Stories 3
Width 38'
Depth 34'
X
Shop Sign In
Favorites
Cart
Chat