6,222 Results

EDIT SEARCH FILTERS
Clear All FiltersInterior Images
Sort By:  

6,222 RESULTS

SEARCH FILTERS

    Plan Type
    Square Feet
    Bedrooms
    Bathrooms
    Stories
    Garage (Vehicle Spaces)
    Architectural Styles

    Outdoor Living

    Bedroom Options
    Kitchen & Dining
    Laundry Location
    Additional Rooms

    Garage Type

    Garage Features
    Other Features
    Foundation Type

    Plan Width
    Plan Depth
    Framing Type
    Media Filters
SEARCHING...





House Plan House Plan #14963 Front Elevation

PLAN #7922-00145

Starting at

$800
Sq Ft 2,485
Beds 3
Baths 2
½ Baths 1
Cars 2
Stories 1.5
Width 49' 8"
Depth 64'

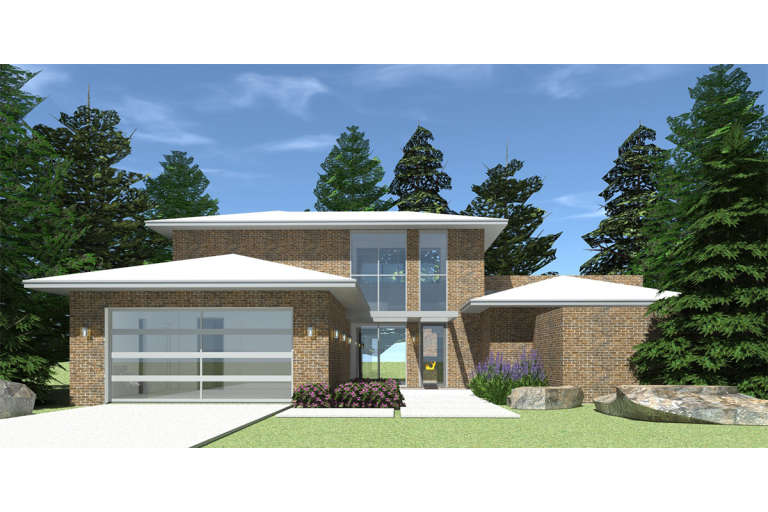

House Plan House Plan #14920 Front Elevation

PLAN #7922-00113

Starting at

$800
Sq Ft 2,545
Beds 3
Baths 2
½ Baths 1
Cars 2
Stories 1.5
Width 71' 4"
Depth 57' 6"

House Plan House Plan #14865 Front Elevation

PLAN #7922-00058

Starting at

$700
Sq Ft 1,909
Beds 3
Baths 2
½ Baths 1
Cars 0
Stories 1.5
Width 56' 8"
Depth 39' 8"

House Plan House Plan #14863 Front Elevation

PLAN #7922-00056

Starting at

$920
Sq Ft 3,426
Beds 4
Baths 3
½ Baths 1
Cars 2
Stories 1.5
Width 102' 8"
Depth 49' 6"
House Plan House Plan #14762 Front Elevation

PLAN #028-00072

Starting at

$2,059
Sq Ft 2,459
Beds 3
Baths 2
½ Baths 1
Cars 2
Stories 1.5
Width 60'
Depth 65'



House Plan House Plan #14486

PLAN #5631-00047

Starting at

$4,200
Sq Ft 5,854
Beds 3
Baths 2
½ Baths 2
Cars 3
Stories 1
Width 120' 4"
Depth 98' 9"


House Plan House Plan #14446 Front Elevation

PLAN #5633-00124

Starting at

$1,299
Sq Ft 1,671
Beds 3
Baths 2
½ Baths 1
Cars 2
Stories 2
Width 32'
Depth 39' 4"


House Plan House Plan #14425 Front Elevation

PLAN #5633-00110

Starting at

$1,399
Sq Ft 2,409
Beds 4
Baths 2
½ Baths 1
Cars 3
Stories 2
Width 70' 8"
Depth 49' 4"


House Plan House Plan #14423 Front Elevation

PLAN #5633-00108

Starting at

$1,399
Sq Ft 2,398
Beds 3
Baths 2
½ Baths 0
Cars 3
Stories 1
Width 78' 8"
Depth 51'
House Plan House Plan #14143

PLAN #4766-00166

Starting at

$1,700
Sq Ft 2,797
Beds 4
Baths 3
½ Baths 0
Cars 3
Stories 1
Width 69'
Depth 85' 7"



House Plan House Plan #13563 Front Photo

PLAN #5458-00049

Starting at

$1,109
Sq Ft 1,522
Beds 2
Baths 3
½ Baths 0
Cars 2
Stories 1
Width 52' 10"
Depth 40'
House Plan House Plan #12923 Front Elevation

PLAN #035-00480

Starting at

$940
Sq Ft 1,501
Beds 3
Baths 2
½ Baths 0
Cars 2
Stories 1
Width 48'
Depth 56'


House Plan House Plan #12472 Front Rendering

PLAN #3323-00003

Starting at

$1,150
Sq Ft 1,151
Beds 3
Baths 2
½ Baths 0
Cars 1
Stories 1
Width 39' 2"
Depth 42'
House Plan House Plan #12392 Front Elevation

PLAN #2559-00600

Starting at

$2,712
Sq Ft 4,790
Beds 4
Baths 6
½ Baths 1
Cars 4
Stories 2
Width 116'
Depth 88'
House Plan House Plan #12353 Front 8728 Default

PLAN #2559-00561

Starting at

$2,975
Sq Ft 5,560
Beds 4
Baths 3
½ Baths 0
Cars 3
Stories 3
Width 72'
Depth 63'

House Plan House Plan #12242 Front Photo

PLAN #5458-00018

Starting at

$1,229
Sq Ft 2,523
Beds 5
Baths 5
½ Baths 0
Cars 3
Stories 1
Width 69' 4"
Depth 50' 10"
House Plan House Plan #11873 Front Elevation

PLAN #2559-00096

Starting at

$1,556
Sq Ft 1,891
Beds 3
Baths 2
½ Baths 0
Cars 2
Stories 1
Width 48'
Depth 64'


House Plan House Plan #9441 Front Photo

PLAN #1776-00055

Starting at

$1,190
Sq Ft 2,156
Beds 4
Baths 3
½ Baths 0
Cars 2
Stories 1
Width 62'
Depth 72'
X
Shop Sign In
Favorites
Cart
Chat