6,333 Results

EDIT SEARCH FILTERS
Clear All FiltersInterior Images
Sort By:  

6,333 RESULTS

SEARCH FILTERS

    Plan Type
    Square Feet
    Bedrooms
    Bathrooms
    Stories
    Garage (Vehicle Spaces)
    Architectural Styles

    Outdoor Living

    Bedroom Options
    Kitchen & Dining
    Laundry Location
    Additional Rooms

    Garage Type

    Garage Features
    Other Features
    Foundation Type

    Plan Width
    Plan Depth
    Framing Type
    Media Filters
SEARCHING...
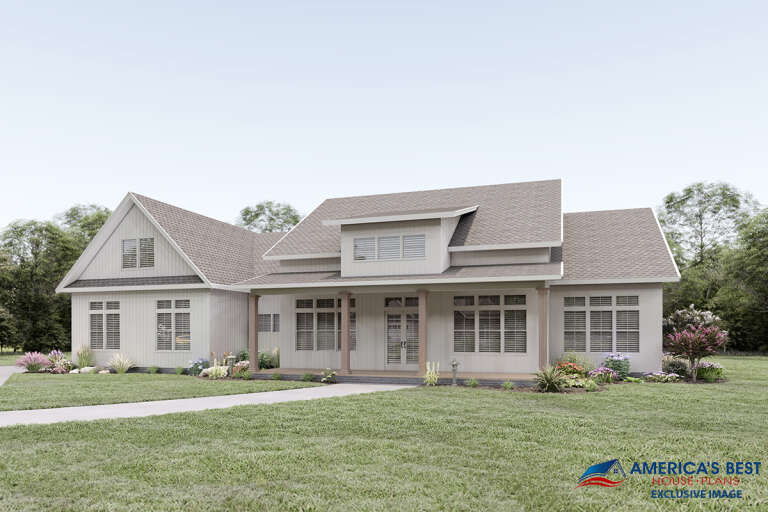
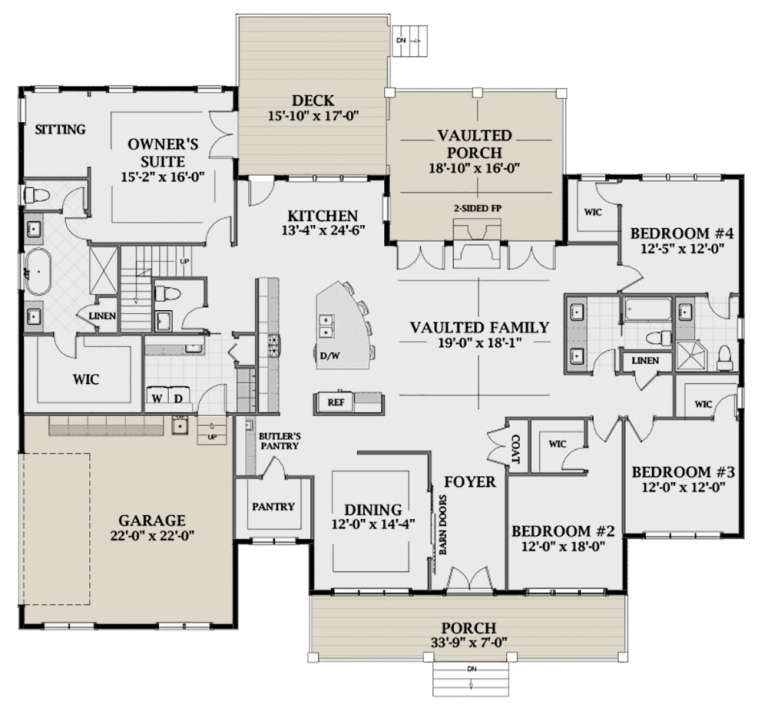






House Plan House Plan #23646 Front Elevation

PLAN #6849-00085

Starting at

$1,895
Sq Ft 2,938
Beds 4
Baths 3
½ Baths 1
Cars 2
Stories 1
Width 76' 10"
Depth 68' 9"



House Plan House Plan #20597 Front Elevation

PLAN #041-00186

Starting at

$1,395
Sq Ft 1,889
Beds 4
Baths 2
½ Baths 0
Cars 2
Stories 1
Width 67'
Depth 53' 8"
House Plan House Plan #20374 FRONT PHOTO

PLAN #286-00084

Starting at

$1,395
Sq Ft 2,750
Beds 4
Baths 3
½ Baths 0
Cars 2
Stories 1
Width 68'
Depth 48' 10"

House Plan House Plan #19435 Front Elevation

PLAN #963-00252

Starting at

$1,799
Sq Ft 2,955
Beds 4
Baths 3
½ Baths 1
Cars 3
Stories 1.5
Width 65'
Depth 64'


House Plan House Plan #19322 Front Elevation

PLAN #402-01532

Starting at

$1,255
Sq Ft 1,763
Beds 3
Baths 2
½ Baths 1
Cars 3
Stories 1
Width 62'
Depth 48'
House Plan House Plan #18063 Front Elevation

PLAN #8318-00026

Starting at

$1,350
Sq Ft 2,035
Beds 3
Baths 2
½ Baths 0
Cars 2
Stories 1
Width 53'
Depth 49' 4"


House Plan House Plan #17811 Front Elevation

PLAN #940-00002

Starting at

$1,250
Sq Ft 1,814
Beds 3
Baths 2
½ Baths 1
Cars 0
Stories 1.5
Width 38' 2"
Depth 44' 6"
House Plan House Plan #17707 Front Elevation

PLAN #348-00257

Starting at

$1,200
Sq Ft 1,016
Beds 2
Baths 1
½ Baths 0
Cars 0
Stories 2
Width 30'
Depth 36'


House Plan House Plan #16624 Angled Front Elevation

PLAN #5458-00069

Starting at

$1,149
Sq Ft 2,284
Beds 4
Baths 3
½ Baths 0
Cars 2
Stories 2
Width 48'
Depth 32'
House Plan House Plan #16541 Front Elevation

PLAN #348-00234

Starting at

$1,300
Sq Ft 1,816
Beds 3
Baths 2
½ Baths 0
Cars 2
Stories 1
Width 65'
Depth 60' 8"
House Plan House Plan #16357 Front Elevation

PLAN #5445-00074

Starting at

$1,200
Sq Ft 3,329
Beds 3
Baths 3
½ Baths 1
Cars 3
Stories 1
Width 75'
Depth 107'

House Plan House Plan #15884

PLAN #1018-00081

Starting at

$2,100
Sq Ft 3,508
Beds 3
Baths 3
½ Baths 0
Cars 3
Stories 1
Width 75'
Depth 104' 10"
House Plan House Plan #14977 Front Photo

PLAN #8504-00023

Starting at

$3,010
Sq Ft 1,824
Beds 4
Baths 3
½ Baths 0
Cars 2
Stories 2
Width 30'
Depth 24'
House Plan House Plan #14836 Front Elevation

PLAN #7922-00029

Starting at

$800
Sq Ft 2,309
Beds 4
Baths 3
½ Baths 1
Cars 2
Stories 1.5
Width 58'
Depth 39' 6"


House Plan House Plan #14630 Front Elevation

PLAN #5633-00164

Starting at

$999
Sq Ft 809
Beds 1
Baths 1
½ Baths 0
Cars 0
Stories 1
Width 36' 8"
Depth 30' 4"
House Plan House Plan #14609 Front Elevation

PLAN #5633-00162

Starting at

$1,199

Sq Ft 1,196
Beds 3
Baths 2
½ Baths 0
Cars 1
Stories 1
Width 40'
Depth 42'

House Plan House Plan #14604 Front Elevation

PLAN #5633-00157

Starting at

$1,899
Sq Ft 5,321
Beds 4
Baths 5
½ Baths 1
Cars 3
Stories 2

Width 109'
Depth 65' 8"
House Plan House Plan #14470 Front Photo

PLAN #5631-00044

Starting at

$4,500
Sq Ft 6,037
Beds 5
Baths 4
½ Baths 1
Cars 3
Stories 2
Width 84'
Depth 88'
X
Shop Sign In
Favorites
Cart
Chat