6,320 Results

EDIT SEARCH FILTERS
Clear All FiltersInterior Images
Sort By:  

6,320 RESULTS

SEARCH FILTERS

    Plan Type
    Square Feet
    Bedrooms
    Bathrooms
    Stories
    Garage (Vehicle Spaces)
    Architectural Styles

    Outdoor Living

    Bedroom Options
    Kitchen & Dining
    Laundry Location
    Additional Rooms

    Garage Type

    Garage Features
    Other Features
    Foundation Type

    Plan Width
    Plan Depth
    Framing Type
    Media Filters
SEARCHING...




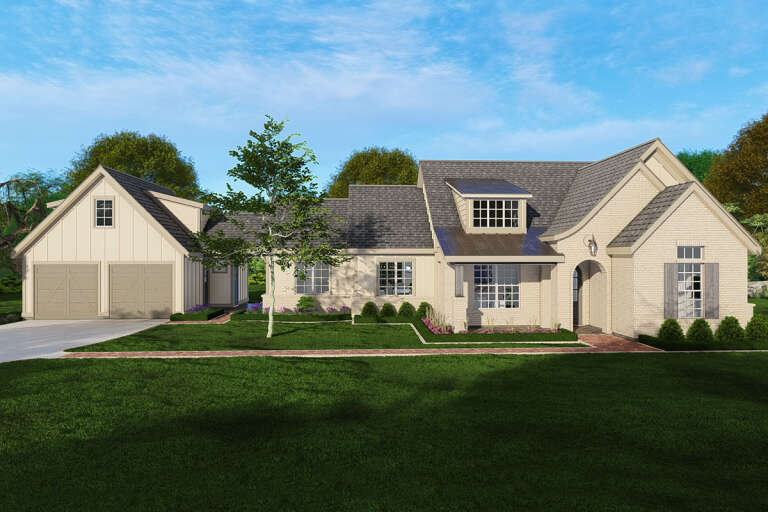
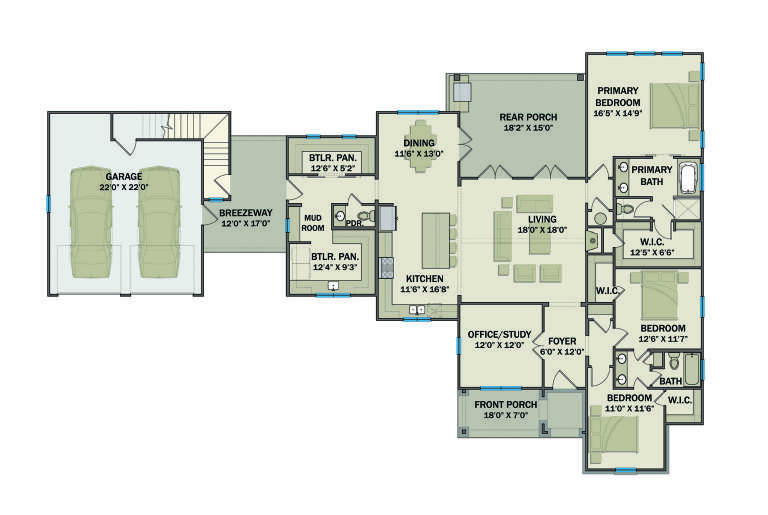
House Plan House Plan #18488 Angled Front Elevation

PLAN #8318-00040

Starting at

$1,650
Sq Ft 2,410
Beds 4
Baths 3
½ Baths 1
Cars 3
Stories 1
Width 81' 6"
Depth 65' 5"


House Plan House Plan #18089 Front Elevation

PLAN #1018-00278

Starting at

$2,500
Sq Ft 5,474
Beds 5
Baths 7
½ Baths 0
Cars 3
Stories 2
Width 89' 8"
Depth 85'

House Plan House Plan #17777 Front Elevation

PLAN #8318-00017

Starting at

$1,350
Sq Ft 1,559
Beds 3
Baths 2
½ Baths 0
Cars 0
Stories 1.5
Width 45'
Depth 53' 8"


House Plan House Plan #16410 Front Elevation

PLAN #041-00088

Starting at

$1,395
Sq Ft 1,875
Beds 4
Baths 2
½ Baths 0
Cars 2
Stories 1
Width 61'
Depth 60' 8"
House Plan House Plan #16260 Front Elevation

PLAN #2802-00027

Starting at

$1,450
Sq Ft 3,558
Beds 5
Baths 4
½ Baths 0
Cars 3
Stories 2
Width 70' 3"
Depth 54'
House Plan House Plan #14682 Front Elevation

PLAN #5633-00213

Starting at

$1,299
Sq Ft 1,582
Beds 3
Baths 2
½ Baths 0
Cars 2
Stories 1
Width 42' 4"
Depth 54'

House Plan House Plan #14540 Front Elevation

PLAN #5633-00125

Starting at

$699
Sq Ft 588
Beds 1
Baths 1
½ Baths 0
Cars 2
Stories 1
Width 47' 8"
Depth 24'

House Plan House Plan #14348 Front Elevation

PLAN #5633-00059

Starting at

$999
Sq Ft 914
Beds 2
Baths 1
½ Baths 0
Cars 2
Stories 1
Width 30'
Depth 33'
House Plan House Plan #12229 Front Elevation

PLAN #341-00301

Starting at

$2,600
Sq Ft 4,350
Beds 4
Baths 3
½ Baths 1
Cars 3
Stories 2
Width 68'
Depth 84'
House Plan House Plan #11286 Angled Front Elevation

PLAN #963-00096

Starting at

$1,399
Sq Ft 1,618
Beds 3
Baths 2
½ Baths 1
Cars 2
Stories 2
Width 50'
Depth 29'
House Plan House Plan #8837 Front Elevation

PLAN #1637-00007

Starting at

$1,600
Sq Ft 2,299
Beds 3
Baths 2
½ Baths 1
Cars 0
Stories 2
Width 40'
Depth 50'

House Plan House Plan #6172 FRONT PHOTO DEFAULT

PLAN #341-00298

Starting at

$5,700
Sq Ft 9,820
Beds 4
Baths 7
½ Baths 1
Cars 4
Stories 2
Width 126'
Depth 94'
House Plan House Plan #35309 Front Elevation

PLAN #2802-00520

Starting at

$1,150
Sq Ft 1,956
Beds 3-5
Baths 3
½ Baths 0
Cars 2
Stories 2
Width 64'
Depth 34' 9"
House Plan House Plan #33797 Front Elevation

PLAN #2802-00418

Starting at

$950
Sq Ft 2,412
Beds 3
Baths 2
½ Baths 1
Cars 2
Stories 1
Width 75'
Depth 45'
House Plan House Plan #33788 Angled Front Elevation

PLAN #940-01337

Starting at

$1,550
Sq Ft 2,562
Beds 3
Baths 2
½ Baths 0
Cars 2
Stories 2.5
Width 44'
Depth 30'
House Plan House Plan #33707 Front Elevation

PLAN #3571-00027

Starting at

$1,149
Sq Ft 2,235
Beds 3
Baths 2
½ Baths 1
Cars 2
Stories 1
Width 94'
Depth 61'
House Plan House Plan #33606 Front Elevation

PLAN #963-01160

Starting at

$1,499
Sq Ft 1,730
Beds 3
Baths 2
½ Baths 1
Cars 1
Stories 2
Width 27' 8"
Depth 39'
House Plan House Plan #31984 Front Elevation

PLAN #8318-00398

Starting at

$1,550
Sq Ft 2,972
Beds 3
Baths 3
½ Baths 1
Cars 2
Stories 1.5
Width 118' 4"
Depth 51'
X
Shop Sign In
Favorites
Cart
Chat