1,089 Results

Sort By:  

1,089 RESULTS

SEARCH FILTERS

    Plan Type
    Square Feet
    Bedrooms
    Bathrooms
    Stories
    Garage (Vehicle Spaces)
    Architectural Styles

    Outdoor Living

    Bedroom Options
    Kitchen & Dining
    Laundry Location
    Additional Rooms

    Garage Type

    Garage Features
    Other Features
    Foundation Type

    Plan Width (FT)
    Plan Depth (FT)
    Plan Height (FT)
    Framing Type
    Media Filters
SEARCHING...
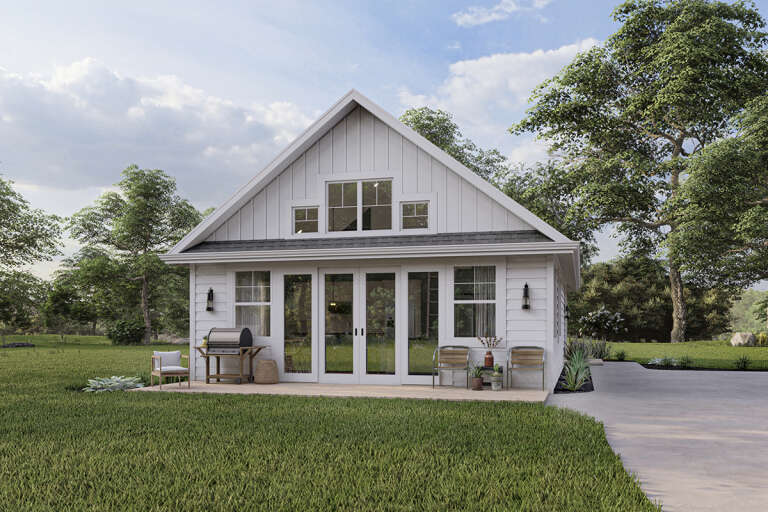
House Plan House Plan #25347 Front Elevation
EXCLUSIVE

PLAN #1462-00032

Starting at

$1,000
Sq Ft 1,200
Beds 2
Baths 2
½ Baths 0
Cars 0
Stories 1
Width 27' 4"
Depth 46' 6"
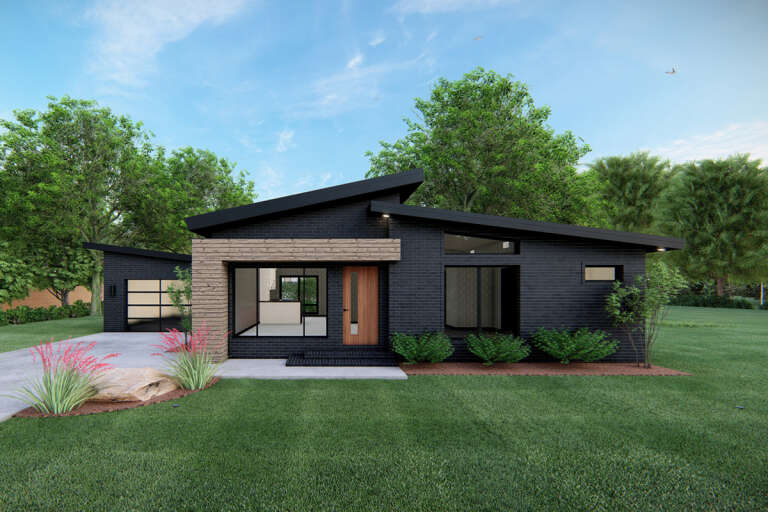
House Plan House Plan #24885 Front Elevation

PLAN #8318-00169

Starting at

$1,200
Sq Ft 1,131
Beds 3
Baths 2
½ Baths 0
Cars 1
Stories 1
Width 53' 8"
Depth 41' 4"
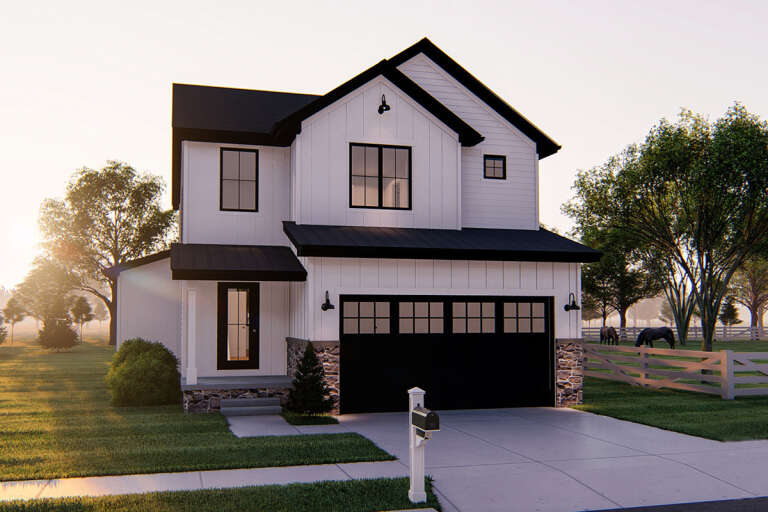
House Plan House Plan #24535 Front Elevation

PLAN #963-00425

Starting at

$1,499
Sq Ft 1,783
Beds 3
Baths 2
½ Baths 1
Cars 2
Stories 2
Width 34'
Depth 46'
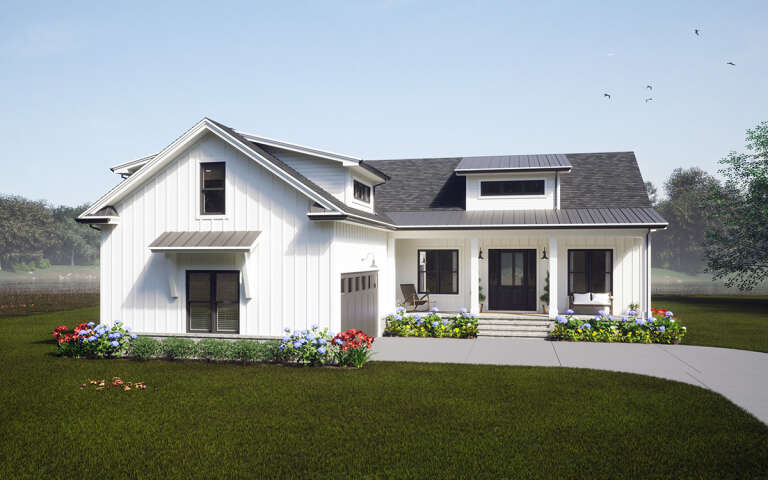
White Traditional, Front Elevation with lap siding, brick chimney, covered porch, paver walkway, and lush landscaping. House Plan # 699-00563 Digital Rendering by America's Best House Plans, Inc.

PLAN #699-00563

Starting at

$1,295
Sq Ft 1,620
Beds 3
Baths 2
½ Baths 0
Cars 0
Stories 1
Width 54'
Depth 42'
White Traditional Front Elevation, horizontal siding, black shutters, brick steps, stone walkway, and lush landscaping. House Plan # 699-00562 Digital Rendering by America's Best House Plans, Inc.

PLAN #699-00562

Starting at

$1,145
Sq Ft 1,178
Beds 3
Baths 2
½ Baths 0
Cars 0
Stories 1
Width 38' 6"
Depth 36' 6"
White Cottage, Angled Front Elevation, metal roof, board-and-batten siding, paver driveway, lantern lights, pink bushes. House Plan # 207-00163 Digital Rendering by America's Best House Plans, Inc.

PLAN #207-00163

Starting at

$1,739
Sq Ft 1,739
Beds 2-3
Baths 2
½ Baths 1
Cars 2
Stories 1
Width 32'
Depth 89' 4"
House Plan House Plan #29146 Angled Front Elevation
EXCLUSIVE

PLAN #7174-00013

Starting at

$1,295
Sq Ft 2,215
Beds 3-5
Baths 2
½ Baths 1
Cars 2
Stories 1
Width 54' 8"
Depth 80'
House Plan House Plan #32770 Angled Front Elevation

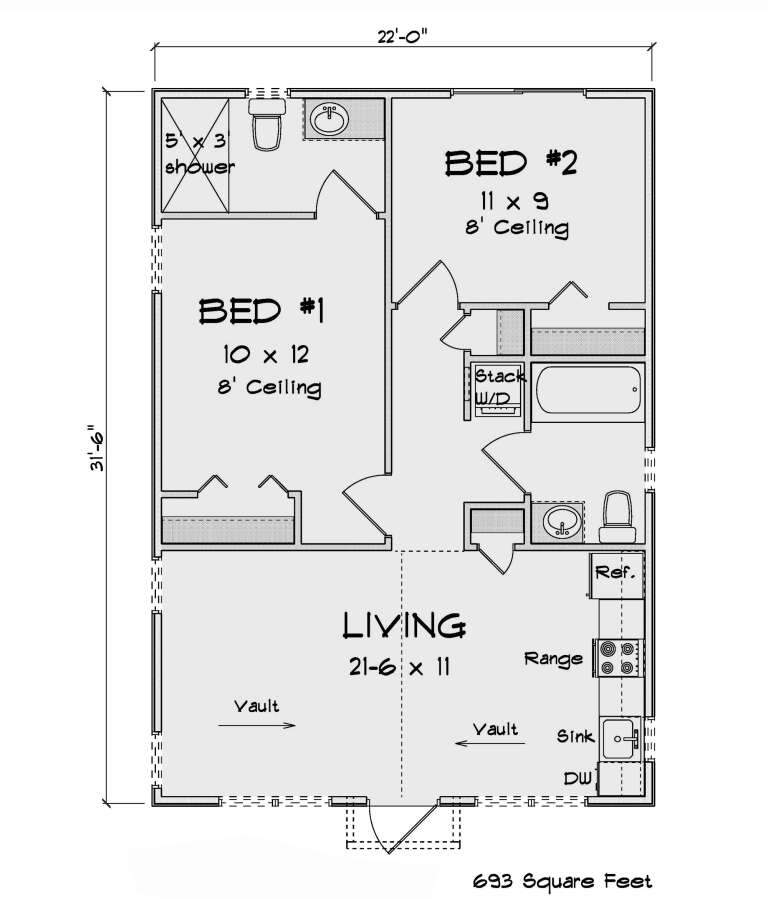
PLAN #4848-00464

Starting at

$1,025
Sq Ft 693
Beds 2
Baths 2
½ Baths 0
Cars 0
Stories 1
Width 22'
Depth 31' 6"
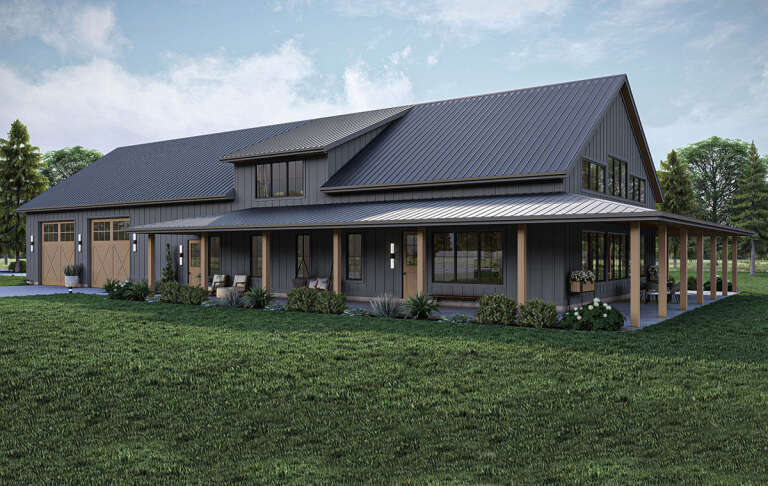
Blue Barndominium, Angled Front Elevation, metal siding, white roof, wood porch posts, garage door, and lush landscaping. House Plan # 3822-00013 Digital Rendering by America's Best House Plans, Inc.

PLAN #3822-00013

Starting at

$1,399
Sq Ft 1,617
Beds 3
Baths 2
½ Baths 0
Cars 3
Stories 1
Width 80'
Depth 50'
Charcoal Modern Transitional, Angled Front Elevation, stone and lap siding, wood accents, lit windows, lush landscaping. House Plan # 963-00828 Digital Rendering by America's Best House Plans, Inc.

PLAN #963-00828

Starting at

$1,799
Sq Ft 2,790
Beds 4
Baths 3
½ Baths 1
Cars 3
Stories 2
Width 74'
Depth 53'
House Plan House Plan #23970 Front Elevation

PLAN #963-00369

Starting at

$1,499
Sq Ft 1,802
Beds 2
Baths 2
½ Baths 0
Cars 2
Stories 1
Width 70'
Depth 89'
Black Modern Farmhouse, Angled Front Elevation, vertical siding, metal roof, timber porch, concrete drive, landscaping. House Plan # 5032-00482 Digital Rendering by America's Best House Plans, Inc.

PLAN #5032-00482

Starting at

$1,250
Sq Ft 1,971
Beds 3
Baths 2
½ Baths 0
Cars 0
Stories 1
Width 81'
Depth 43'
Brown Modern, Angled Front Elevation, wood siding, stone veneer, timber porch columns, concrete path, lush landscaping. House Plan # 5032-00480 Digital Rendering by America's Best House Plans, Inc.

PLAN #5032-00480

Starting at

$1,250
Sq Ft 2,310
Beds 3
Baths 3
½ Baths 1
Cars 0
Stories 1
Width 66'
Depth 77'
Beige Contemporary, Angled Front Elevation, stone facade, gray siding, paver driveway, wall sconces, and lush landscaping. House Plan # 5565-00184 Digital Rendering by America's Best House Plans, Inc.

PLAN #5565-00184

Starting at

$2,627
Sq Ft 2,627
Beds 3
Baths 3
½ Baths 1
Cars 3
Stories 1
Width 49'
Depth 100'
House Plan House Plan #30904 Angled Front Elevation

PLAN #963-00938

Starting at

$1,899
Sq Ft 3,176
Beds 3
Baths 3
½ Baths 0
Cars 4
Stories 1.5
Width 60'
Depth 114' 8"
White Modern Farmhouse, Angled Front Elevation, board-and-batten siding, stone base, black garage, wood posts, forest. House Plan # 034-01446 Digital Rendering by America's Best House Plans, Inc.

PLAN #034-01446

Starting at

$1,510
Sq Ft 1,262
Beds 2-3
Baths 2
½ Baths 1
Cars 2
Stories 2
Width 26'
Depth 42'
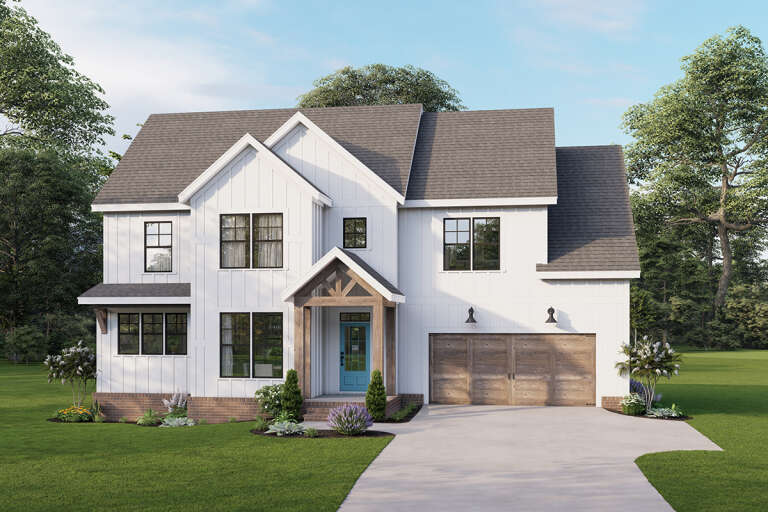
White Modern Farmhouse front with board-and-batten, brick base, wood-look garage doors, and blue front door. House Plan # 009-00308 Digital Rendering by America's Best House Plans, Inc.
EXCLUSIVE

PLAN #009-00308

Starting at

$1,300
Sq Ft 2,277
Beds 4
Baths 2
½ Baths 1
Cars 2
Stories 2
Width 52'
Depth 33'
House Plan House Plan #32219 Angled Front Elevation

PLAN #963-01086

Starting at

$1,699
Sq Ft 2,583
Beds 3
Baths 2
½ Baths 1
Cars 3
Stories 1
Width 122' 4"
Depth 42'
X
Shop Sign In
Favorites
Cart
Chat