1,089 Results

Sort By:  

1,089 RESULTS

SEARCH FILTERS

    Plan Type
    Square Feet
    Bedrooms
    Bathrooms
    Stories
    Garage (Vehicle Spaces)
    Architectural Styles

    Outdoor Living

    Bedroom Options
    Kitchen & Dining
    Laundry Location
    Additional Rooms

    Garage Type

    Garage Features
    Other Features
    Foundation Type

    Plan Width (FT)
    Plan Depth (FT)
    Plan Height (FT)
    Framing Type
    Media Filters
SEARCHING...
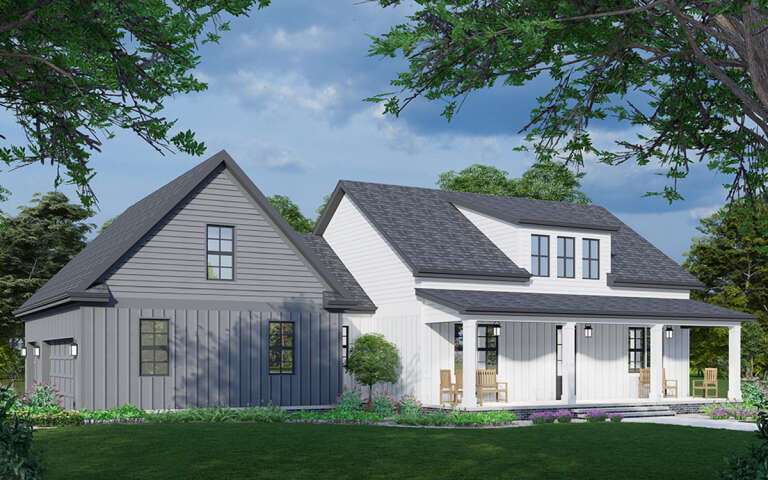
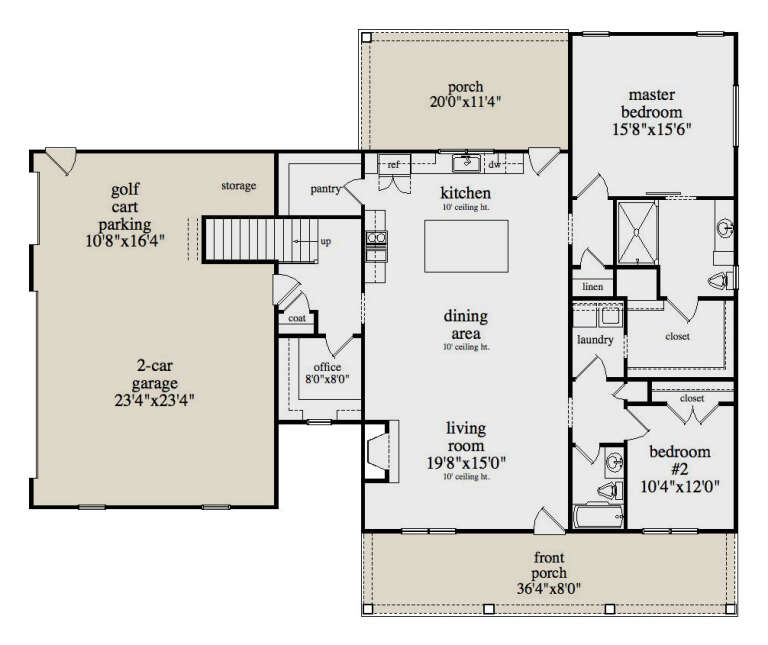
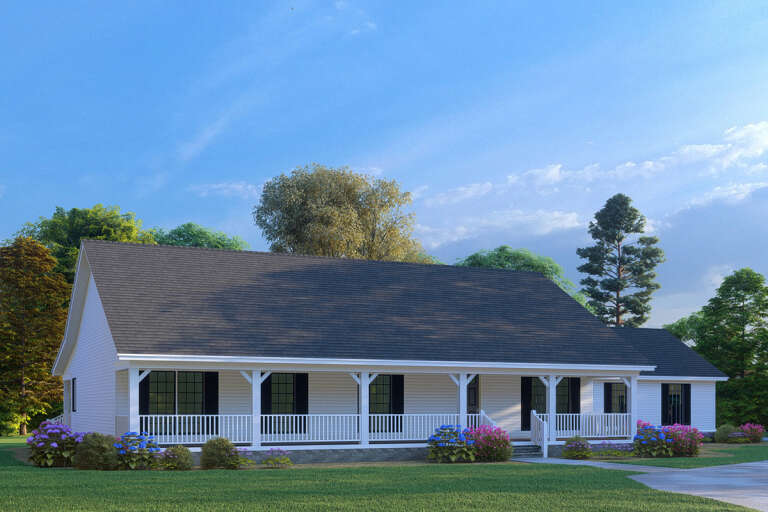
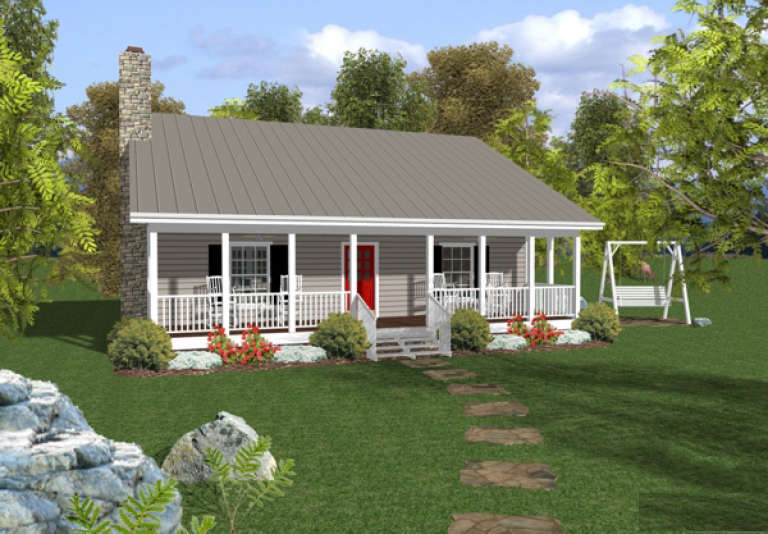
House Plan House Plan #28807 Angled Front Elevation

PLAN #957-00085

Starting at

$1,150
Sq Ft 1,740
Beds 2-3
Baths 2
½ Baths 0
Cars 2
Stories 1
Width 68' 4"
Depth 48' 4"
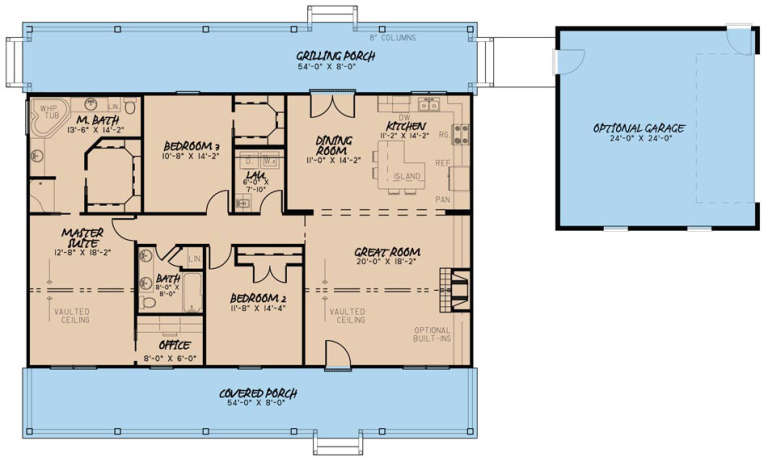
House Plan House Plan #28626 Front Elevation

PLAN #3571-00023

Starting at

$1,229
Sq Ft 2,616
Beds 3-4
Baths 3
½ Baths 1
Cars 4
Stories 1
Width 98'
Depth 62'
Dark Gray Contemporary, Angled Front Elevation, horizontal siding, white trim, glass door, garage, purple flower beds. House Plan # 4848-00627 Digital Rendering by America's Best House Plans, Inc.

PLAN #4848-00627

Starting at

$1,025
Sq Ft 1,192
Beds 3
Baths 2
½ Baths 0
Cars 2
Stories 1
Width 40'
Depth 43' 8"
Red Traditional Front Elevation, brick siding, white gables, dark shutters, wood door, stone path, lush landscaping. House Plan # 699-00561 Digital Rendering by America's Best House Plans, Inc.

PLAN #699-00561

Starting at

$1,295
Sq Ft 1,606
Beds 3
Baths 2
½ Baths 0
Cars 2
Stories 1
Width 58' 10"
Depth 56' 10"
House Plan House Plan #18489 Front Elevation

PLAN #8318-00041

Starting at

$1,200
Sq Ft 1,800
Beds 3
Baths 2
½ Baths 0
Cars 2
Stories 1
Width 54'
Depth 49' 4"
Tan Traditional, Front Elevation with lap siding, shutters, covered porch, stone walkway, and manicured landscaping. House Plan # 699-00559 Digital Rendering by America's Best House Plans, Inc.

PLAN #699-00559

Starting at

$1,145
Sq Ft 1,176
Beds 3
Baths 2
½ Baths 0
Cars 1
Stories 1
Width 53'
Depth 44'
House Plan House Plan #25196 Front Elevation

PLAN #963-00483

Starting at

$1,499
Sq Ft 1,812
Beds 3
Baths 2
½ Baths 1
Cars 2
Stories 2
Width 52'
Depth 35'
House Plan House Plan #959 Front Elevation

PLAN #036-00005

Starting at

$1,045
Sq Ft 953
Beds 2
Baths 1
½ Baths 1
Cars 0
Stories 1
Width 36'
Depth 42' 4"
House Plan House Plan #33531 Angled Front Elevation

PLAN #4848-00472

Starting at

$1,025
Sq Ft 791
Beds 2
Baths 2
½ Baths 0
Cars 0
Stories 1
Width 29' 8"
Depth 26' 8"
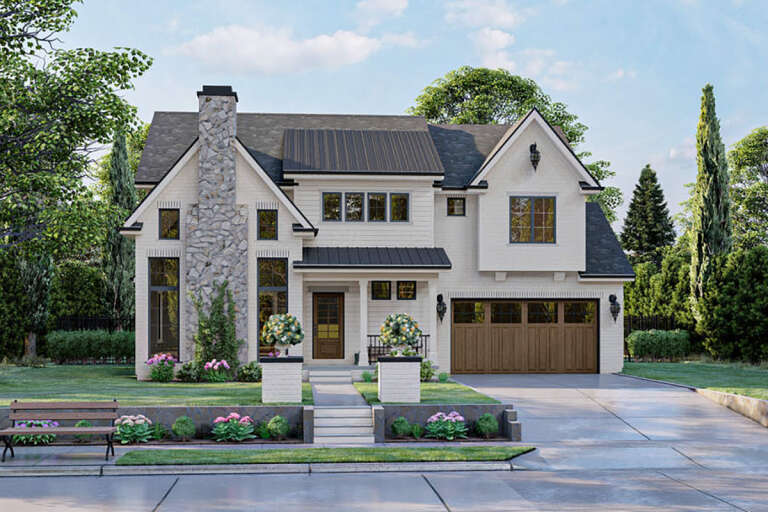
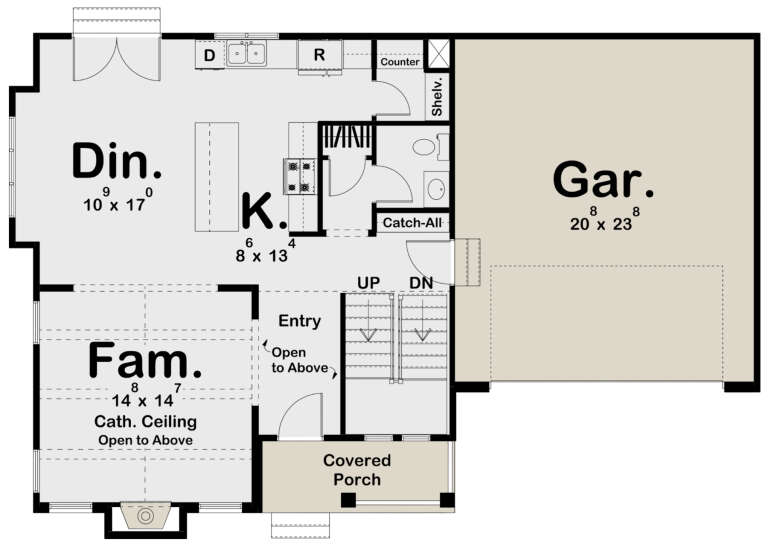
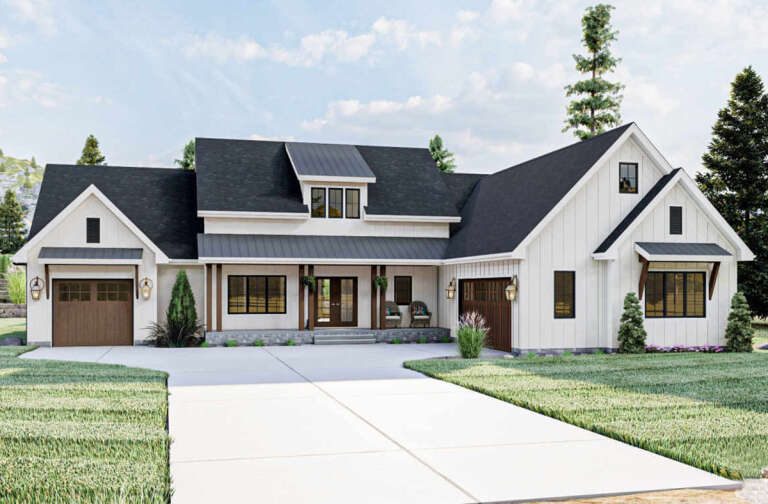
Grey Modern Transitional, Angled Front Elevation, stone facade, white board-and-batten, wood doors, lit porch, landscaping. House Plan # 034-01442 Digital Rendering by America's Best House Plans, Inc.

PLAN #034-01442

Starting at

$2,200
Sq Ft 2,780
Beds 4
Baths 2
½ Baths 1
Cars 2
Stories 2
Width 60'
Depth 50' 4"
House Plan House Plan #28465 Front Elevation

PLAN #963-00728

Starting at

$1,499
Sq Ft 1,788
Beds 2
Baths 3
½ Baths 0
Cars 2
Stories 1
Width 68'
Depth 64' 8"
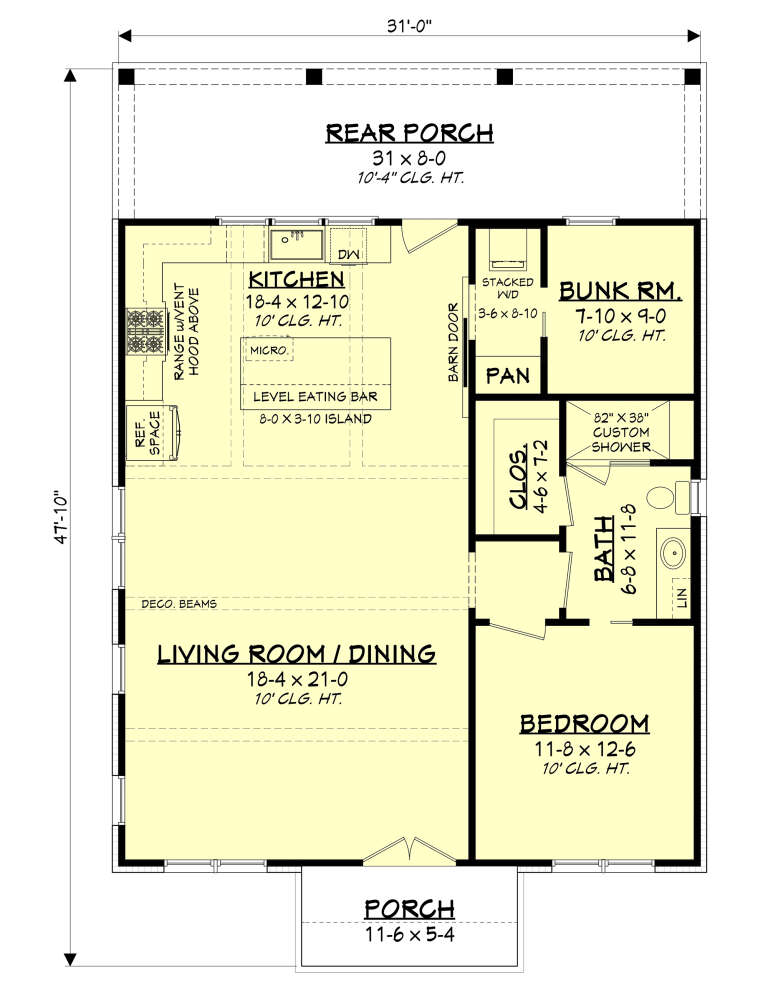
House Plan House Plan #25159 Front Elevation

PLAN #041-00239

Starting at

$1,345
Sq Ft 1,070
Beds 1-2
Baths 1
½ Baths 0
Cars 0
Stories 1
Width 31'
Depth 47' 10"
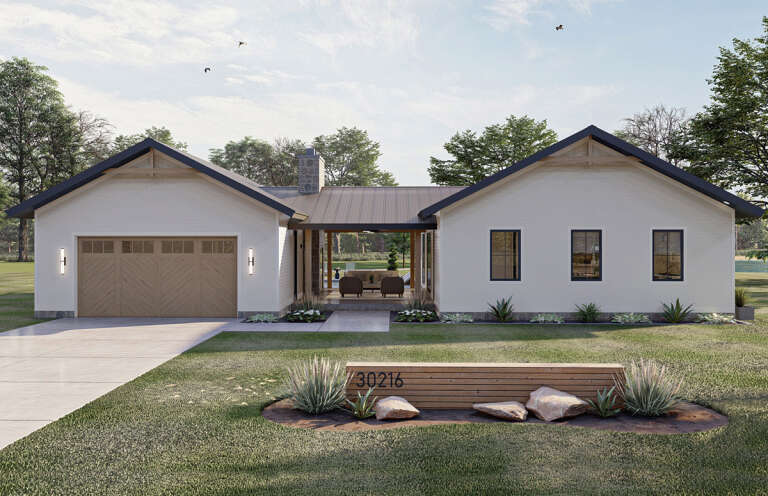
Black Contemporary, Angled Front Elevation, wood siding, stone chimney, timber posts, concrete porch, and warm lighting. House Plan # 034-01439 Digital Rendering by America's Best House Plans, Inc.

PLAN #034-01439

Starting at

$1,275
Sq Ft 930
Beds 2
Baths 2
½ Baths 0
Cars 0
Stories 1
Width 30'
Depth 31'
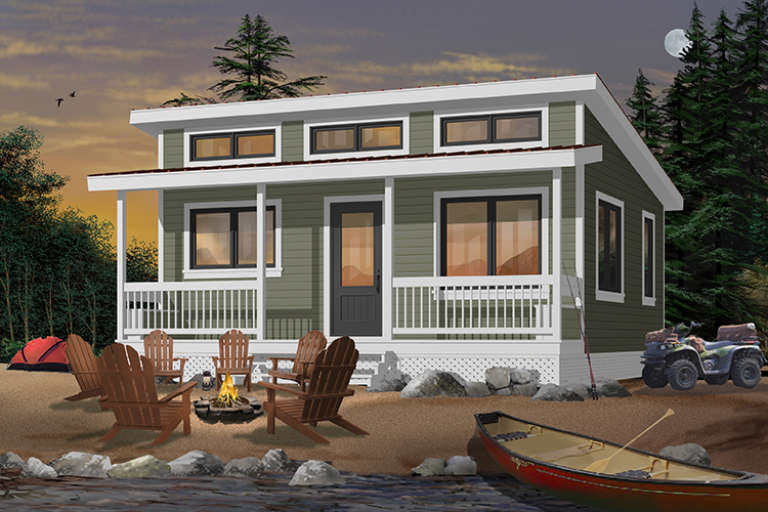
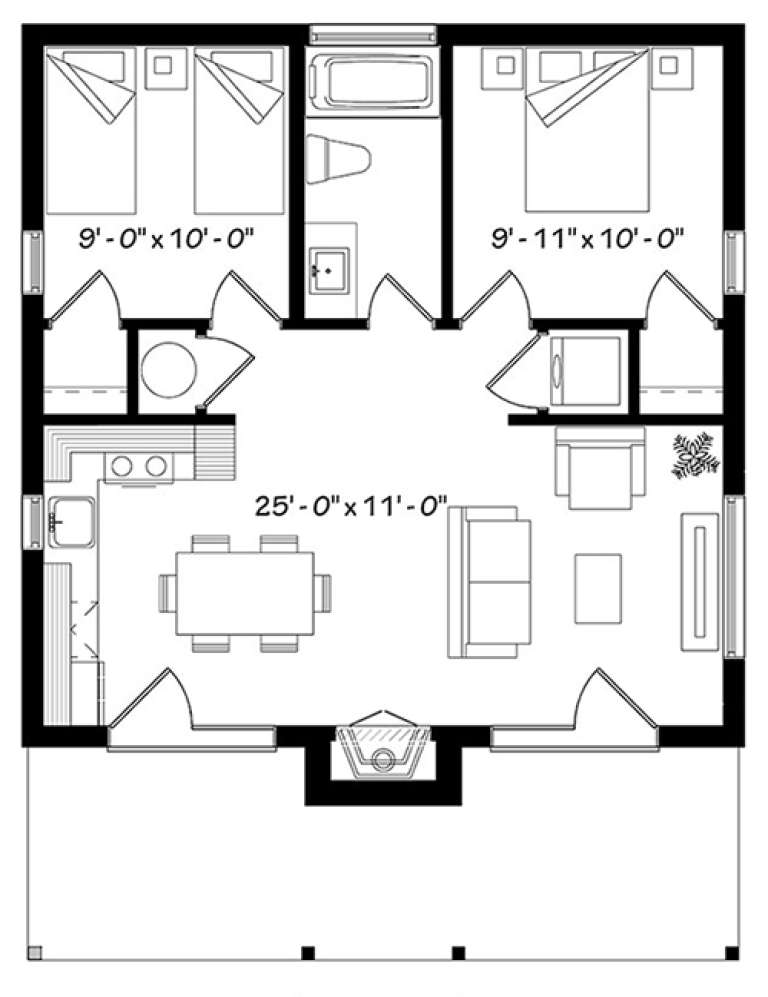
House Plan House Plan #6473 Front Elevation

PLAN #034-00177

Starting at

$1,220
Sq Ft 480
Beds 2
Baths 1
½ Baths 0
Cars 0
Stories 1
Width 24'
Depth 20'
House Plan House Plan #34576 Angled Front Elevation

PLAN #4848-00538

Starting at

$1,025
Sq Ft 1,122
Beds 3
Baths 2
½ Baths 0
Cars 0
Stories 1
Width 39'
Depth 36'
House Plan House Plan #24916 Front Elevation

PLAN #963-00451

Starting at

$1,699
Sq Ft 2,301
Beds 3
Baths 2
½ Baths 1
Cars 3
Stories 1
Width 76'
Depth 76'
Grey Country, Angled Front Elevation with lap siding, green shutters, brick base, white trim, and a carriage-style door. House Plan # 4848-00626 Digital Rendering by America's Best House Plans, Inc.

PLAN #4848-00626

Starting at

$1,025
Sq Ft 1,192
Beds 3
Baths 2
½ Baths 0
Cars 2
Stories 1
Width 40'
Depth 43' 8"
House Plan House Plan #17714 Angled Front Elevation

PLAN #034-01075

Starting at

$1,220
Sq Ft 686
Beds 2
Baths 1
½ Baths 0
Cars 0
Stories 1
Width 26'
Depth 26'
X
Shop Sign In
Favorites
Cart
Chat