1,089 Results

Sort By:  

1,089 RESULTS

SEARCH FILTERS

    Plan Type
    Square Feet
    Bedrooms
    Bathrooms
    Stories
    Garage (Vehicle Spaces)
    Architectural Styles

    Outdoor Living

    Bedroom Options
    Kitchen & Dining
    Laundry Location
    Additional Rooms

    Garage Type

    Garage Features
    Other Features
    Foundation Type

    Plan Width (FT)
    Plan Depth (FT)
    Plan Height (FT)
    Framing Type
    Media Filters
SEARCHING...
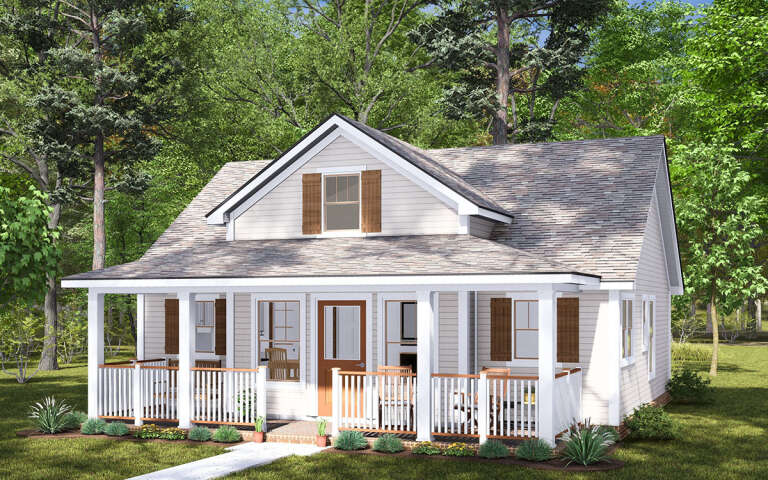
House Plan House Plan #32035 Angled Front Elevation

PLAN #4848-00438

Starting at

$1,025
Sq Ft 820
Beds 2
Baths 2
½ Baths 0
Cars 0
Stories 1
Width 29' 8"
Depth 34' 8"
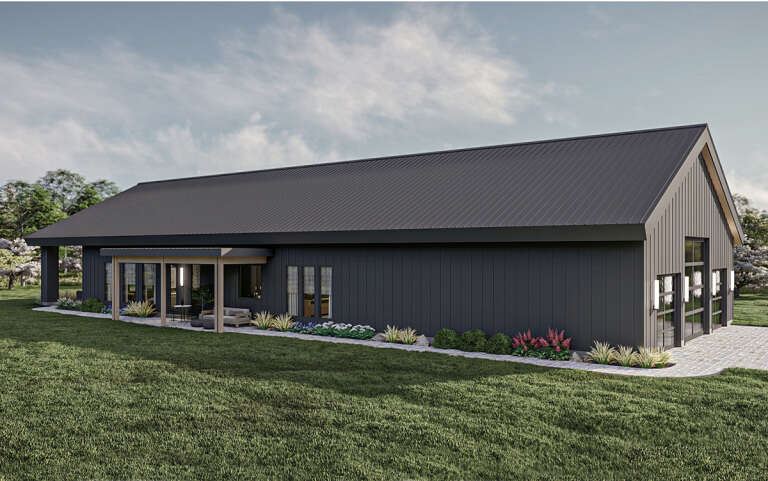
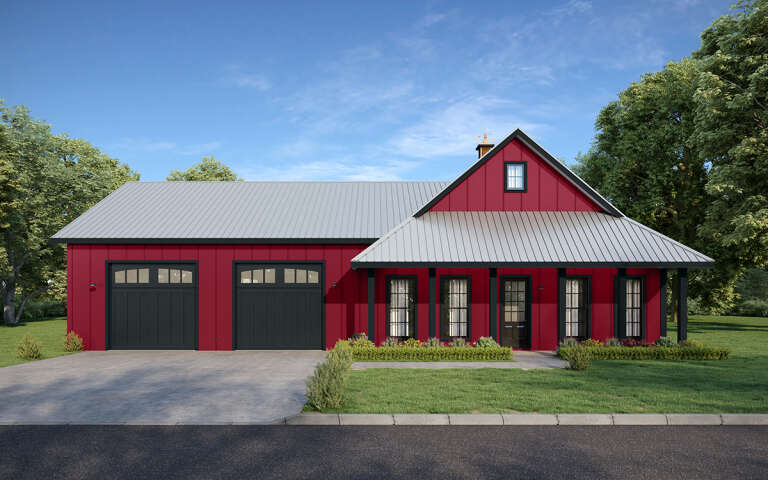
Blue Barn-style front elevation with metal roof, brick foundation, covered porch, and two-car garage. House Plan # 009-00440 Digital Rendering by America's Best House Plans, Inc.
EXCLUSIVE

PLAN #009-00440

Starting at

$1,300
Sq Ft 2,204
Beds 3
Baths 2
½ Baths 0
Cars 2-3
Stories 1
Width 98' 8"
Depth 54' 5"
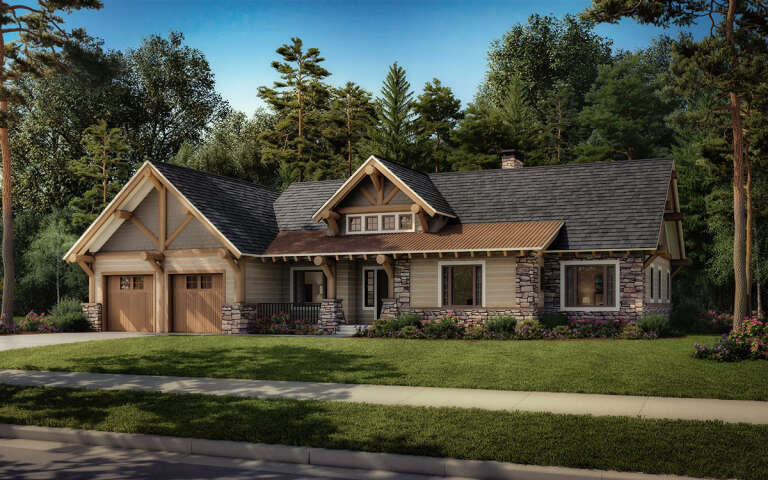
House Plan House Plan #30000 Angled Front Elevation

PLAN #963-00859

Starting at

$1,799
Sq Ft 2,722
Beds 3
Baths 2
½ Baths 1
Cars 3
Stories 1
Width 113'
Depth 59'
House Plan House Plan #34061 Angled Front Elevation

PLAN #4848-00502

Starting at

$1,025
Sq Ft 660
Beds 2
Baths 2
½ Baths 0
Cars 0
Stories 1
Width 20'
Depth 33'
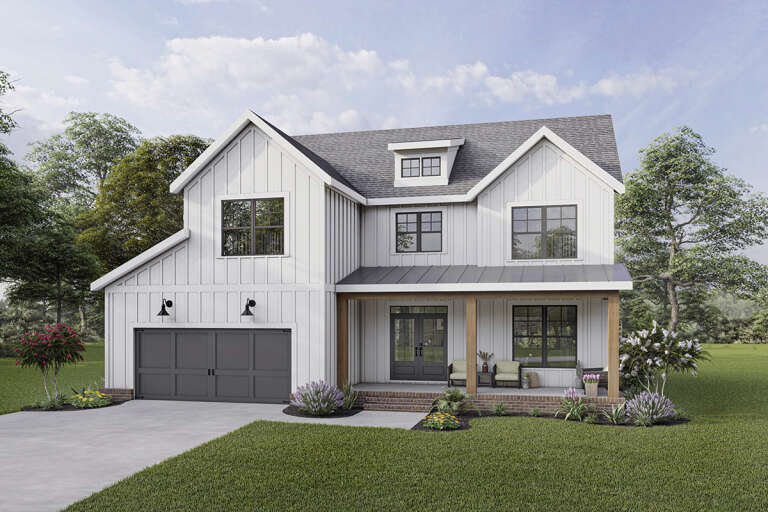
White Craftsman, Angled Front Elevation, board-and-batten siding, stone base, wood garage doors, sconces, landscaping. House Plan # 4350-00001 Digital Rendering by America's Best House Plans, Inc.

PLAN #4350-00001

Starting at

$1,599
Sq Ft 2,835
Beds 5-6
Baths 4
½ Baths 1
Cars 3
Stories 2
Width 52' 4"
Depth 47'
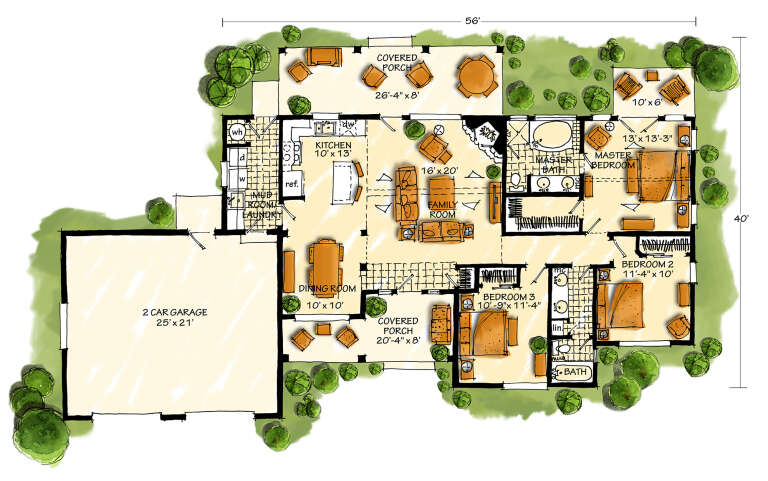
House Plan House Plan #27175 Angled Front Elevation

PLAN #1907-00059

Starting at

$1,275
Sq Ft 1,416
Beds 3
Baths 2
½ Baths 0
Cars 2
Stories 1
Width 56'
Depth 40'
Gray Barndominium angled front elevation at dusk with metal roof, porch lighting, and garage doors. House Plan # 009-00432 Digital Rendering by America's Best House Plans, Inc.
EXCLUSIVE

PLAN #009-00432

Starting at

$1,300
Sq Ft 2,215
Beds 3
Baths 2
½ Baths 1
Cars 2
Stories 1
Width 98' 6"
Depth 57'
Beige Traditional, Angled Front Elevation with brick and siding, covered porch, concrete walk, and lush garden landscape. House Plan # 8768-00234 Digital Rendering by America's Best House Plans, Inc.
EXCLUSIVE

PLAN #8768-00234

Starting at

$1,272
Sq Ft 1,658
Beds 3-5
Baths 2
½ Baths 1
Cars 2
Stories 1
Width 39' 2"
Depth 55' 4"
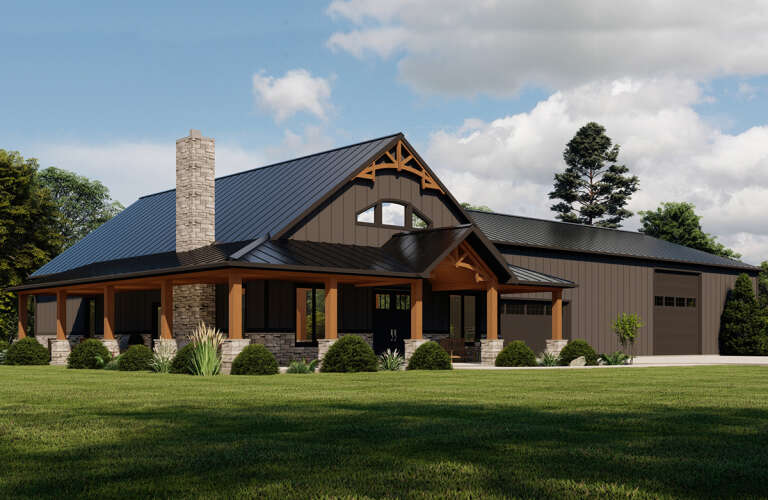
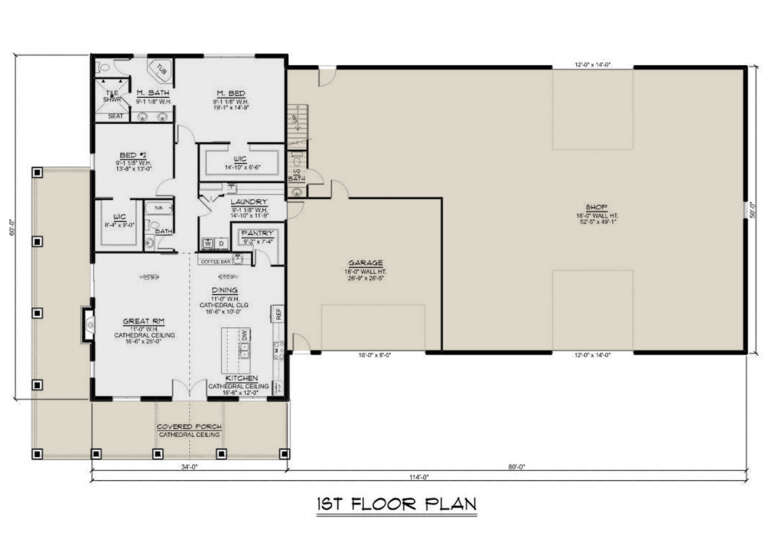
House Plan House Plan #27706 Front Elevation

PLAN #5032-00165

Starting at

$1,450
Sq Ft 2,738
Beds 2
Baths 2
½ Baths 1
Cars 4
Stories 1.5
Width 114'
Depth 60'
House Plan House Plan #19130 Front Elevation

PLAN #9401-00095

Starting at

$1,545
Sq Ft 2,748
Beds 3-4
Baths 2
½ Baths 0
Cars 3
Stories 1
Width 84' 4"
Depth 67'
White French Country, Front Elevation at dusk, stone and brick siding, wood shutters, lit windows, and lush landscaping. House Plan # 3571-00045 Digital Rendering by America's Best House Plans, Inc.

PLAN #3571-00045

Starting at

$1,349
Sq Ft 2,562
Beds 3
Baths 3
½ Baths 0
Cars 3
Stories 1
Width 67'
Depth 70' 9"
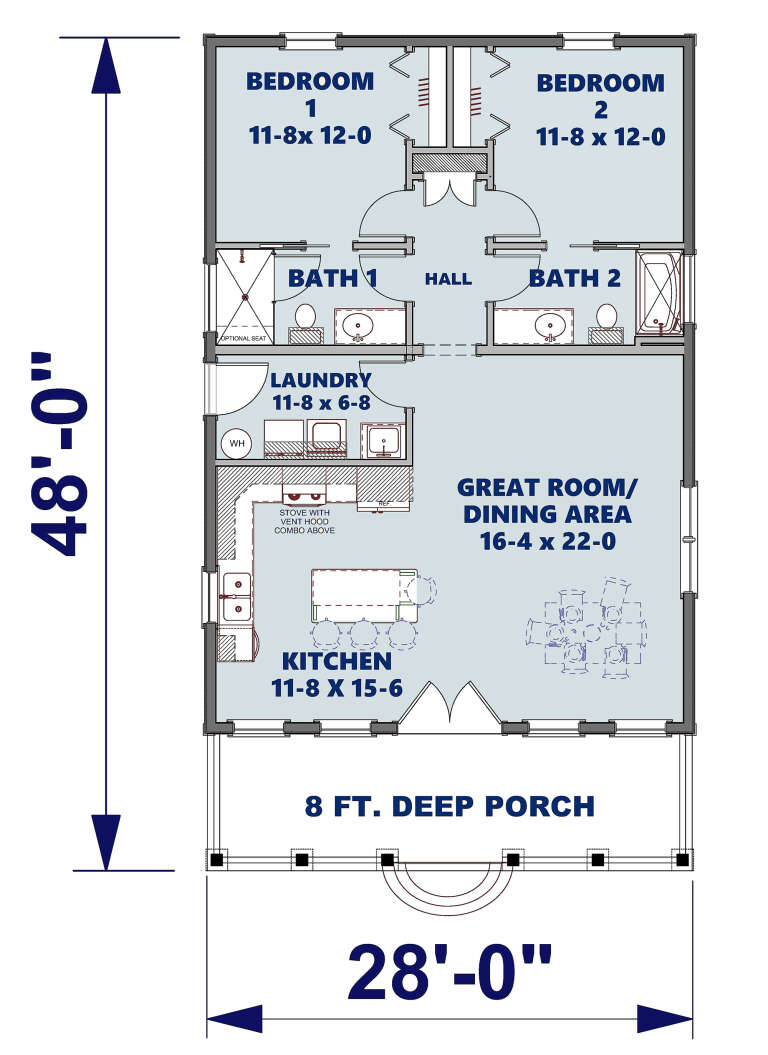
House Plan House Plan #25365 Angled Front Elevation

PLAN #1776-00115

Starting at

$990
Sq Ft 1,120
Beds 2
Baths 2
½ Baths 0
Cars 0
Stories 1
Width 28'
Depth 48'
Grey European, Front Elevation with stone siding, stucco accents, black metal windows, stone patio, and gravel walkway. House Plan # 963-01325 Digital Rendering by America's Best House Plans, Inc.

PLAN #963-01325

Starting at

$1,899
Sq Ft 3,465
Beds 3-5
Baths 2
½ Baths 1
Cars 3
Stories 1
Width 86'
Depth 82'
Grey Traditional Front Elevation, stone and green siding, white garage doors, black roof, porch bench, lush landscaping. House Plan # 2802-00573 Digital Rendering by America's Best House Plans, Inc.
EXCLUSIVE

PLAN #2802-00573

Starting at

$1,250
Sq Ft 2,187
Beds 3-4
Baths 2
½ Baths 1
Cars 3
Stories 1
Width 71'
Depth 65' 5"
House Plan House Plan #29272 Front Elevation

PLAN #1776-00129

Starting at

$990
Sq Ft 1,292
Beds 2
Baths 2
½ Baths 0
Cars 3
Stories 1
Width 68'
Depth 52'
White Modern Farmhouse front with board-and-batten siding, brick base, gabled roof, and porch. House Plan # 009-00304 Digital Rendering by America's Best House Plans, Inc.
EXCLUSIVE

PLAN #009-00304

Starting at

$1,350
Sq Ft 2,899
Beds 4
Baths 2
½ Baths 1
Cars 2-3
Stories 2
Width 47'
Depth 45'
Red and beige Traditional, Front Elevation with brick, shake siding, green shutters, porch, and stone paver walkway. House Plan # 699-00564 Digital Rendering by America's Best House Plans, Inc.

PLAN #699-00564

Starting at

$1,145
Sq Ft 1,484
Beds 3
Baths 2
½ Baths 0
Cars 2
Stories 1
Width 74' 6"
Depth 47' 5"
House Plan House Plan #25063 Front Elevation

PLAN #963-00472

Starting at

$1,399
Sq Ft 1,463
Beds 3
Baths 2
½ Baths 1
Cars 2
Stories 2
Width 50'
Depth 45'
X
Shop Sign In
Favorites
Cart
Chat