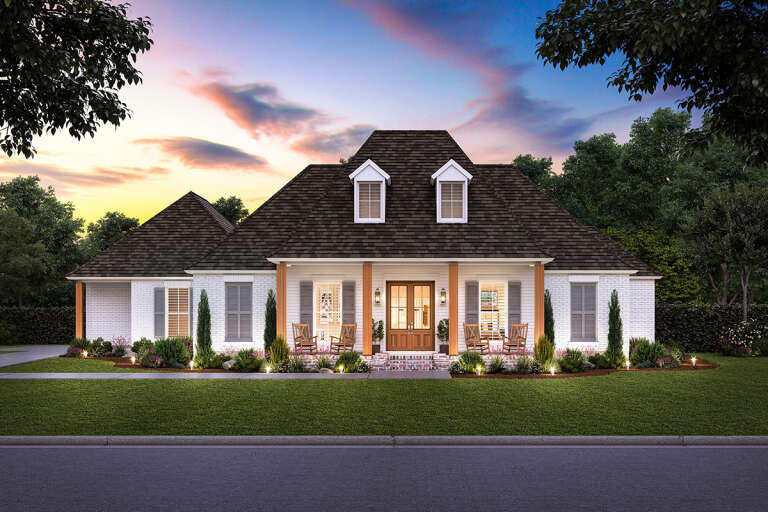
1,089 Results

Sort By:  

1,089 RESULTS

SEARCH FILTERS

    Plan Type
    Square Feet
    Bedrooms
    Bathrooms
    Stories
    Garage (Vehicle Spaces)
    Architectural Styles

    Outdoor Living

    Bedroom Options
    Kitchen & Dining
    Laundry Location
    Additional Rooms

    Garage Type

    Garage Features
    Other Features
    Foundation Type

    Plan Width (FT)
    Plan Depth (FT)
    Plan Height (FT)
    Framing Type
    Media Filters
SEARCHING...
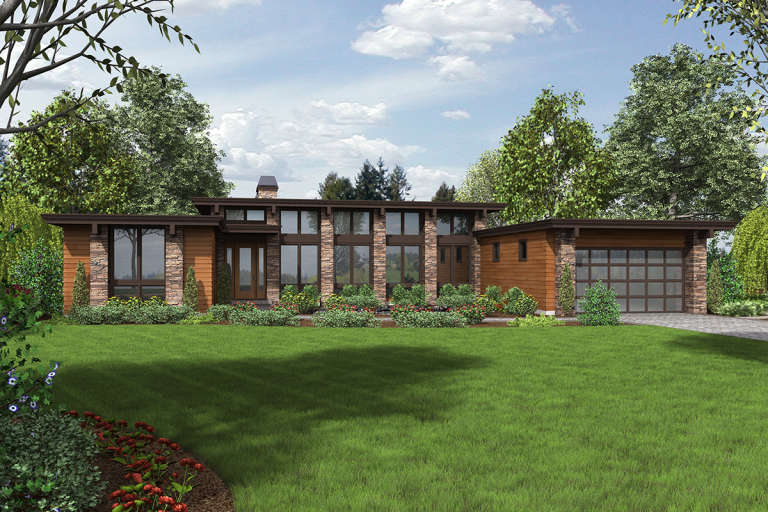
House Plan House Plan #34910 Front Elevation

PLAN #963-01231

Starting at

$1,799
Sq Ft 2,953
Beds 3-5
Baths 3
½ Baths 1
Cars 2
Stories 1
Width 104'
Depth 63' 8"
Grey and White Contemporary Front Elevation, board-and-batten siding, stone accents, concrete driveway, lush landscaping. House Plan # 402-01929 Digital Rendering by America's Best House Plans, Inc.

PLAN #402-01929

Starting at

$1,155
Sq Ft 1,102
Beds 2
Baths 2
½ Baths 0
Cars 0
Stories 1
Width 36'
Depth 51'
House Plan House Plan #31763 Angled Front Elevation
EXCLUSIVE

PLAN #7174-00029

Starting at

$1,195
Sq Ft 1,554
Beds 2
Baths 2
½ Baths 0
Cars 0-2
Stories 1
Width 46'
Depth 60'
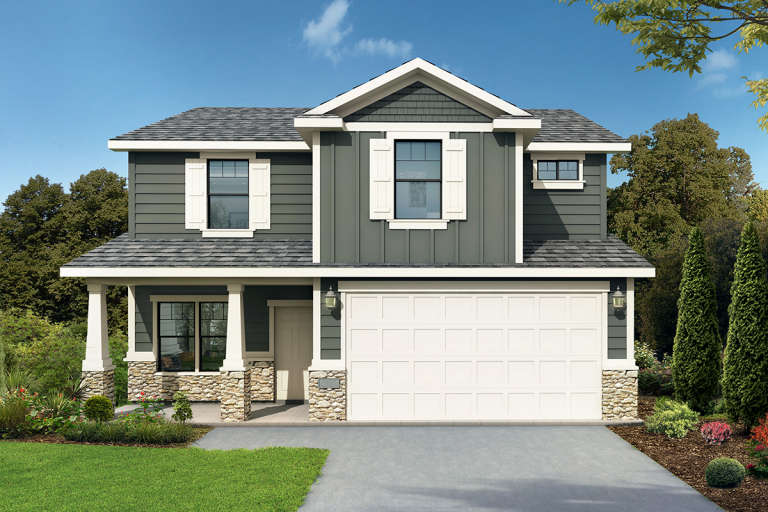
Charcoal Modern Farmhouse, Angled Front Elevation, horizontal siding, white trim, garage, porch, and lush landscaping. House Plan # 098-00702 Digital Rendering by America's Best House Plans, Inc.

PLAN #098-00702

Starting at

$2,050
Sq Ft 1,900
Beds 3
Baths 2
½ Baths 1
Cars 2
Stories 2
Width 26'
Depth 52'
Grey Modern Farmhouse, Angled Front Elevation, vertical board-and-batten siding, wood accents, concrete drive, green lawn. House Plan # 3532-00001 Digital Rendering by America's Best House Plans, Inc.
EXCLUSIVE

PLAN #3532-00001

Starting at

$1,350
Sq Ft 2,207
Beds 3
Baths 2
½ Baths 0
Cars 2
Stories 1
Width 63'
Depth 53' 6"
House Plan House Plan #19881 Front Elevation

PLAN #2559-00693

Starting at

$1,843
Sq Ft 2,557
Beds 3
Baths 2
½ Baths 1
Cars 2
Stories 1
Width 78'
Depth 62' 6"
House Plan House Plan #14900 Front Photo

PLAN #7922-00093

Starting at

$920
Sq Ft 3,131
Beds 4
Baths 3
½ Baths 1
Cars 2
Stories 2
Width 67' 5"
Depth 61' 5"
House Plan House Plan #16132 Front Elevation

PLAN #110-00971

Starting at

$1,550
Sq Ft 2,173
Beds 4
Baths 3
½ Baths 0
Cars 3
Stories 1
Width 62' 6"
Depth 93' 10"
House Plan House Plan #25522 Front Elevation

PLAN #963-00549

Starting at

$1,599
Sq Ft 2,150
Beds 2-5
Baths 2
½ Baths 1
Cars 4
Stories 1
Width 100'
Depth 88'
House Plan House Plan #31645 Angled Front Elevation - Patriotic

PLAN #041-00363

Starting at

$1,445
Sq Ft 2,400
Beds 4
Baths 3
½ Baths 1
Cars 2
Stories 1
Width 98'
Depth 52'
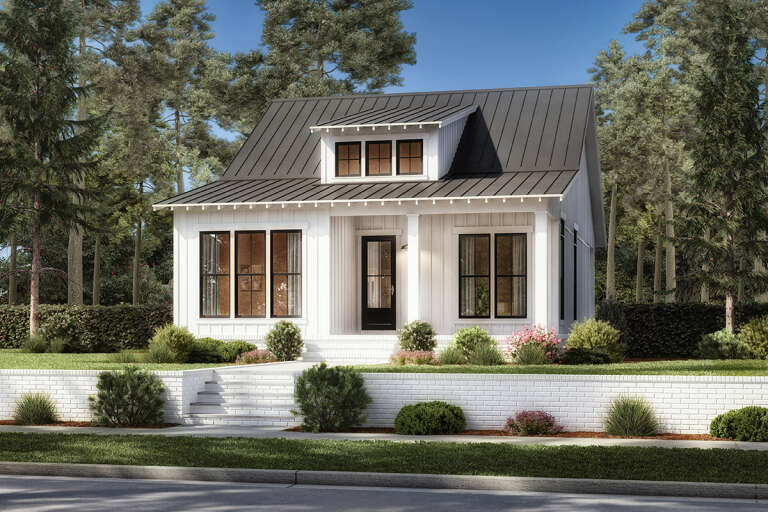
White Modern Farmhouse front elevation with board-and-batten siding, gabled roof, porch, and black windows. House Plan # 009-00419 Digital Rendering by America's Best House Plans, Inc.
EXCLUSIVE

PLAN #009-00419

Starting at

$1,250
Sq Ft 1,513
Beds 2-3
Baths 2
½ Baths 0
Cars 2
Stories 1
Width 66' 3"
Depth 51' 9"
House Plan House Plan #28719 Angled Front Elevation

PLAN #963-00749

Starting at

$1,699
Sq Ft 2,340
Beds 4
Baths 3
½ Baths 0
Cars 3
Stories 1
Width 106'
Depth 36'
House Plan House Plan #32264 Front Elevation

PLAN #963-01091

Starting at

$1,799
Sq Ft 2,895
Beds 3
Baths 2
½ Baths 1
Cars 2
Stories 2
Width 51' 8"
Depth 51'
White Modern Farmhouse, Angled Front Elevation, board-and-batten siding, stone accents, gooseneck lights, lush landscaping. House Plan # 098-00701 Digital Rendering by America's Best House Plans, Inc.

PLAN #098-00701

Starting at

$2,050
Sq Ft 1,900
Beds 3
Baths 2
½ Baths 1
Cars 2
Stories 2
Width 26'
Depth 52'
House Plan House Plan #23684 Front Elevation

PLAN #7306-00009

Starting at

$1,145
Sq Ft 2,243
Beds 3-4
Baths 2
½ Baths 1
Cars 2-3
Stories 2
Width 35' 6"
Depth 40'
House Plan House Plan #27370 Front Elevation

PLAN #041-00284

Starting at

$1,345
Sq Ft 1,064
Beds 2
Baths 2
½ Baths 0
Cars 0
Stories 1
Width 30'
Depth 48'
White Modern Farmhouse, Front Elevation with board-and-batten siding, metal roof, stone accents, and manicured landscaping. House Plan # 963-01327 Digital Rendering by America's Best House Plans, Inc.

PLAN #963-01327

Starting at

$1,699
Sq Ft 2,515
Beds 3-5
Baths 2
½ Baths 1
Cars 2
Stories 1
Width 83'
Depth 63'
House Plan House Plan #27254 Front Elevation
EXCLUSIVE

PLAN #4534-00077

Starting at

$1,345
Sq Ft 2,580
Beds 3-4
Baths 2
½ Baths 1
Cars 3
Stories 1
Width 78' 8"
Depth 90'
X
Shop Sign In
Favorites
Cart
Chat