1,089 Results

Sort By:  
1,089 RESULTS

SEARCH FILTERS

    Plan Type
    Square Feet
    Bedrooms
    Bathrooms
    Stories
    Garage (Vehicle Spaces)
    Architectural Styles

    Outdoor Living

    Bedroom Options
    Kitchen & Dining
    Laundry Location
    Additional Rooms

    Garage Type

    Garage Features
    Other Features
    Foundation Type

    Plan Width (FT)
    Plan Depth (FT)
    Plan Height (FT)
    Framing Type
    Media Filters
SEARCHING...
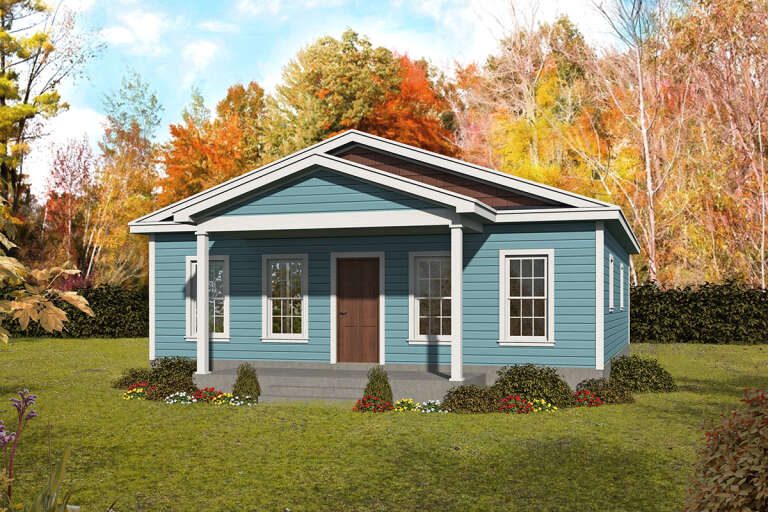
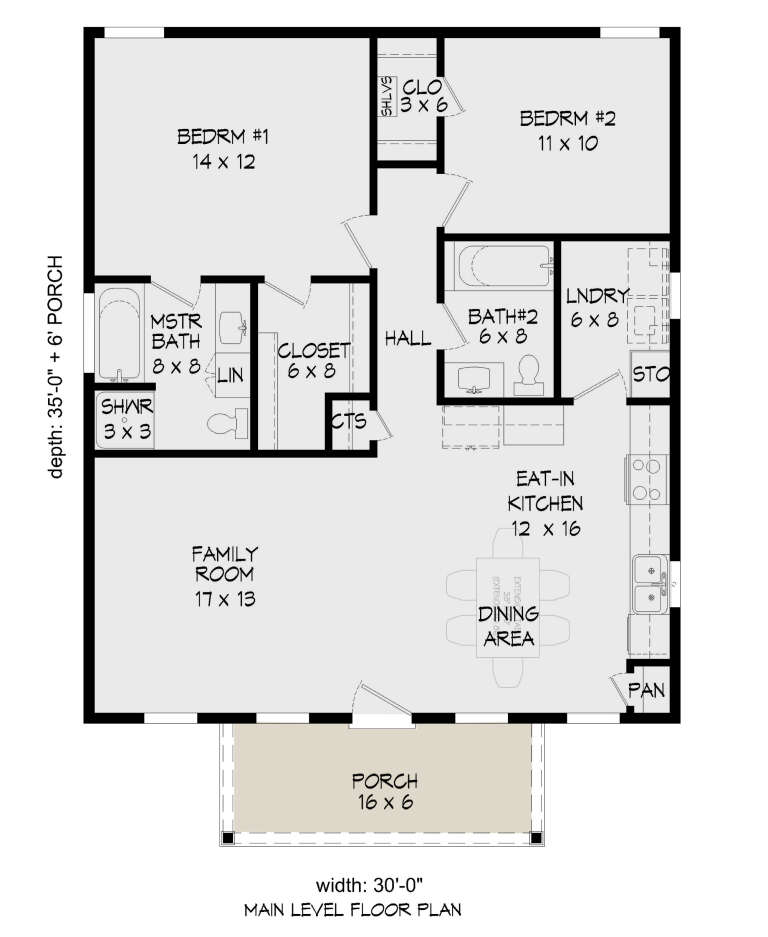
House Plan House Plan #25270 Front Elevation

PLAN #940-00315

Starting at

$1,050
Sq Ft 1,050
Beds 2
Baths 2
½ Baths 0
Cars 0
Stories 1
Width 30'
Depth 35'
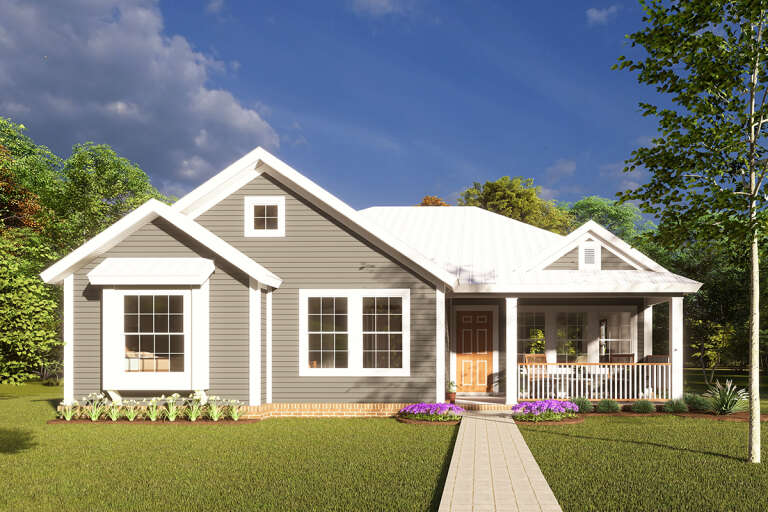
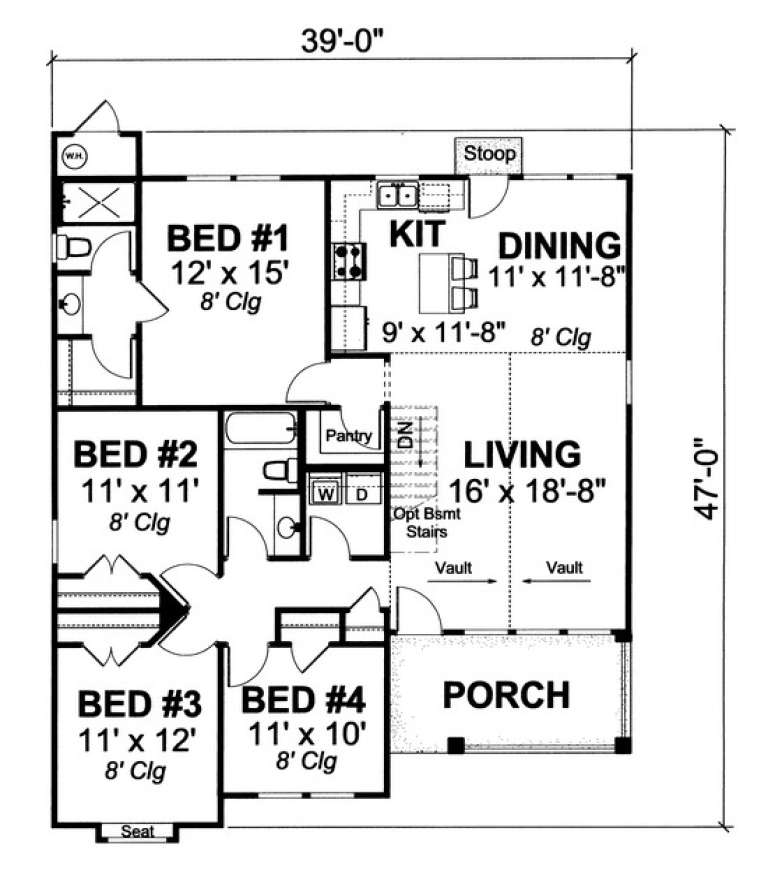
House Plan House Plan #13776 Front Elevation

PLAN #4848-00106

Starting at

$1,065
Sq Ft 1,481
Beds 4
Baths 2
½ Baths 0
Cars 0
Stories 1
Width 39'
Depth 47'
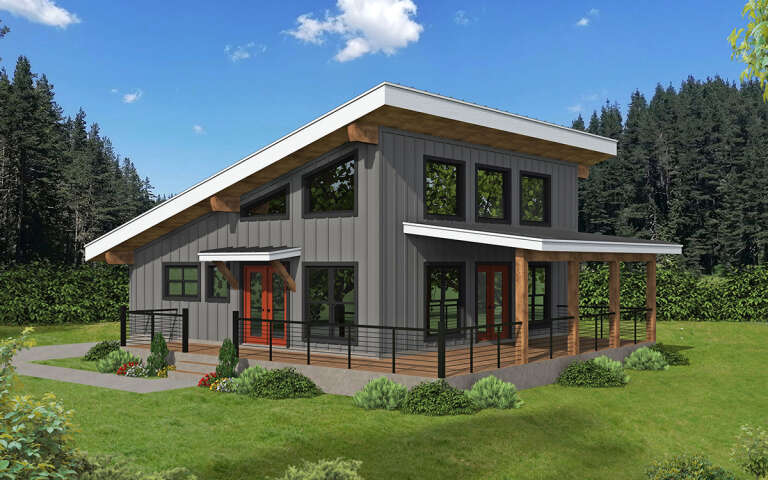
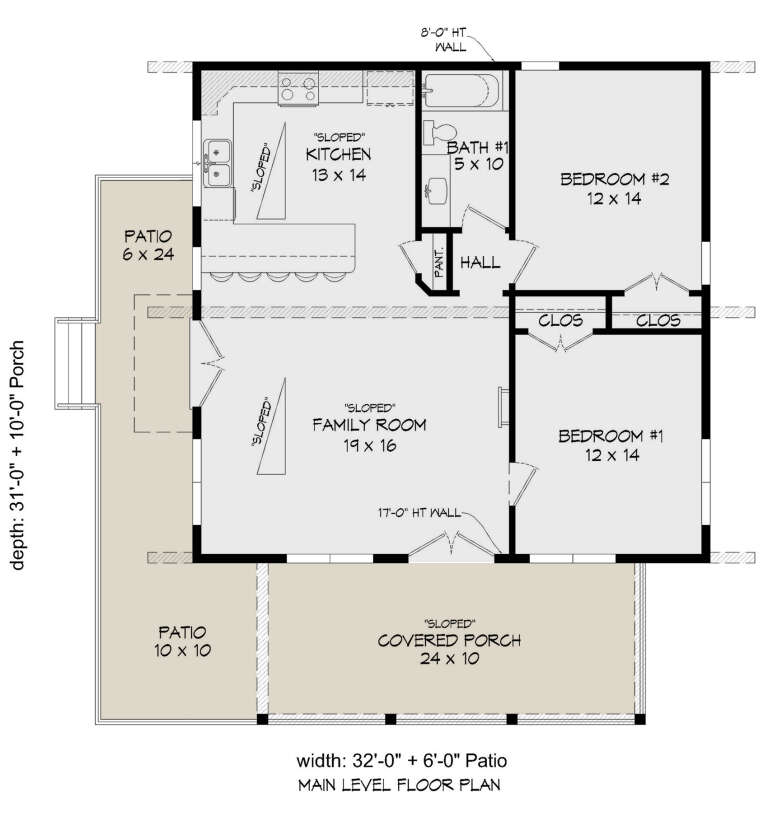
House Plan House Plan #29509 Angled Front Elevation

PLAN #940-00841

Starting at

$1,050
Sq Ft 1,200
Beds 2
Baths 1
½ Baths 0
Cars 0
Stories 1.5
Width 32'
Depth 31'
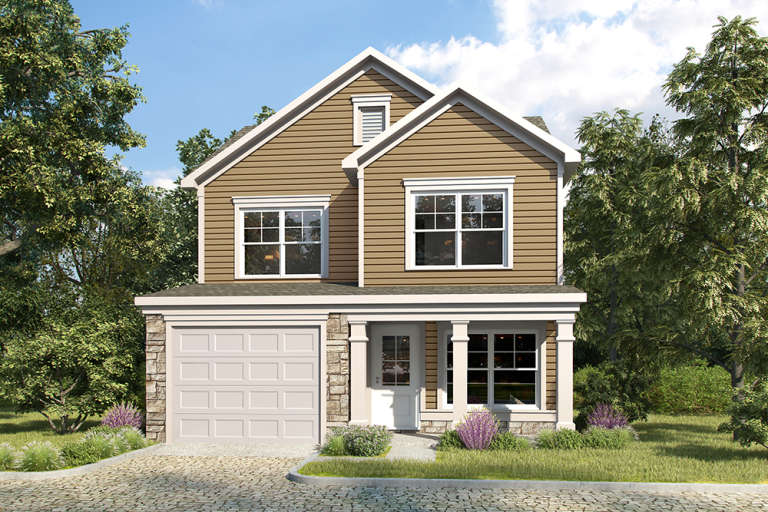
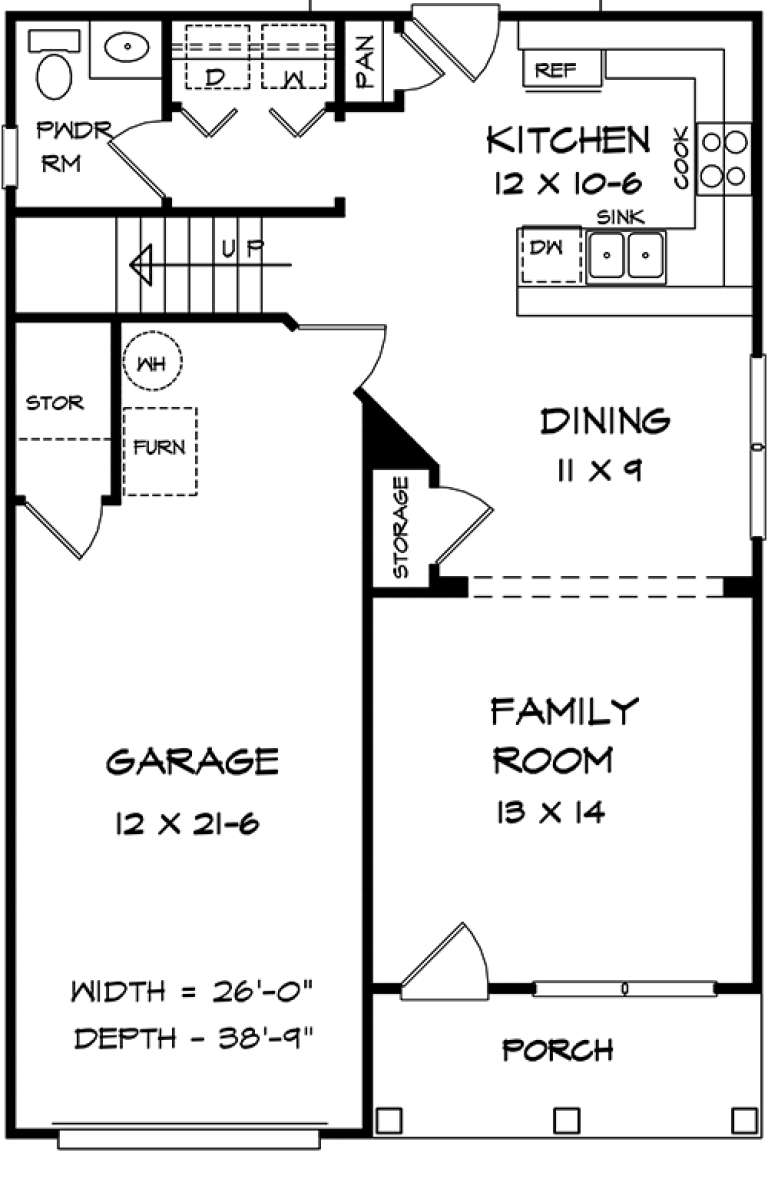
House Plan House Plan #18586 Front Elevation

PLAN #6082-00126

Starting at

$1,395
Sq Ft 1,376
Beds 3
Baths 2
½ Baths 1
Cars 1-2
Stories 2
Width 26'
Depth 38' 9"
Light blue Traditional, Angled Front Elevation, lap siding, green door, white garage, gable trusses, and brick foundation. House Plan # 4848-00631 Digital Rendering by America's Best House Plans, Inc.

PLAN #4848-00631

Starting at

$1,025
Sq Ft 1,095
Beds 3
Baths 2
½ Baths 0
Cars 1
Stories 1
Width 24'
Depth 58'
House Plan House Plan #9395 Front Elevation

PLAN #1776-00009

Starting at

$990
Sq Ft 1,260
Beds 3
Baths 2
½ Baths 0
Cars 0
Stories 1
Width 46'
Depth 36'
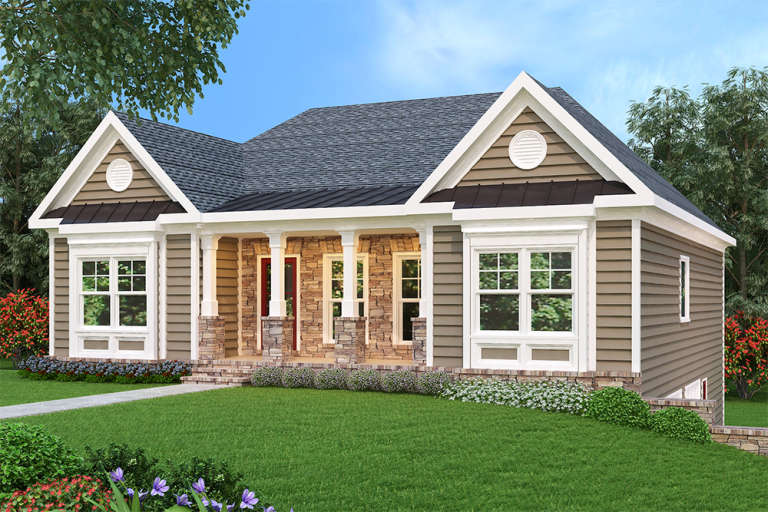
Traditional front elevation with brown siding, stone accents, gabled roof, 2-car garage, and covered porch. House Plan # 009-00067 Digital Rendering by America's Best House Plans, Inc.
EXCLUSIVE

PLAN #009-00067

Starting at

$1,250
Sq Ft 1,678
Beds 3
Baths 2
½ Baths 0
Cars 2
Stories 2
Width 48'
Depth 33'
White Modern, Angled Front Elevation, vertical siding, brick chimney, wood-beam porch, patio, and lush landscaping. House Plan # 3822-00028 Digital Rendering by America's Best House Plans, Inc.

PLAN #3822-00028

Starting at

$1,399
Sq Ft 1,460
Beds 2
Baths 2
½ Baths 0
Cars 0
Stories 1
Width 50'
Depth 53'
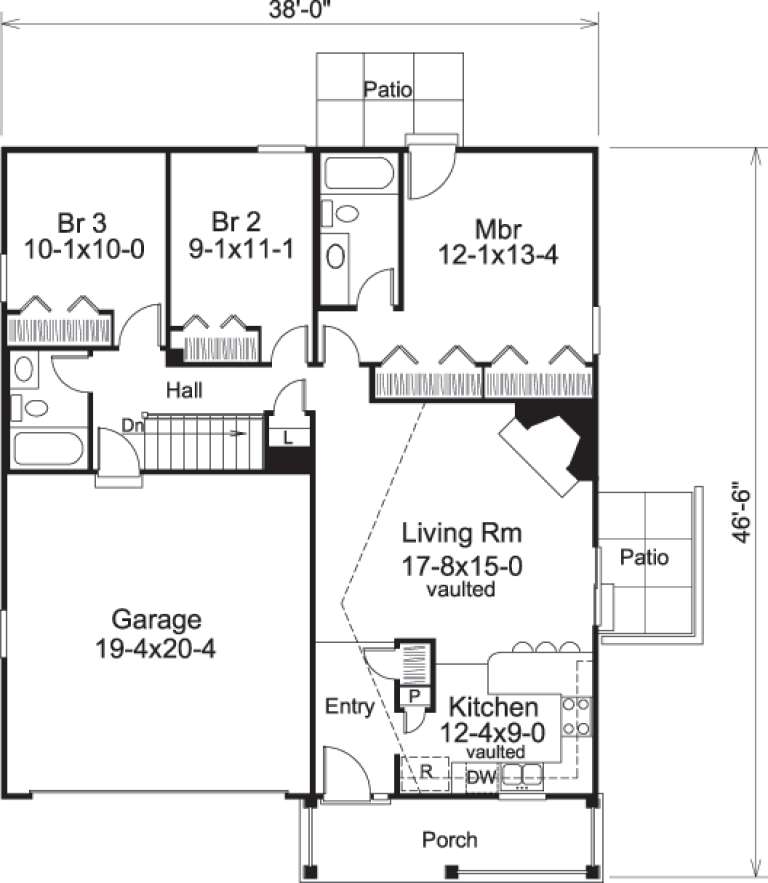
House Plan House Plan #14654 Front Elevation

PLAN #5633-00185

Starting at

$1,199
Sq Ft 1,171
Beds 3
Baths 2
½ Baths 0
Cars 2
Stories 1
Width 38'
Depth 46' 6"
House Plan House Plan #3048 Angled Front Elevation

PLAN #110-00092

Starting at

$1,000
Sq Ft 1,251
Beds 3
Baths 2
½ Baths 1
Cars 1
Stories 2
Width 27'
Depth 45'
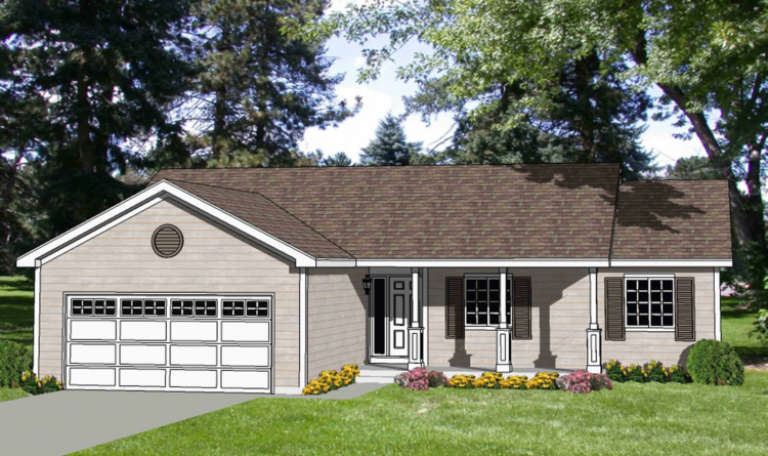
House Plan House Plan #14530 Front Elevation

PLAN #6471-00033

Starting at

$800
Sq Ft 1,225
Beds 2
Baths 2
½ Baths 0
Cars 0
Stories 1
Width 50'
Depth 50'
House Plan House Plan #25494 Front Elevation

PLAN #677-00006

Starting at

$1,195
Sq Ft 1,771
Beds 4
Baths 2
½ Baths 0
Cars 2
Stories 1
Width 40'
Depth 65' 7"
Tan Ranch front elevation with stone accents, horizontal siding, gabled roof, metal accents, and covered porch. House Plan # 009-00070 Digital Rendering by America's Best House Plans, Inc.
EXCLUSIVE

PLAN #009-00070

Starting at

$1,250
Sq Ft 1,669
Beds 3
Baths 2
½ Baths 0
Cars 2
Stories 1
Width 43'
Depth 46'
Tan Traditional, Front Elevation with brick and stucco siding, arched garage doors, wall lanterns, and landscaped lawn. House Plan # 2802-00579 Digital Rendering by America's Best House Plans, Inc.

PLAN #2802-00579

Starting at

$1,150
Sq Ft 1,945
Beds 2-4
Baths 2
½ Baths 0
Cars 3
Stories 1
Width 53' 3"
Depth 56' 4"
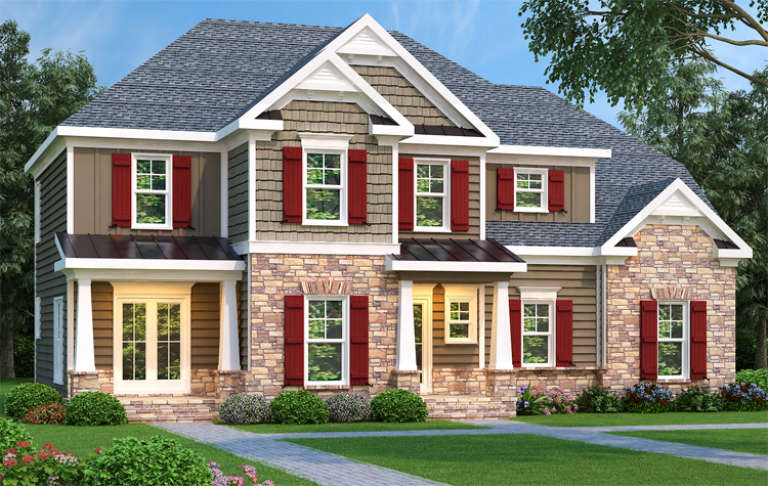
Traditional front elevation with stone and siding, red shutters, gabled roof, and covered porch. House Plan # 009-00057 Digital Rendering by America's Best House Plans, Inc.
EXCLUSIVE

PLAN #009-00057

Starting at

$1,250
Sq Ft 1,819
Beds 3
Baths 2
½ Baths 1
Cars 2
Stories 2
Width 52'
Depth 32'
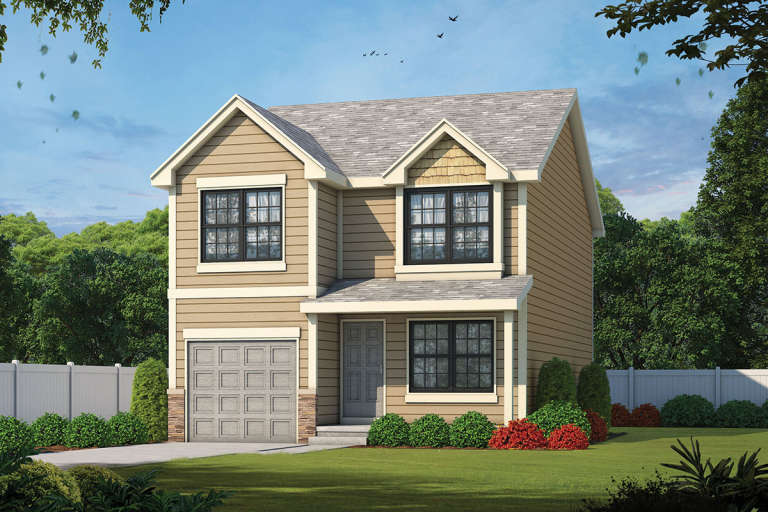
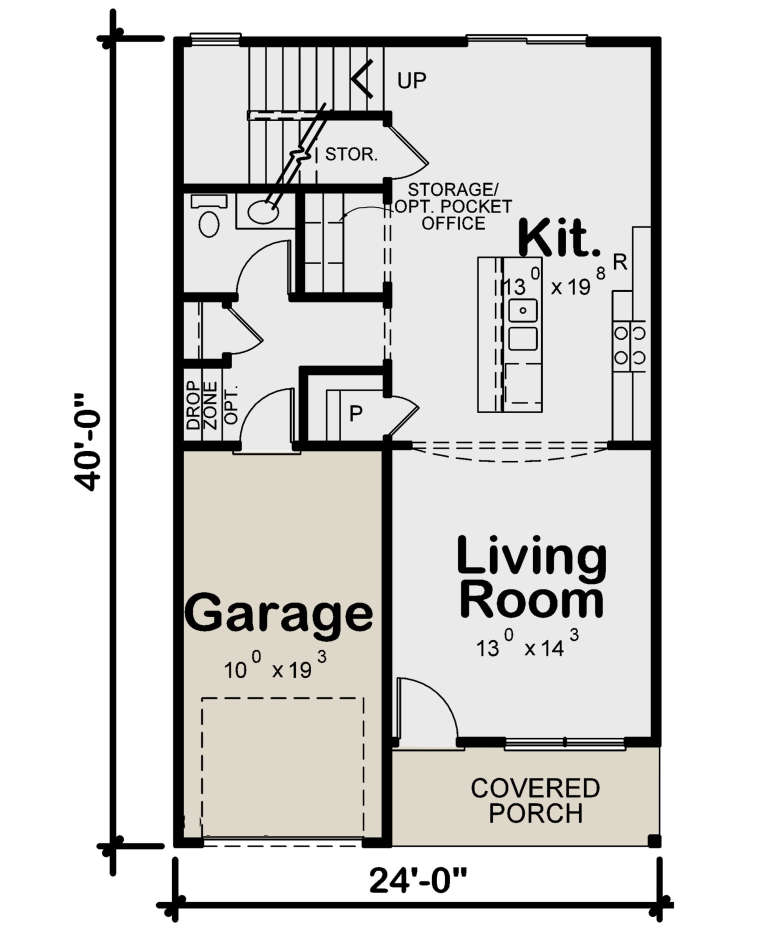
House Plan House Plan #24040 Front Elevation

PLAN #402-01622

Starting at

$1,255
Sq Ft 1,518
Beds 3
Baths 2
½ Baths 1
Cars 1
Stories 2
Width 24'
Depth 40'
House Plan House Plan #3587 Front Elevation

PLAN #340-00019

Starting at

$450
Sq Ft 1,248
Beds 3
Baths 2
½ Baths 0
Cars 2
Stories 1
Width 50'
Depth 44'
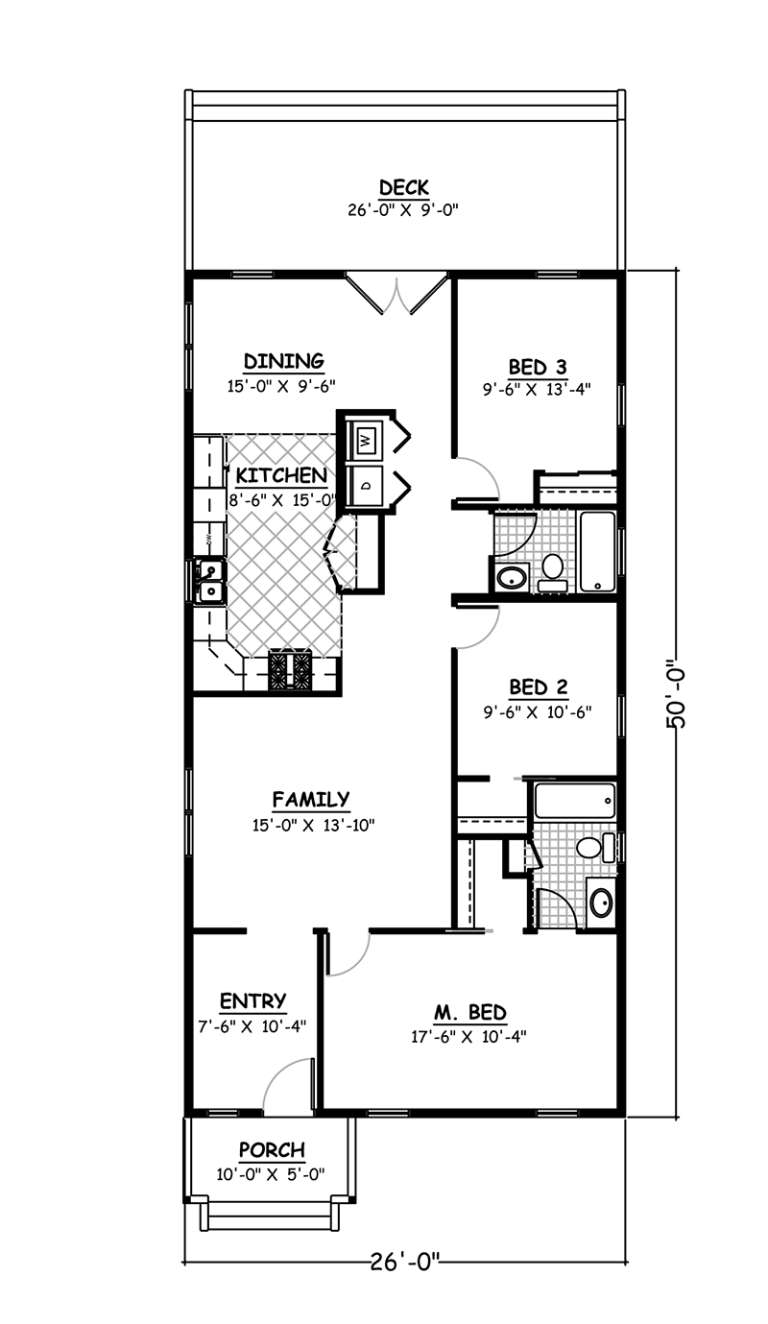
House Plan House Plan #18876

PLAN #526-00041

Starting at

$1,350
Sq Ft 1,300
Beds 3
Baths 2
½ Baths 0
Cars 0
Stories 1
Width 26'
Depth 50'
X
Shop Sign In
Favorites
Cart
Chat