1,089 Results

Sort By:  

1,089 RESULTS

SEARCH FILTERS

    Plan Type
    Square Feet
    Bedrooms
    Bathrooms
    Stories
    Garage (Vehicle Spaces)
    Architectural Styles

    Outdoor Living

    Bedroom Options
    Kitchen & Dining
    Laundry Location
    Additional Rooms

    Garage Type

    Garage Features
    Other Features
    Foundation Type

    Plan Width (FT)
    Plan Depth (FT)
    Plan Height (FT)
    Framing Type
    Media Filters
SEARCHING...
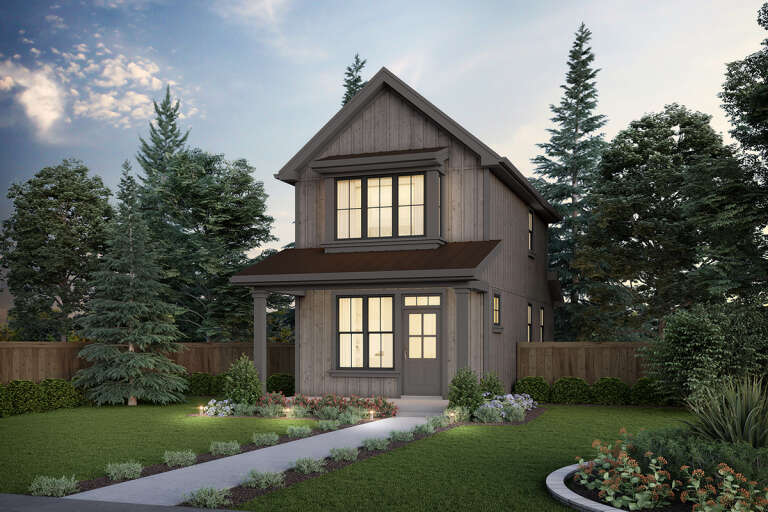
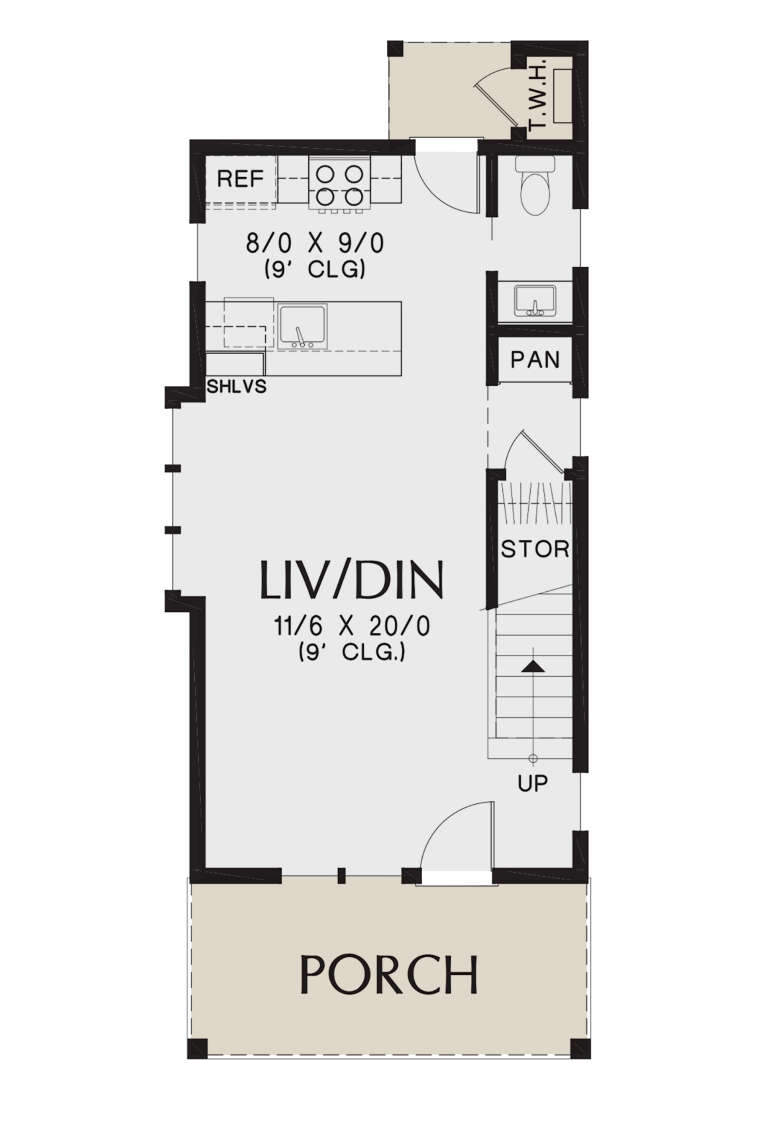
House Plan House Plan #25509 Front Elevation

PLAN #2559-00923

Starting at

$1,205
Sq Ft 944
Beds 2
Baths 1
½ Baths 1
Cars 0
Stories 2
Width 17'
Depth 41'
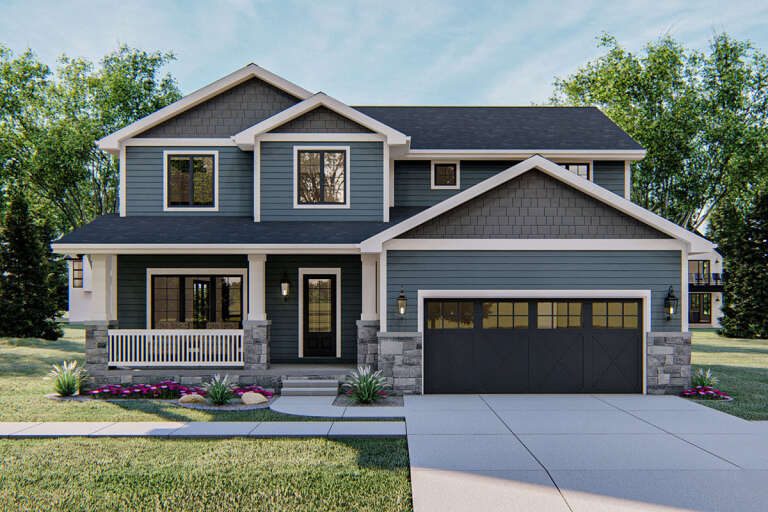
House Plan House Plan #24750 Front Elevation

PLAN #963-00442

Starting at

$1,699
Sq Ft 2,560
Beds 4
Baths 3
½ Baths 1
Cars 2
Stories 2
Width 44'
Depth 56'
House Plan House Plan #864 Angled Front Elevation

PLAN #035-00213

Starting at

$835
Sq Ft 1,237
Beds 3
Baths 2
½ Baths 0
Cars 2
Stories 1
Width 30'
Depth 64'
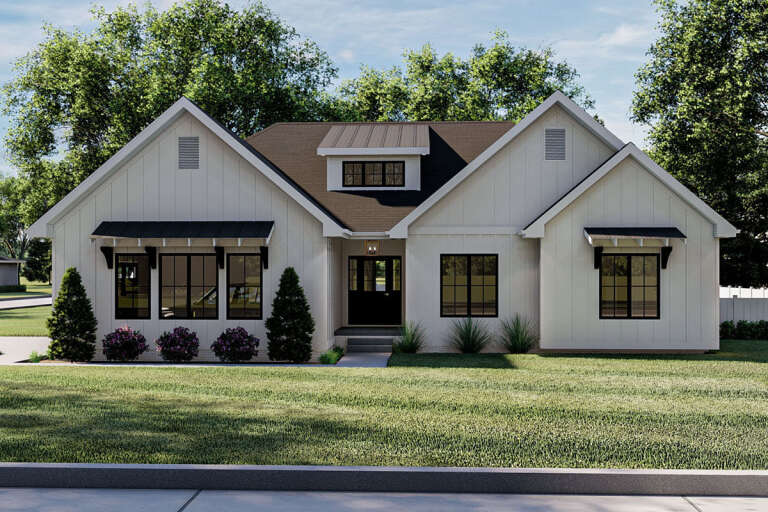
House Plan House Plan #24801 Front Elevation

PLAN #963-00445

Starting at

$1,399
Sq Ft 1,678
Beds 3
Baths 2
½ Baths 0
Cars 2
Stories 1
Width 55'
Depth 45'
White Contemporary, Angled Front Elevation, white brick siding, dark trim, hip roof, decorative brackets, lush landscaping. House Plan # 4848-00638 Digital Rendering by America's Best House Plans, Inc.

PLAN #4848-00638

Starting at

$1,025
Sq Ft 594
Beds 2
Baths 2
½ Baths 0
Cars 0
Stories 1
Width 23'
Depth 28' 8"
Black Modern, Angled Front Elevation, metal siding, wood slat screen, upper deck, mountain backdrop, concrete driveway. House Plan # 963-01335 Digital Rendering by America's Best House Plans, Inc.

PLAN #963-01335

Starting at

$1,499
Sq Ft 1,810
Beds 2
Baths 2
½ Baths 1
Cars 3
Stories 2
Width 30'
Depth 71'
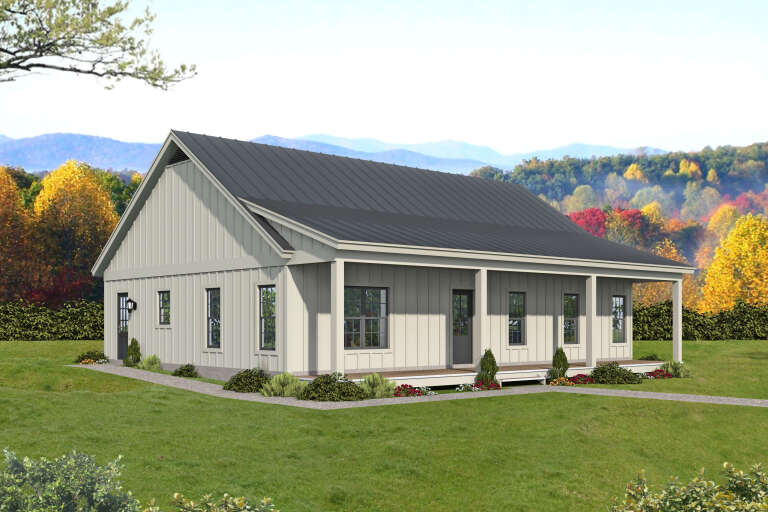
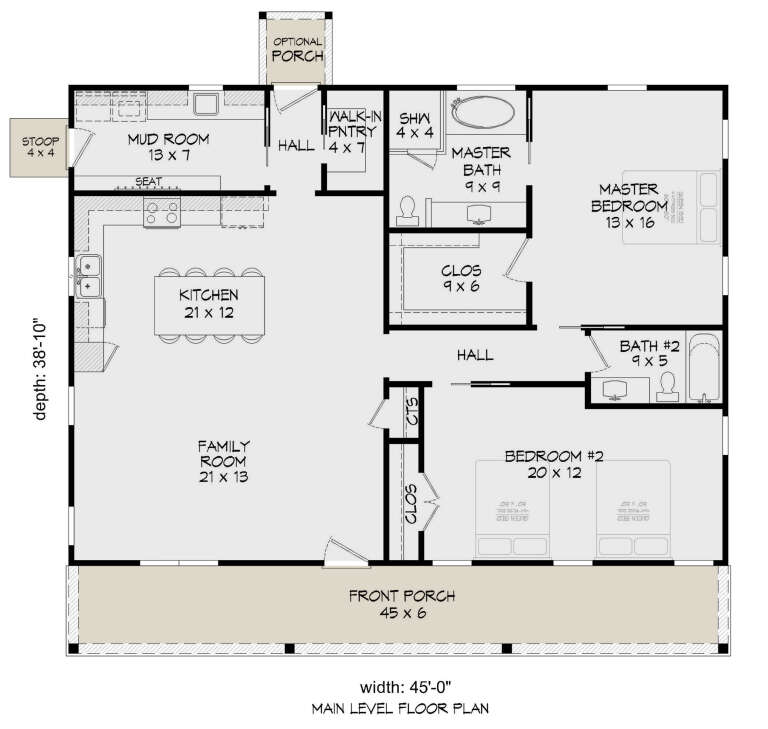
House Plan House Plan #27536 Front Elevation

PLAN #940-00570

Starting at

$1,100
Sq Ft 1,477
Beds 2
Baths 2
½ Baths 0
Cars 0
Stories 1
Width 45'
Depth 38' 10"
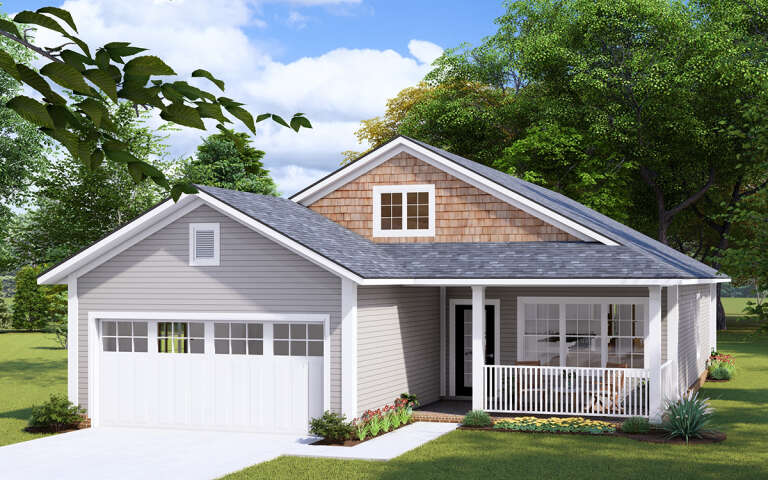
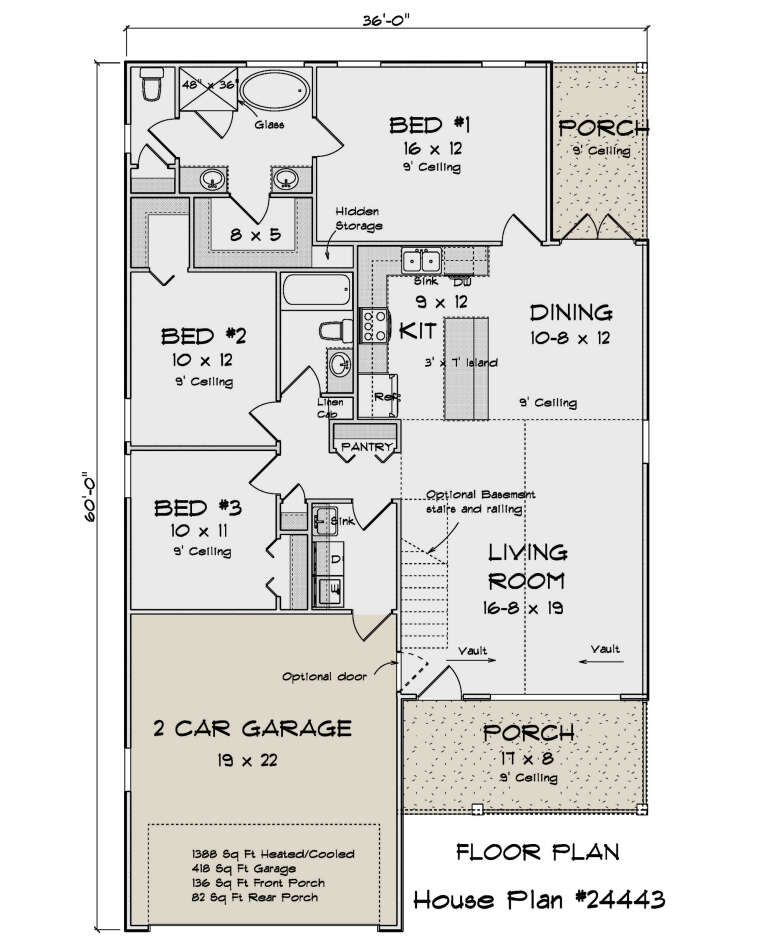
House Plan House Plan #30245 Angled Front Elevation

PLAN #4848-00402

Starting at

$1,045
Sq Ft 1,388
Beds 3
Baths 2
½ Baths 0
Cars 2
Stories 1
Width 36'
Depth 60'
House Plan House Plan #34069 Front Elevation

PLAN #4848-00506

Starting at

$1,045
Sq Ft 1,304
Beds 3
Baths 2
½ Baths 0
Cars 0
Stories 1
Width 39'
Depth 39'
Blue Traditional, Angled Front Elevation, lap siding, stone veneer base, wood porch posts, concrete patio, landscaping. House Plan # 7140-00026 Digital Rendering by America's Best House Plans, Inc.
EXCLUSIVE

PLAN #7140-00026

Starting at

$999
Sq Ft 3,486
Beds 4
Baths 4
½ Baths 0
Cars 3
Stories 1
Width 66'
Depth 70' 9"
Brown Craftsman, Front Elevation with wood siding, stone accents, dark roof, modern garage door, and lush lakeside lawn. House Plan # 4440-00024 Digital Rendering by America's Best House Plans, Inc.
EXCLUSIVE

PLAN #4440-00024

Starting at

$1,787
Sq Ft 3,074
Beds 4
Baths 3
½ Baths 1
Cars 2
Stories 1
Width 57' 8"
Depth 58'
Red brick Colonial, Front Elevation with black shutters, dormer windows, white columns, brick walkway, and manicured lawn. House Plan # 4440-00023 Digital Rendering by America's Best House Plans, Inc.
EXCLUSIVE

PLAN #4440-00023

Starting at

$1,520
Sq Ft 3,039
Beds 4
Baths 3
½ Baths 1
Cars 3
Stories 2
Width 70'
Depth 49' 4"
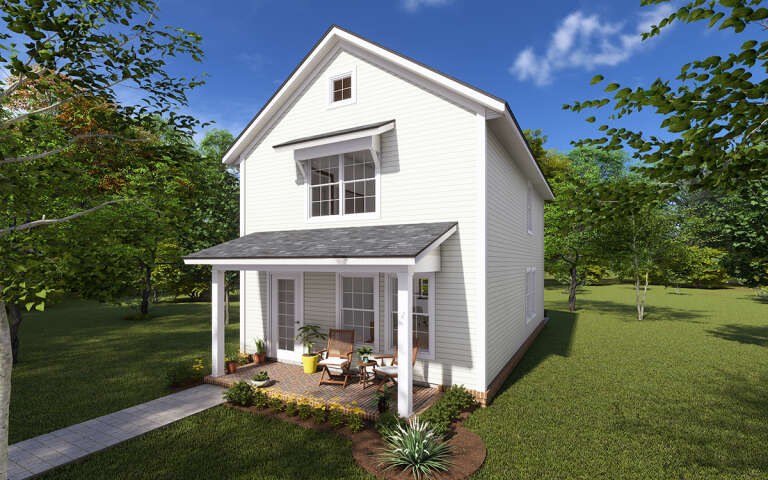
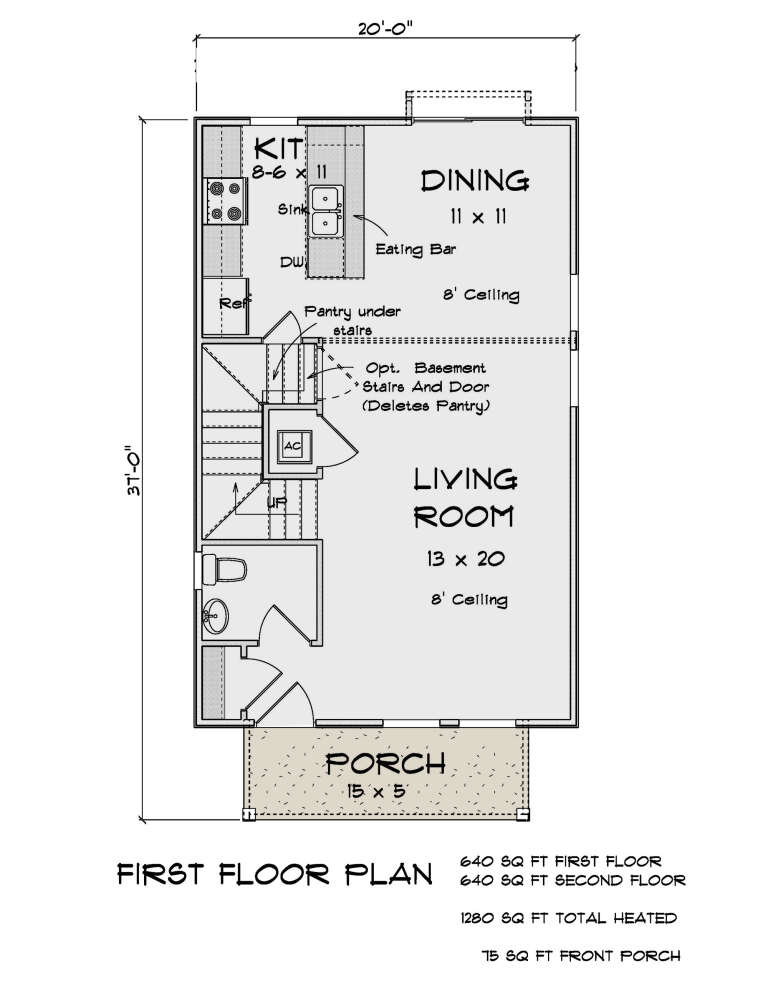
House Plan House Plan #29699 Angled Front Elevation

PLAN #4848-00389

Starting at

$1,045
Sq Ft 1,280
Beds 3
Baths 2
½ Baths 1
Cars 0
Stories 2
Width 20'
Depth 37'
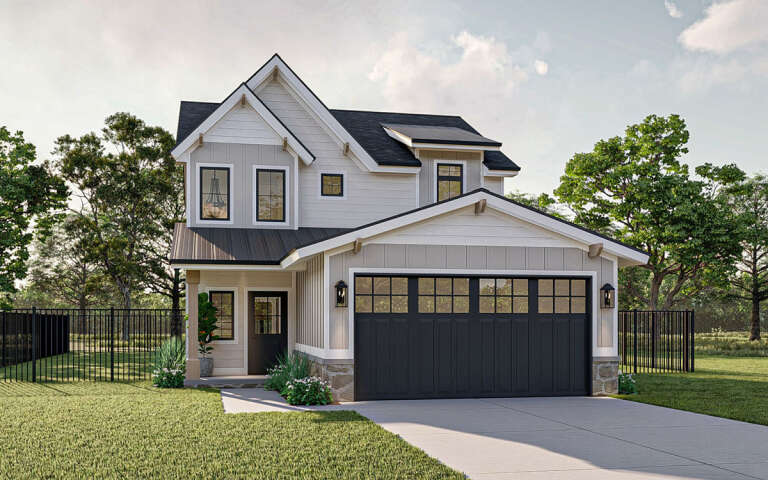
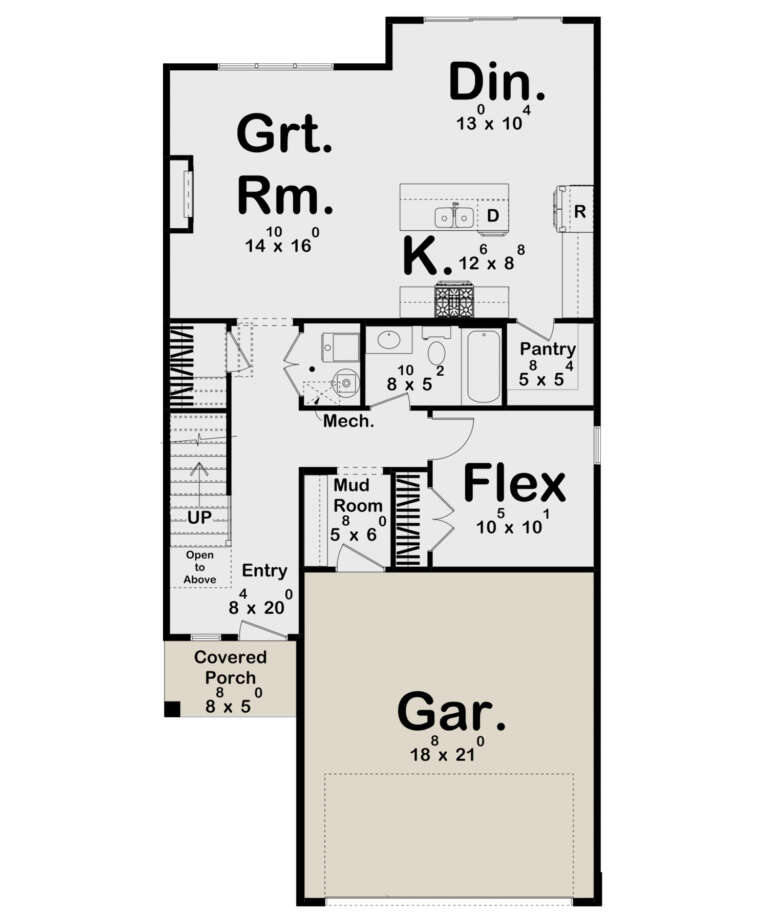
House Plan House Plan #29224 Angled Front Elevation

PLAN #963-00792

Starting at

$1,499
Sq Ft 1,828
Beds 3
Baths 3
½ Baths 0
Cars 2
Stories 2
Width 28'
Depth 57'
House Plan House Plan #9389 Angled Front Elevation

PLAN #1776-00003

Starting at

$990
Sq Ft 1,007
Beds 2
Baths 1
½ Baths 0
Cars 0
Stories 1
Width 33'
Depth 36'
Green Craftsman front elevation with board-and-batten siding, stone base, white trim, front porch, and 2-car garage. House Plan # 009-00069 Digital Rendering by America's Best House Plans, Inc.
EXCLUSIVE

PLAN #009-00069

Starting at

$1,300
Sq Ft 2,465
Beds 3-4
Baths 2
½ Baths 1
Cars 2
Stories 2
Width 45'
Depth 45'
Grey Modern Transitional, Angled Front Elevation, board-and-batten siding, brick accents, wood garage, lush landscaping. House Plan # 3532-00003 Digital Rendering by America's Best House Plans, Inc.
EXCLUSIVE

PLAN #3532-00003

Starting at

$1,250
Sq Ft 1,951
Beds 3
Baths 2
½ Baths 1
Cars 2
Stories 1
Width 63' 4"
Depth 56' 6"
White Contemporary, Angled Front Elevation, brick and lap siding, dark garage door, glass front door, floral landscaping. House Plan # 4848-00632 Digital Rendering by America's Best House Plans, Inc.

PLAN #4848-00632

Starting at

$1,025
Sq Ft 1,095
Beds 3
Baths 2
½ Baths 0
Cars 1
Stories 1
Width 24'
Depth 58'
X
Shop Sign In
Favorites
Cart
Chat