1,089 Results

Sort By:  

1,089 RESULTS

SEARCH FILTERS

    Plan Type
    Square Feet
    Bedrooms
    Bathrooms
    Stories
    Garage (Vehicle Spaces)
    Architectural Styles

    Outdoor Living

    Bedroom Options
    Kitchen & Dining
    Laundry Location
    Additional Rooms

    Garage Type

    Garage Features
    Other Features
    Foundation Type

    Plan Width (FT)
    Plan Depth (FT)
    Plan Height (FT)
    Framing Type
    Media Filters
SEARCHING...
Tan Traditional Front Elevation, stone and stucco siding, arched entryway, concrete driveway, lush garden landscaping. House Plan # 8768-00239 Digital Rendering by America's Best House Plans, Inc.

PLAN #8768-00239

Starting at

$1,272
Sq Ft 1,843
Beds 3-5
Baths 2
½ Baths 1
Cars 2
Stories 1
Width 62' 6"
Depth 42' 8"
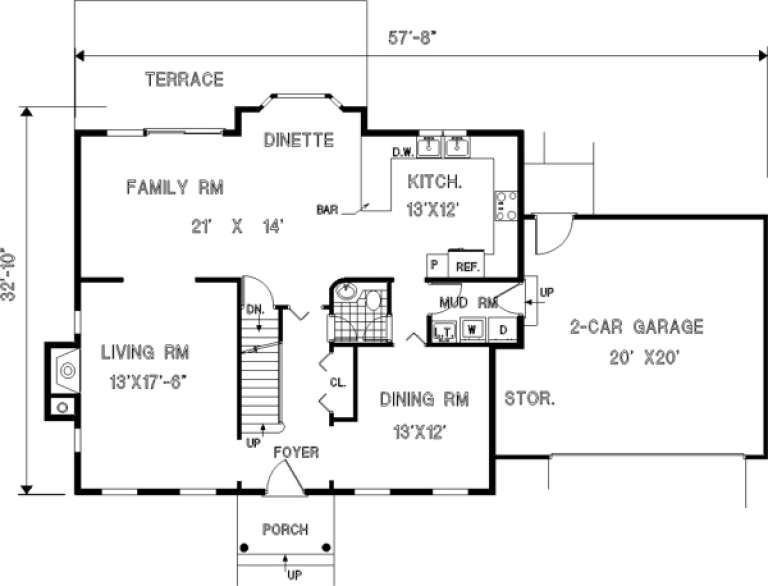
House Plan House Plan #303 Angled Front Elevation

PLAN #033-00076

Starting at

$648
Sq Ft 2,141
Beds 4
Baths 2
½ Baths 1
Cars 2
Stories 2
Width 58'
Depth 33'
House Plan House Plan #32386 Front Elevation

PLAN #4534-00136

Starting at

$1,295
Sq Ft 2,359
Beds 3-4
Baths 2
½ Baths 1
Cars 2
Stories 1
Width 90'
Depth 64' 1"
House Plan House Plan #23928 Front Elevation

PLAN #963-00366

Starting at

$1,499
Sq Ft 1,977
Beds 3
Baths 3
½ Baths 0
Cars 2
Stories 2
Width 44'
Depth 36'
House Plan House Plan #31158 Front Elevation

PLAN #625-00001

Starting at

$1,350
Sq Ft 1,200
Beds 2
Baths 2
½ Baths 0
Cars 2
Stories 1
Width 40'
Depth 60'
House Plan House Plan #24374 Front Elevation

PLAN #963-00410

Starting at

$1,199
Sq Ft 984
Beds 2
Baths 2
½ Baths 0
Cars 2
Stories 2
Width 31'
Depth 42'
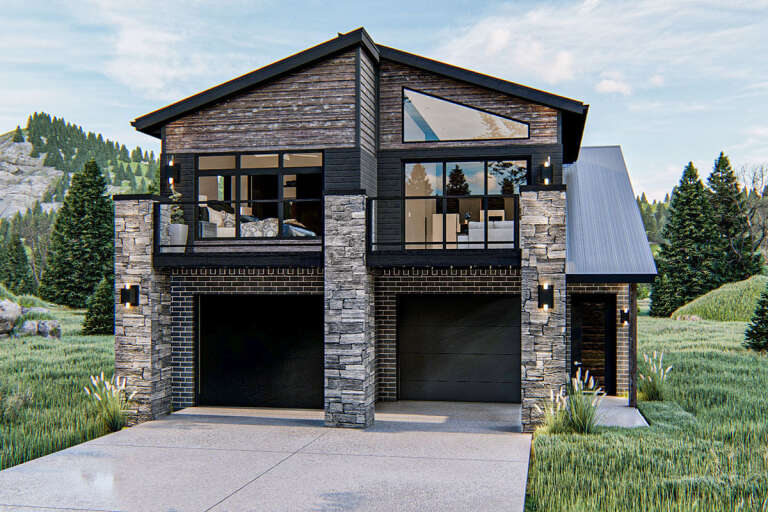
Grey Contemporary Front Elevation, brick siding, metal roof, black garage doors, wall sconces, concrete drive, mountains. House Plan # 2802-00582 Digital Rendering by America's Best House Plans, Inc.
EXCLUSIVE

PLAN #2802-00582

Starting at

$1,150
Sq Ft 1,894
Beds 2
Baths 2
½ Baths 0
Cars 2
Stories 2
Width 40' 6"
Depth 40'
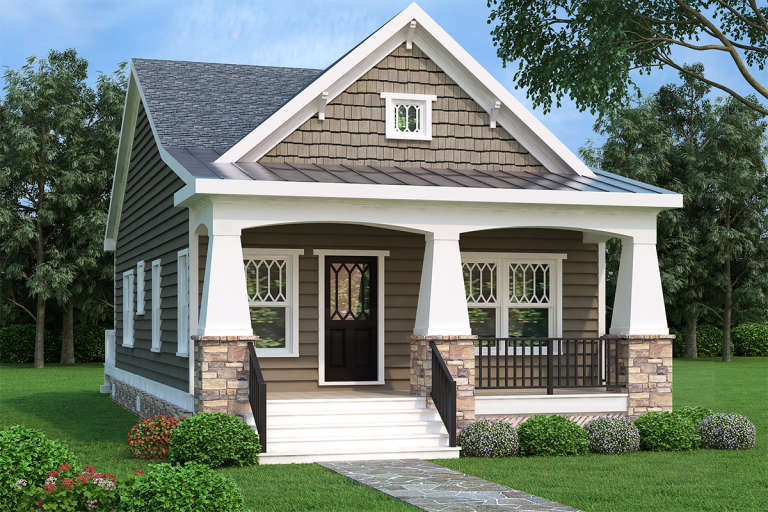
Brown Bungalow front elevation with shingle siding, stone base, white columns, front porch, and decorative windows. House Plan # 009-00121 Digital Rendering by America's Best House Plans, Inc.
EXCLUSIVE

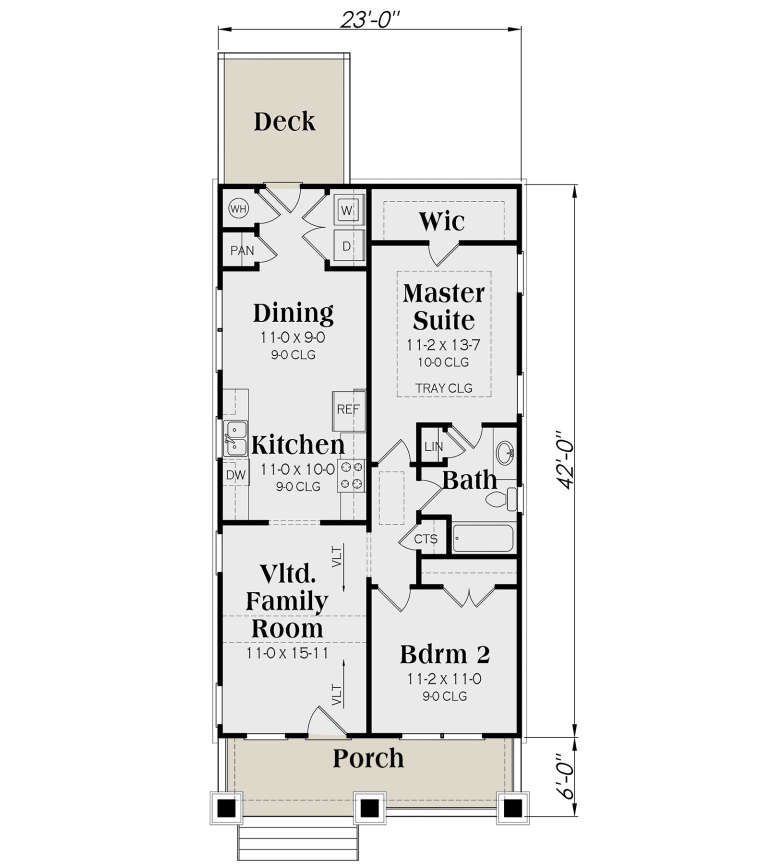
PLAN #009-00121

Starting at

$1,200
Sq Ft 966
Beds 2
Baths 1
½ Baths 0
Cars 0
Stories 1
Width 23'
Depth 42'
House Plan House Plan #20573 Front Elevation

PLAN #2559-00806

Starting at

$1,916
Sq Ft 2,557
Beds 3
Baths 2
½ Baths 1
Cars 3
Stories 1
Width 88'
Depth 60' 6"
House Plan House Plan #34772 Angled Front Elevation

PLAN #4848-00540

Starting at

$1,025
Sq Ft 1,120
Beds 3
Baths 2
½ Baths 0
Cars 1
Stories 1
Width 24'
Depth 59'
House Plan House Plan #34089 Front Elevation

PLAN #699-00466

Starting at

$995
Sq Ft 1,140
Beds 3
Baths 2
½ Baths 0
Cars 0
Stories 1
Width 48'
Depth 30'
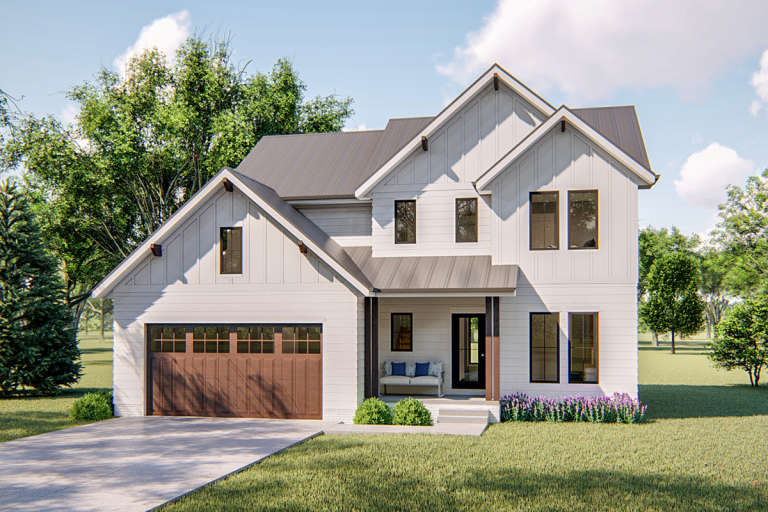
White Modern Farmhouse front elevation with board-and-batten siding, gabled roof, porch, and black windows. House Plan # 009-00410 Digital Rendering by America's Best House Plans, Inc.
EXCLUSIVE

PLAN #009-00410

Starting at

$1,300
Sq Ft 2,307
Beds 4
Baths 2
½ Baths 1
Cars 2
Stories 2
Width 42'
Depth 55'
House Plan House Plan #25458 Front Elevation

PLAN #2699-00014

Starting at

$1,295
Sq Ft 1,260
Beds 3
Baths 2
½ Baths 0
Cars 0
Stories 1
Width 30'
Depth 42'
House Plan House Plan #32624 Angled Front Elevation

PLAN #4848-00457

Starting at

$1,045
Sq Ft 1,388
Beds 3
Baths 2
½ Baths 0
Cars 2
Stories 1
Width 36'
Depth 60'
House Plan House Plan #34572 Angled Front Elevation

PLAN #4848-00534

Starting at

$1,025
Sq Ft 1,049
Beds 2
Baths 2
½ Baths 0
Cars 1
Stories 1
Width 46'
Depth 31'
White Barndominium, Angled Front Elevation, board-and-batten siding, timber frame porch, balcony, and lush landscaping. House Plan # 3822-00036 Digital Rendering by America's Best House Plans, Inc.

PLAN #3822-00036

Starting at

$1,799
Sq Ft 2,737
Beds 5
Baths 4
½ Baths 0
Cars 3
Stories 2
Width 32'
Depth 75'
Grey Craftsman, Angled Front Elevation with stone accents, lap siding, arched window, wall sconces, and floral landscaping. House Plan # 035-01242 Digital Rendering by America's Best House Plans, Inc.

PLAN #035-01242

Starting at

$940
Sq Ft 1,562
Beds 3
Baths 2
½ Baths 0
Cars 2
Stories 1
Width 50'
Depth 50'
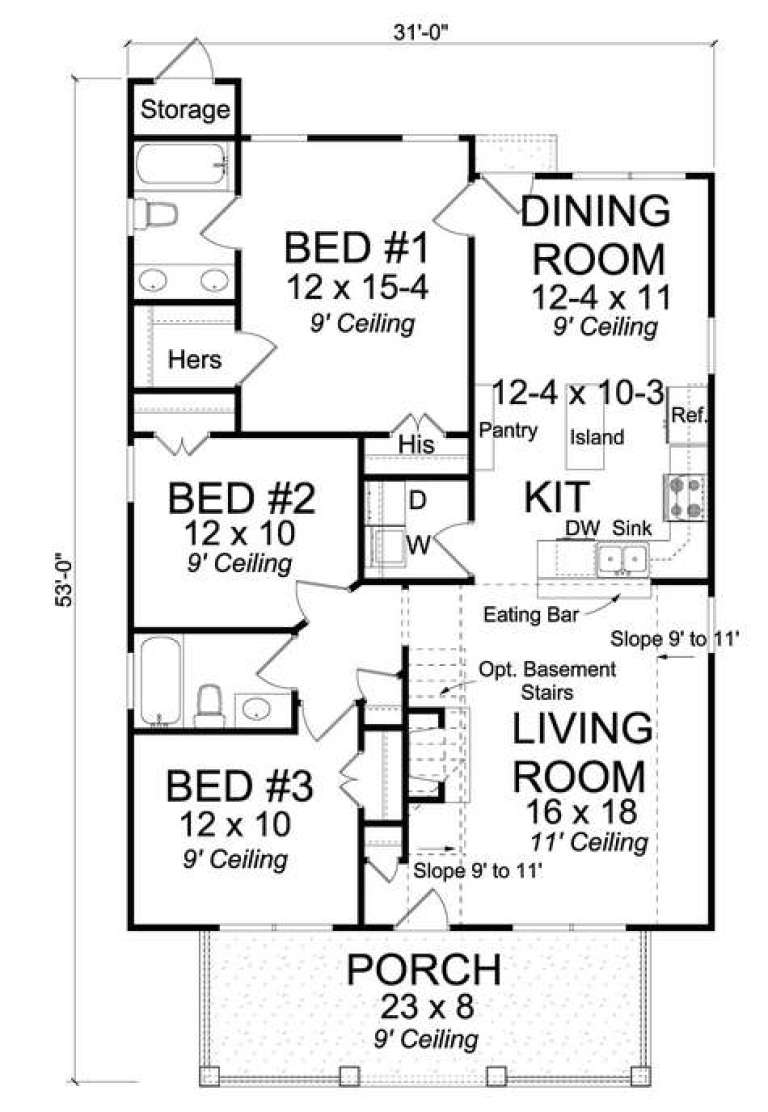
House Plan House Plan #14722 Angled Front Elevation

PLAN #4848-00325

Starting at

$1,045
Sq Ft 1,277
Beds 3
Baths 2
½ Baths 0
Cars 0
Stories 1
Width 31'
Depth 53'
X
Shop Sign In
Favorites
Cart
Chat