1,089 Results

Sort By:  

1,089 RESULTS

SEARCH FILTERS

    Plan Type
    Square Feet
    Bedrooms
    Bathrooms
    Stories
    Garage (Vehicle Spaces)
    Architectural Styles

    Outdoor Living

    Bedroom Options
    Kitchen & Dining
    Laundry Location
    Additional Rooms

    Garage Type

    Garage Features
    Other Features
    Foundation Type

    Plan Width (FT)
    Plan Depth (FT)
    Plan Height (FT)
    Framing Type
    Media Filters
SEARCHING...
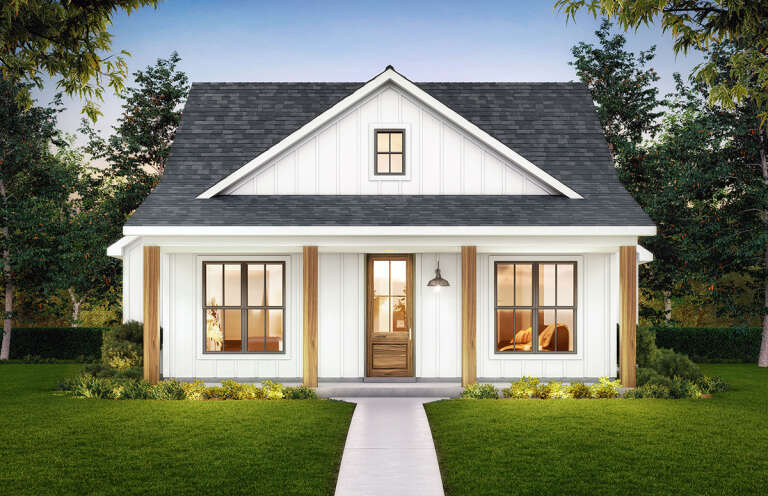
House Plan House Plan #30923 Front Elevation

PLAN #4534-00111

Starting at

$1,195
Sq Ft 1,222
Beds 2
Baths 2
½ Baths 0
Cars 0
Stories 1
Width 37'
Depth 50' 10"
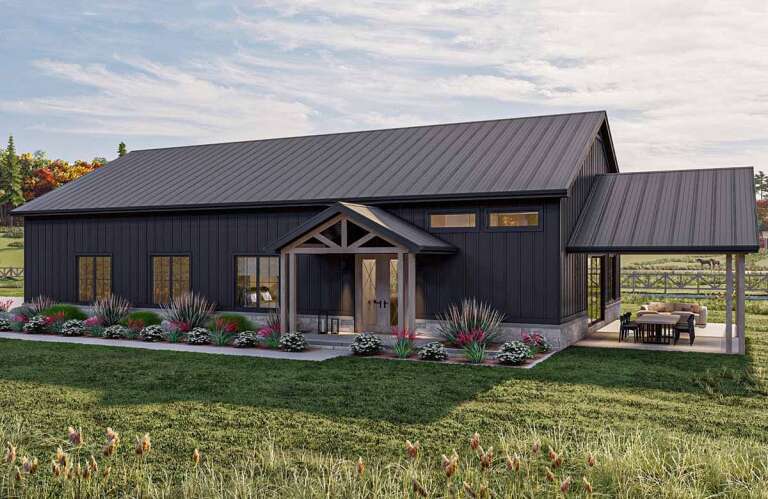
House Plan House Plan #28295 Angled Front Elevation

PLAN #963-00716

Starting at

$1,399
Sq Ft 1,587
Beds 2
Baths 2
½ Baths 0
Cars 4
Stories 1
Width 85'
Depth 48'
House Plan House Plan #33361 Angled Front Elevation

PLAN #963-01152

Starting at

$1,699
Sq Ft 2,524
Beds 3
Baths 2
½ Baths 1
Cars 4
Stories 1
Width 62'
Depth 92'
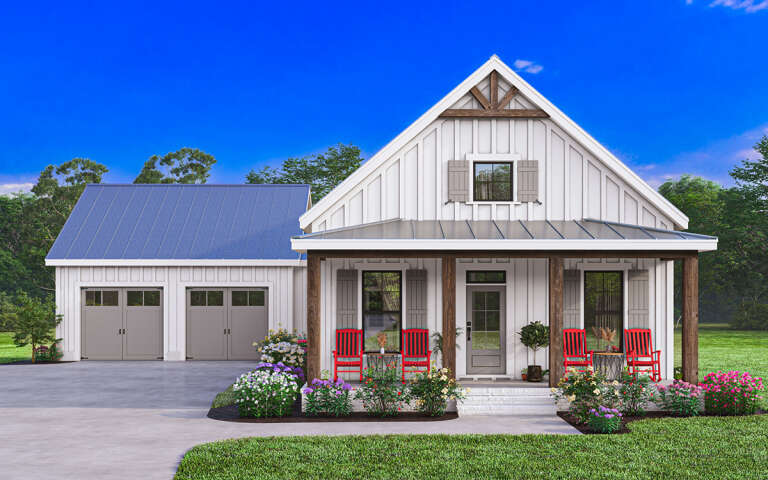
White Modern Farmhouse front elevation with board-and-batten siding, metal roof, porch, and red rocking chairs. House Plan # 009-00386 Digital Rendering by America's Best House Plans, Inc.
EXCLUSIVE

PLAN #009-00386

Starting at

$1,200
Sq Ft 1,305
Beds 2
Baths 2
½ Baths 0
Cars 2
Stories 1
Width 56'
Depth 66'
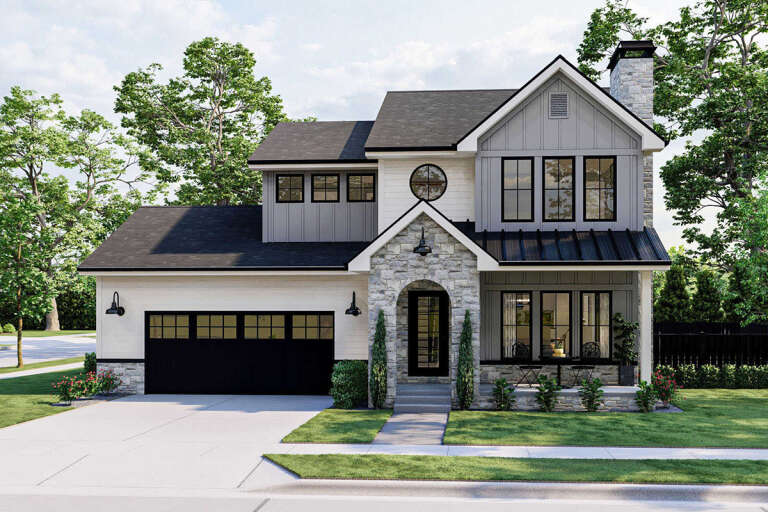
House Plan House Plan #25424 Front Elevation

PLAN #963-00531

Starting at

$1,399
Sq Ft 1,499
Beds 3
Baths 2
½ Baths 1
Cars 2
Stories 2
Width 44'
Depth 50'
House Plan House Plan #31949 Front Elevation

PLAN #098-00431

Starting at

$2,050
Sq Ft 3,136
Beds 4
Baths 3
½ Baths 1
Cars 3
Stories 2
Width 57' 6"
Depth 51' 6"
House Plan House Plan #31643 Angled Front Elevation

PLAN #963-01026

Starting at

$899
Sq Ft 658
Beds 2
Baths 1
½ Baths 0
Cars 0
Stories 1
Width 26'
Depth 36'
Grey Cottage, Angled Front Elevation, cedar shake siding, white trim, French doors, wall sconces, and lush landscaping. House Plan # 4848-00644 Digital Rendering by America's Best House Plans, Inc.

PLAN #4848-00644

Starting at

$1,025
Sq Ft 1,152
Beds 2
Baths 2
½ Baths 1
Cars 0
Stories 2
Width 16'
Depth 37'
House Plan House Plan #28017 Angled Front Elevation

PLAN #963-00695

Starting at

$1,799
Sq Ft 2,758
Beds 3
Baths 2
½ Baths 1
Cars 2
Stories 1
Width 86' 4"
Depth 76'
House Plan House Plan #18616 Front Elevation

PLAN #699-00060

Starting at

$1,195
Sq Ft 3,054
Beds 4-5
Baths 4
½ Baths 0
Cars 2
Stories 2
Width 55'
Depth 51'
White Craftsman, Front Elevation with stone base, board-and-batten siding, black accents, lit porch, and paved walkway. House Plan # 5984-00075 Digital Rendering by America's Best House Plans, Inc.

PLAN #5984-00075

Starting at

$1,280
Sq Ft 2,872
Beds 3
Baths 2
½ Baths 1
Cars 2
Stories 1
Width 88' 4"
Depth 53' 5"
Sage Modern Farmhouse, Front Elevation, board-and-batten siding, stone accents, wood garage door, lush garden landscaping. House Plan # 402-01935 Digital Rendering by America's Best House Plans, Inc.

PLAN #402-01935

Starting at

$1,155
Sq Ft 1,281
Beds 3
Baths 2
½ Baths 0
Cars 1
Stories 1
Width 30'
Depth 64'
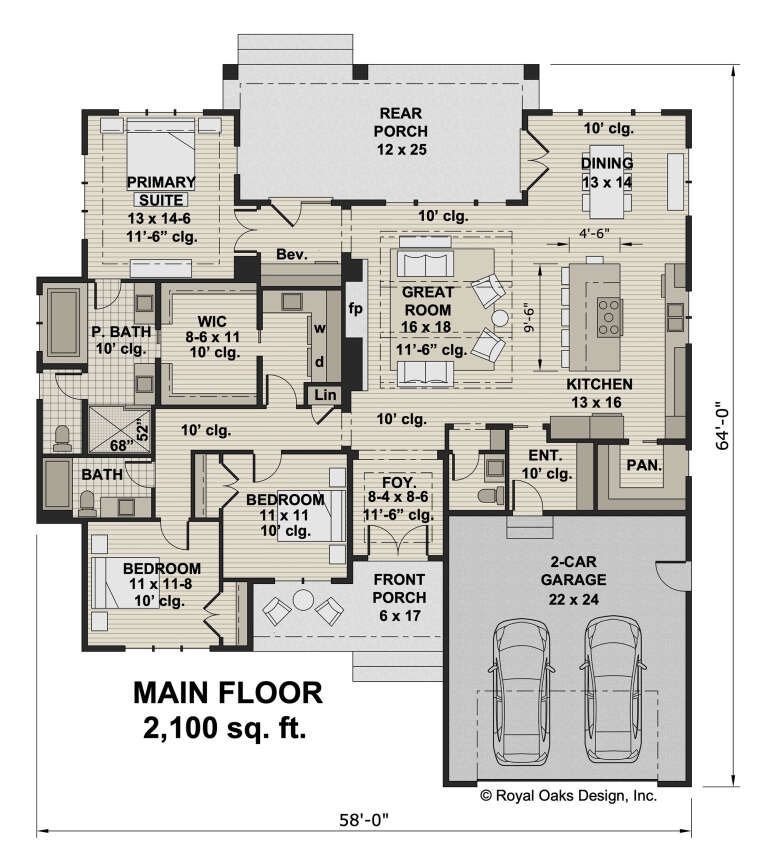
House Plan House Plan #29575 Angled Front Elevation

PLAN #098-00414

Starting at

$2,050
Sq Ft 2,100
Beds 3
Baths 2
½ Baths 1
Cars 2
Stories 1
Width 58'
Depth 64'
House Plan House Plan #29281 Angled Front Elevation

PLAN #963-00800

Starting at

$1,799
Sq Ft 2,761
Beds 4
Baths 3
½ Baths 1
Cars 3
Stories 2
Width 62'
Depth 51'
House Plan House Plan #27998 Front Elevation

PLAN #963-00694

Starting at

$1,499
Sq Ft 1,712
Beds 3
Baths 2
½ Baths 0
Cars 2
Stories 1
Width 54'
Depth 64' 8"
House Plan House Plan #33335 Angled Front Elevation

PLAN #6146-00632

Starting at

$1,255
Sq Ft 1,432
Beds 3
Baths 2
½ Baths 1
Cars 1
Stories 2
Width 37' 10"
Depth 24'
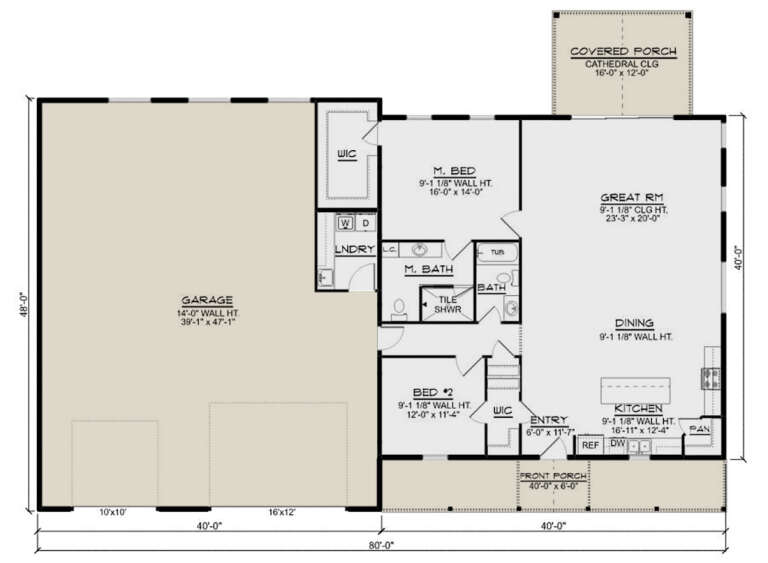
House Plan House Plan #27440 Angled Front Elevation

PLAN #5032-00161

Starting at

$1,250
Sq Ft 1,783
Beds 2
Baths 2
½ Baths 0
Cars 2
Stories 1
Width 80'
Depth 48'
Grey Traditional Front Elevation, horizontal siding, stone base, circular vents, lit window, and lush floral landscaping. House Plan # 8768-00240 Digital Rendering by America's Best House Plans, Inc.

PLAN #8768-00240

Starting at

$1,272
Sq Ft 1,111
Beds 3
Baths 2
½ Baths 0
Cars 2
Stories 1
Width 38'
Depth 48'
X
Shop Sign In
Favorites
Cart
Chat