8,904 Results

EDIT SEARCH FILTERS
Clear All FiltersOffice
Sort By:  

8,904 RESULTS

SEARCH FILTERS

    Plan Type
    Square Feet
    Bedrooms
    Bathrooms
    Stories
    Garage (Vehicle Spaces)
    Architectural Styles

    Outdoor Living

    Bedroom Options
    Kitchen & Dining
    Laundry Location
    Additional Rooms

    Garage Type

    Garage Features
    Other Features
    Foundation Type

    Plan Width (FT)
    Plan Depth (FT)
    Plan Height (FT)
    Framing Type
    Media Filters
SEARCHING...
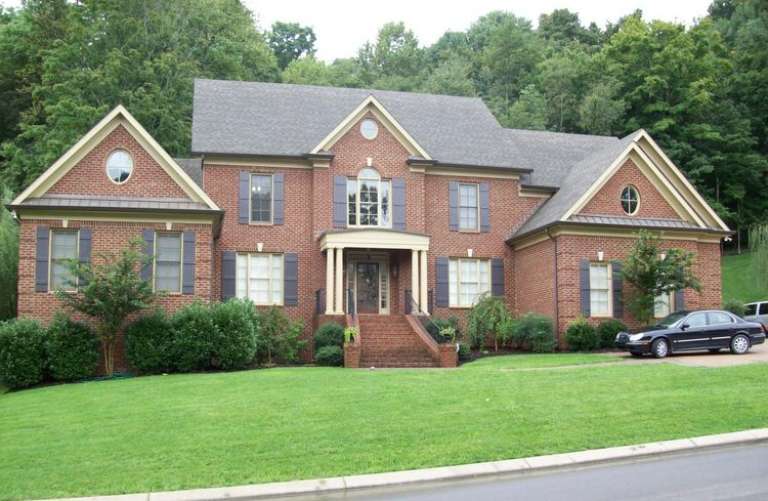
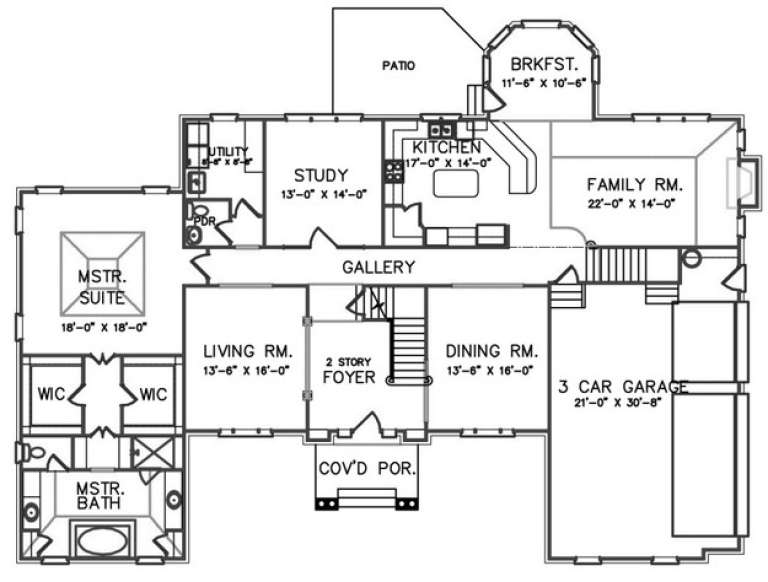
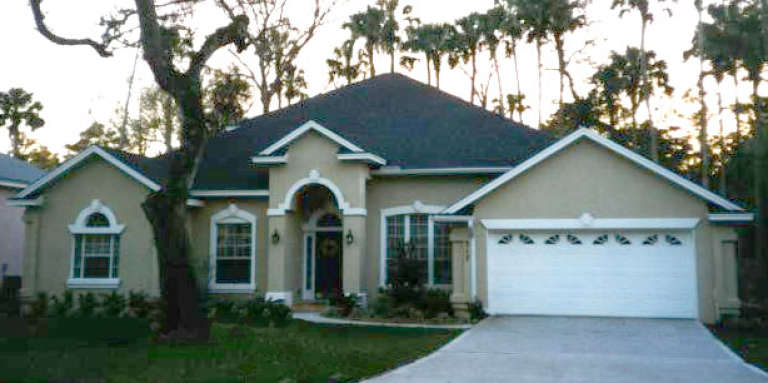
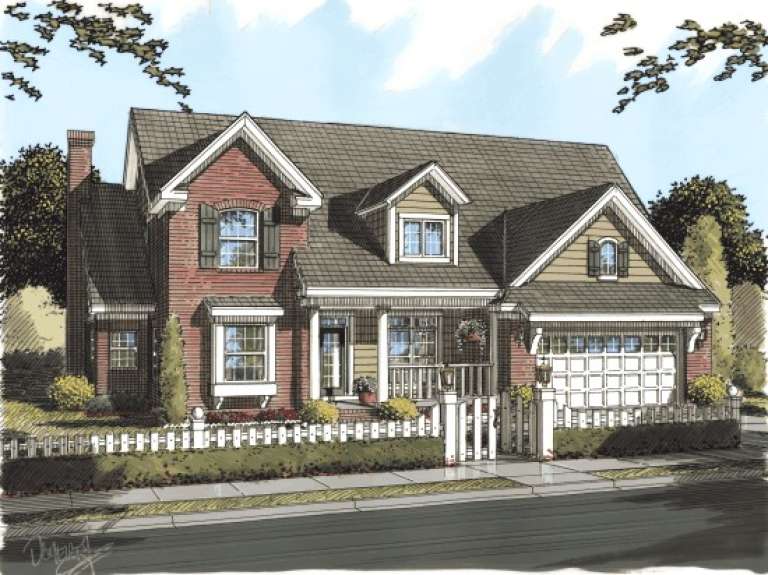
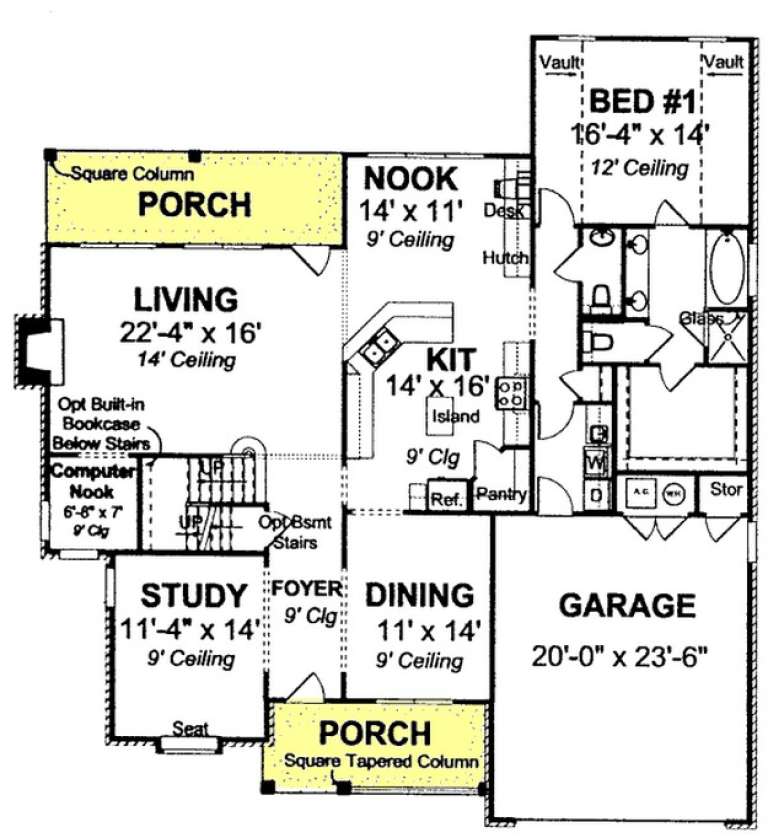
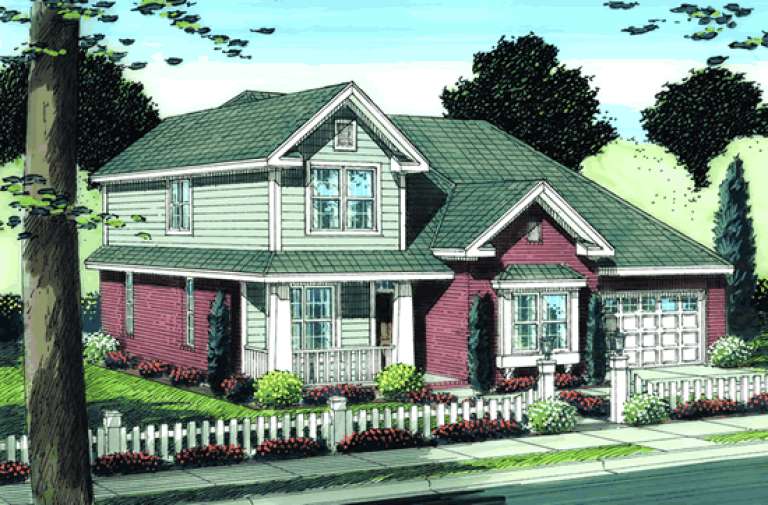
House Plan House Plan #15586

PLAN #1070-00060

Starting at

$2,134
Sq Ft 3,236
Beds 4
Baths 3
½ Baths 1
Cars 2
Stories 2
Width 72'
Depth 59' 6"
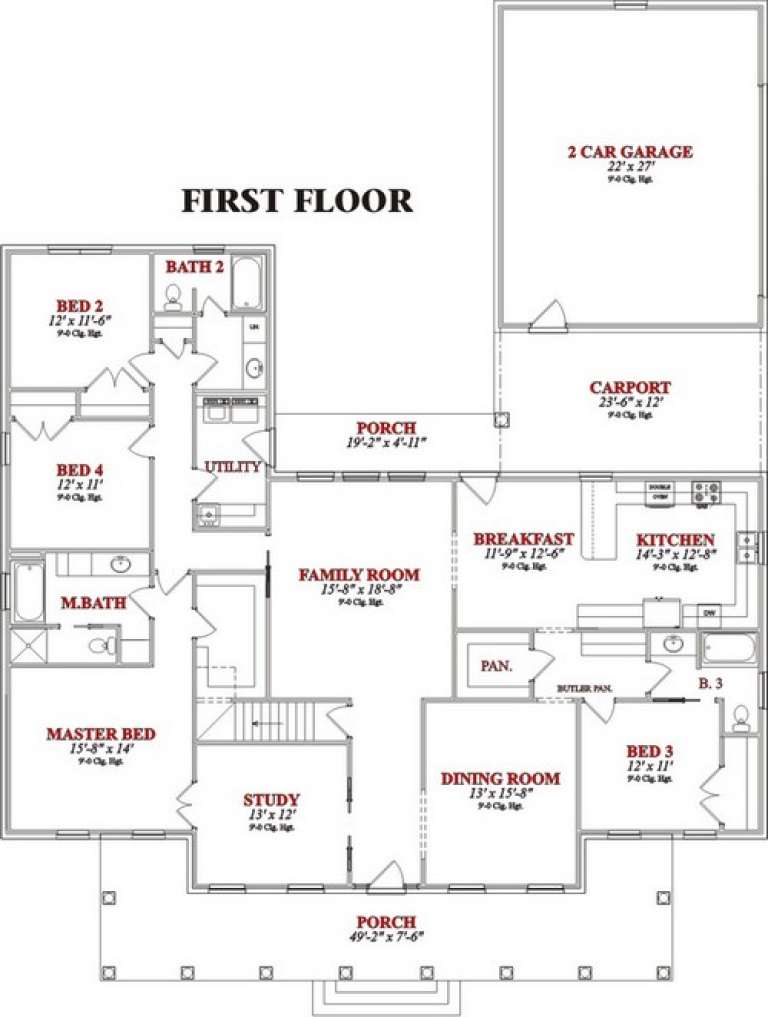
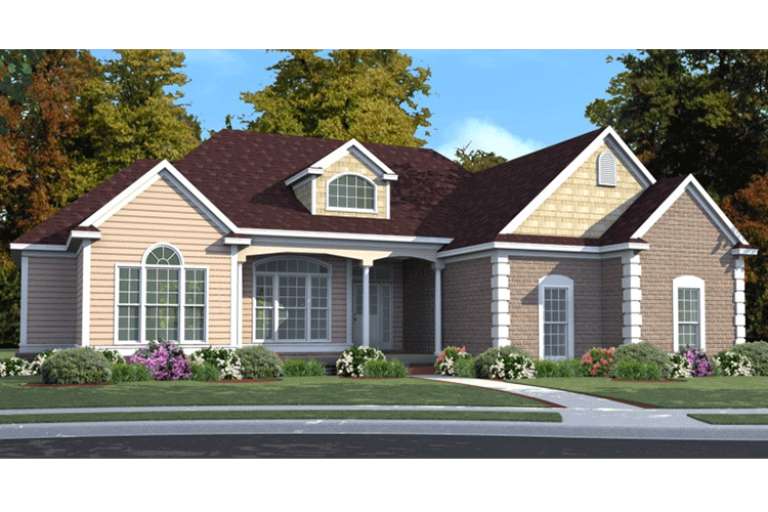
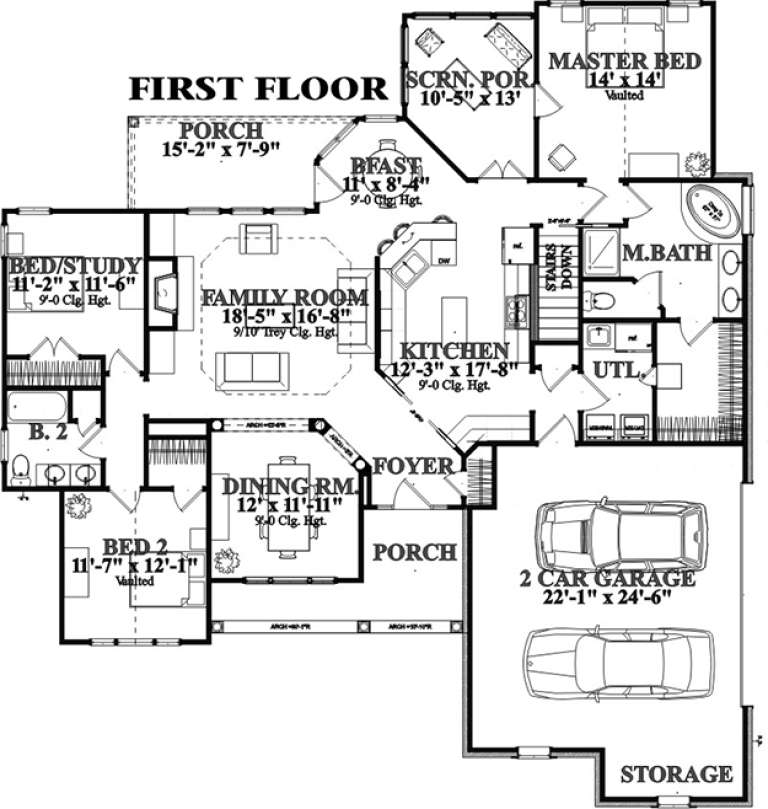
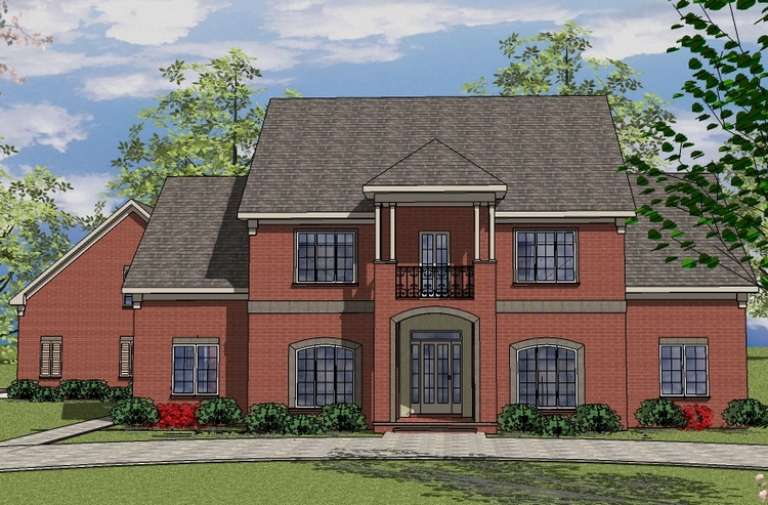
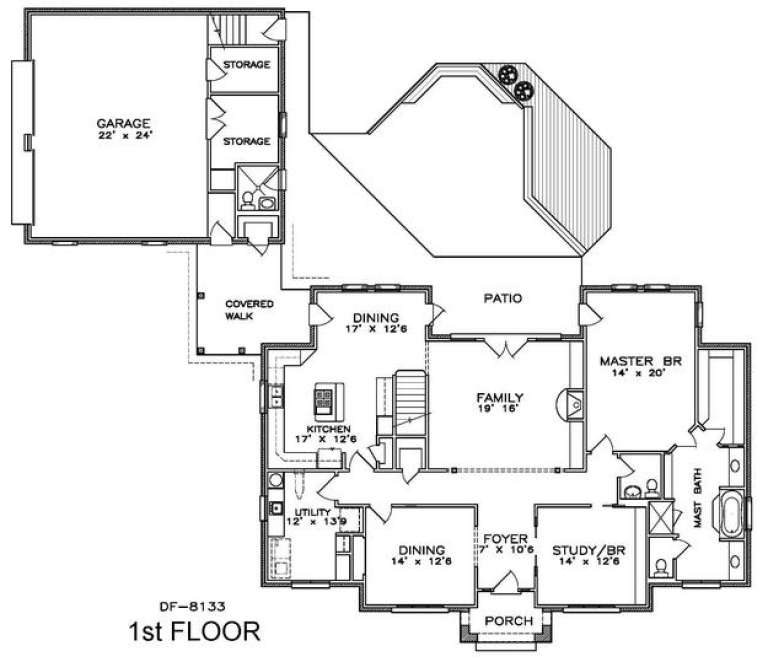
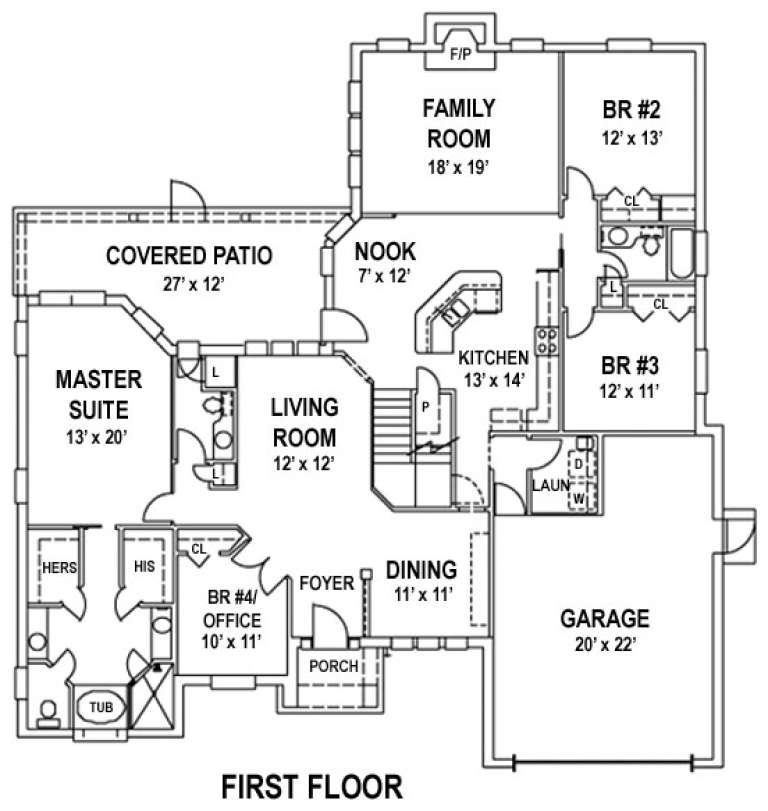
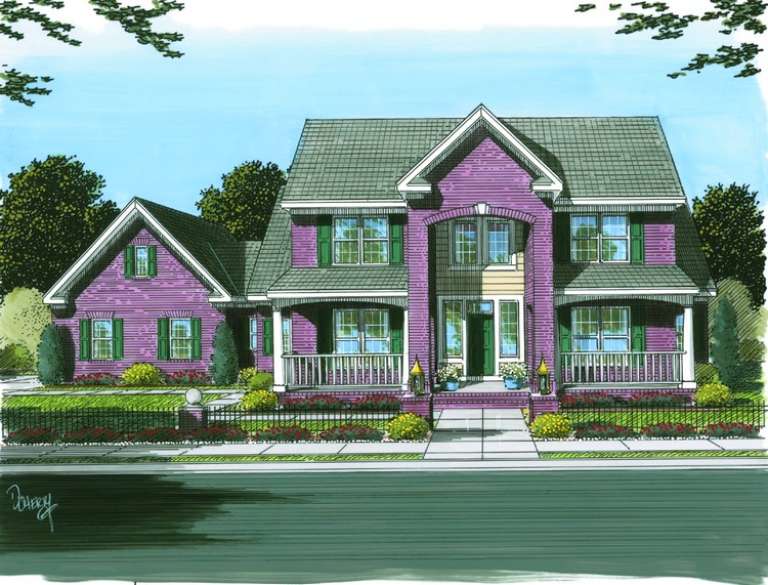
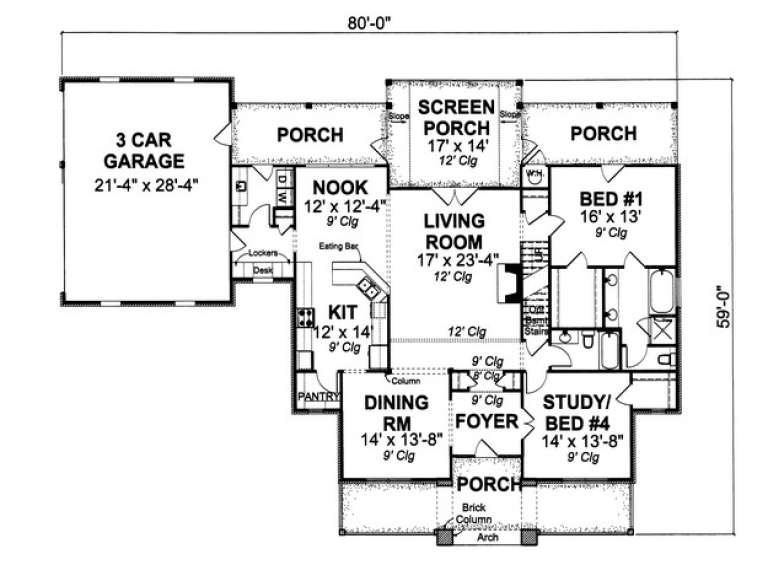
House Plan House Plan #15561

PLAN #1070-00035

Starting at

$1,474
Sq Ft 1,527
Beds 3
Baths 2
½ Baths 0
Cars 2
Stories 1
Width 52' 6"
Depth 44' 8"
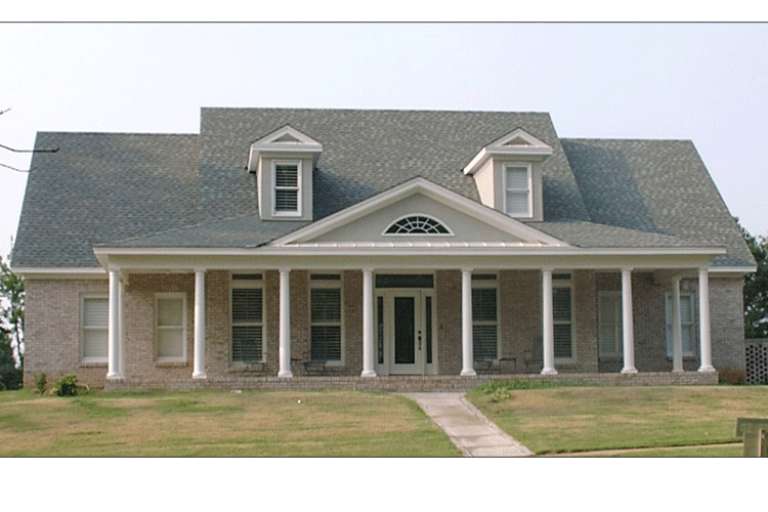
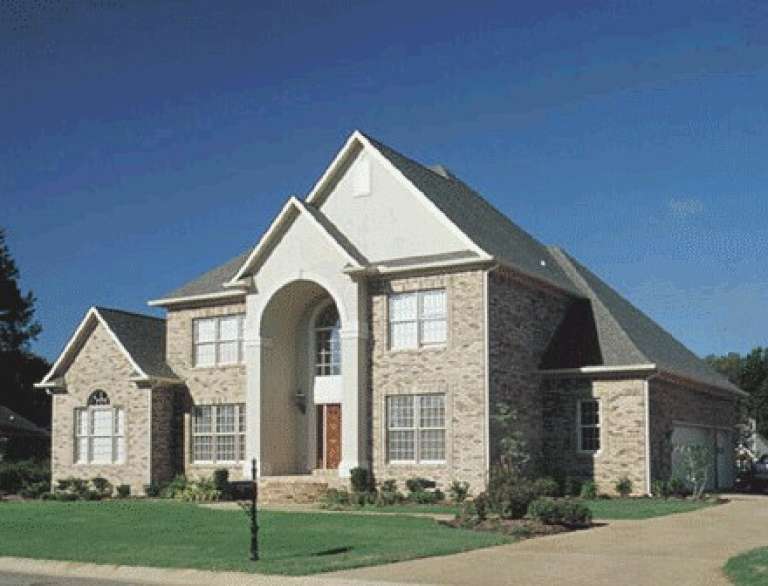
House Plan House Plan #15558 Front Photo

PLAN #1070-00032

Starting at

$1,804
Sq Ft 2,590
Beds 4
Baths 3
½ Baths 0
Cars 2
Stories 2
Width 69' 6"
Depth 74' 5"
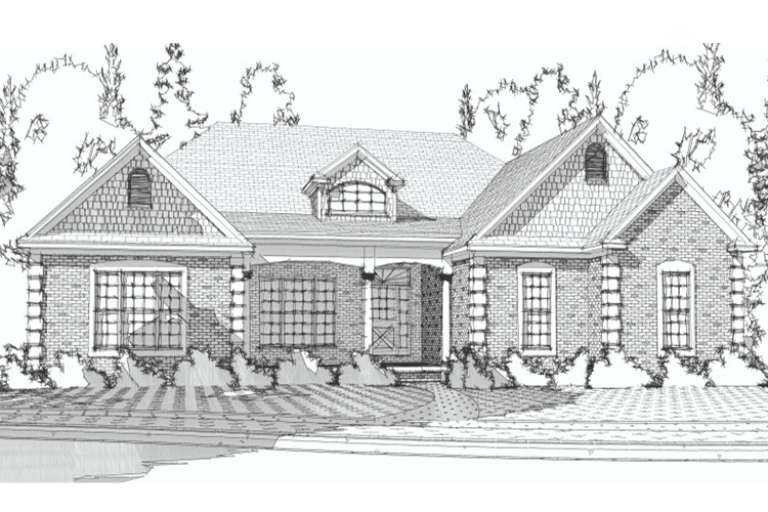
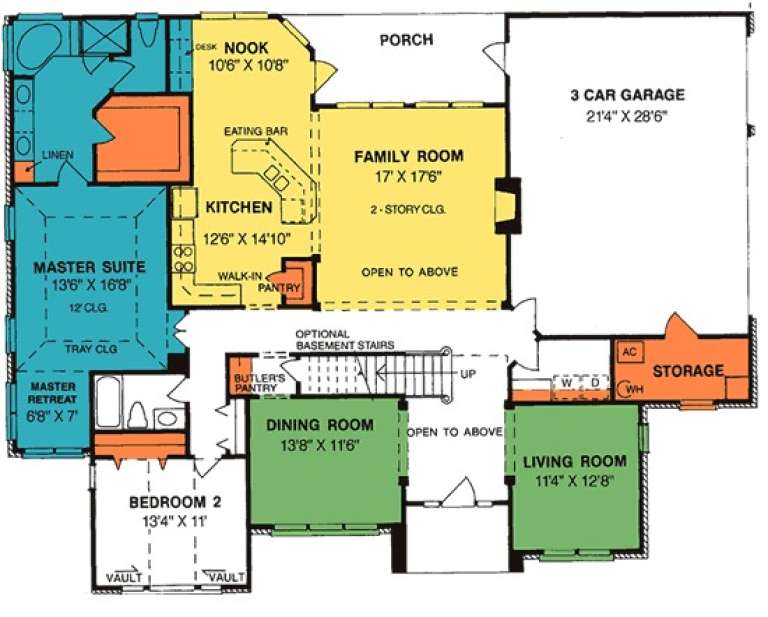
House Plan House Plan #15532

PLAN #1070-00006

Starting at

$2,134
Sq Ft 3,994
Beds 4
Baths 3
½ Baths 0
Cars 3
Stories 2
Width 61' 3"
Depth 65' 8"
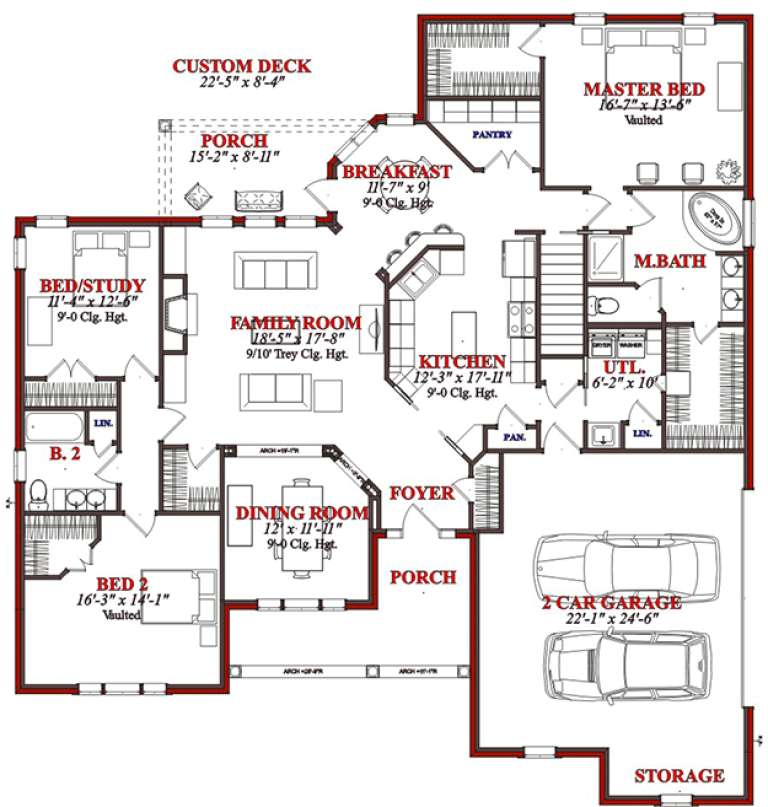
House Plan House Plan #15527

PLAN #1070-00001

Starting at

$2,134
Sq Ft 3,257
Beds 5
Baths 3
½ Baths 0
Cars 3
Stories 2
Width 61' 3"
Depth 65' 8"
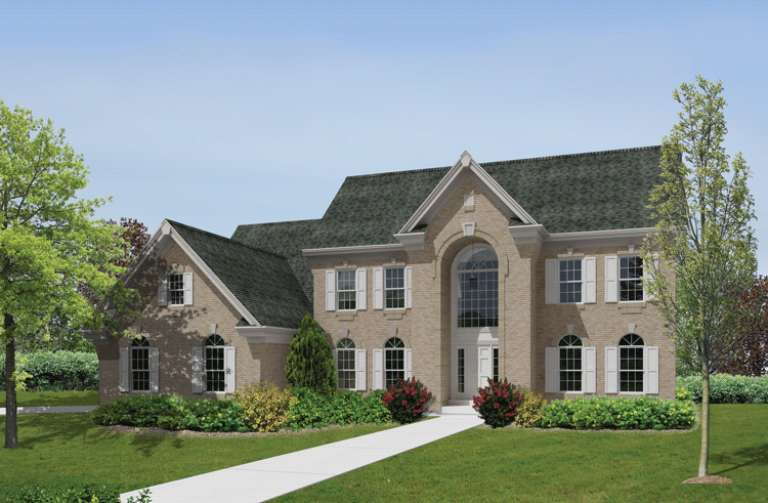
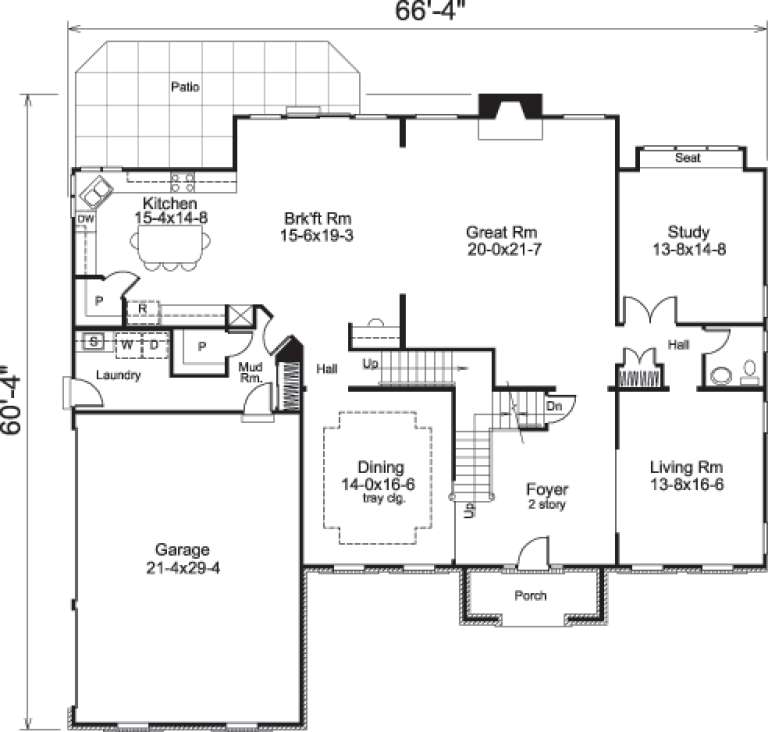
House Plan House Plan #14635 Front Elevation

PLAN #5633-00167

Starting at

$1,799
Sq Ft 4,597
Beds 4
Baths 4
½ Baths 1
Cars 3
Stories 2
Width 66' 4"
Depth 60' 4"
House Plan House Plan #14615 Front Photo
EXCLUSIVE

PLAN #6819-00006

Starting at

$1,215
Sq Ft 4,800
Beds 4
Baths 3
½ Baths 2
Cars 3
Stories 2
Width 84'
Depth 61'
House Plan House Plan #14537 Front Elevation

PLAN #6471-00040

Starting at

$1,100
Sq Ft 3,319
Beds 4
Baths 3
½ Baths 2
Cars 2
Stories 2
Width 89'
Depth 74'
House Plan House Plan #14511 Front Elevation

PLAN #6471-00016

Starting at

$950
Sq Ft 2,408
Beds 4
Baths 2
½ Baths 1
Cars 2
Stories 1
Width 68'
Depth 72' 5"
House Plan House Plan #14509 Front Elevation

PLAN #6471-00014

Starting at

$950
Sq Ft 2,408
Beds 4
Baths 2
½ Baths 1
Cars 2
Stories 1
Width 68'
Depth 72' 5"
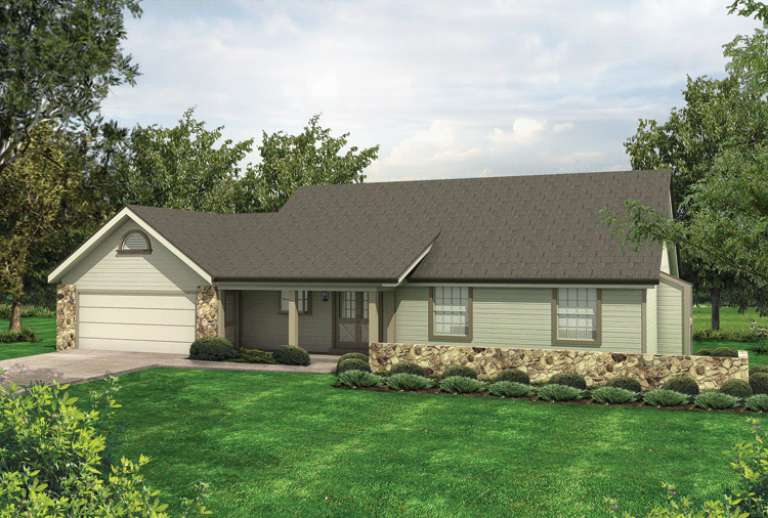
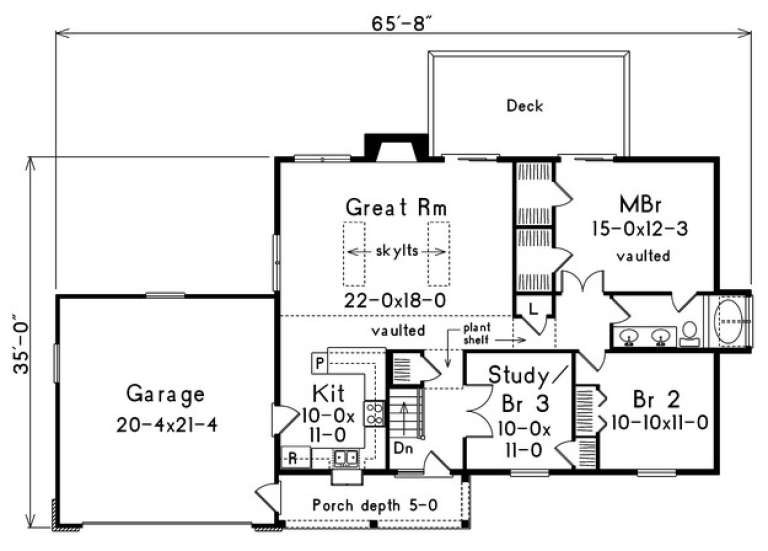
House Plan House Plan #14410 Front Elevation

PLAN #5633-00096

Starting at

$1,199
Sq Ft 1,278
Beds 3
Baths 1
½ Baths 0
Cars 2
Stories 1
Width 65' 8"
Depth 35'
House Plan House Plan #14370 Front Photo

PLAN #5633-00079

Starting at

$1,399
Sq Ft 2,483
Beds 3
Baths 2
½ Baths 0
Cars 2
Stories 1
Width 69'
Depth 56'
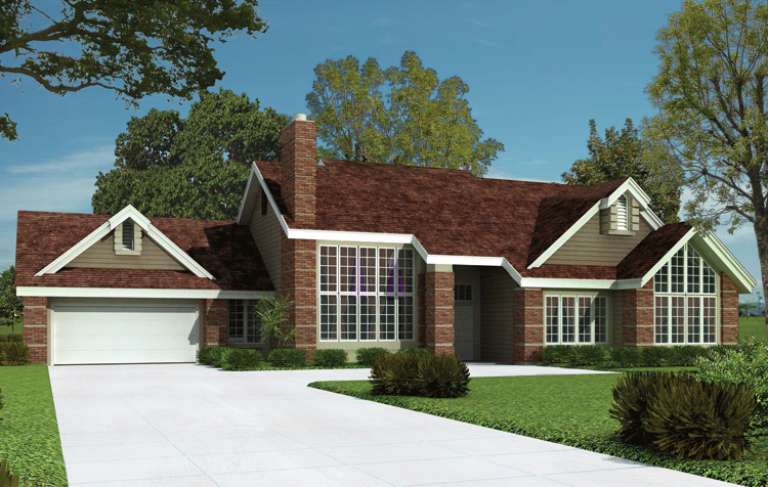
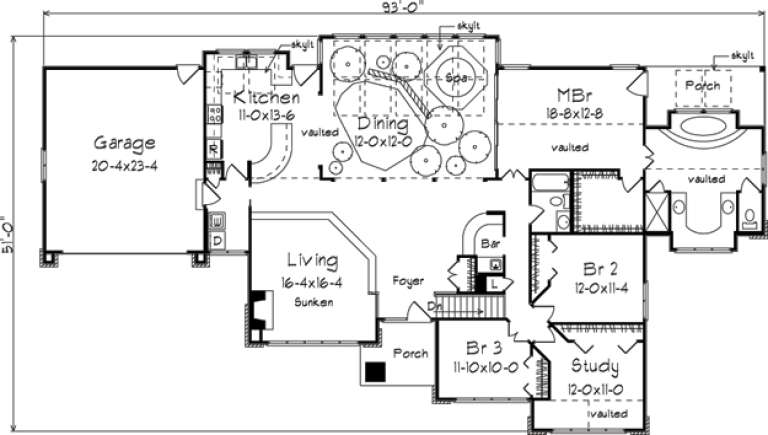
House Plan House Plan #14314 Front Elevation

PLAN #5633-00036

Starting at

$1,499
Sq Ft 2,563
Beds 3
Baths 2
½ Baths 0
Cars 2
Stories 1
Width 93'
Depth 51'
House Plan House Plan #14058

PLAN #4766-00083

Starting at

$1,950
Sq Ft 3,088
Beds 5
Baths 4
½ Baths 0
Cars 2
Stories 1.5
Width 64'
Depth 68' 6"
House Plan House Plan #13969 Front Photo

PLAN #4848-00299

Starting at

$1,185
Sq Ft 2,978
Beds 4
Baths 3
½ Baths 0
Cars 3
Stories 1.5
Width 66'
Depth 51'
House Plan House Plan #13810 Front Elevation

PLAN #4848-00140

Starting at

$1,225
Sq Ft 3,451
Beds 4
Baths 3
½ Baths 1
Cars 2
Stories 1.5
Width 54'
Depth 55'
House Plan House Plan #13794 Front Elevation

PLAN #4848-00124

Starting at

$1,155
Sq Ft 2,562
Beds 3
Baths 3
½ Baths 0
Cars 3
Stories 1.5
Width 80'
Depth 59'
House Plan House Plan #13743 Front Elevation

PLAN #4848-00073

Starting at

$1,155
Sq Ft 2,306
Beds 4
Baths 3
½ Baths 1
Cars 2
Stories 1.5
Width 49'
Depth 55'
X
Shop Sign In
Favorites
Cart
Chat