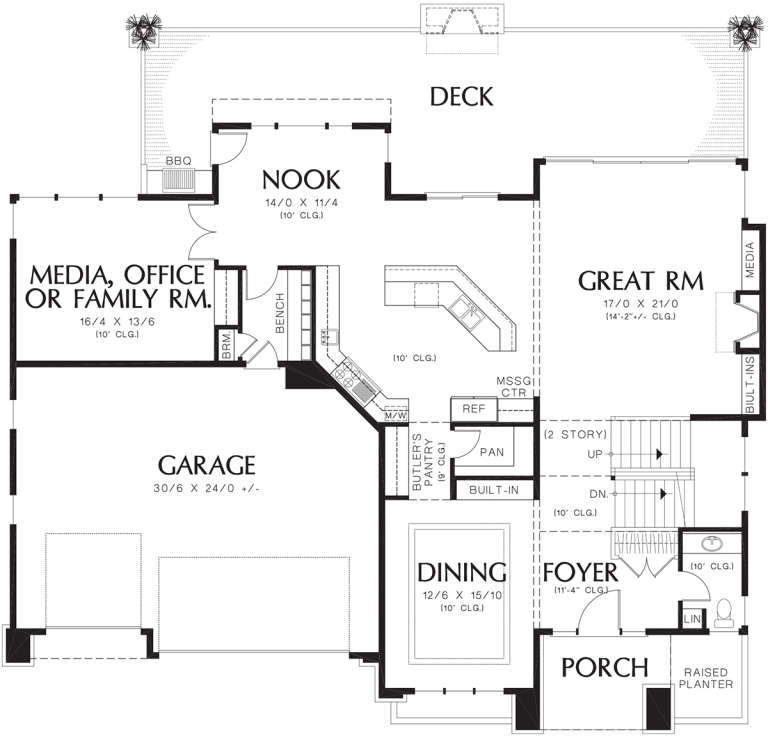
8,906 Results

EDIT SEARCH FILTERS
Clear All FiltersOffice
Sort By:  

8,906 RESULTS

SEARCH FILTERS

    Plan Type
    Square Feet
    Bedrooms
    Bathrooms
    Stories
    Garage (Vehicle Spaces)
    Architectural Styles

    Outdoor Living

    Bedroom Options
    Kitchen & Dining
    Laundry Location
    Additional Rooms

    Garage Type

    Garage Features
    Other Features
    Foundation Type

    Plan Width (FT)
    Plan Depth (FT)
    Plan Height (FT)
    Framing Type
    Media Filters
SEARCHING...
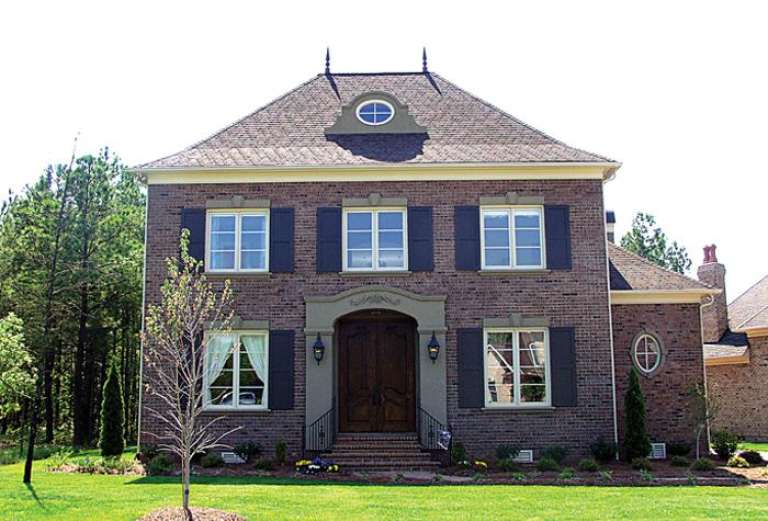
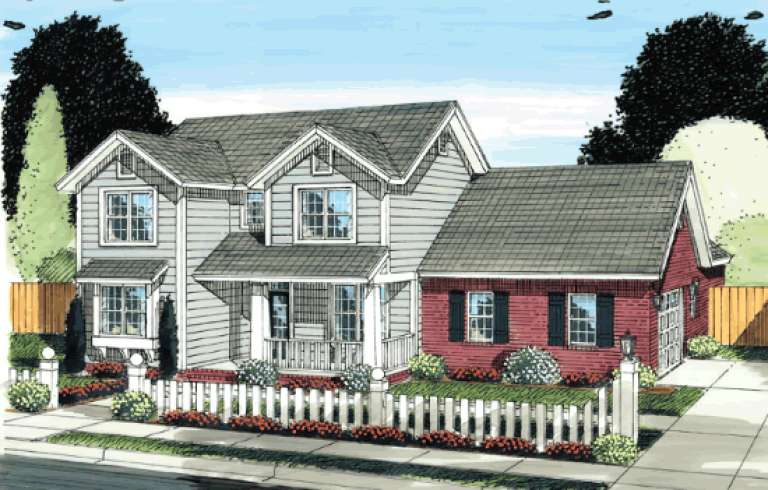
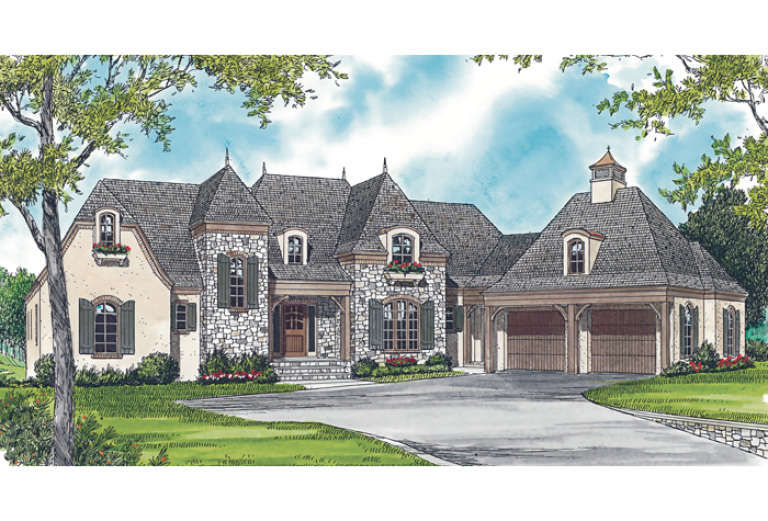
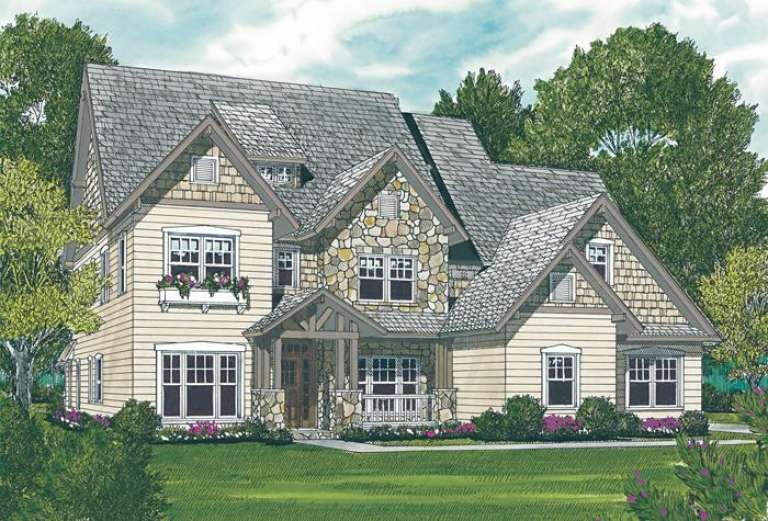
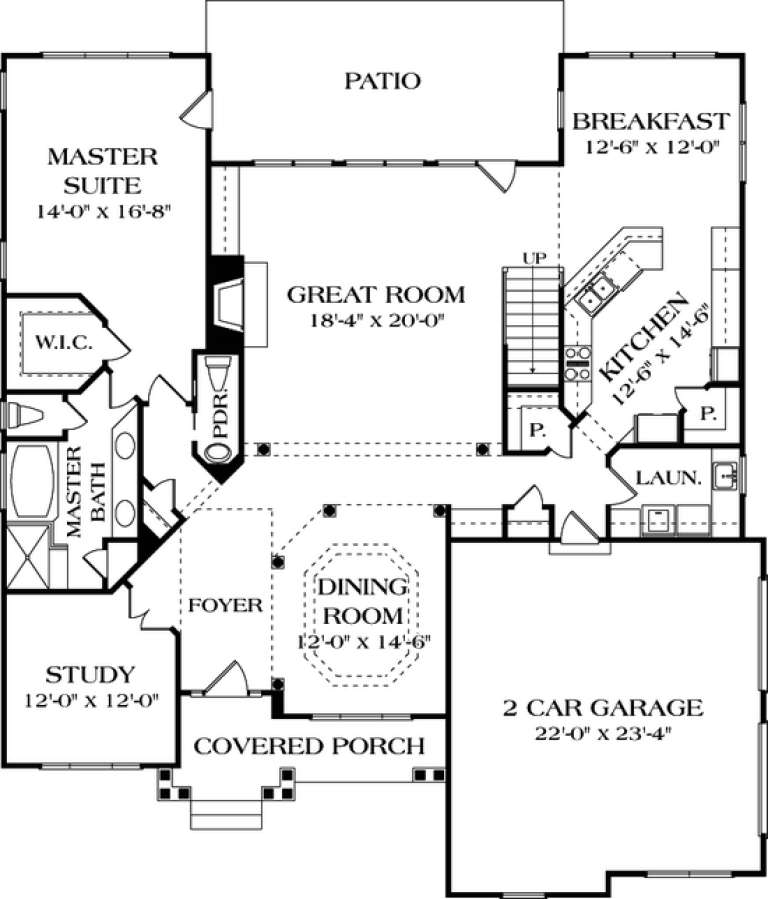
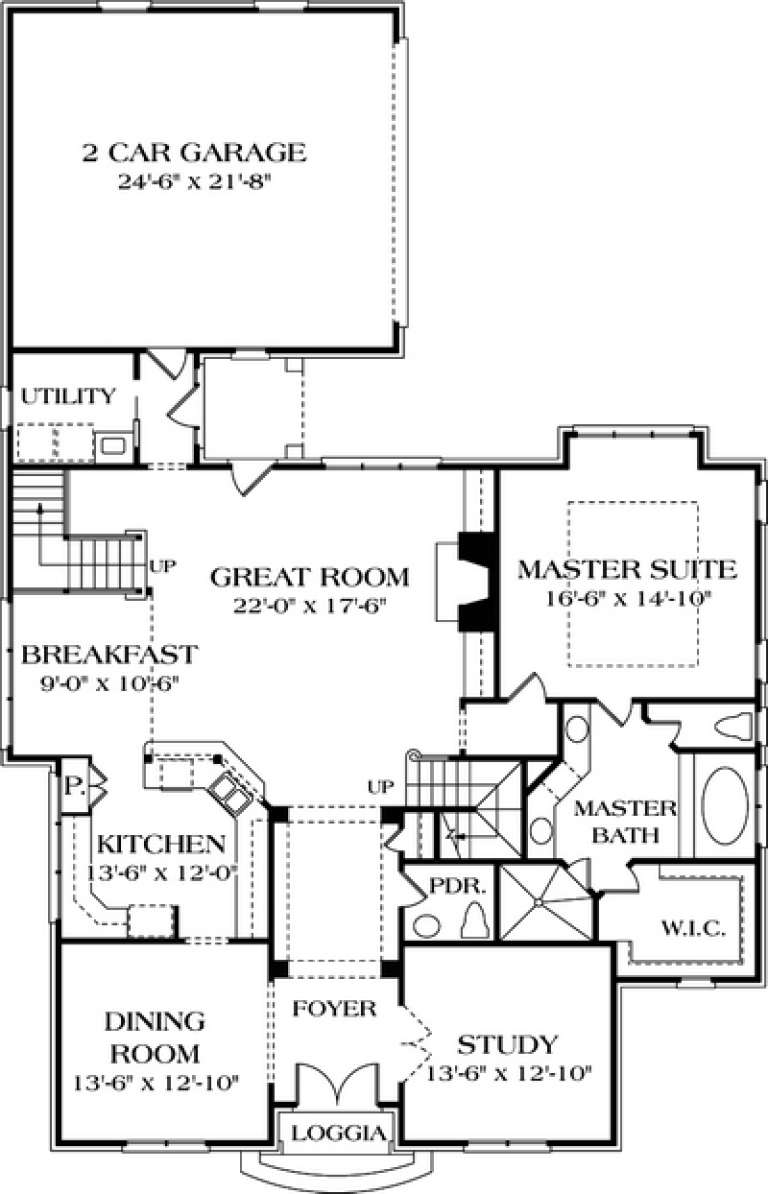
House Plan House Plan #13736 Front Elevation

PLAN #4848-00066

Starting at

$1,085
Sq Ft 1,667
Beds 3
Baths 2
½ Baths 0
Cars 2
Stories 1
Width 54'
Depth 56' 6"
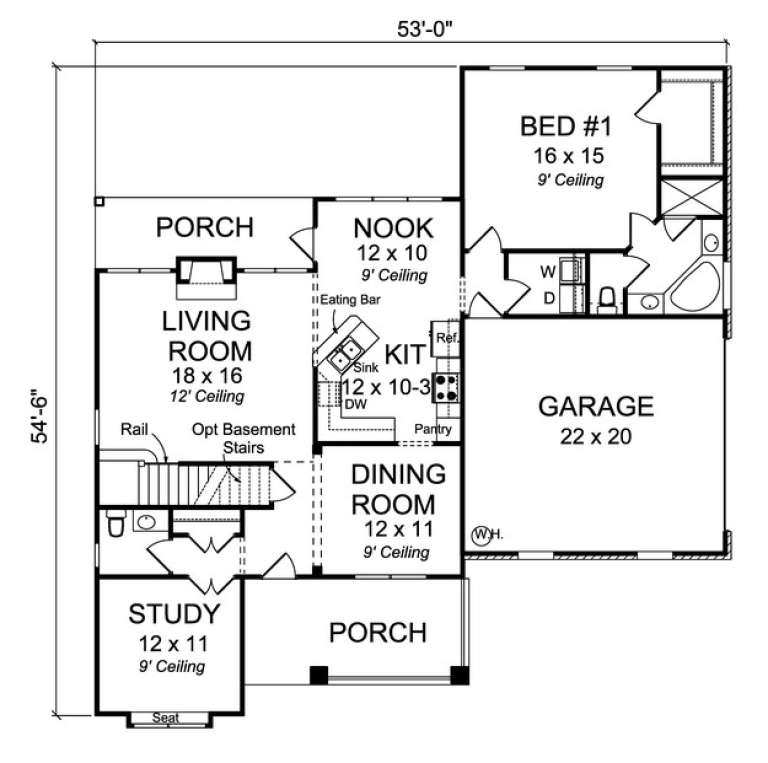
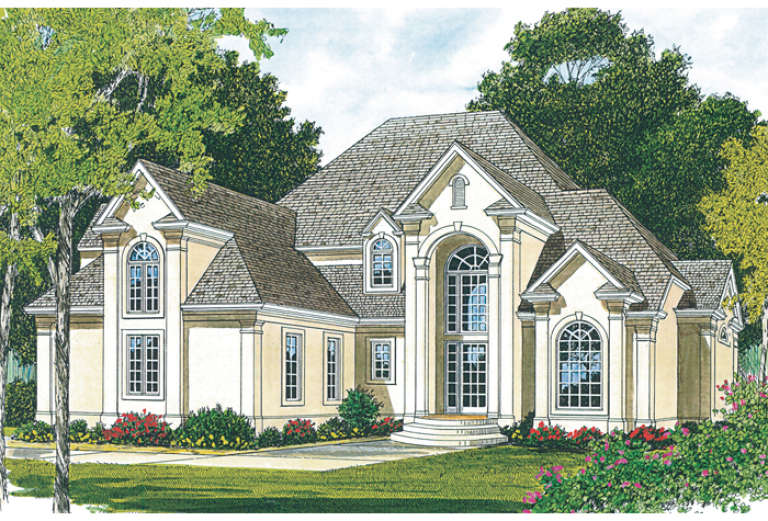
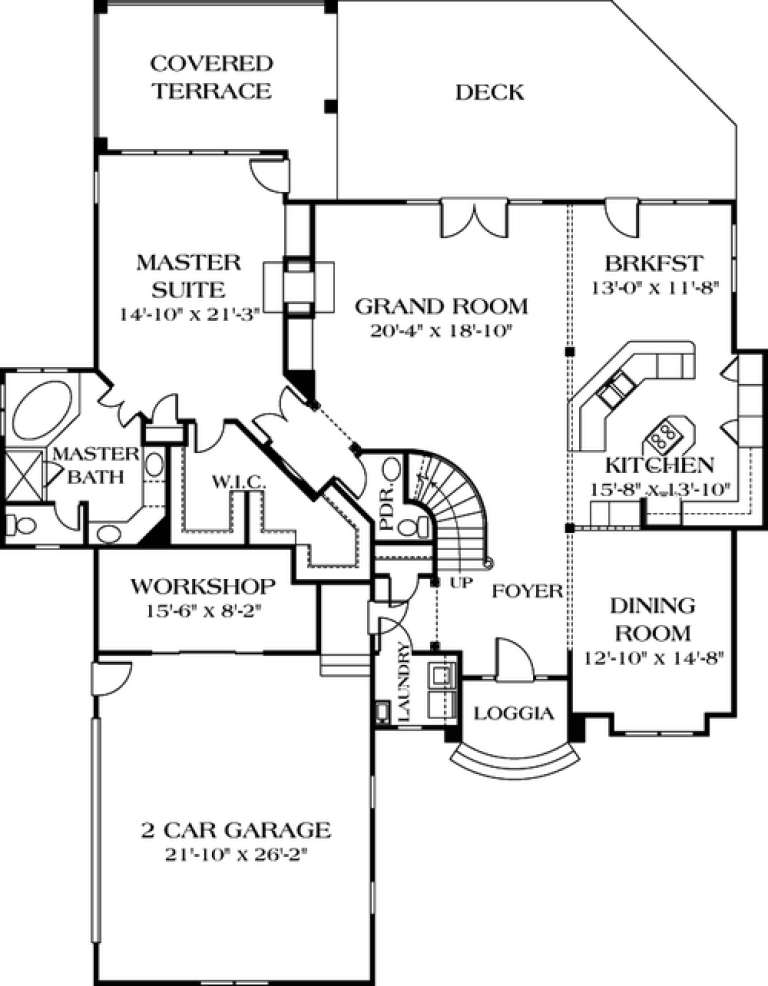
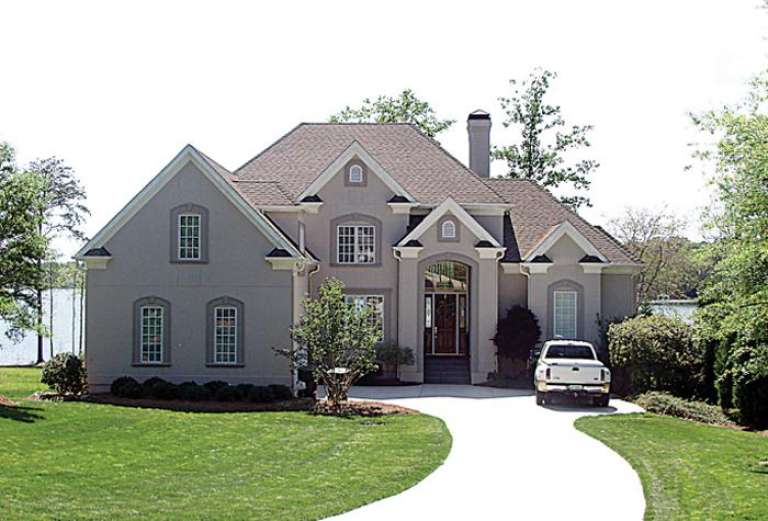
House Plan House Plan #13717 Front Elevation

PLAN #4848-00047

Starting at

$1,155
Sq Ft 2,214
Beds 4
Baths 3
½ Baths 1
Cars 2
Stories 1.5
Width 53'
Depth 54' 6"
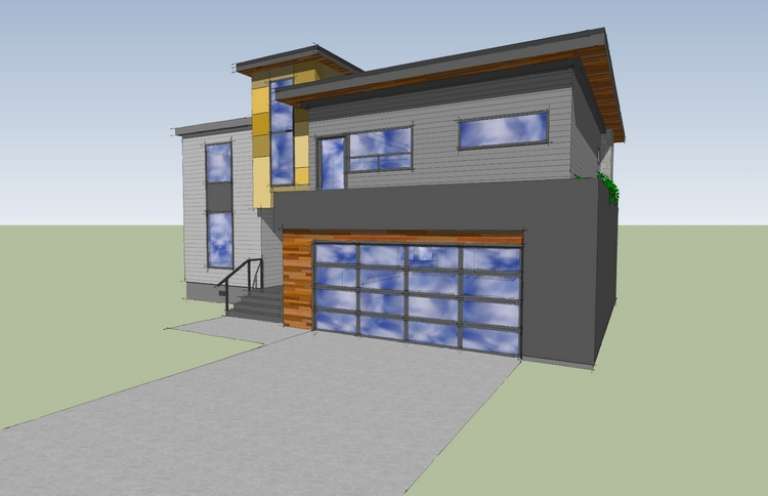
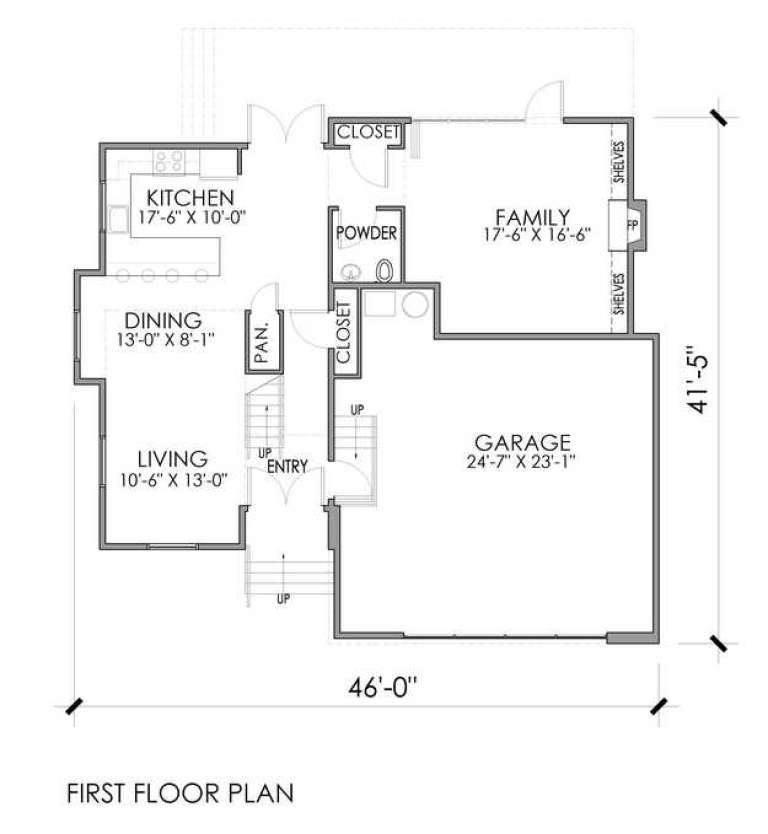
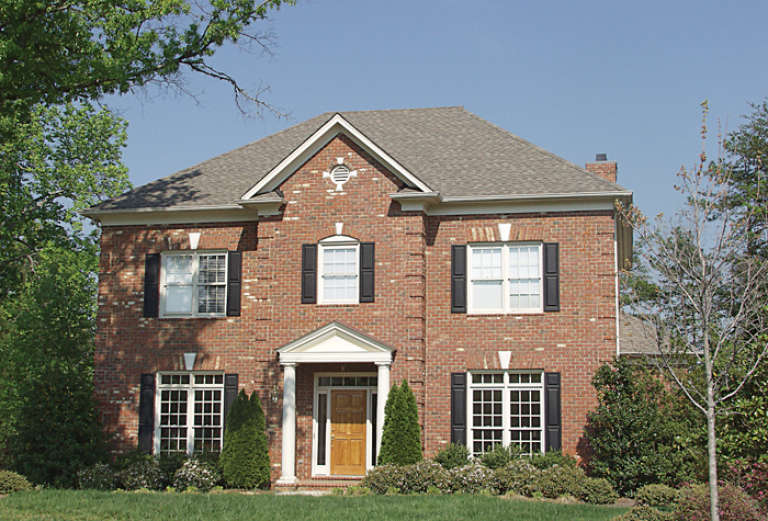
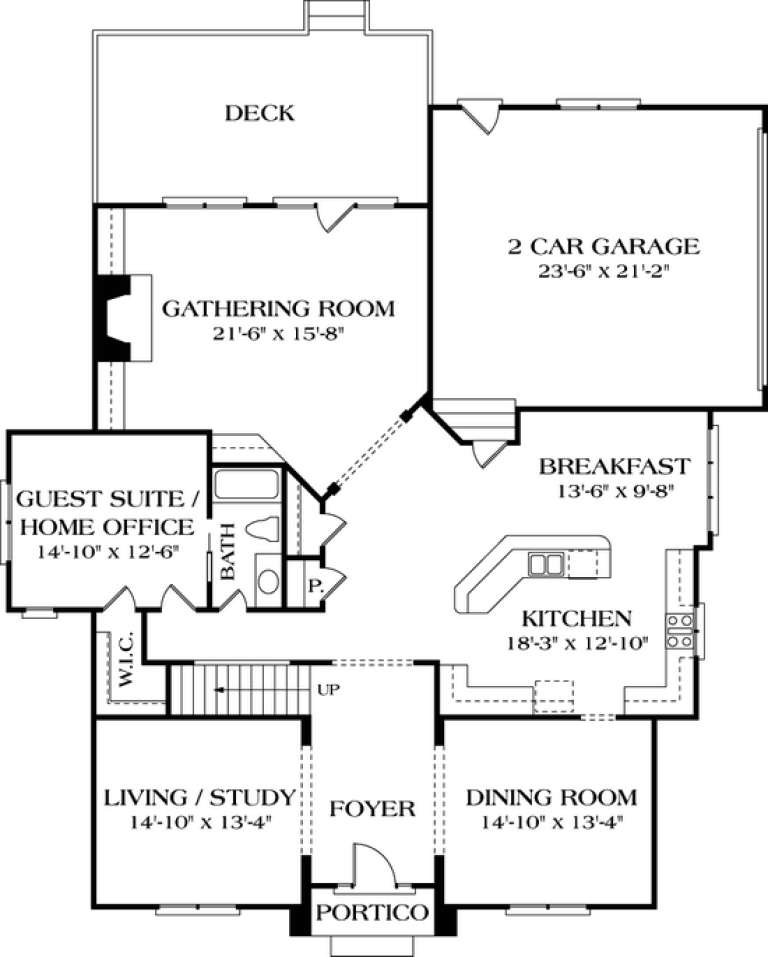
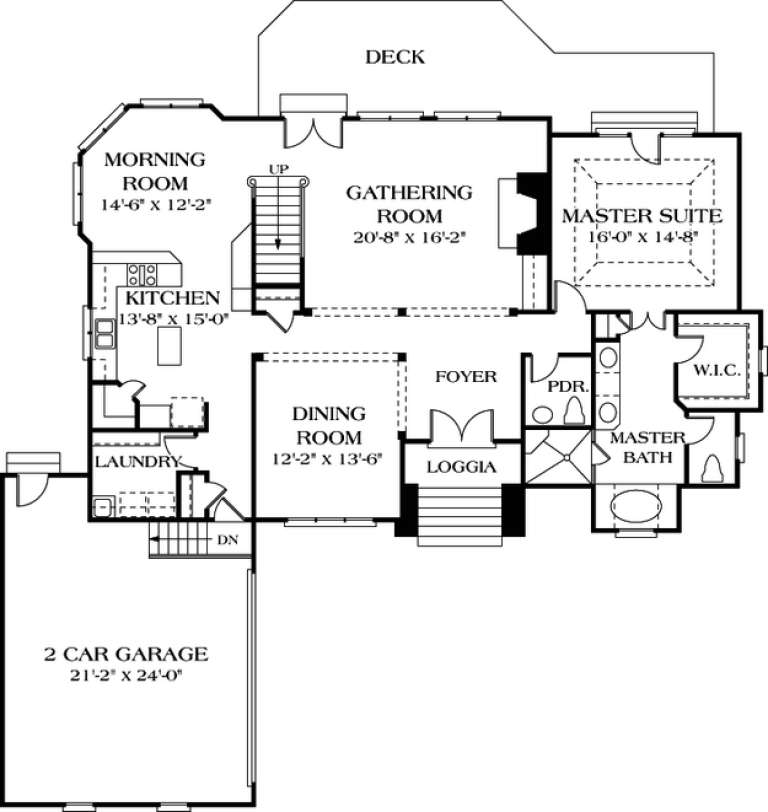
House Plan House Plan #13548 Front Elevation

PLAN #4396-00001

Starting at

$580
Sq Ft 2,099
Beds 3
Baths 3
½ Baths 1
Cars 2
Stories 2
Width 46'
Depth 41' 6"
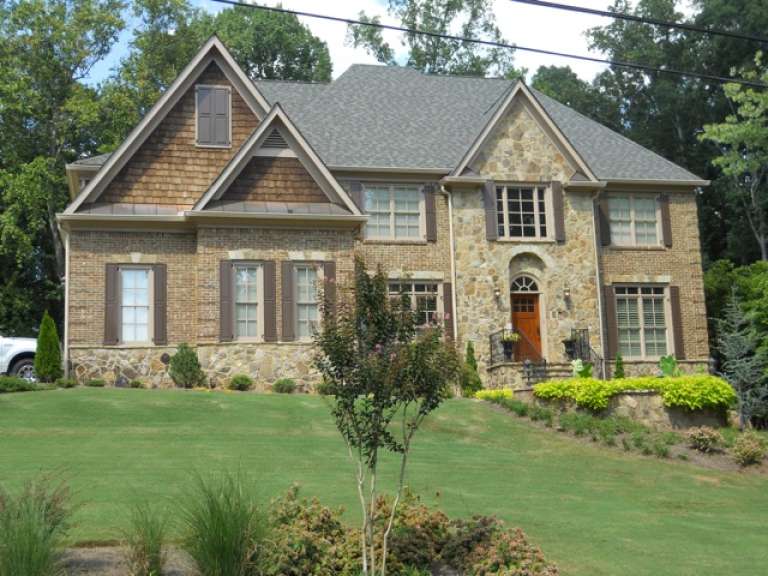
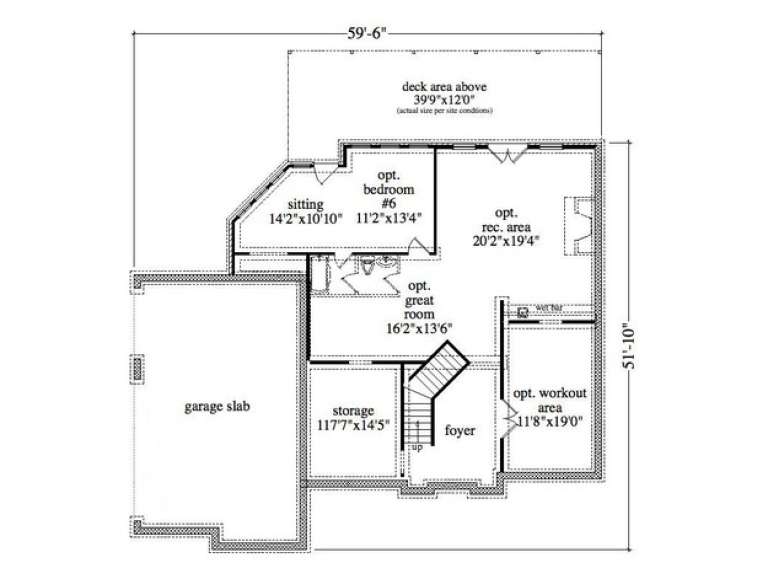
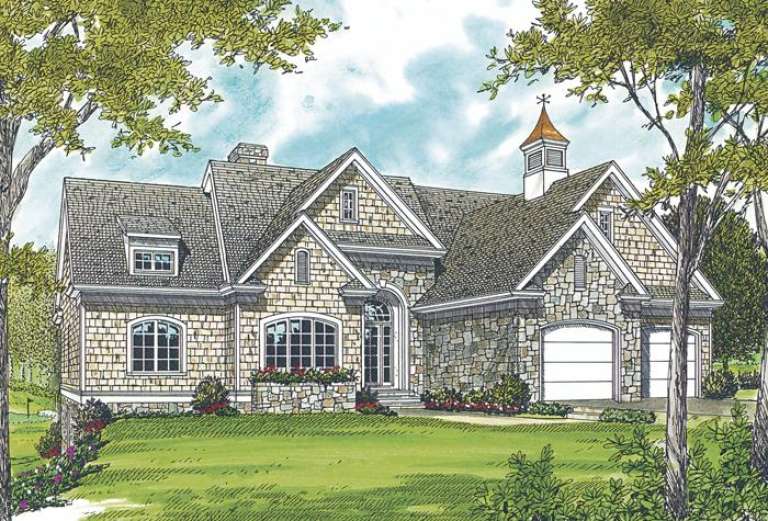
House Plan House Plan #13145 Front Photo

PLAN #5458-00026

Starting at

$1,389
Sq Ft 3,920
Beds 5
Baths 4
½ Baths 1
Cars 3
Stories 2
Width 59' 6"
Depth 51' 10"
House Plan House Plan #12898 Front Elevation

PLAN #3323-00429

Starting at

$1,800
Sq Ft 4,258
Beds 4
Baths 3
½ Baths 1
Cars 3
Stories 2
Width 65' 8"
Depth 82'
House Plan House Plan #12834 Front Photo

PLAN #3323-00365

Starting at

$1,650
Sq Ft 3,737
Beds 4
Baths 3
½ Baths 0
Cars 2
Stories 2
Width 55' 2"
Depth 60' 2"
House Plan House Plan #12839 Front Photo

PLAN #3323-00370

Starting at

$1,950
Sq Ft 4,943
Beds 5
Baths 4
½ Baths 1
Cars 3
Stories 2
Width 81' 10"
Depth 80' 10"
House Plan House Plan #12840 Front Elevation

PLAN #3323-00371

Starting at

$1,950
Sq Ft 4,931
Beds 3
Baths 4
½ Baths 1
Cars 2
Stories 2
Width 91' 9"
Depth 74' 2"
House Plan House Plan #12792 Front Photo

PLAN #3323-00323

Starting at

$1,550
Sq Ft 3,415
Beds 4
Baths 3
½ Baths 1
Cars 2
Stories 2
Width 64' 4"
Depth 68' 8"
House Plan House Plan #12771 Front Photo

PLAN #3323-00302

Starting at

$1,550
Sq Ft 3,298
Beds 3
Baths 3
½ Baths 0
Cars 2
Stories 1
Width 54'
Depth 74'
House Plan House Plan #12736 Front Elevation

PLAN #3323-00267

Starting at

$1,550
Sq Ft 3,149
Beds 4
Baths 3
½ Baths 1
Cars 2
Stories 2
Width 54' 2"
Depth 63' 7"
House Plan House Plan #12751 Front Elevation

PLAN #3323-00282

Starting at

$1,550
Sq Ft 3,197
Beds 4
Baths 4
½ Baths 1
Cars 2
Stories 2
Width 67'
Depth 74' 4"
House Plan House Plan #12691 Front Elevation

PLAN #3323-00222

Starting at

$1,350
Sq Ft 2,967
Beds 3
Baths 2
½ Baths 1
Cars 2
Stories 2
Width 61' 6"
Depth 79'
House Plan House Plan #12706 Front Photo

PLAN #3323-00237

Starting at

$1,550
Sq Ft 3,046
Beds 3
Baths 4
½ Baths 1
Cars 2
Stories 2
Width 49' 10"
Depth 74' 10"
House Plan House Plan #12685 Front Photo

PLAN #3323-00216

Starting at

$1,350
Sq Ft 2,977
Beds 3
Baths 2
½ Baths 1
Cars 2
Stories 2
Width 65' 4"
Depth 60' 10"
House Plan House Plan #12610 Front Elevation

PLAN #3323-00141

Starting at

$1,800
Sq Ft 4,360
Beds 3
Baths 3
½ Baths 1
Cars 2
Stories 2
Width 66' 4"
Depth 80' 8"
House Plan House Plan #12387 Front Elevation

PLAN #2559-00595

Starting at

$2,472
Sq Ft 4,231
Beds 4
Baths 3
½ Baths 1
Cars 4
Stories 2
Width 71'
Depth 51'
House Plan House Plan #12399 Front Elevation

PLAN #2559-00607

Starting at

$2,697
Sq Ft 4,786
Beds 5
Baths 4
½ Baths 1
Cars 3
Stories 2
Width 64'
Depth 61'
X
Shop Sign In
Favorites
Cart
Chat