8,906 Results

EDIT SEARCH FILTERS
Clear All FiltersOffice
Sort By:  

8,906 RESULTS

SEARCH FILTERS

    Plan Type
    Square Feet
    Bedrooms
    Bathrooms
    Stories
    Garage (Vehicle Spaces)
    Architectural Styles

    Outdoor Living

    Bedroom Options
    Kitchen & Dining
    Laundry Location
    Additional Rooms

    Garage Type

    Garage Features
    Other Features
    Foundation Type

    Plan Width (FT)
    Plan Depth (FT)
    Plan Height (FT)
    Framing Type
    Media Filters
SEARCHING...
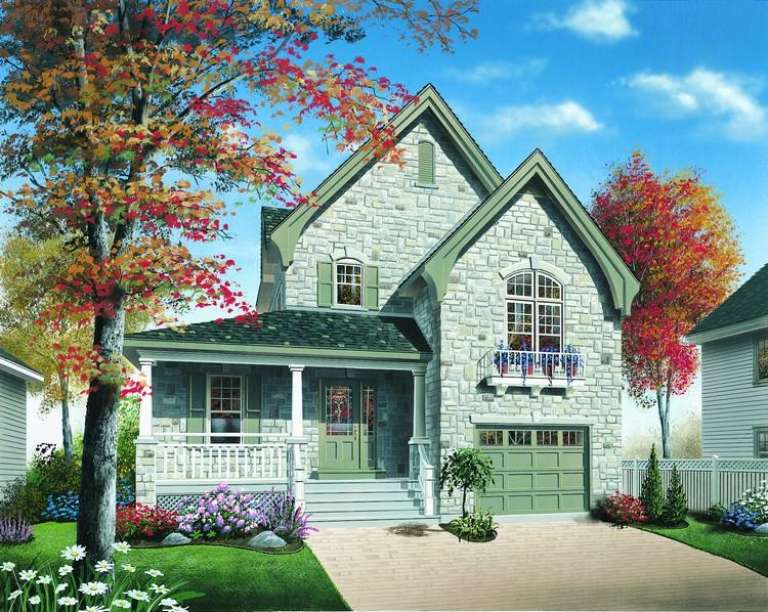
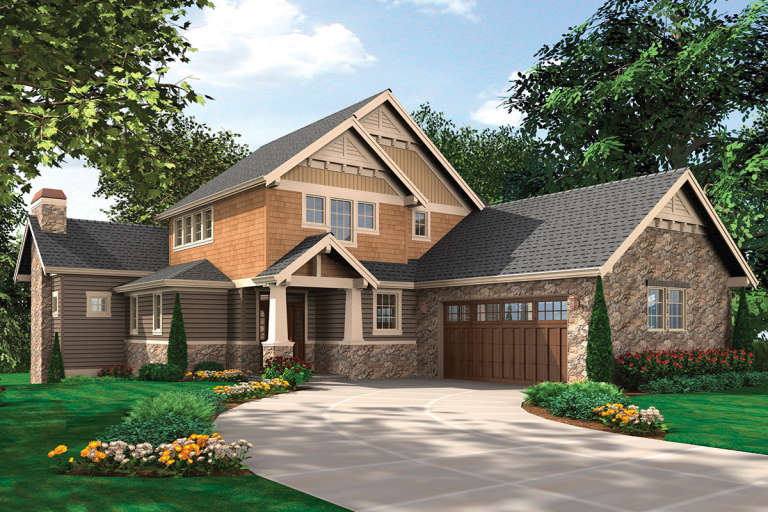
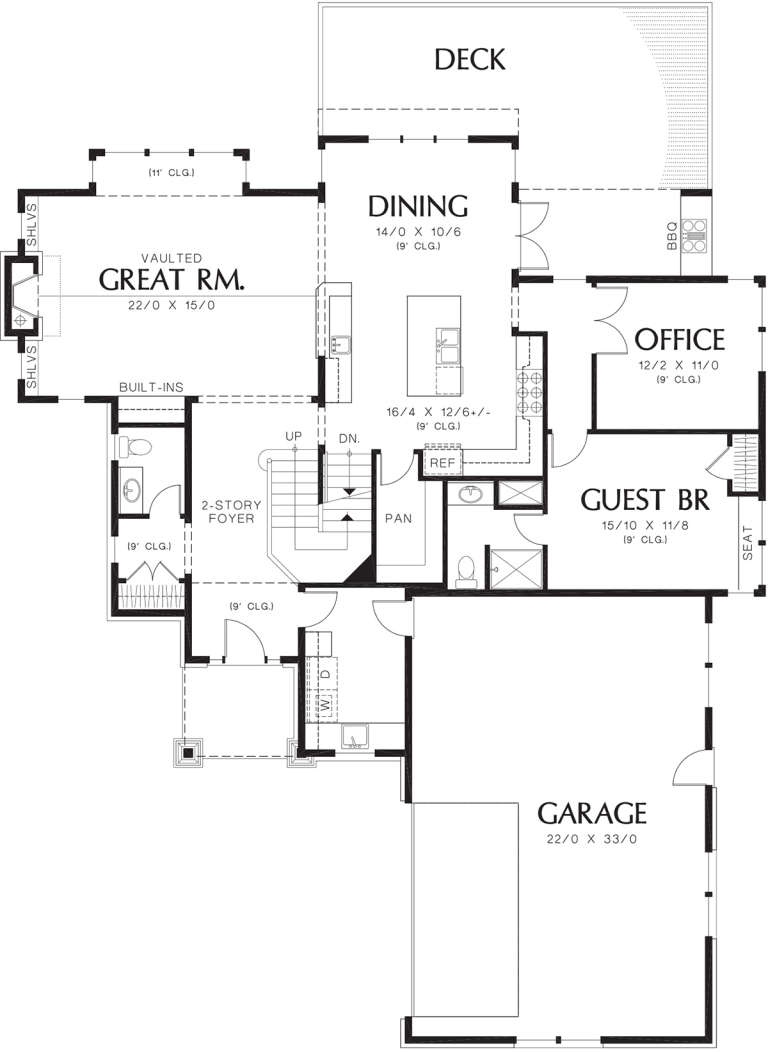
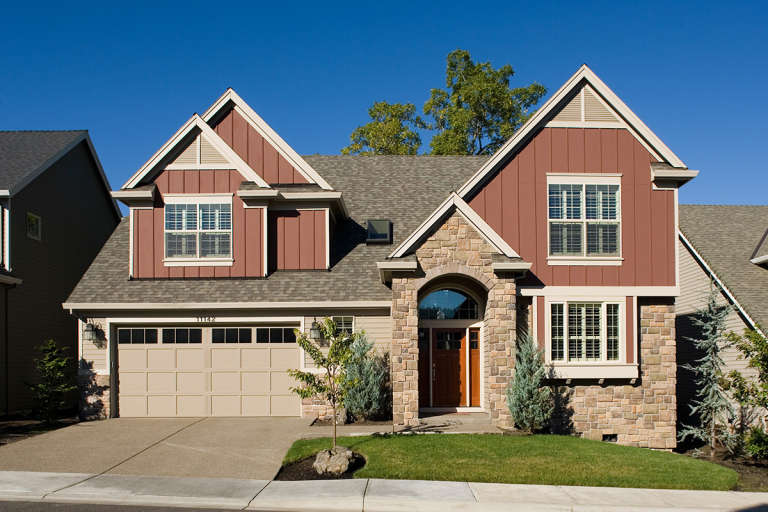
House Plan House Plan #12349 Front Elevation

PLAN #2559-00557

Starting at

$2,351
Sq Ft 3,926
Beds 5
Baths 4
½ Baths 1
Cars 2
Stories 2
Width 56'
Depth 70'
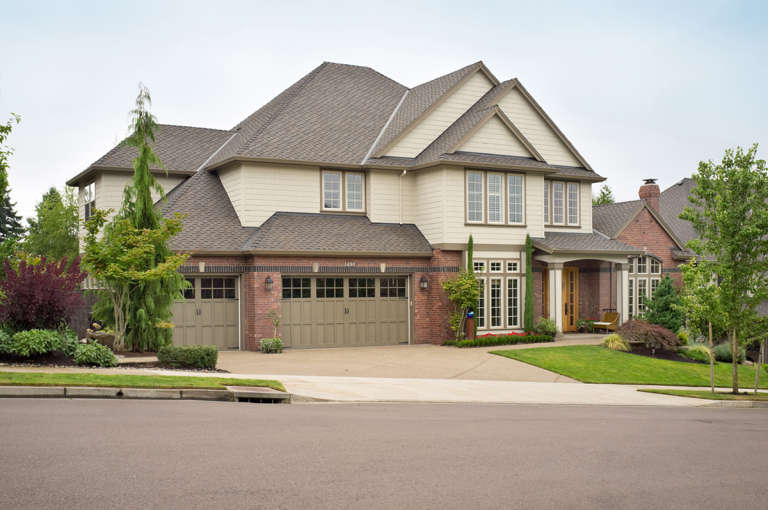
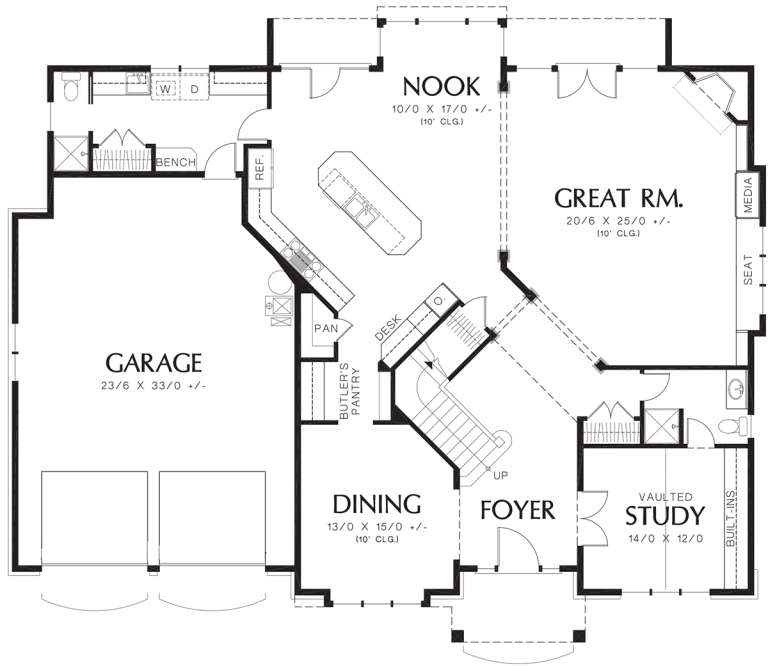
House Plan House Plan #12324 FRONT PHOTO DEFAULT 1

PLAN #2559-00532

Starting at

$2,411
Sq Ft 4,026
Beds 4
Baths 2
½ Baths 1
Cars 2
Stories 2
Width 64'
Depth 54'
House Plan House Plan #12184 Front Elevation

PLAN #2559-00407

Starting at

$1,792
Sq Ft 2,423
Beds 3
Baths 2
½ Baths 1
Cars 2
Stories 2
Width 43'
Depth 72'
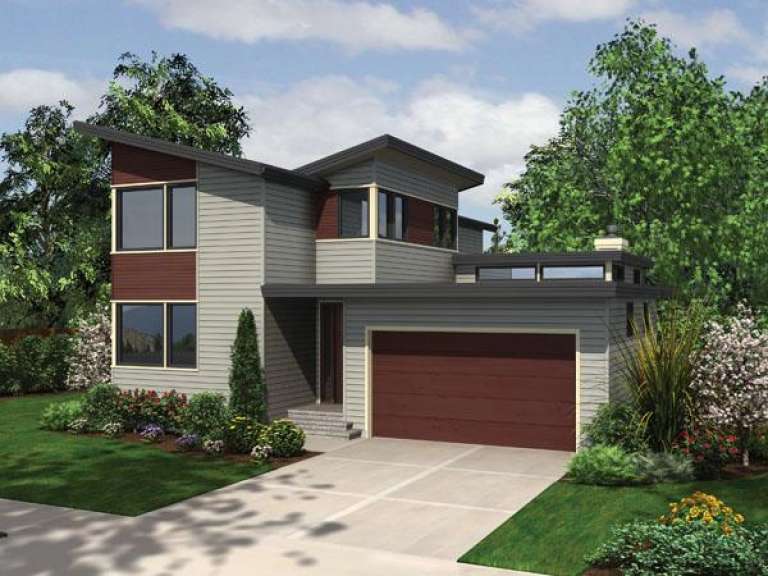
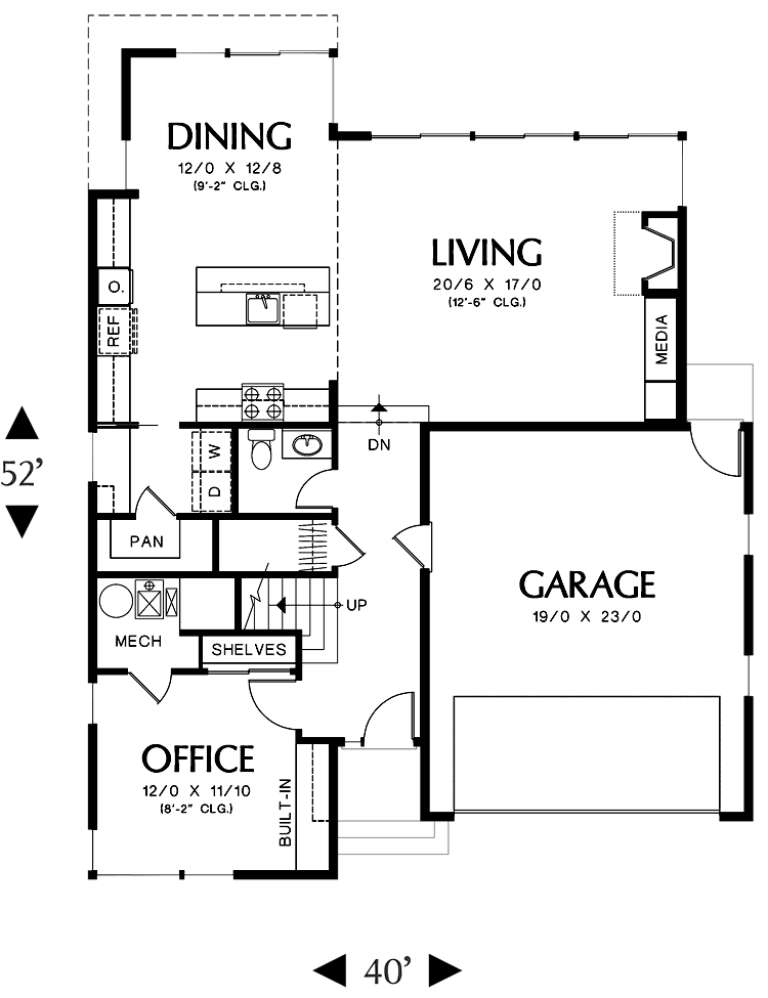
House Plan House Plan #12190 Front Elevation

PLAN #2559-00413

Starting at

$1,687
Sq Ft 2,047
Beds 2
Baths 2
½ Baths 1
Cars 2
Stories 2
Width 40'
Depth 52'
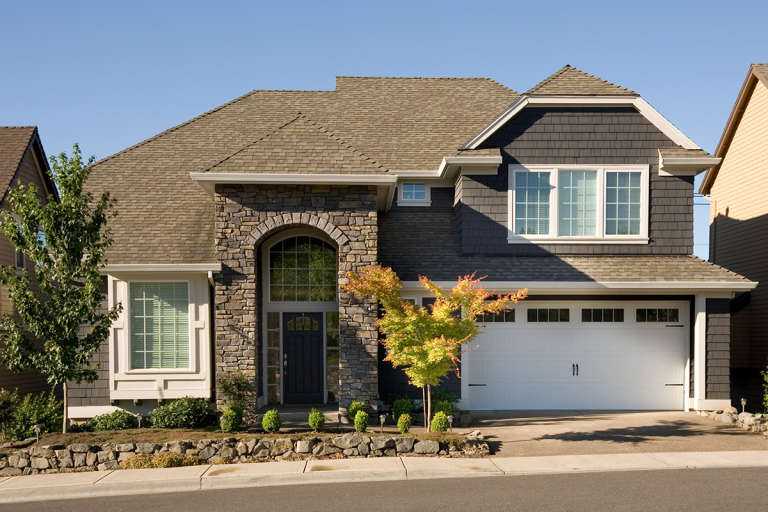
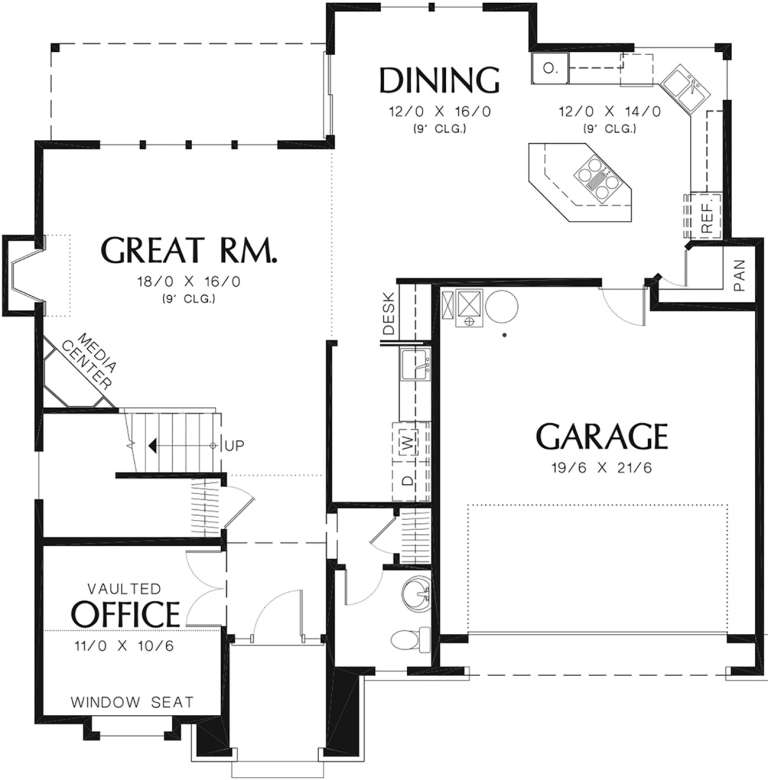
House Plan House Plan #12157 FRONT PHOTO DEFAULT

PLAN #2559-00380

Starting at

$1,785
Sq Ft 2,478
Beds 3
Baths 2
½ Baths 1
Cars 2
Stories 2
Width 45'
Depth 47'
House Plan House Plan #12158 Front 7571 Default

PLAN #2559-00381

Starting at

$1,785
Sq Ft 2,478
Beds 3
Baths 2
½ Baths 1
Cars 2
Stories 2
Width 45'
Depth 47'
House Plan House Plan #12160 Front Elevation

PLAN #2559-00383

Starting at

$1,871
Sq Ft 2,605
Beds 3
Baths 2
½ Baths 1
Cars 3
Stories 2
Width 50'
Depth 42'
House Plan House Plan #12112 Front Elevation

PLAN #2559-00335

Starting at

$1,628
Sq Ft 2,025
Beds 3
Baths 2
½ Baths 1
Cars 2
Stories 2
Width 33'
Depth 62'
House Plan House Plan #11298 Front Elevation

PLAN #963-00108

Starting at

$1,899
Sq Ft 3,400
Beds 4
Baths 3
½ Baths 0
Cars 3
Stories 2
Width 60' 8"
Depth 62' 8"
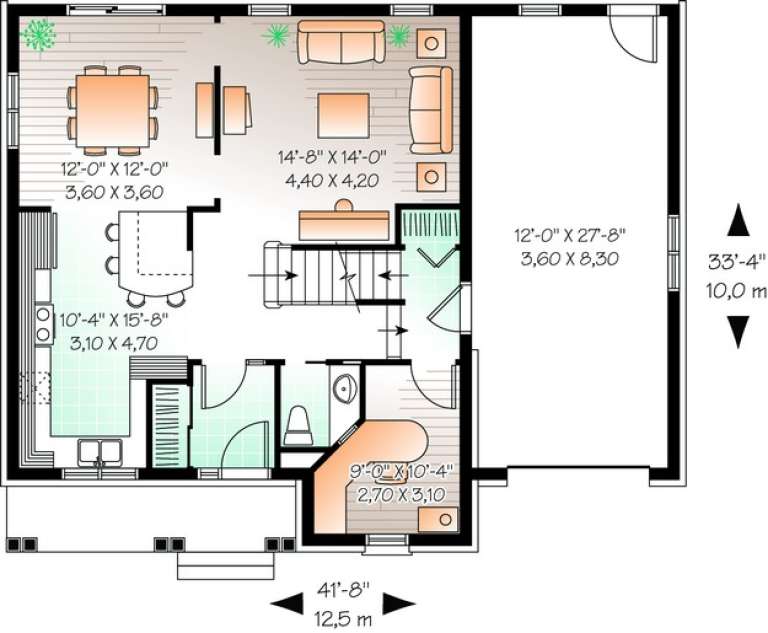
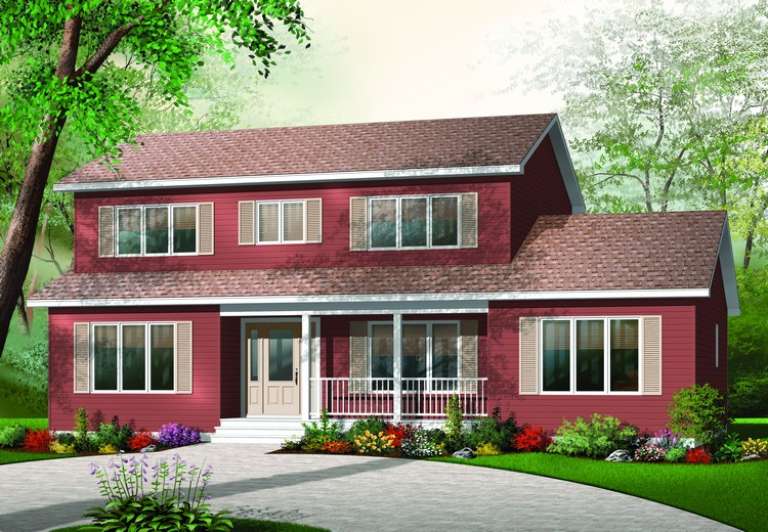
House Plan House Plan #11111 Front Elevation

PLAN #034-00859

Starting at

$1,740
Sq Ft 1,867
Beds 3
Baths 1
½ Baths 1
Cars 1
Stories 2
Width 41' 8"
Depth 33' 4"
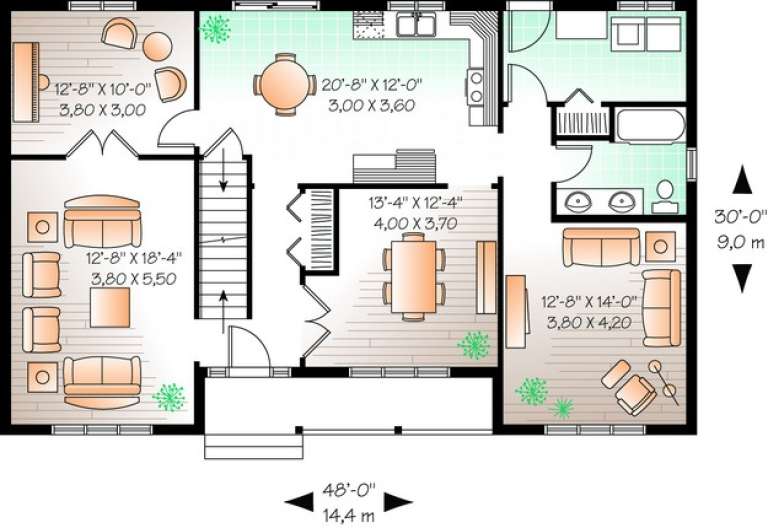
House Plan House Plan #11060 Front Elevation

PLAN #034-00808

Starting at

$1,855
Sq Ft 2,261
Beds 4
Baths 3
½ Baths 0
Cars 0
Stories 2
Width 48'
Depth 30'
House Plan House Plan #11073 Front Elevation

PLAN #034-00821

Starting at

$2,200
Sq Ft 3,180
Beds 4
Baths 2
½ Baths 1
Cars 2
Stories 2
Width 66'
Depth 50'
House Plan House Plan #11005 Front Elevation

PLAN #034-00753

Starting at

$1,680
Sq Ft 1,760
Beds 3
Baths 2
½ Baths 0
Cars 1
Stories 2
Width 34'
Depth 46'
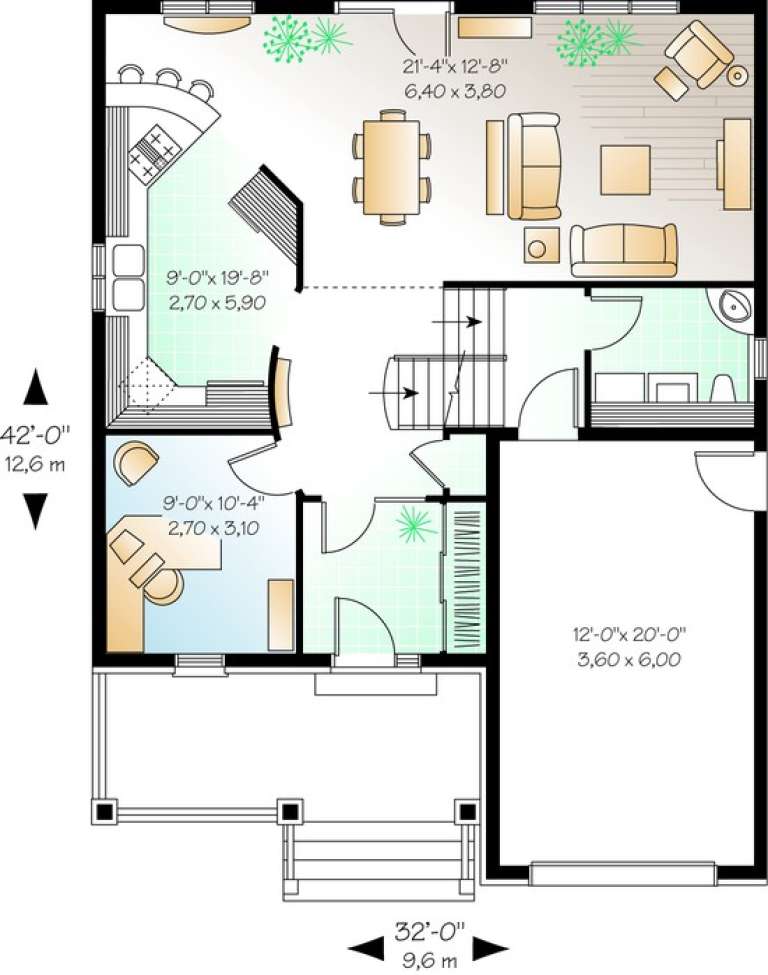
House Plan House Plan #10961 Front Elevation

PLAN #034-00709

Starting at

$1,680
Sq Ft 1,689
Beds 3
Baths 1
½ Baths 1
Cars 1
Stories 2
Width 32'
Depth 42'
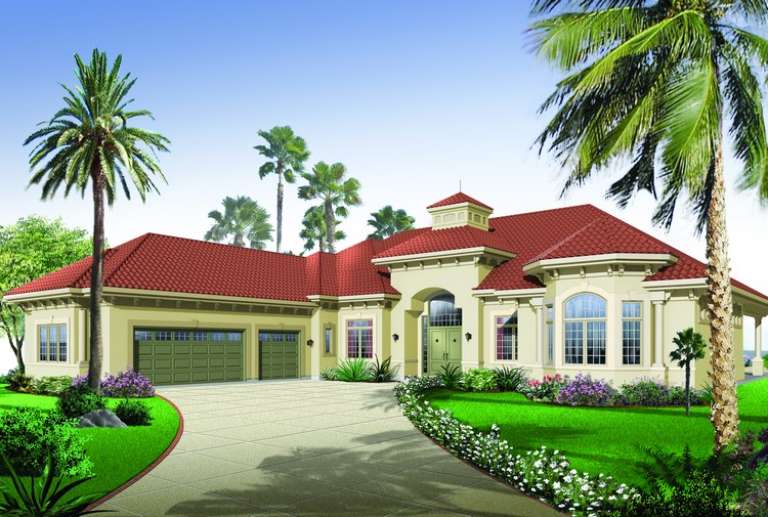
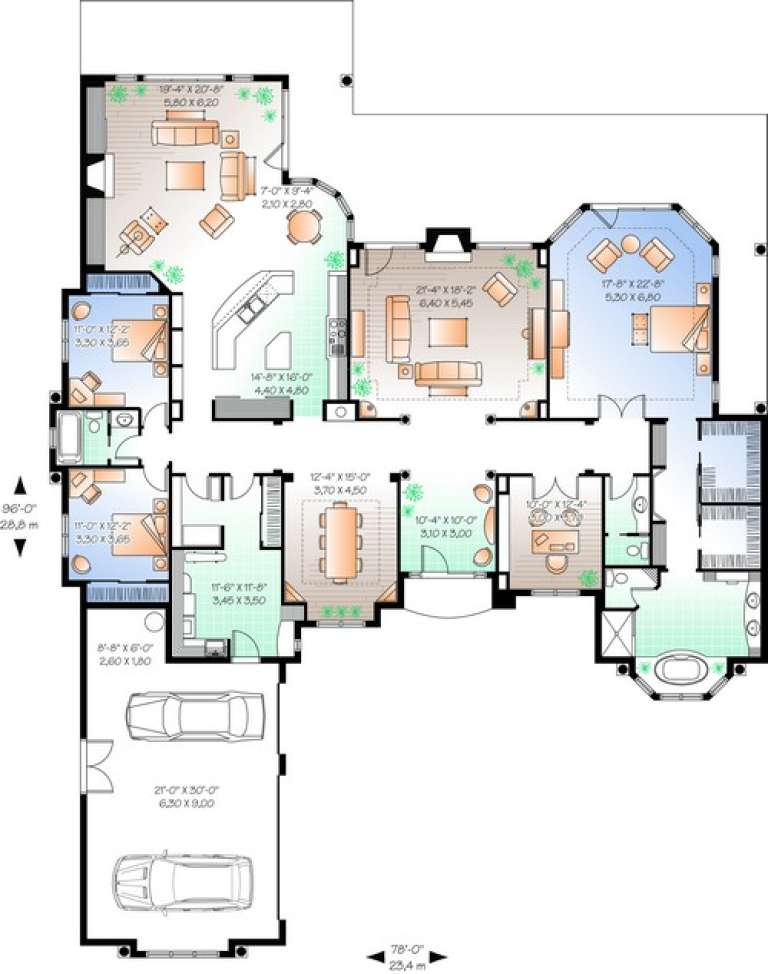
House Plan House Plan #10913 Front Elevation

PLAN #034-00661

Starting at

$2,480
Sq Ft 3,667
Beds 3
Baths 2
½ Baths 1
Cars 3
Stories 1
Width 78'
Depth 96'
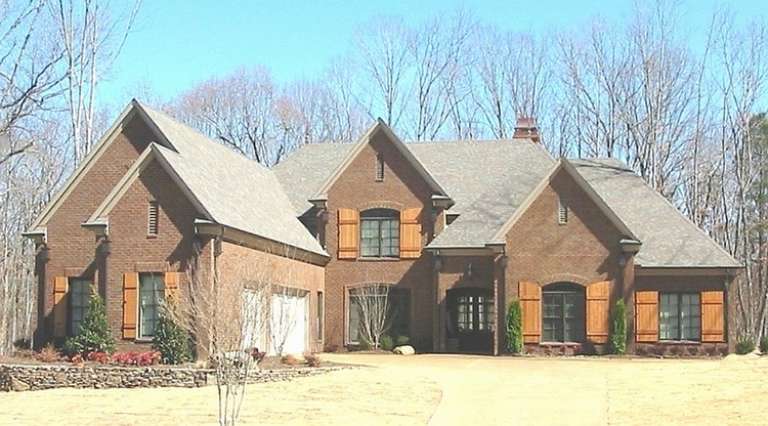
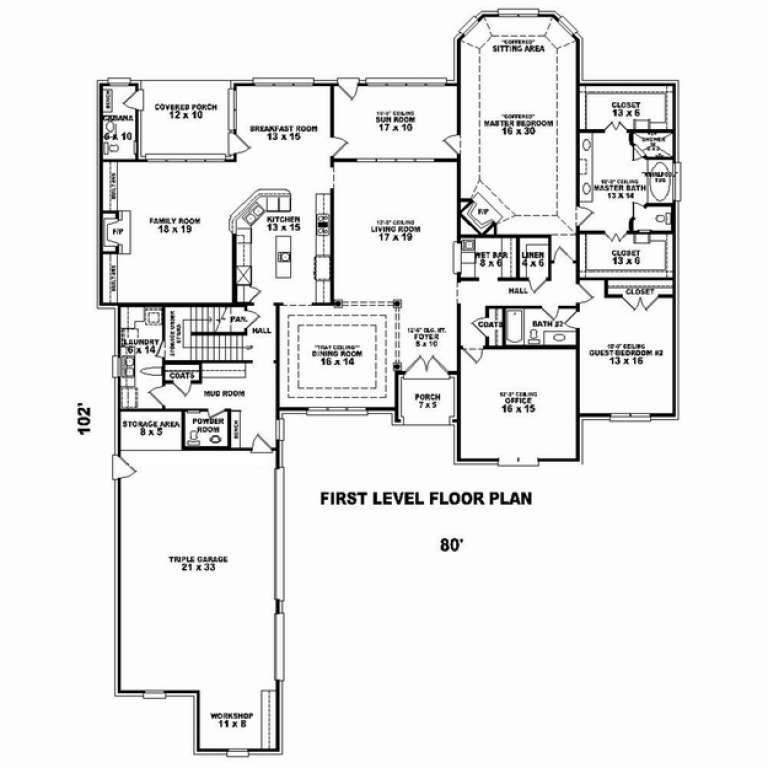
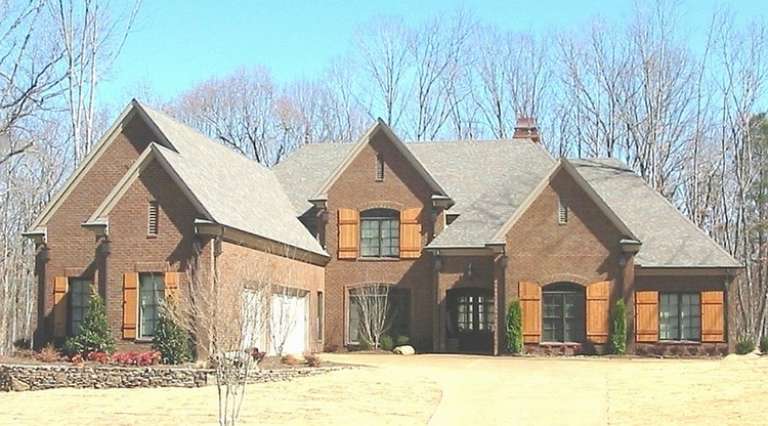
House Plan House Plan #10873 Front Photo

PLAN #053-02568

Starting at

$2,120
Sq Ft 5,556
Beds 3
Baths 4
½ Baths 0
Cars 3
Stories 1.5
Width 80'
Depth 102'
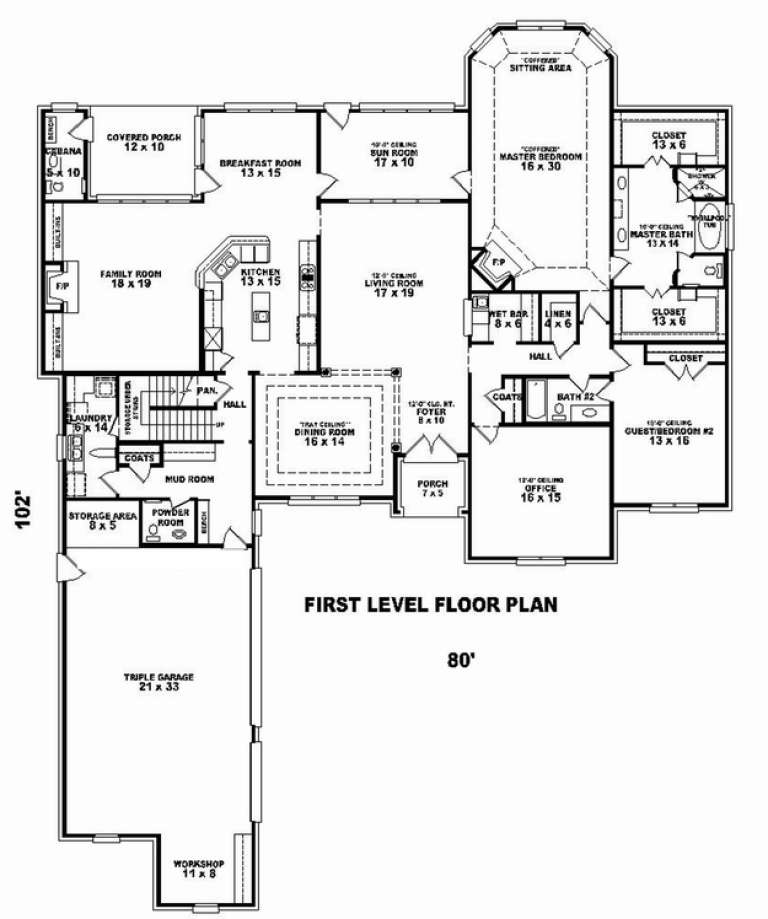
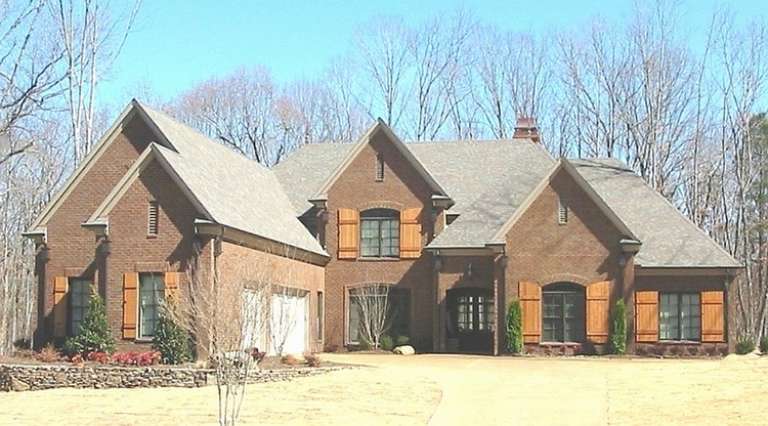
House Plan House Plan #10874 Front Photo

PLAN #053-02569

Starting at

$1,960
Sq Ft 4,723
Beds 3
Baths 4
½ Baths 0
Cars 3
Stories 1.5
Width 80'
Depth 102'
House Plan House Plan #10867 Front Photo

PLAN #053-02562

Starting at

$2,040
Sq Ft 5,066
Beds 3
Baths 3
½ Baths 1
Cars 3
Stories 1.5
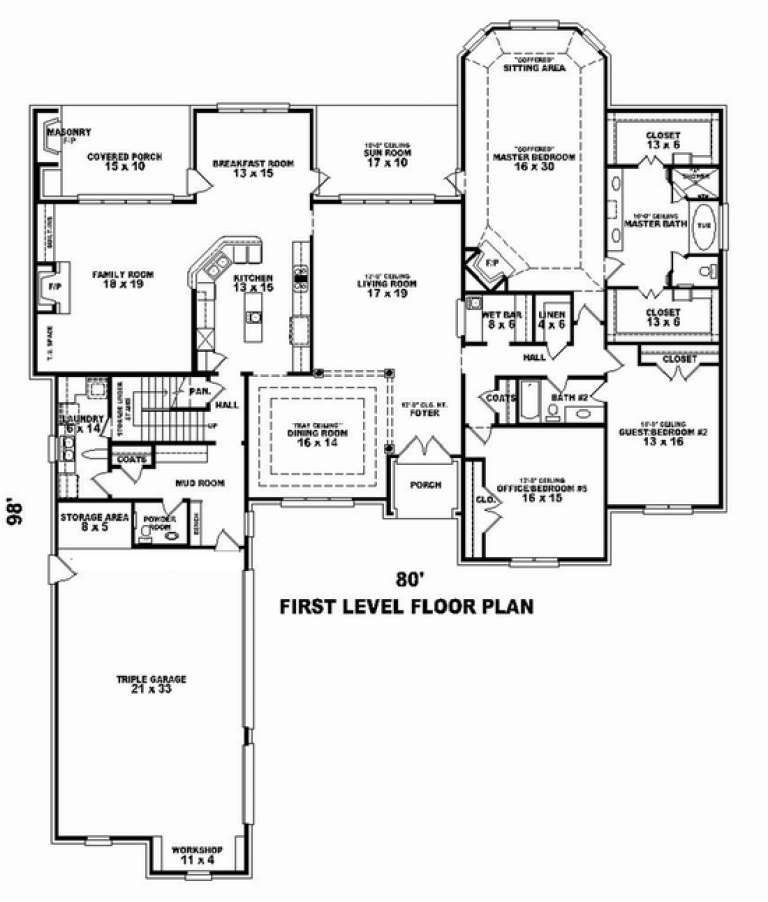
Width 80'
Depth 98'
X
Shop Sign In
Favorites
Cart
Chat