8,907 Results

EDIT SEARCH FILTERS
Clear All FiltersOffice
Sort By:  

8,907 RESULTS

SEARCH FILTERS

    Plan Type
    Square Feet
    Bedrooms
    Bathrooms
    Stories
    Garage (Vehicle Spaces)
    Architectural Styles

    Outdoor Living

    Bedroom Options
    Kitchen & Dining
    Laundry Location
    Additional Rooms

    Garage Type

    Garage Features
    Other Features
    Foundation Type

    Plan Width (FT)
    Plan Depth (FT)
    Plan Height (FT)
    Framing Type
    Media Filters
SEARCHING...
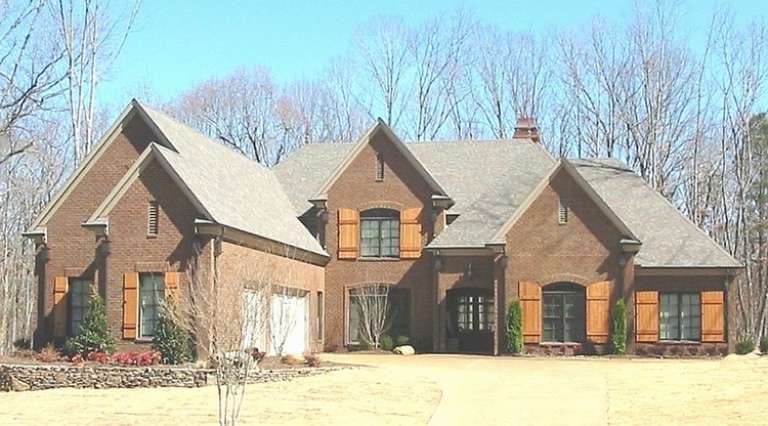
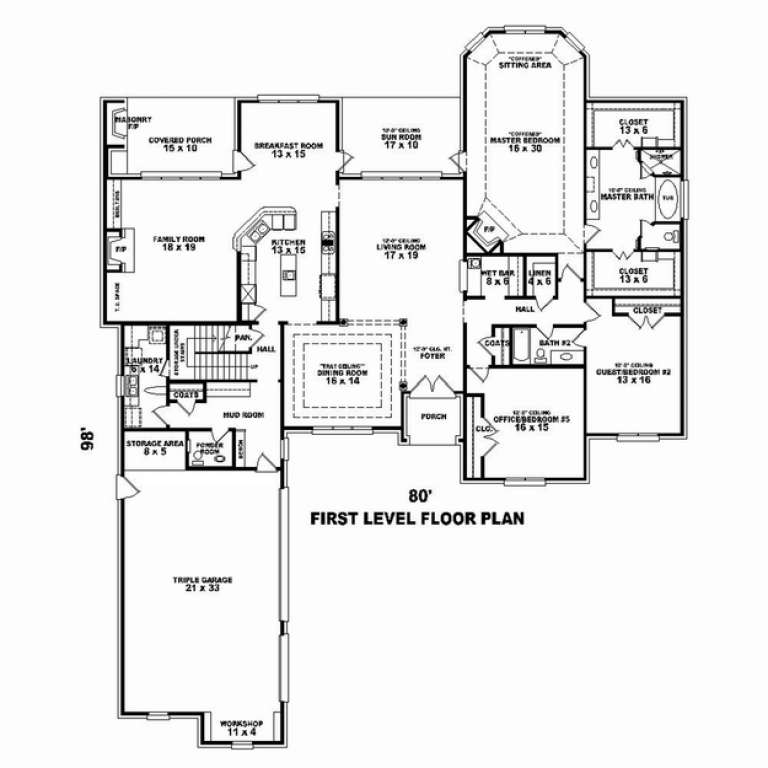
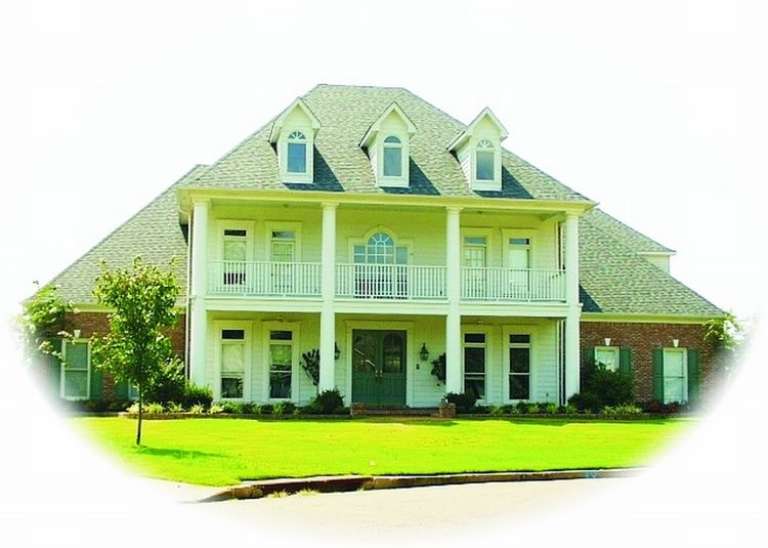
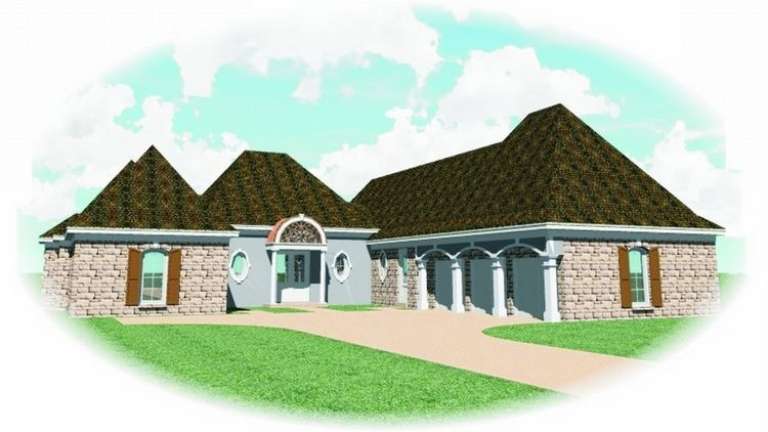
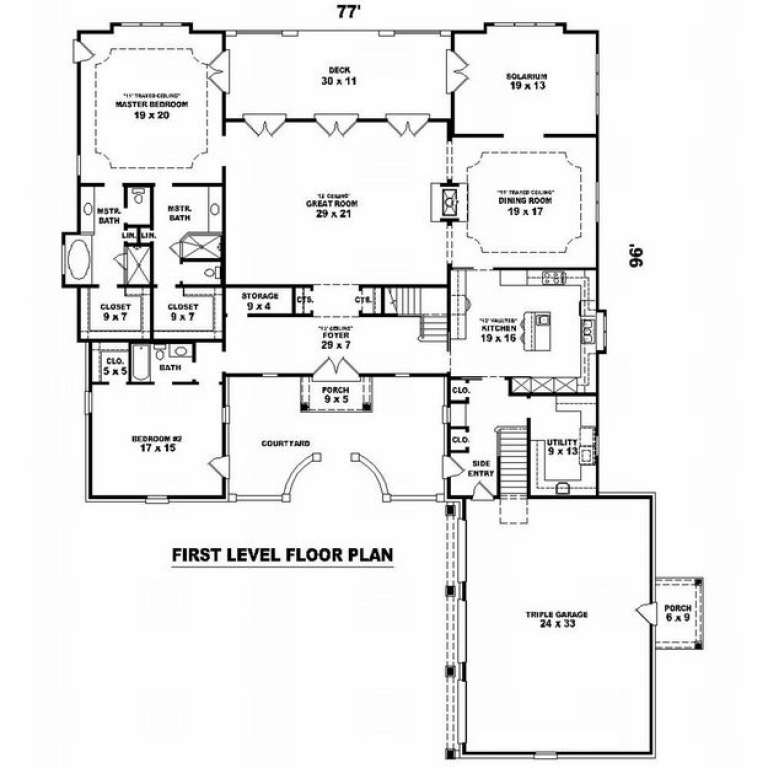
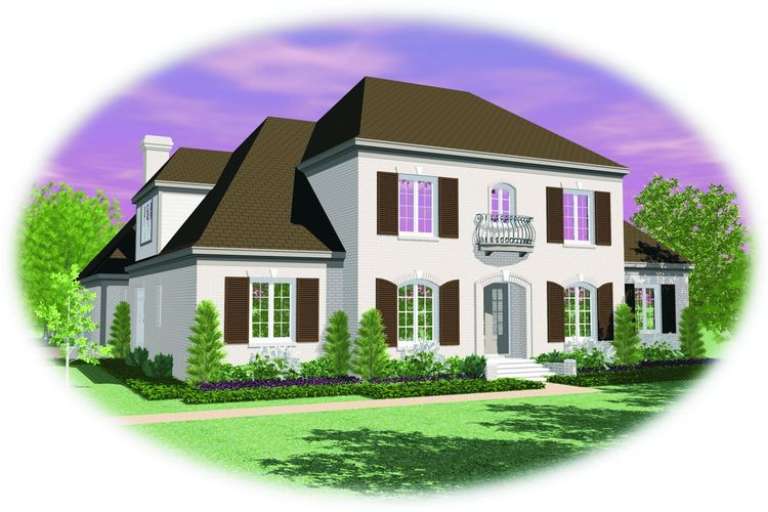
House Plan House Plan #10868 Front Photo

PLAN #053-02563

Starting at

$2,040
Sq Ft 5,323
Beds 3
Baths 3
½ Baths 1
Cars 3
Stories 1.5
Width 80'
Depth 98'
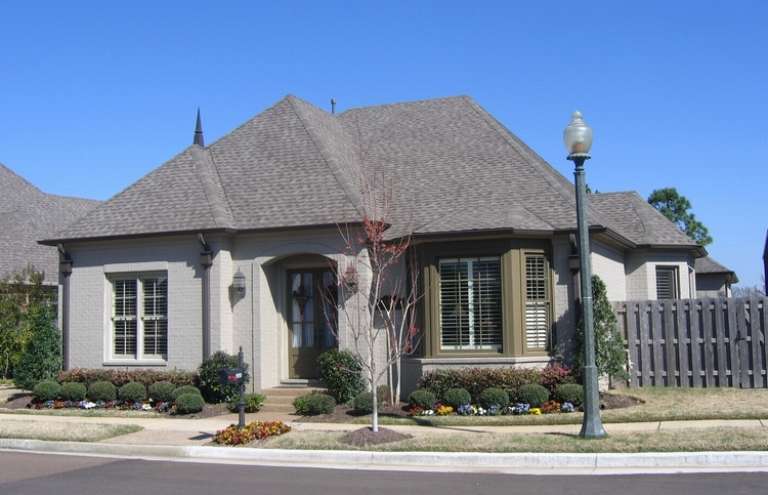
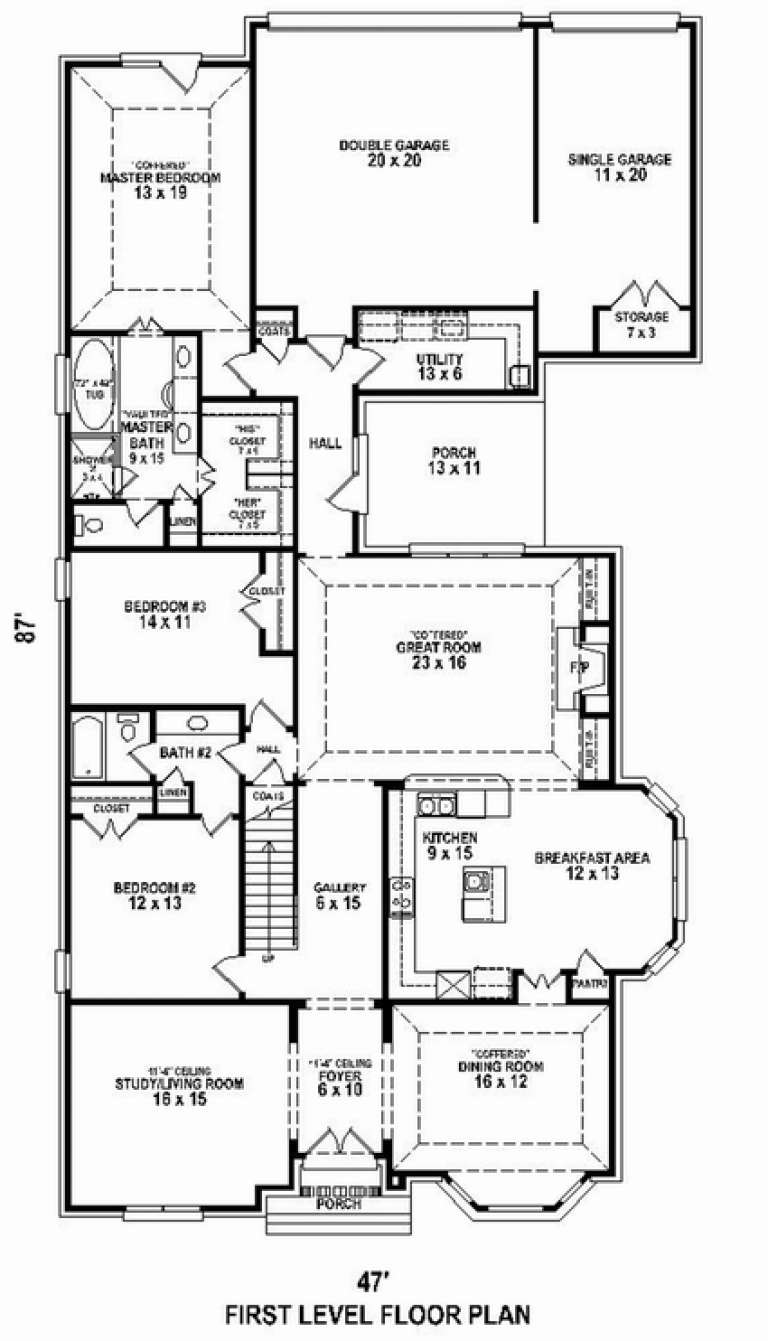
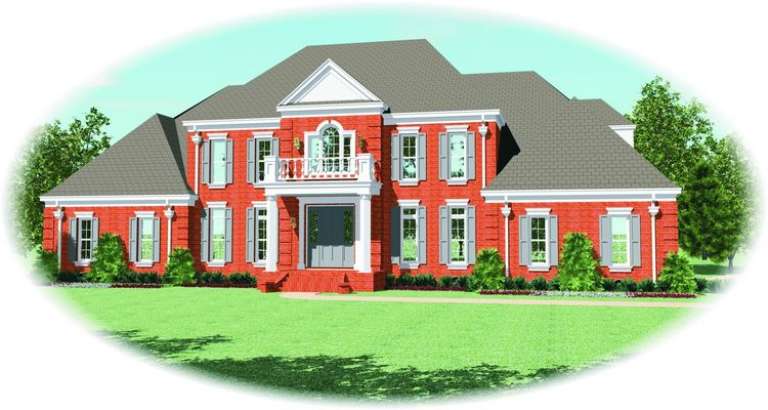
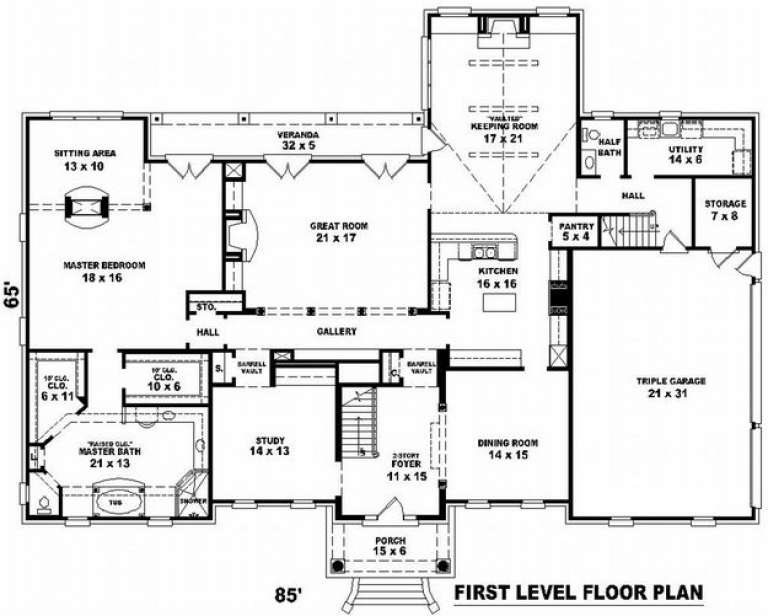
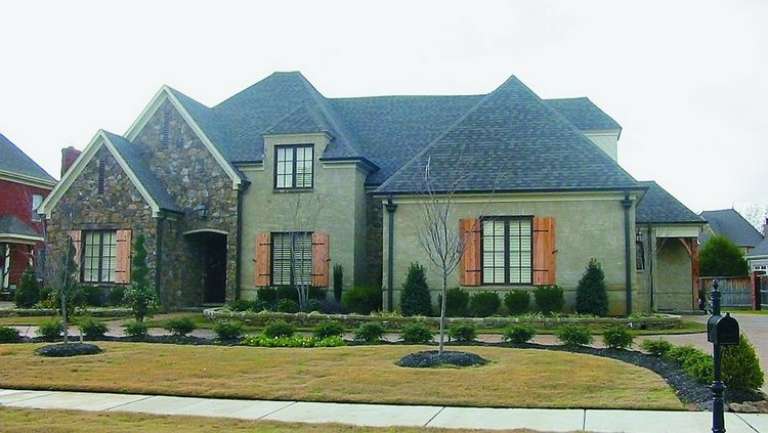
House Plan House Plan #10820 Front Photo

PLAN #053-02515

Starting at

$1,516
Sq Ft 3,094
Beds 3
Baths 3
½ Baths 0
Cars 3
Stories 1.5
Width 47'
Depth 87'
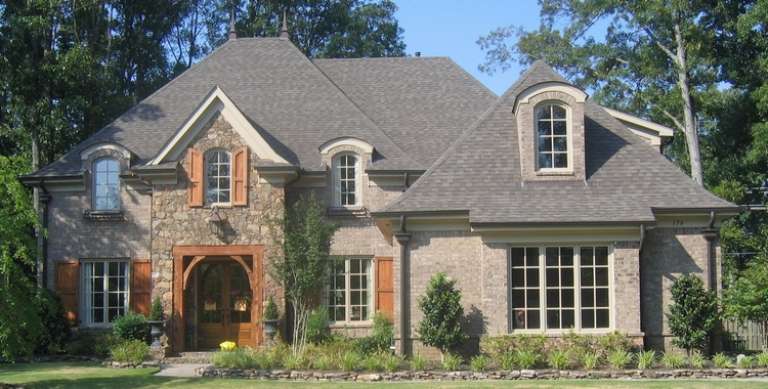
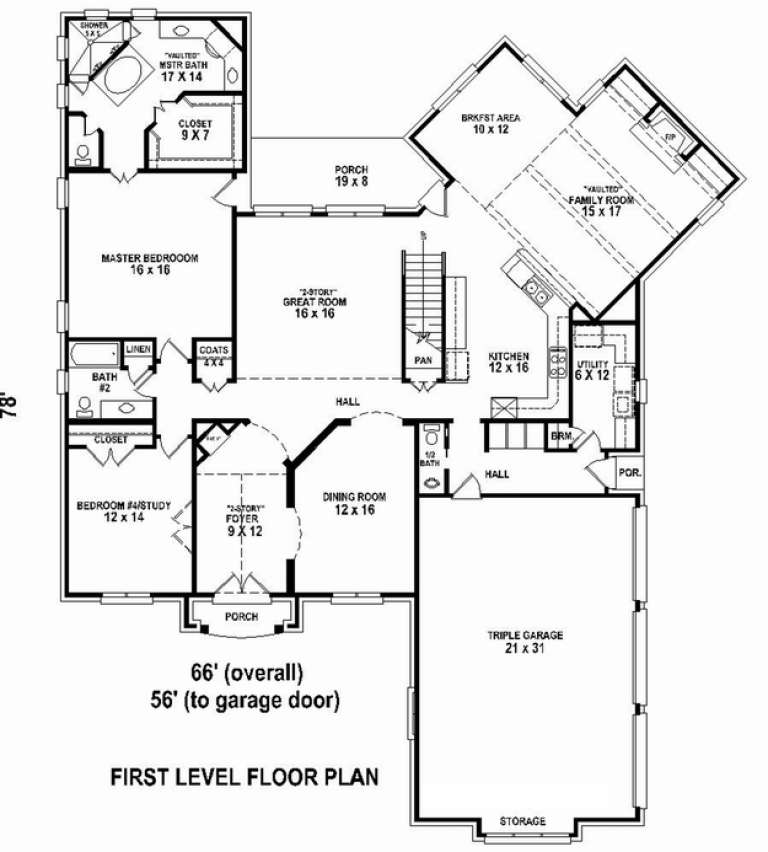
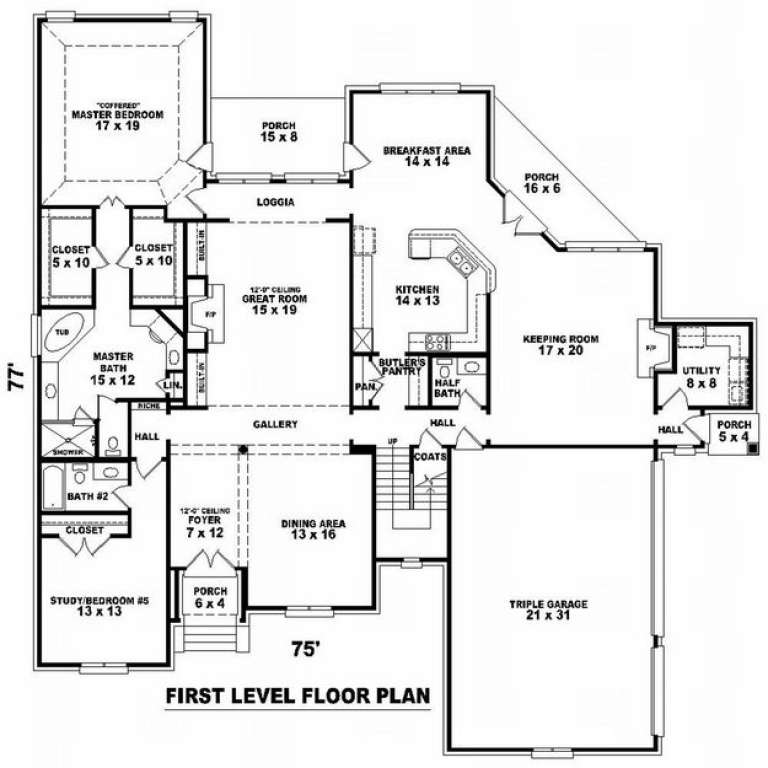
House Plan House Plan #10826 Front Photo

PLAN #053-02521

Starting at

$1,603
Sq Ft 3,973
Beds 3
Baths 3
½ Baths 1
Cars 3
Stories 2
Width 66'
Depth 79'
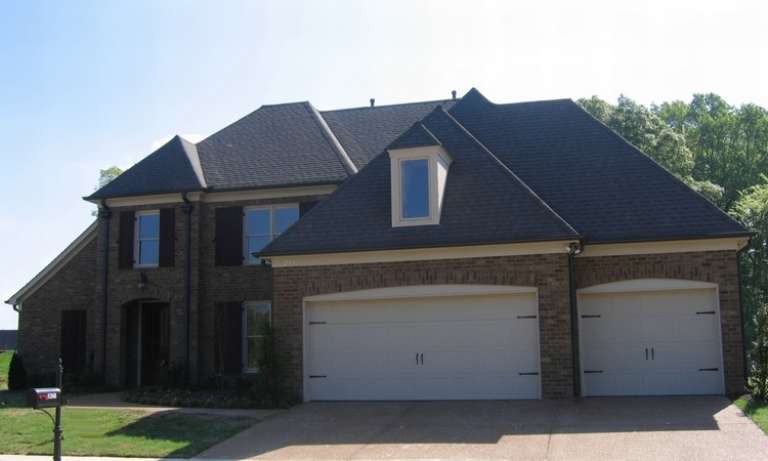
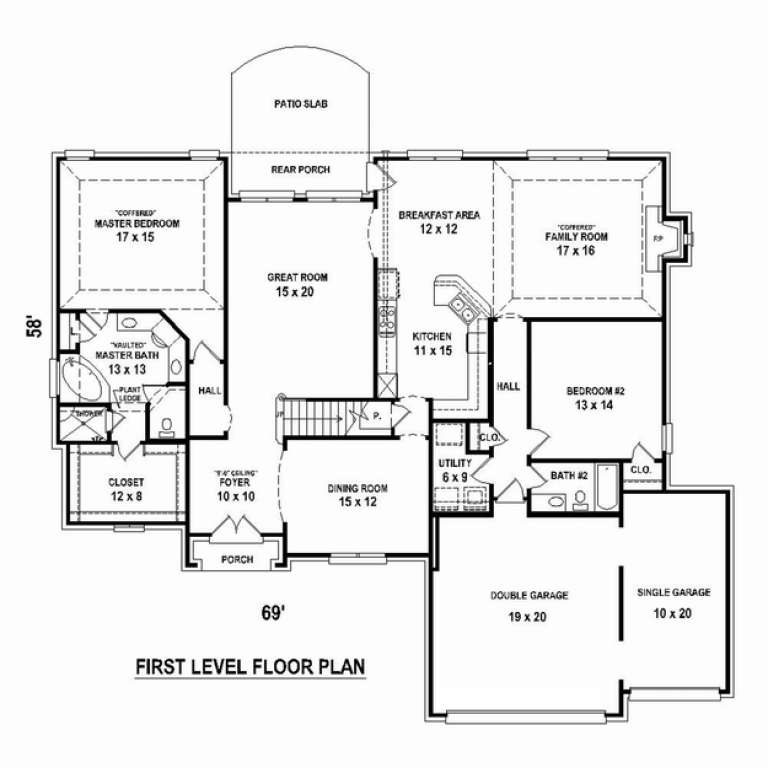
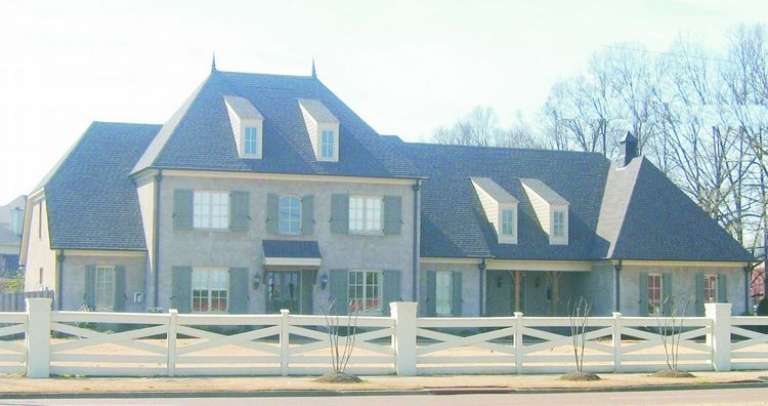
House Plan House Plan #10770 Front Photo

PLAN #053-02465

Starting at

$1,603
Sq Ft 3,656
Beds 5
Baths 3
½ Baths 0
Cars 3
Stories 2.5
Width 69'
Depth 58'
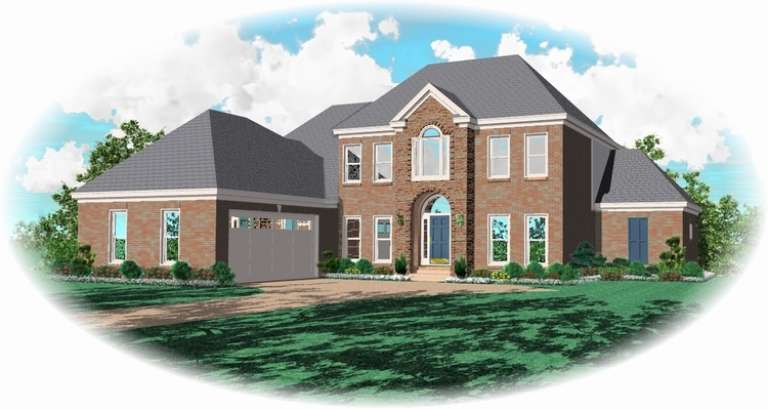
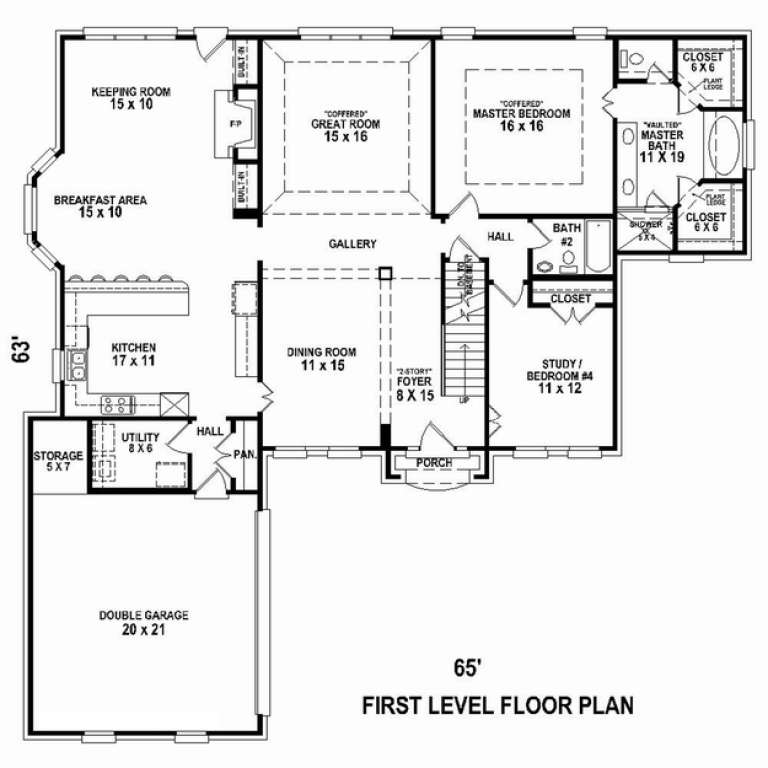
House Plan House Plan #10740 Front Elevation

PLAN #053-02435

Starting at

$1,516
Sq Ft 3,207
Beds 4
Baths 3
½ Baths 0
Cars 2
Stories 2
Width 65'
Depth 63'
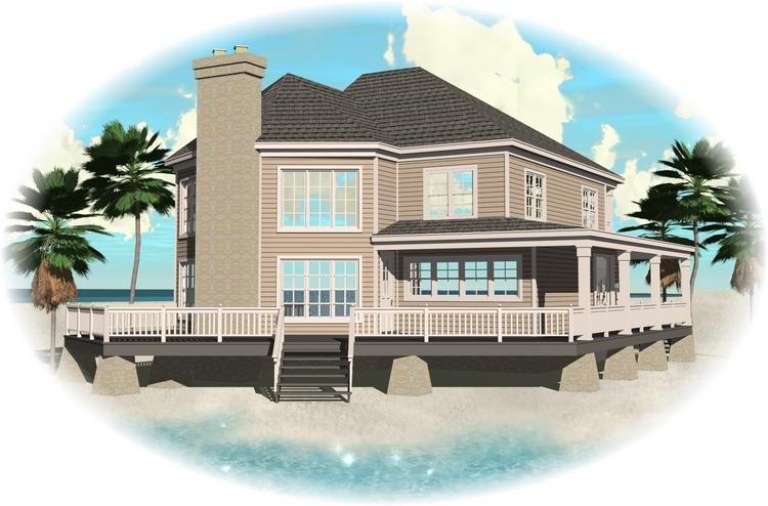
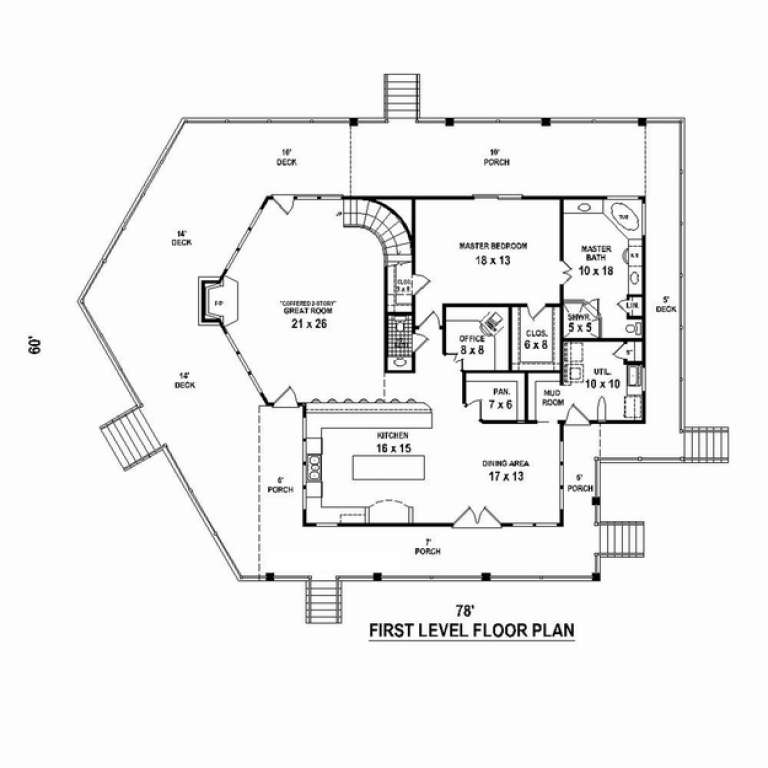
House Plan House Plan #10666 Front Elevation

PLAN #053-02361

Starting at

$1,516
Sq Ft 3,193
Beds 3
Baths 2
½ Baths 1
Cars 0
Stories 2
Width 78'
Depth 60'
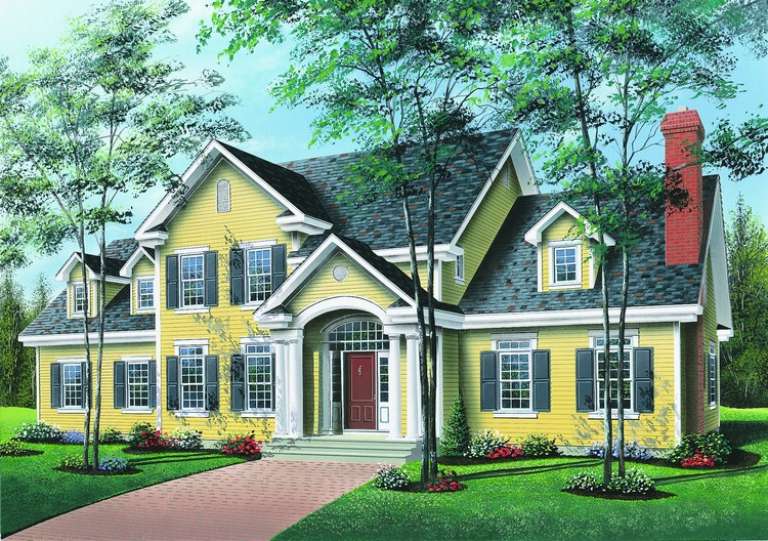
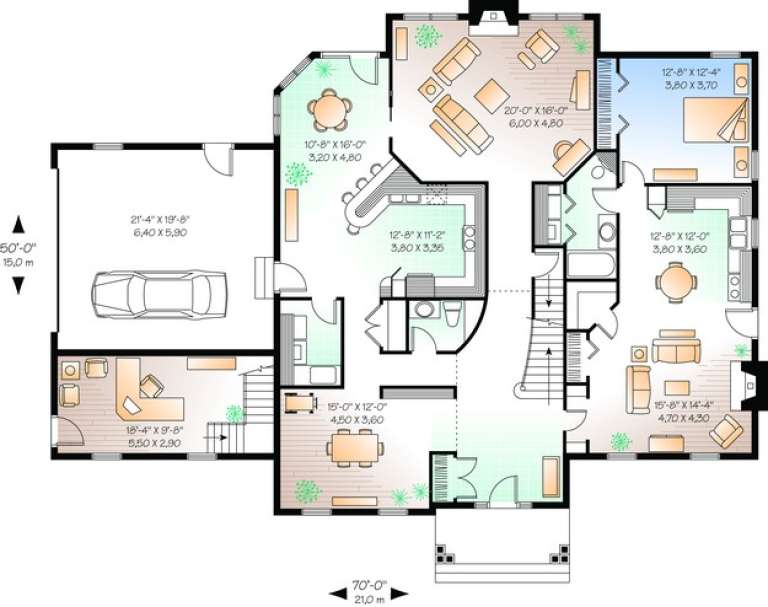
House Plan House Plan #10355 Front Elevation

PLAN #034-00415

Starting at

$2,785
Sq Ft 4,183
Beds 4
Baths 3
½ Baths 1
Cars 2
Stories 2
Width 70'
Depth 50'
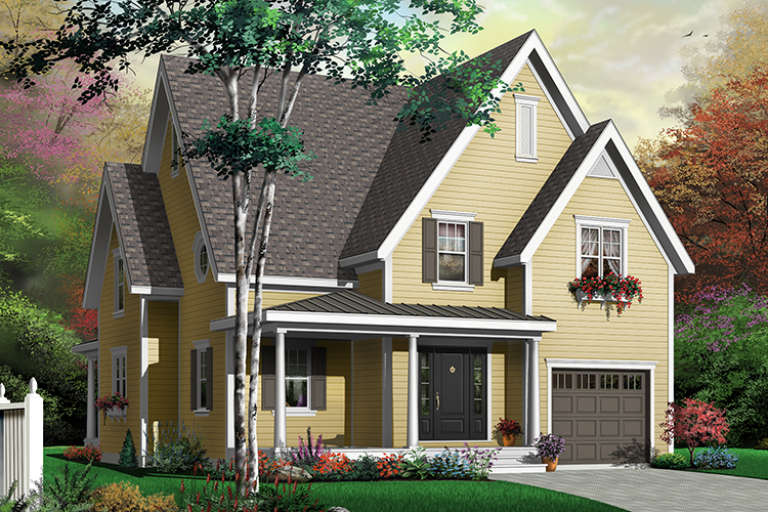
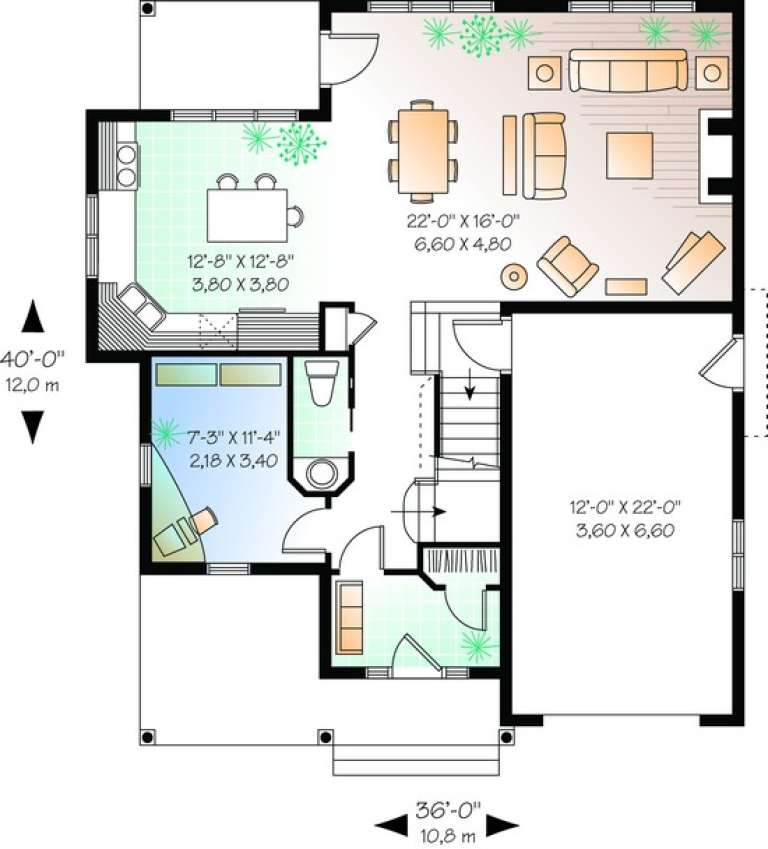
House Plan House Plan #10332 Front Elevation

PLAN #034-00392

Starting at

$1,740
Sq Ft 1,875
Beds 3
Baths 1
½ Baths 1
Cars 1
Stories 2
Width 36'
Depth 40'
House Plan House Plan #10079 Front Photo

PLAN #053-02208

Starting at

$1,847
Sq Ft 4,312
Beds 4
Baths 4
½ Baths 0
Cars 3
Stories 2
Width 86'
Depth 69'
House Plan House Plan #10080 Front Photo

PLAN #053-02209

Starting at

$1,847
Sq Ft 4,374
Beds 4
Baths 4
½ Baths 0
Cars 3
Stories 2
Width 80'
Depth 71'
House Plan House Plan #10083 Front Elevation

PLAN #053-02212

Starting at

$1,603
Sq Ft 3,981
Beds 4
Baths 3
½ Baths 0
Cars 3
Stories 1.5
Width 78'
Depth 96'
House Plan House Plan #10062 Front Elevation

PLAN #053-02191

Starting at

$2,040
Sq Ft 5,245
Beds 4
Baths 3
½ Baths 1
Cars 3
Stories 2
Width 86'
Depth 66'
House Plan House Plan #10059 Front Photo

PLAN #053-02188

Starting at

$1,960
Sq Ft 4,844
Beds 5
Baths 4
½ Baths 0
Cars 4
Stories 2
Width 100'
Depth 63'
House Plan House Plan #10020 Front Photo

PLAN #053-02149

Starting at

$1,960
Sq Ft 4,522
Beds 4
Baths 4
½ Baths 0
Cars 4
Stories 2
Width 108'
Depth 70'
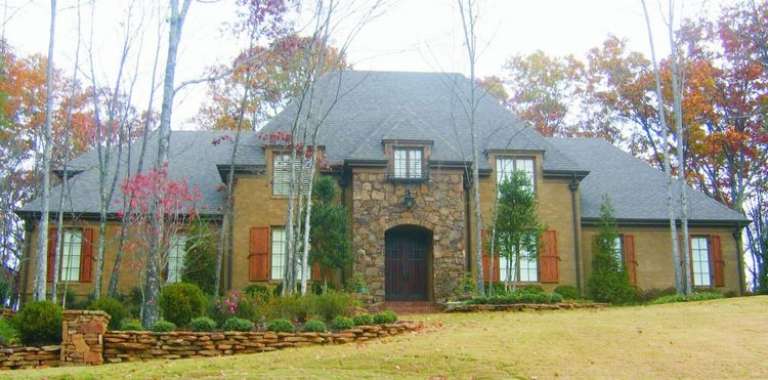
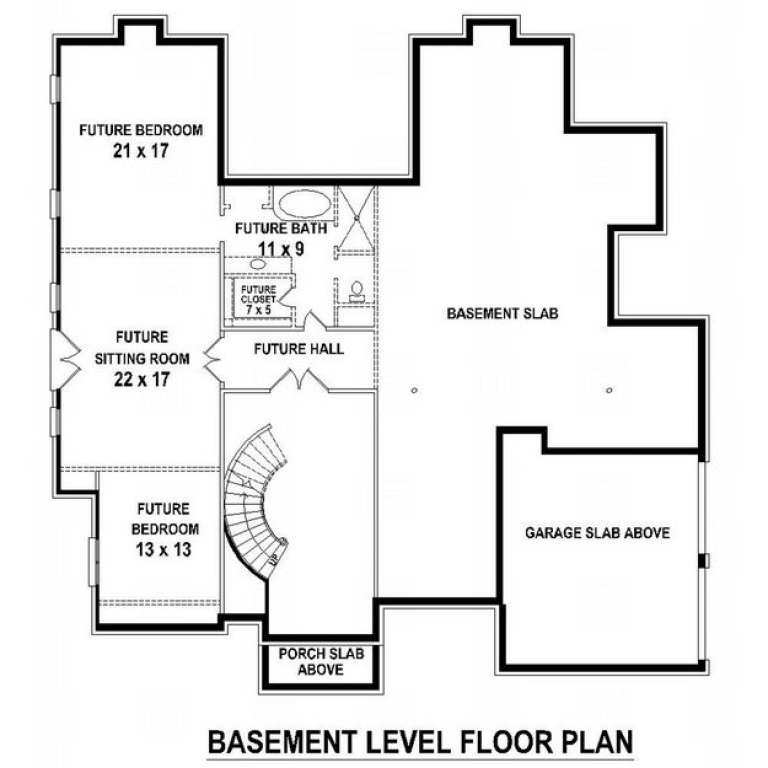
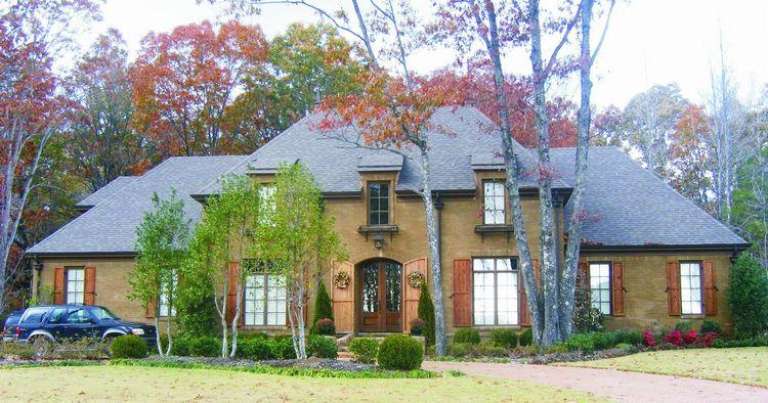
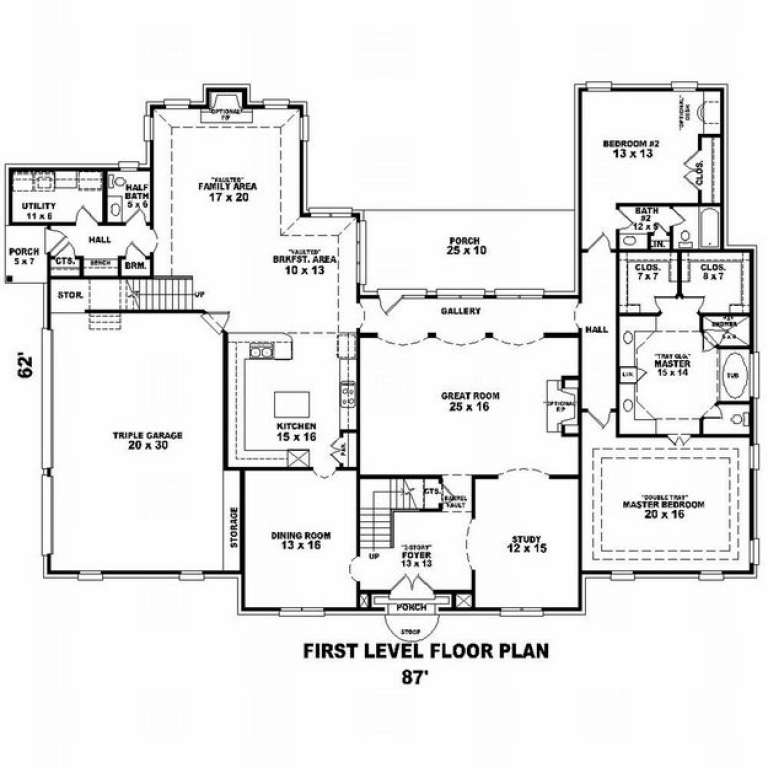
House Plan House Plan #10024 Front Photo

PLAN #053-02153

Starting at

$1,960
Sq Ft 4,981
Beds 5
Baths 4
½ Baths 0
Cars 3
Stories 1.5
Width 87'
Depth 62'
House Plan House Plan #10014 Front Elevation

PLAN #053-02143

Starting at

$1,960
Sq Ft 4,841
Beds 5
Baths 4
½ Baths 0
Cars 3
Stories 2
Width 69'
Depth 90'
House Plan House Plan #9978 Front Photo

PLAN #053-02107

Starting at

$1,960
Sq Ft 4,580
Beds 4
Baths 4
½ Baths 0
Cars 3
Stories 1.5
Width 75'
Depth 77'
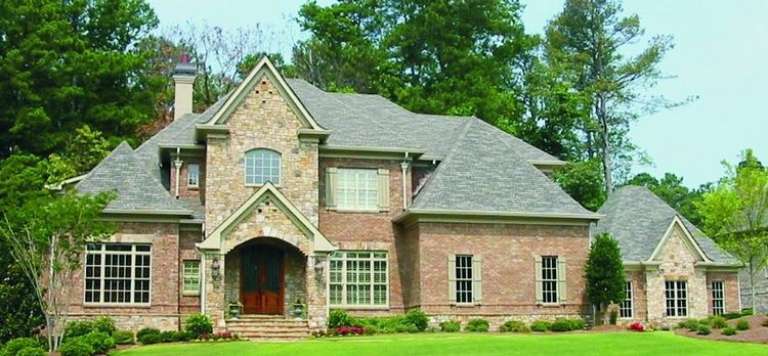
House Plan House Plan #9999 Front Photo

PLAN #053-02128

Starting at

$1,847
Sq Ft 4,435
Beds 4
Baths 4
½ Baths 0
Cars 3
Stories 2
Width 103'
Depth 55'
X
Shop Sign In
Favorites
Cart
Chat