8,907 Results

EDIT SEARCH FILTERS
Clear All FiltersOffice
Sort By:  

8,907 RESULTS

SEARCH FILTERS

    Plan Type
    Square Feet
    Bedrooms
    Bathrooms
    Stories
    Garage (Vehicle Spaces)
    Architectural Styles

    Outdoor Living

    Bedroom Options
    Kitchen & Dining
    Laundry Location
    Additional Rooms

    Garage Type

    Garage Features
    Other Features
    Foundation Type

    Plan Width (FT)
    Plan Depth (FT)
    Plan Height (FT)
    Framing Type
    Media Filters
SEARCHING...
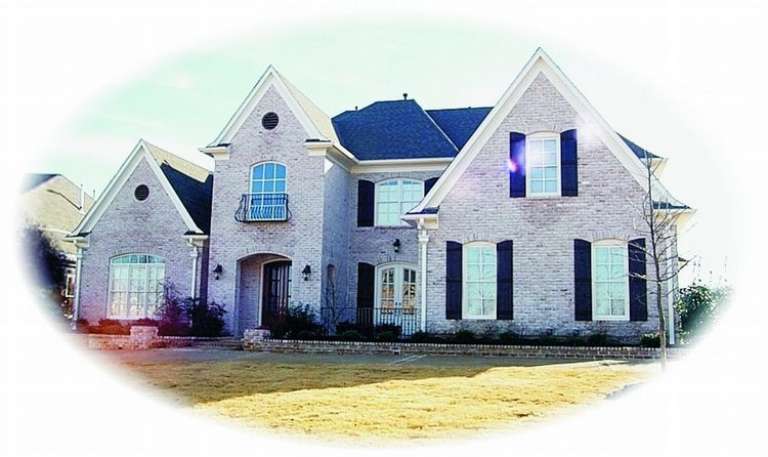
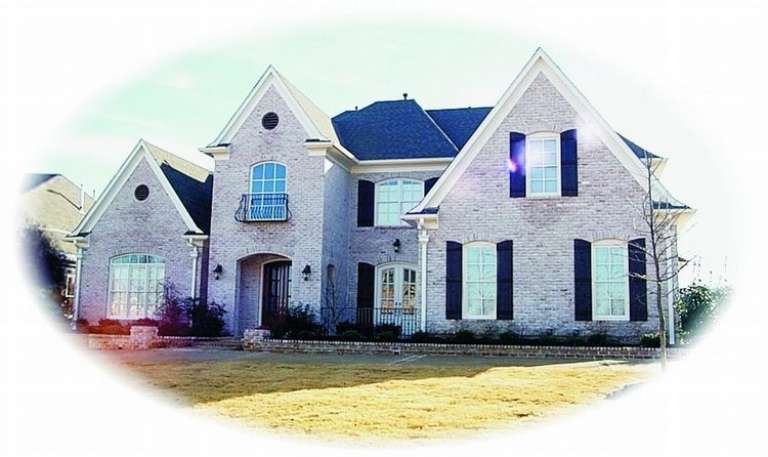
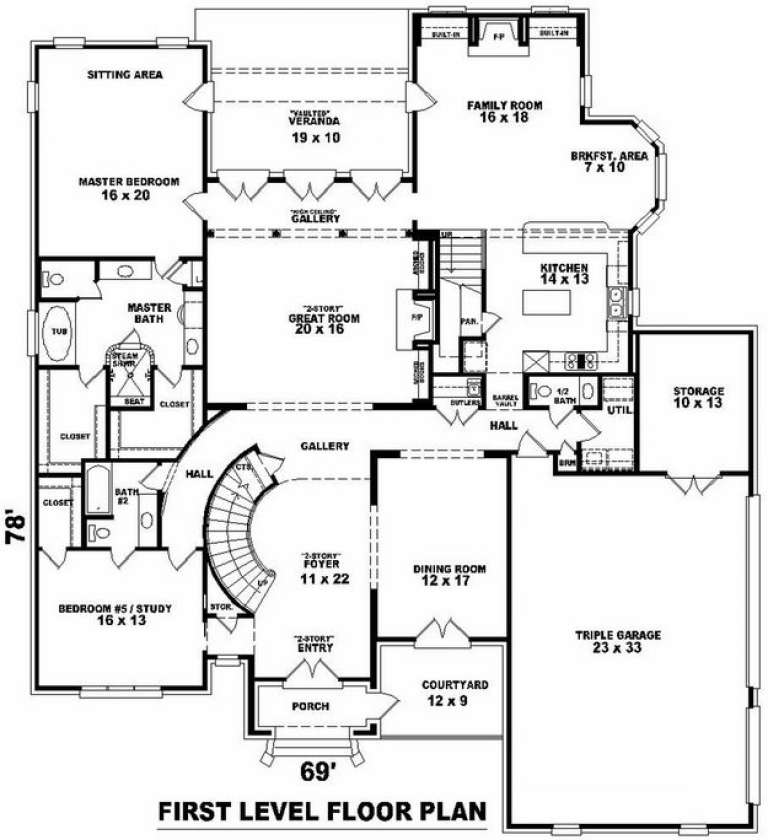
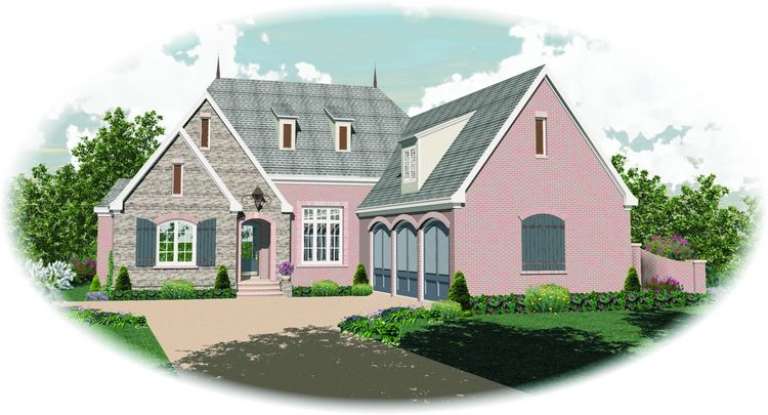
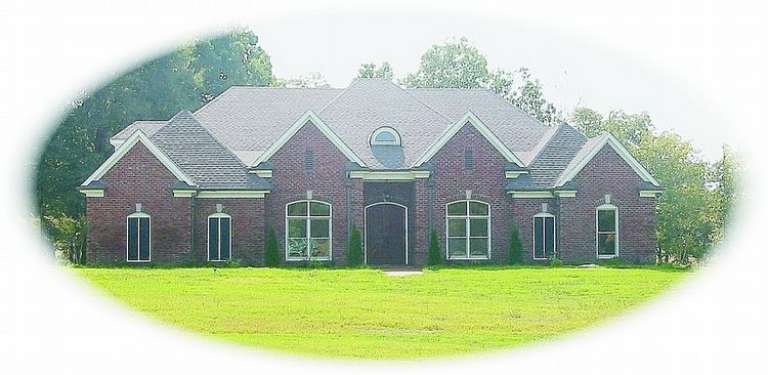
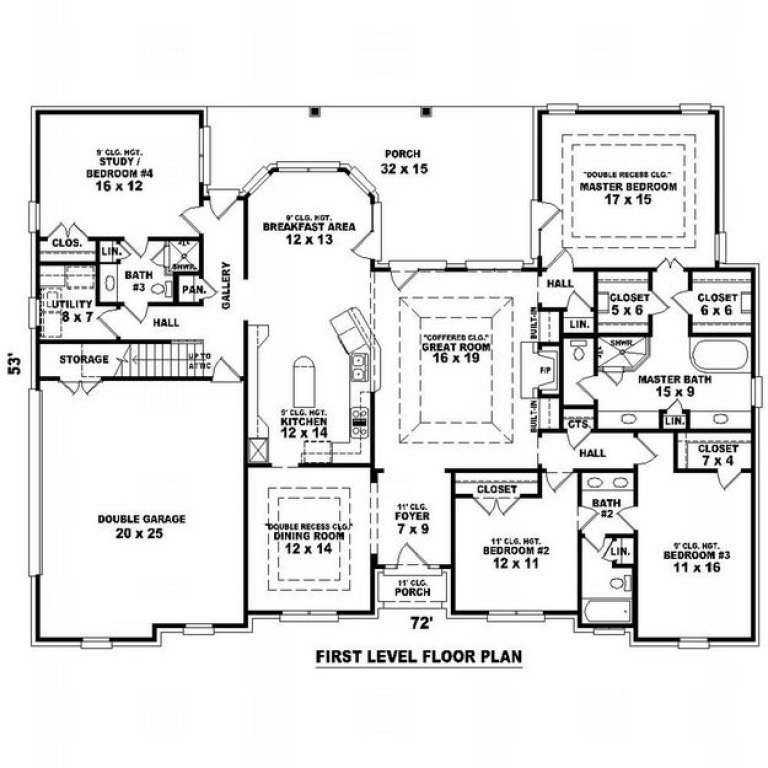
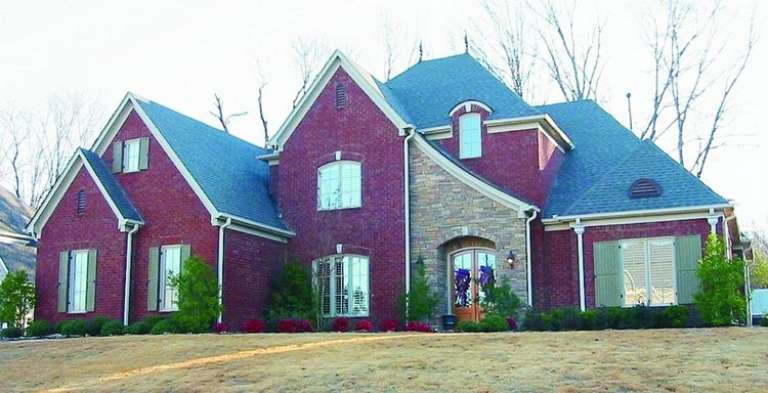
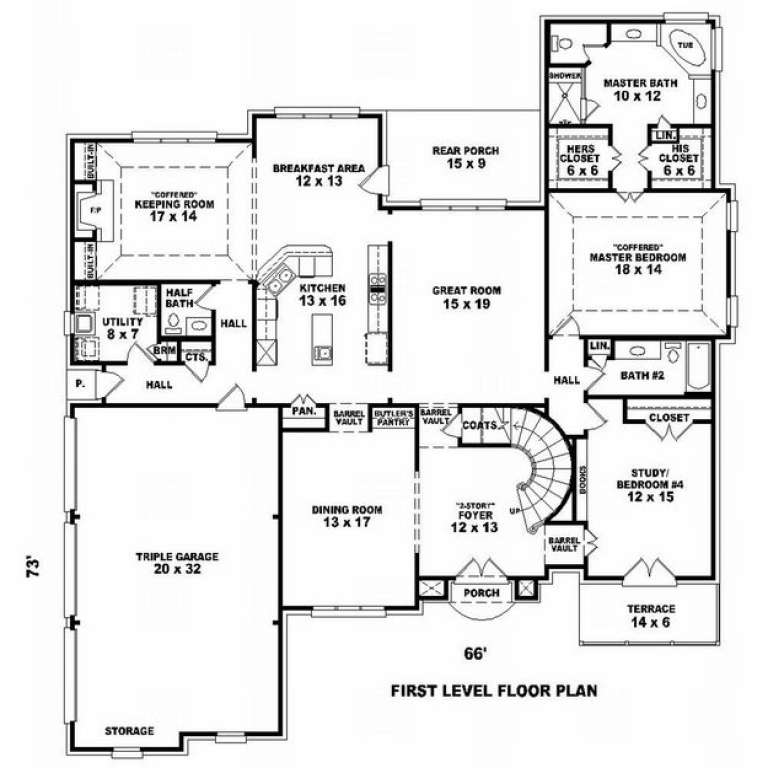
House Plan House Plan #9956 Front Photo

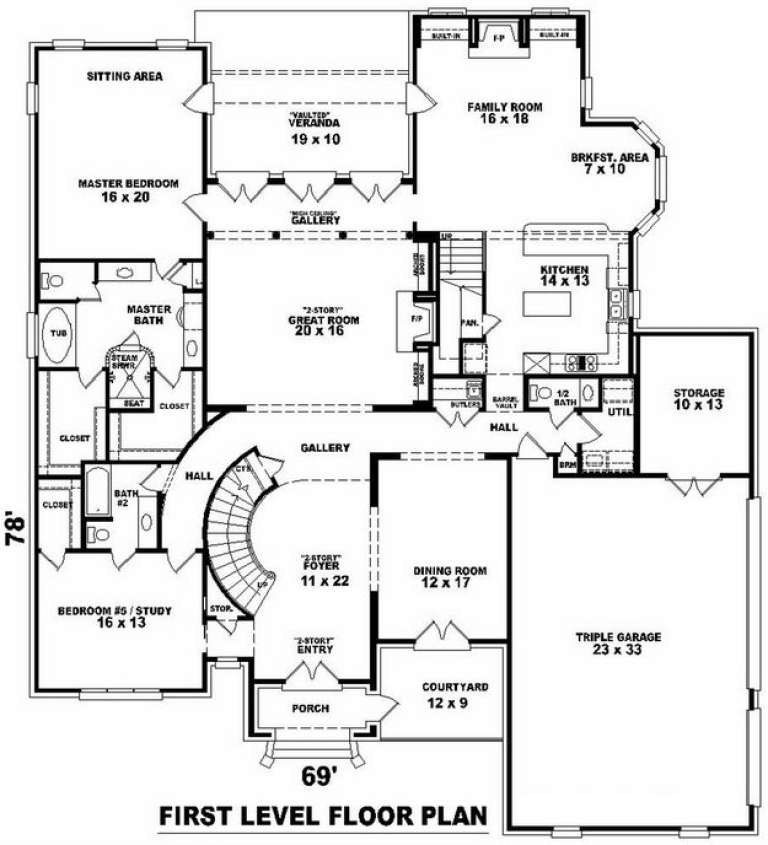
PLAN #053-02085

Starting at

$1,847
Sq Ft 4,300
Beds 4
Baths 4
½ Baths 0
Cars 3
Stories 2
Width 69'
Depth 78'
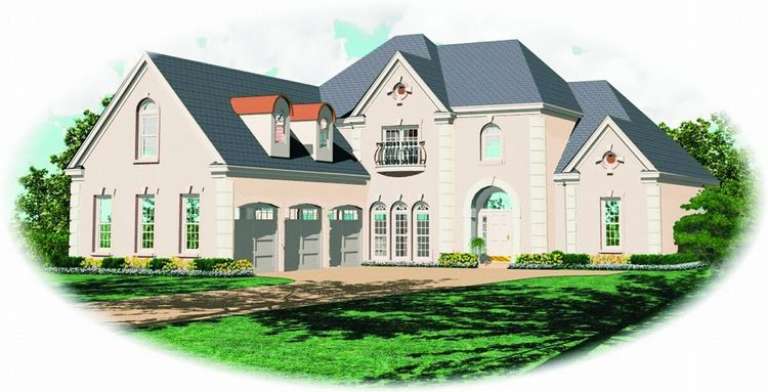
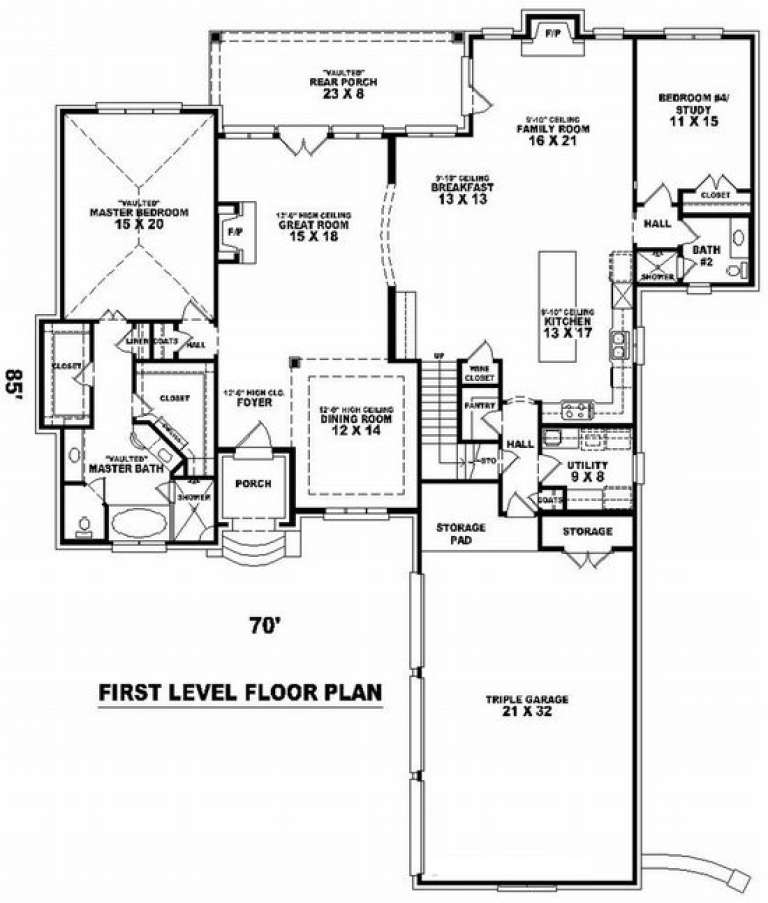
House Plan House Plan #9963 Front Elevation

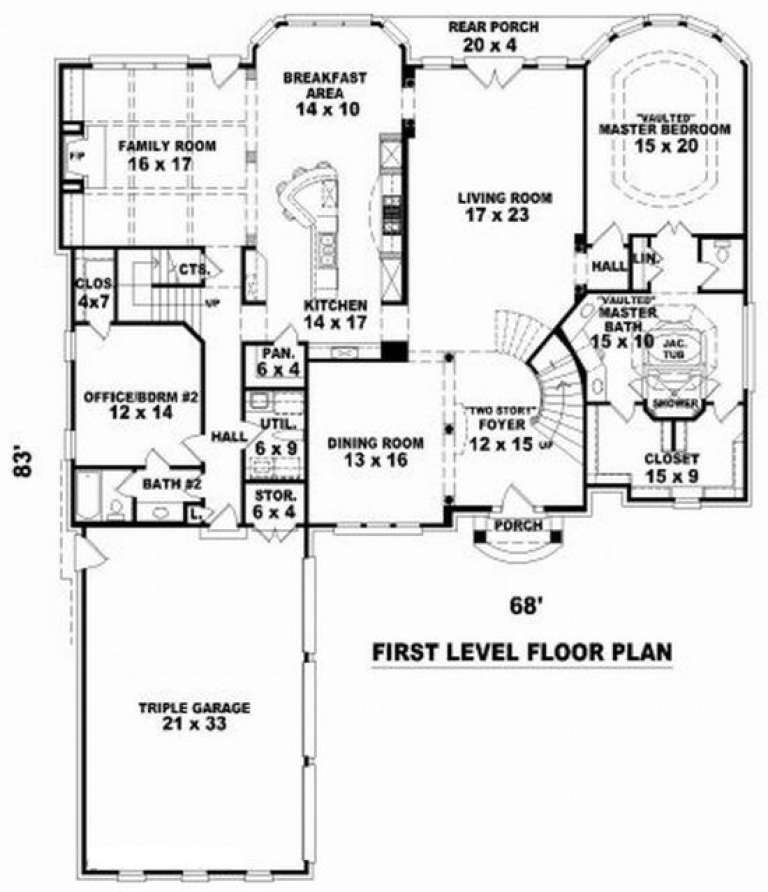
PLAN #053-02092

Starting at

$1,960
Sq Ft 4,876
Beds 3
Baths 3
½ Baths 0
Cars 3
Stories 2.5
Width 68'
Depth 83'
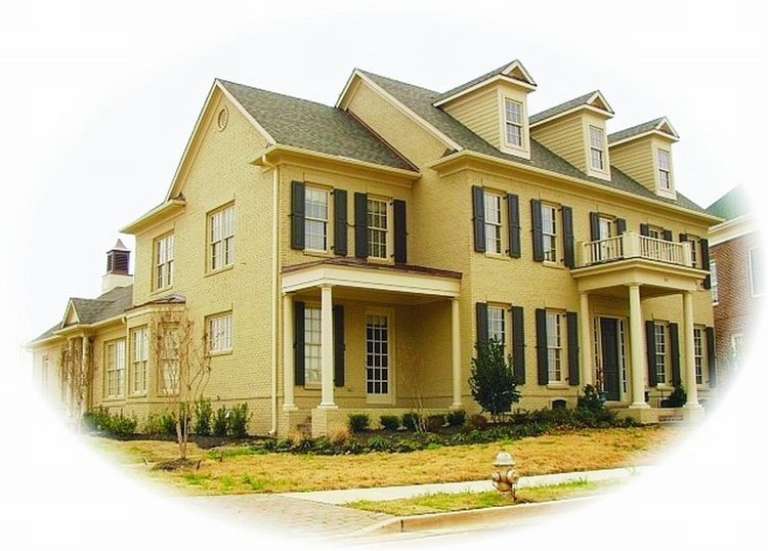
House Plan House Plan #9967 Front Photo

PLAN #053-02096

Starting at

$2,040
Sq Ft 5,200
Beds 4
Baths 4
½ Baths 0
Cars 3
Stories 2
Width 69'
Depth 78'
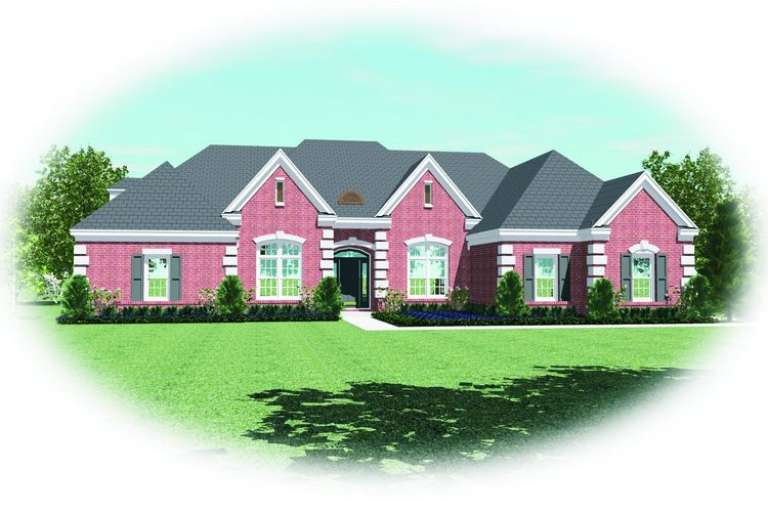
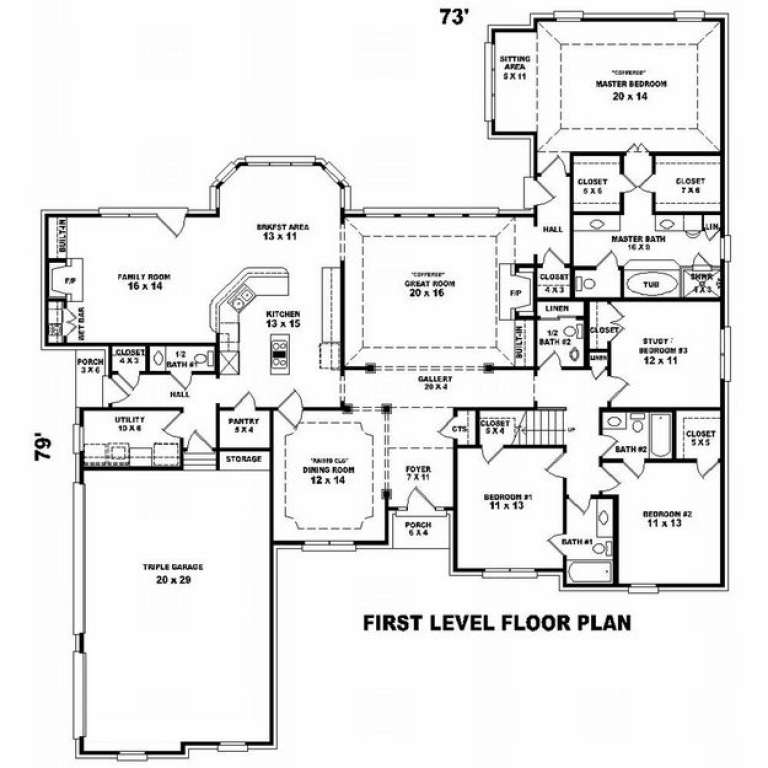
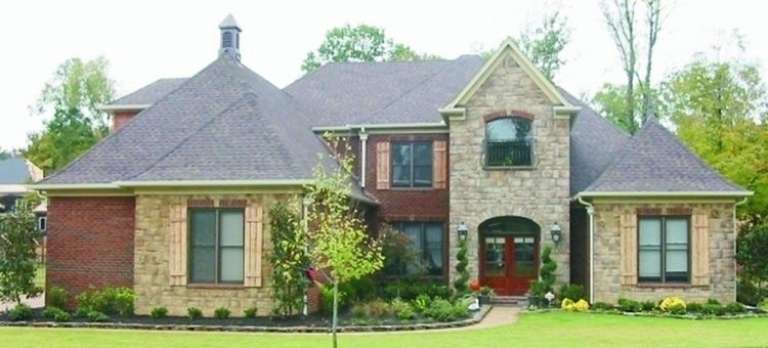
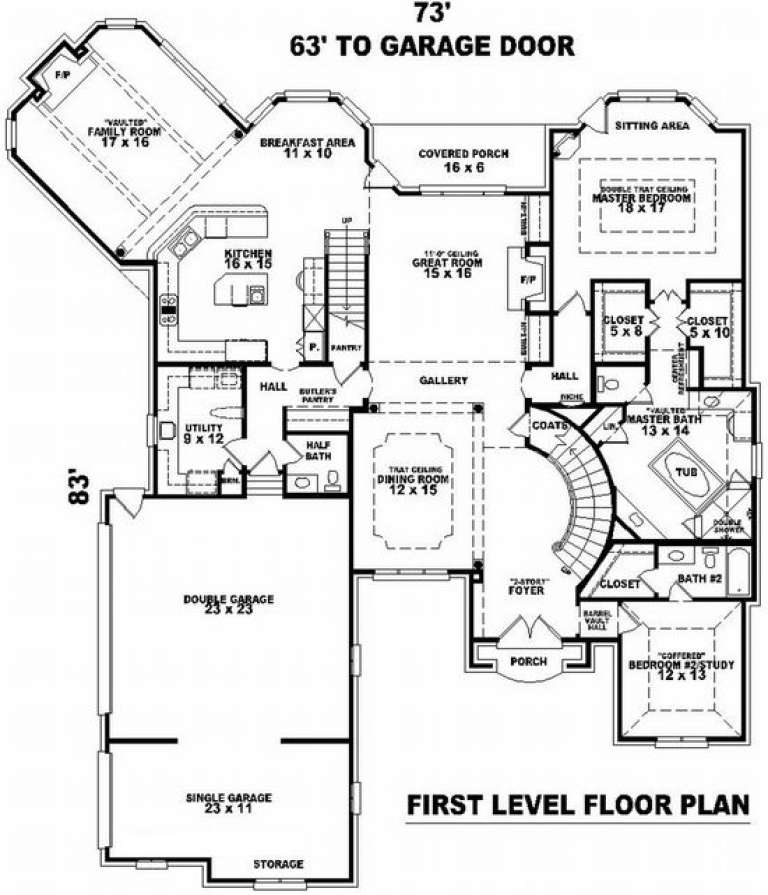
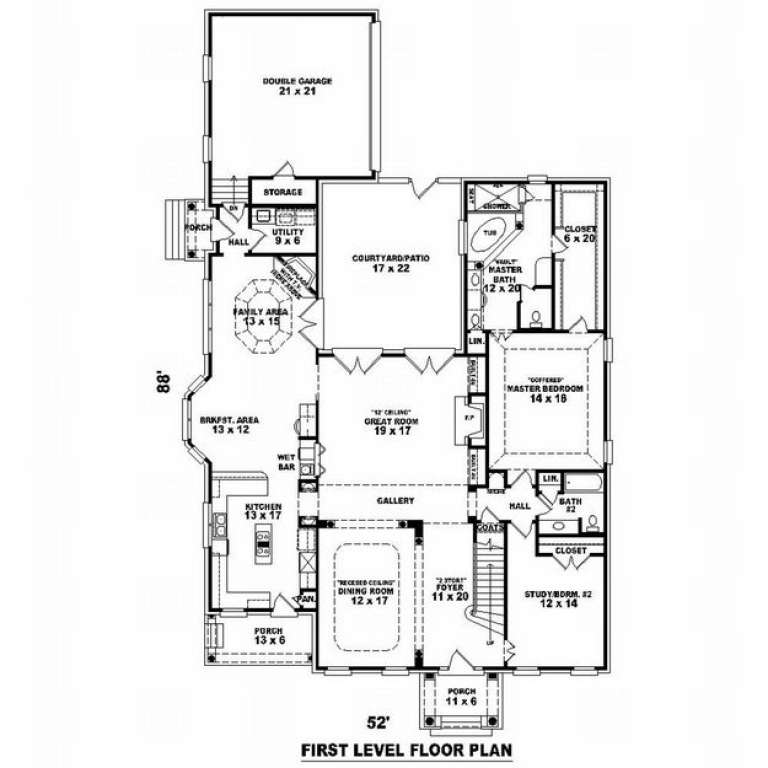
House Plan House Plan #9972 Front Elevation

PLAN #053-02101

Starting at

$1,516
Sq Ft 3,452
Beds 4
Baths 4
½ Baths 0
Cars 3
Stories 1.5
Width 73'
Depth 79'
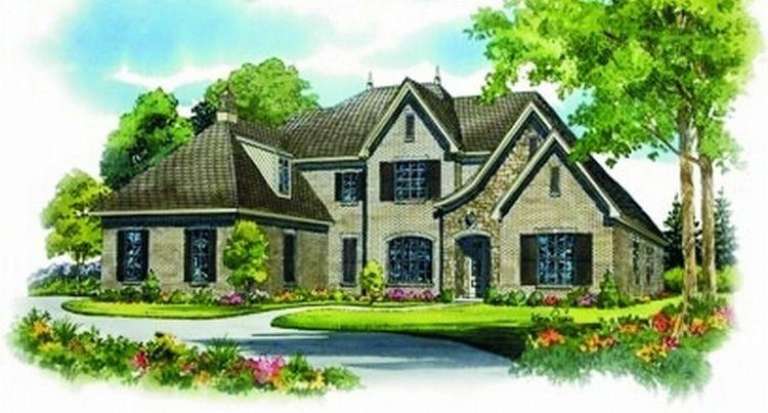
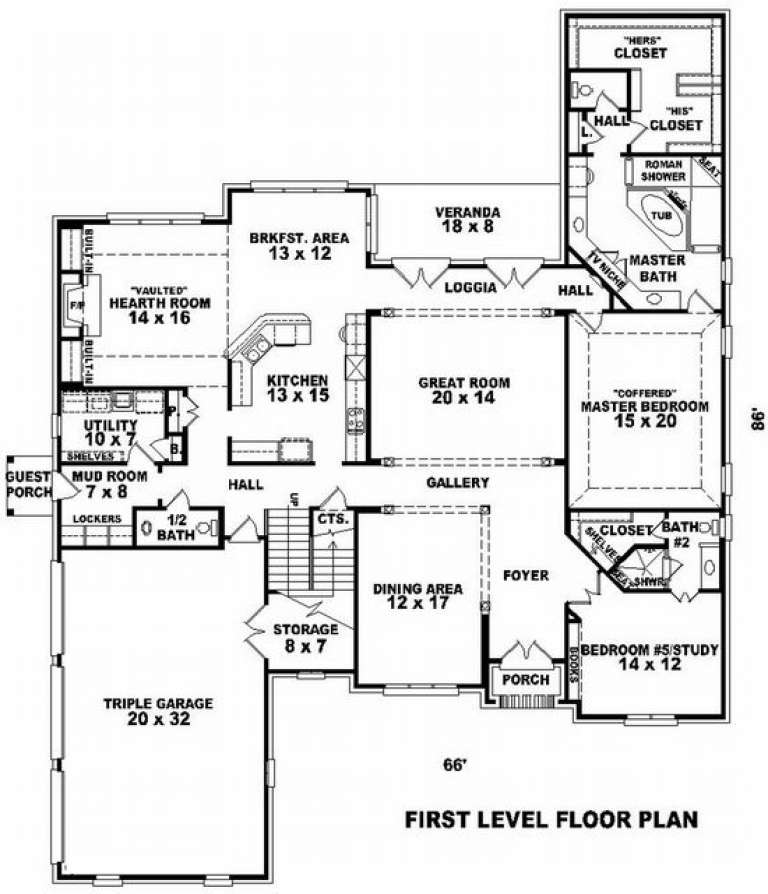
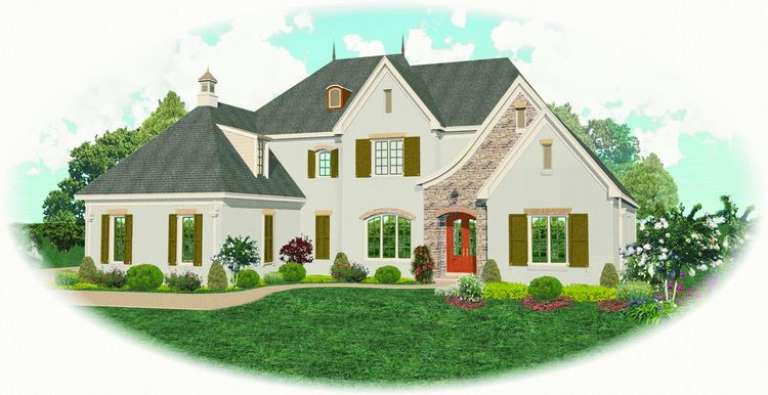
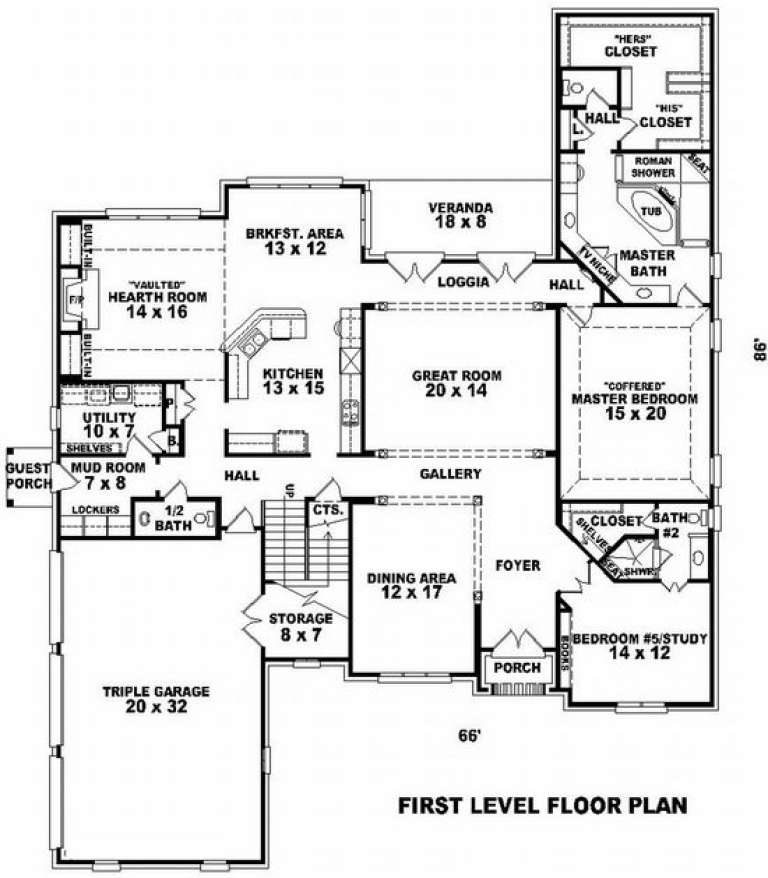
House Plan House Plan #9938 Front Elevation

PLAN #053-02067

Starting at

$2,040
Sq Ft 5,214
Beds 4
Baths 4
½ Baths 0
Cars 3
Stories 2
Width 66'
Depth 86'
House Plan House Plan #9926 Front Photo

PLAN #053-02055

Starting at

$1,960
Sq Ft 4,624
Beds 4
Baths 4
½ Baths 0
Cars 3
Stories 2
Width 67'
Depth 85'
House Plan House Plan #9937 Front Elevation

PLAN #053-02066

Starting at

$2,040
Sq Ft 5,214
Beds 4
Baths 4
½ Baths 0
Cars 3
Stories 2
Width 66'
Depth 86'
House Plan House Plan #9922 Front Photo

PLAN #053-02051

Starting at

$1,847
Sq Ft 4,299
Beds 4
Baths 4
½ Baths 0
Cars 3
Stories 1.5
Width 72'
Depth 83'
House Plan House Plan #9869 Front Elevation

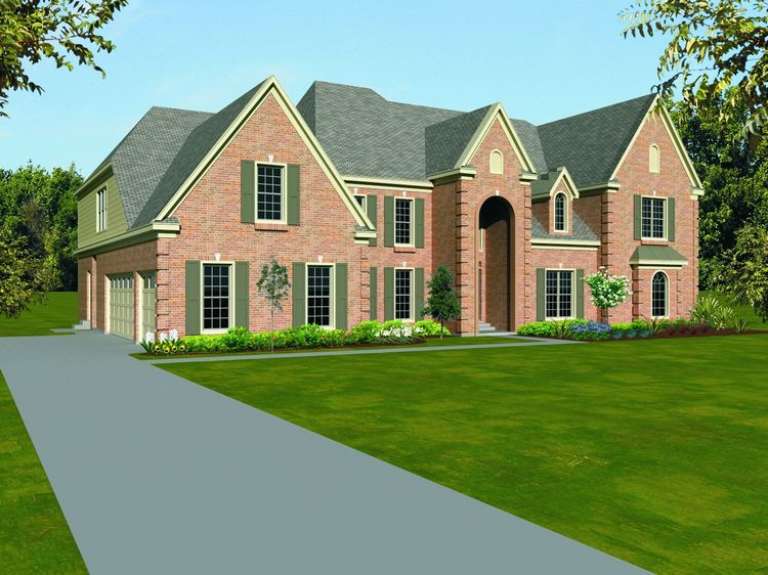
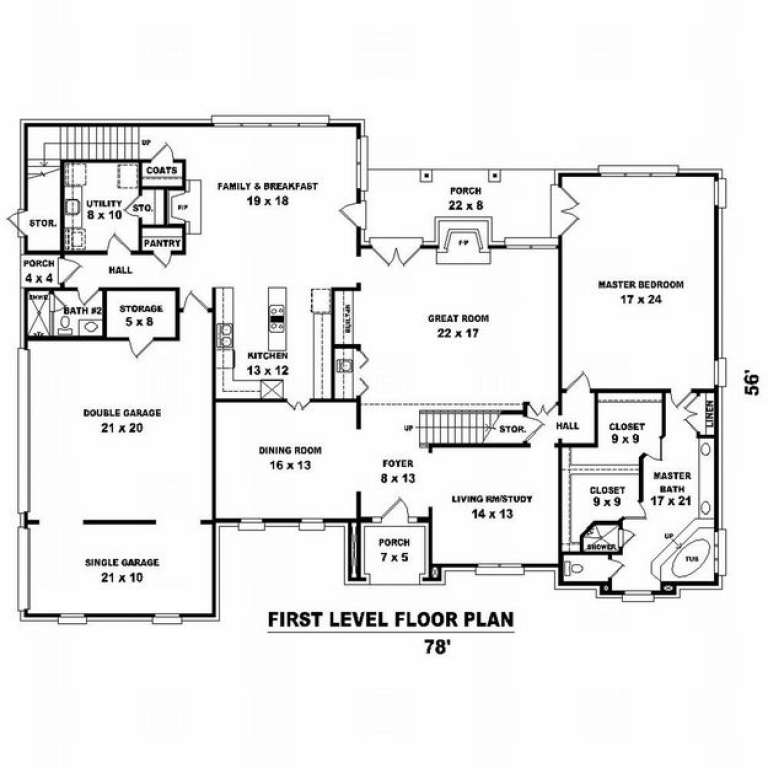
PLAN #053-01998

Starting at

$2,040
Sq Ft 5,333
Beds 5
Baths 4
½ Baths 0
Cars 3
Stories 2
Width 78'
Depth 56'
House Plan House Plan #9833 Front Photo

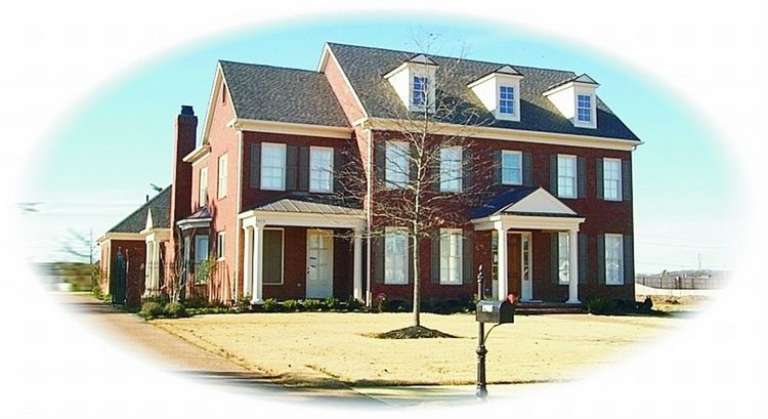
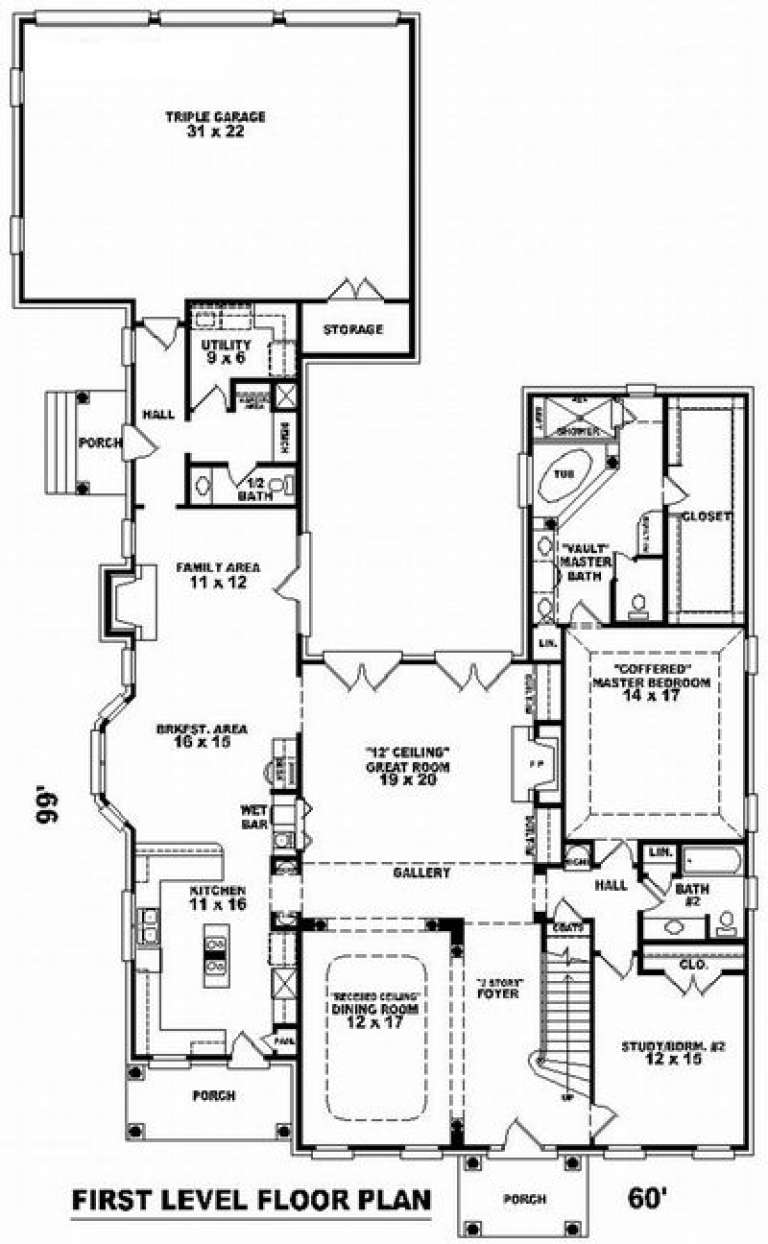
PLAN #053-01962

Starting at

$1,603
Sq Ft 3,747
Beds 3
Baths 3
½ Baths 1
Cars 3
Stories 2
Width 60'
Depth 99'
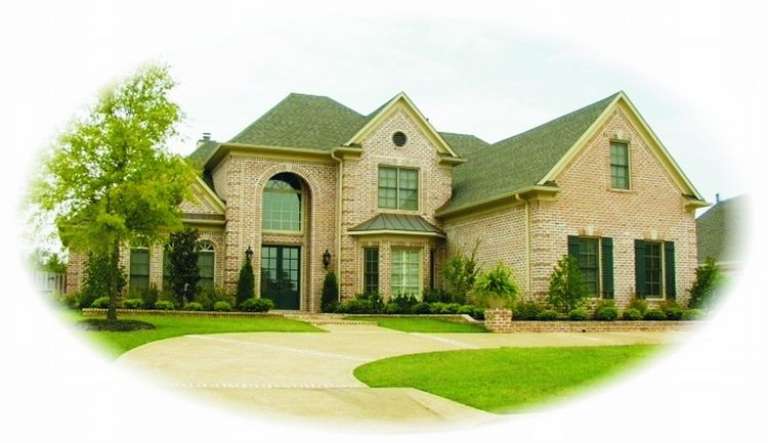
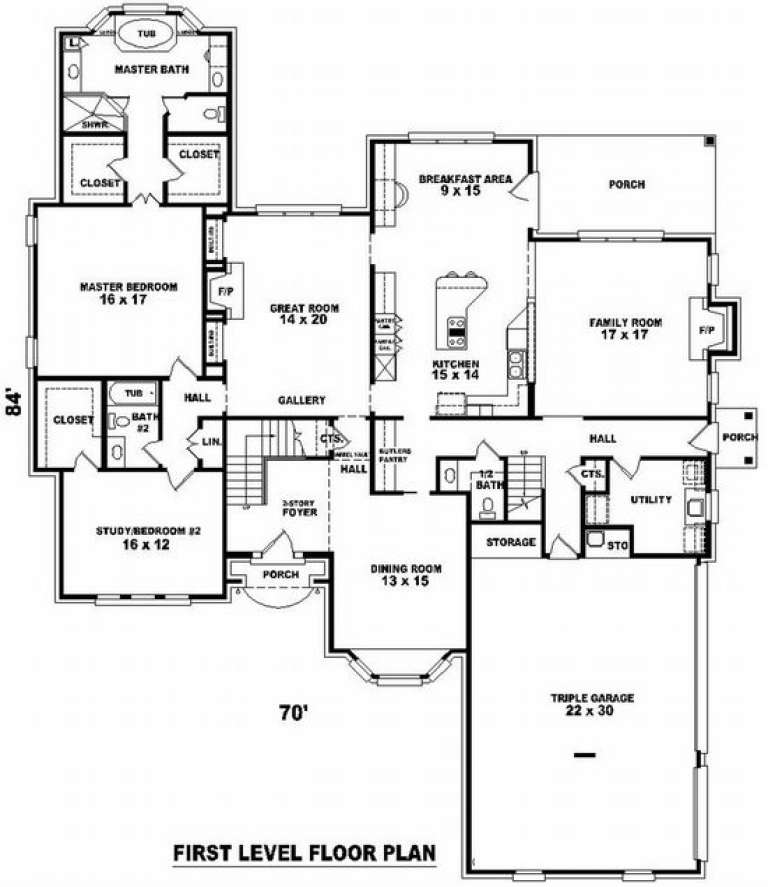
House Plan House Plan #9789 Front Elevation

PLAN #053-01918

Starting at

$1,847
Sq Ft 4,189
Beds 3
Baths 4
½ Baths 0
Cars 3
Stories 1.5
Width 70'
Depth 85'
House Plan House Plan #9771 Front Photo

PLAN #053-01900

Starting at

$1,603
Sq Ft 3,588
Beds 3
Baths 3
½ Baths 0
Cars 2
Stories 2
Width 53'
Depth 89'
House Plan House Plan #9760 Front Elevation

PLAN #053-01889

Starting at

$1,516
Sq Ft 3,262
Beds 4
Baths 3
½ Baths 0
Cars 2
Stories 1.5
Width 45'
Depth 87'
House Plan House Plan #9737 Front Photo

PLAN #053-01866

Starting at

$1,248
Sq Ft 2,600
Beds 3
Baths 3
½ Baths 0
Cars 2
Stories 1
Width 73'
Depth 62'
House Plan House Plan #9741 Front Photo

PLAN #053-01870

Starting at

$1,516
Sq Ft 3,428
Beds 4
Baths 4
½ Baths 0
Cars 2
Stories 1.5
Width 88'
Depth 65'
House Plan House Plan #9744 Front Photo

PLAN #053-01873

Starting at

$1,248
Sq Ft 2,693
Beds 3
Baths 3
½ Baths 0
Cars 2
Stories 1.5
Width 71'
Depth 53'
House Plan House Plan #9726 Front Photo

PLAN #053-01855

Starting at

$1,603
Sq Ft 3,747
Beds 4
Baths 4
½ Baths 0
Cars 3
Stories 2
Width 64'
Depth 73'
House Plan House Plan #9736 Front Photo

PLAN #053-01865

Starting at

$1,516
Sq Ft 3,430
Beds 3
Baths 3
½ Baths 1
Cars 3
Stories 2
Width 66'
Depth 73'
X
Shop Sign In
Favorites
Cart
Chat