8,907 Results

EDIT SEARCH FILTERS
Clear All FiltersOffice
Sort By:  

8,907 RESULTS

SEARCH FILTERS

    Plan Type
    Square Feet
    Bedrooms
    Bathrooms
    Stories
    Garage (Vehicle Spaces)
    Architectural Styles

    Outdoor Living

    Bedroom Options
    Kitchen & Dining
    Laundry Location
    Additional Rooms

    Garage Type

    Garage Features
    Other Features
    Foundation Type

    Plan Width (FT)
    Plan Depth (FT)
    Plan Height (FT)
    Framing Type
    Media Filters
SEARCHING...
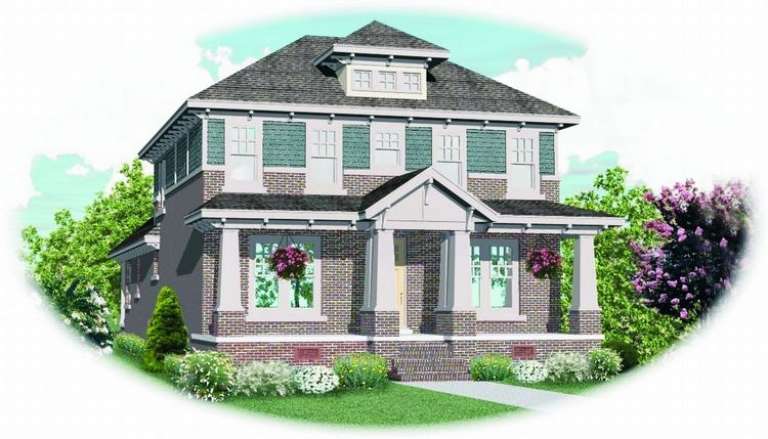
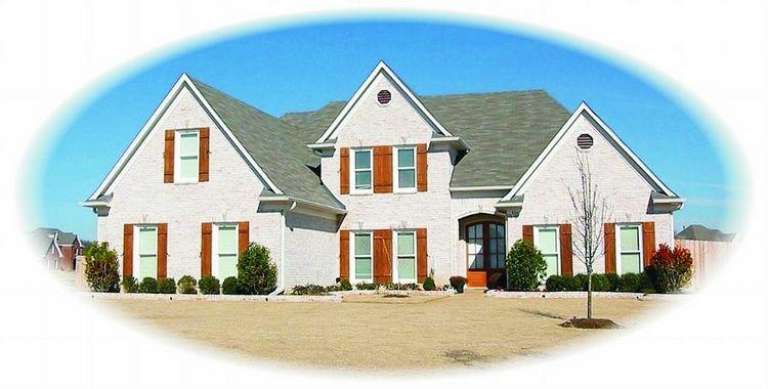
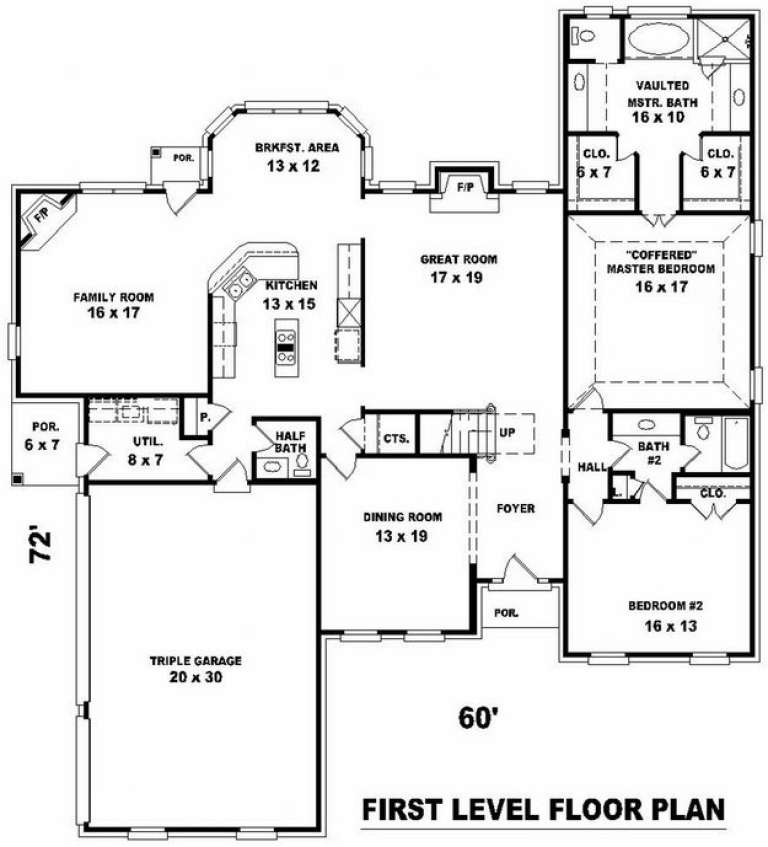
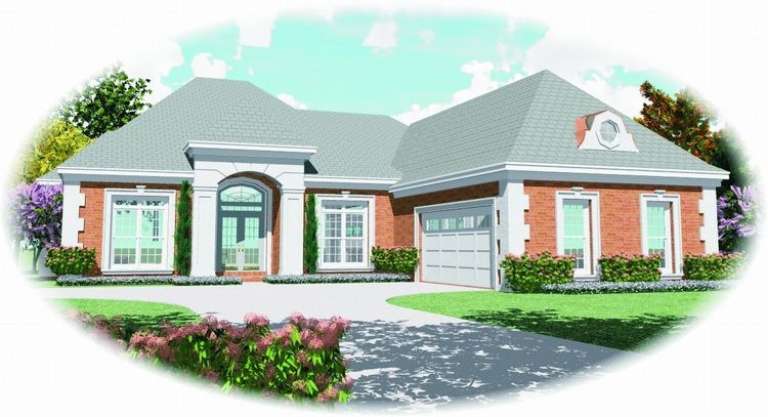
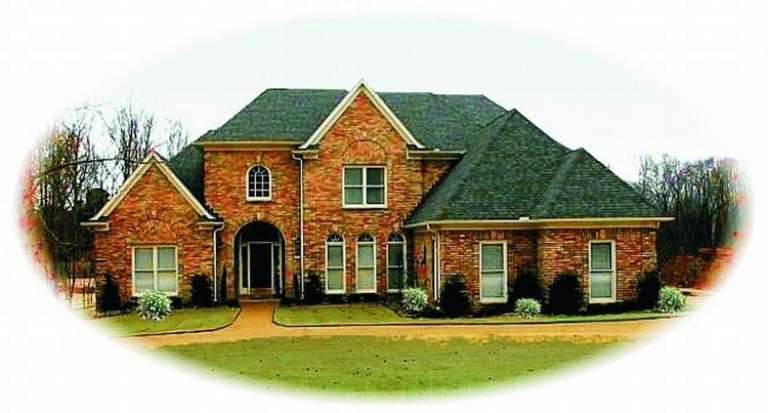
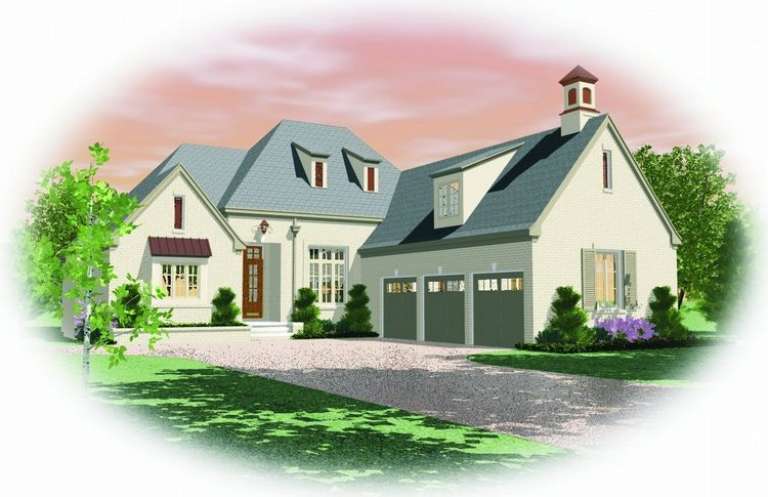
House Plan House Plan #9710 Front Photo

PLAN #053-01839

Starting at

$1,847
Sq Ft 4,131
Beds 5
Baths 3
½ Baths 1
Cars 3
Stories 2
Width 60'
Depth 72'
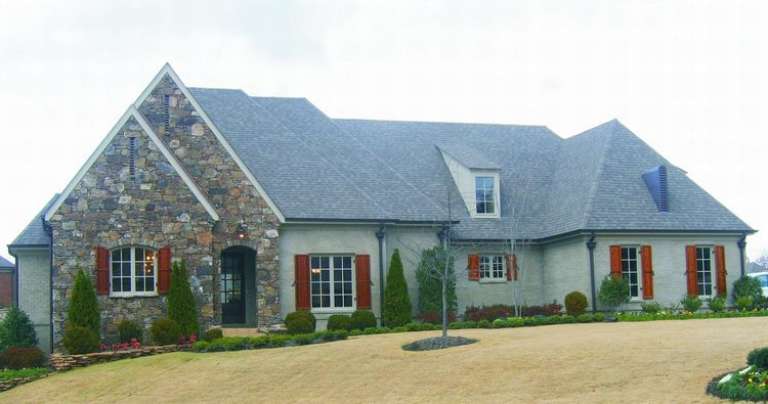
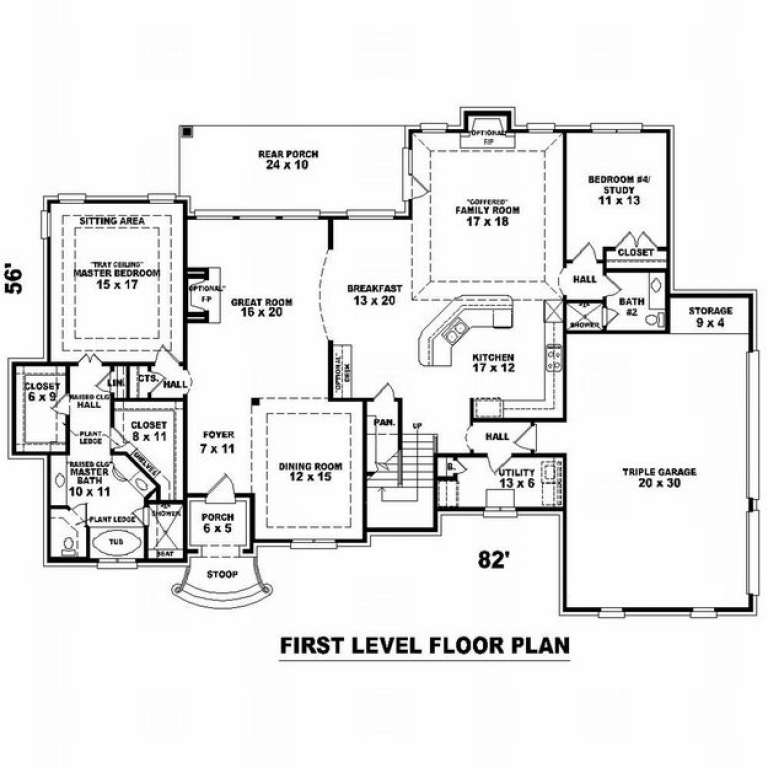
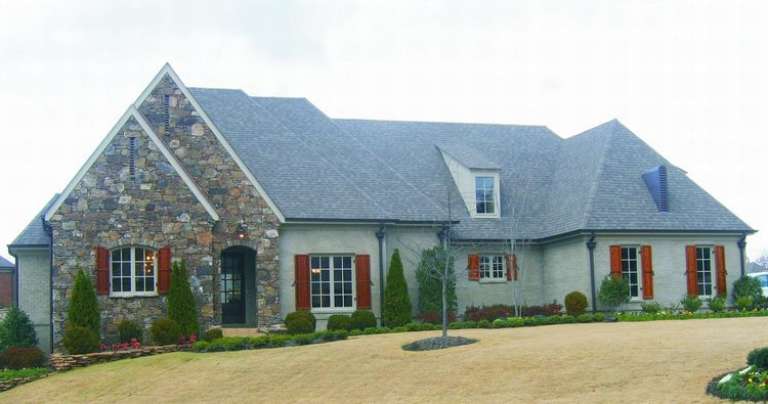
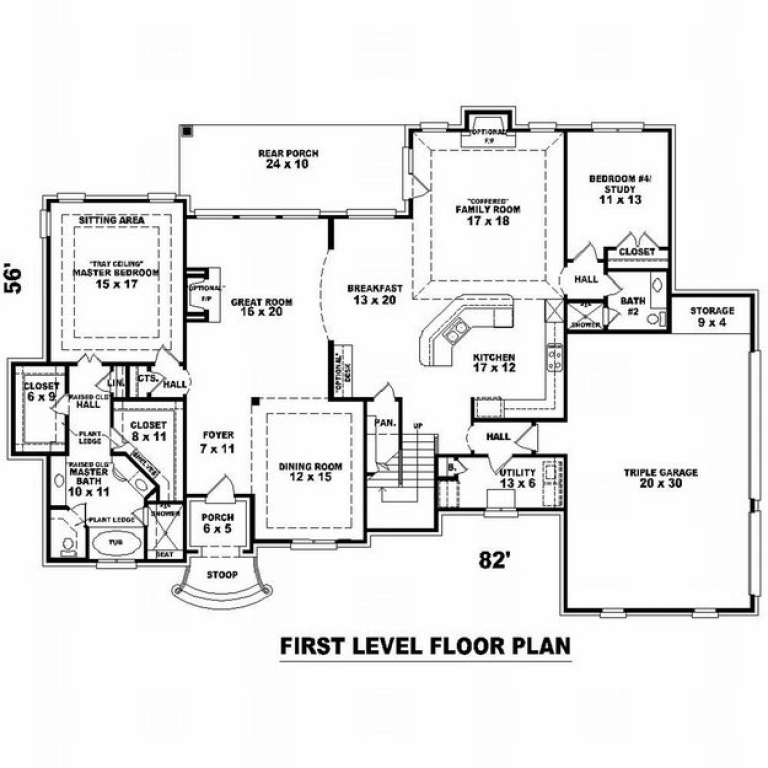
House Plan House Plan #9699 Front Photo

PLAN #053-01828

Starting at

$1,516
Sq Ft 3,266
Beds 3
Baths 3
½ Baths 0
Cars 3
Stories 1.5
Width 82'
Depth 56'
House Plan House Plan #9696 Front Photo

PLAN #053-01825

Starting at

$1,603
Sq Ft 3,947
Beds 3
Baths 3
½ Baths 0
Cars 3
Stories 1.5
Width 82'
Depth 56'
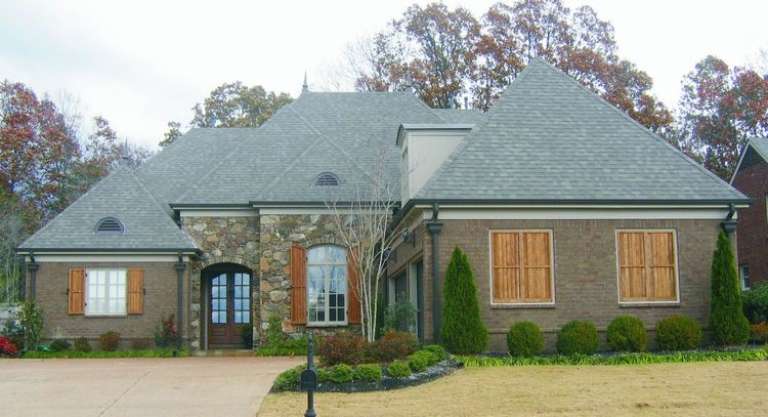
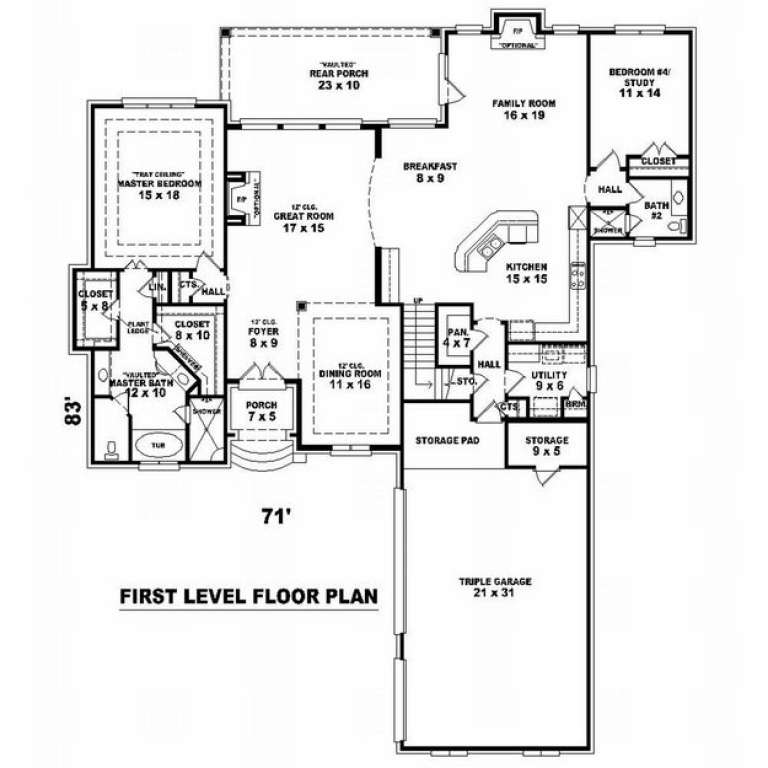
House Plan House Plan #9693 Front Photo

PLAN #053-01822

Starting at

$1,603
Sq Ft 3,736
Beds 3
Baths 3
½ Baths 0
Cars 3
Stories 1.5
Width 71'
Depth 83'
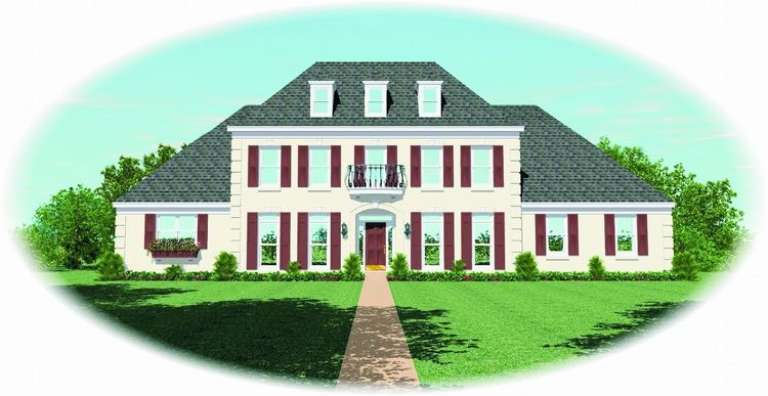
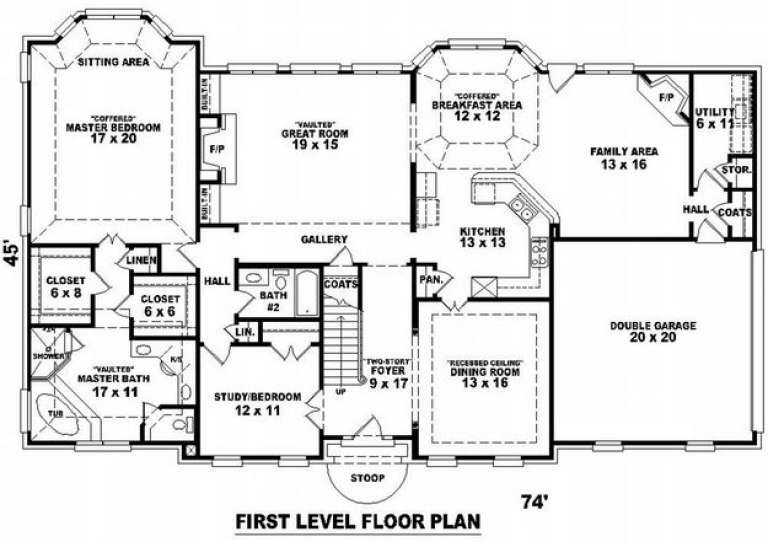
House Plan House Plan #9684 Front Elevation

PLAN #053-01813

Starting at

$1,603
Sq Ft 3,814
Beds 3
Baths 4
½ Baths 0
Cars 2
Stories 2
Width 74'
Depth 46'
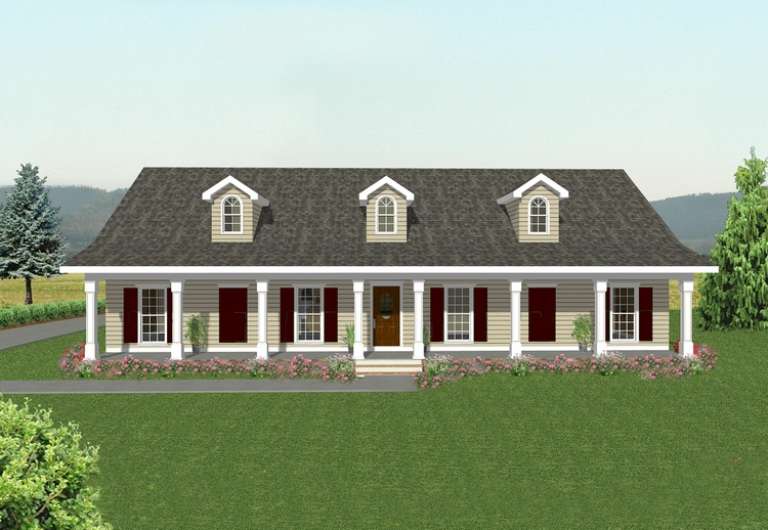
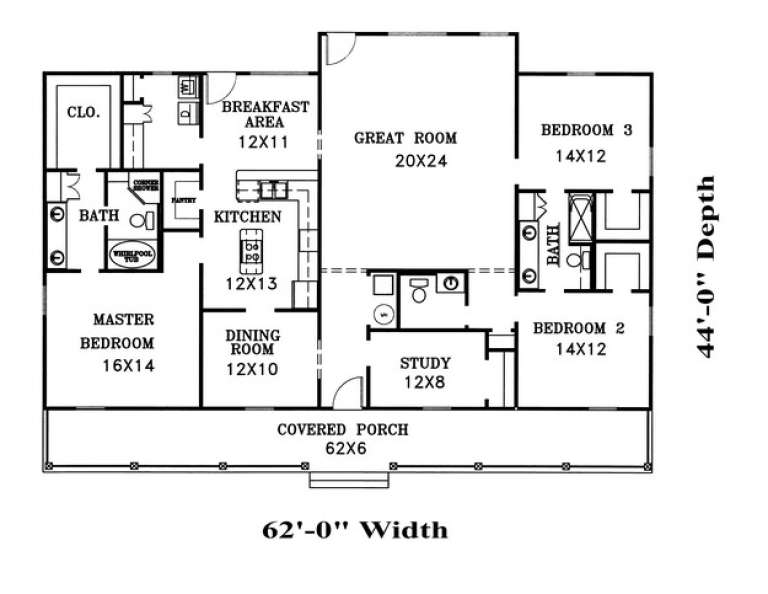
House Plan House Plan #9444 Front Elevation

PLAN #1776-00058

Starting at

$1,190
Sq Ft 2,189
Beds 3
Baths 2
½ Baths 1
Cars 2
Stories 1
Width 62'
Depth 44'
House Plan House Plan #9366 Front Elevation

PLAN #053-01782

Starting at

$1,248
Sq Ft 2,566
Beds 3
Baths 3
½ Baths 0
Cars 2
Stories 1
Width 60'
Depth 71'
House Plan House Plan #9340 Front Photo

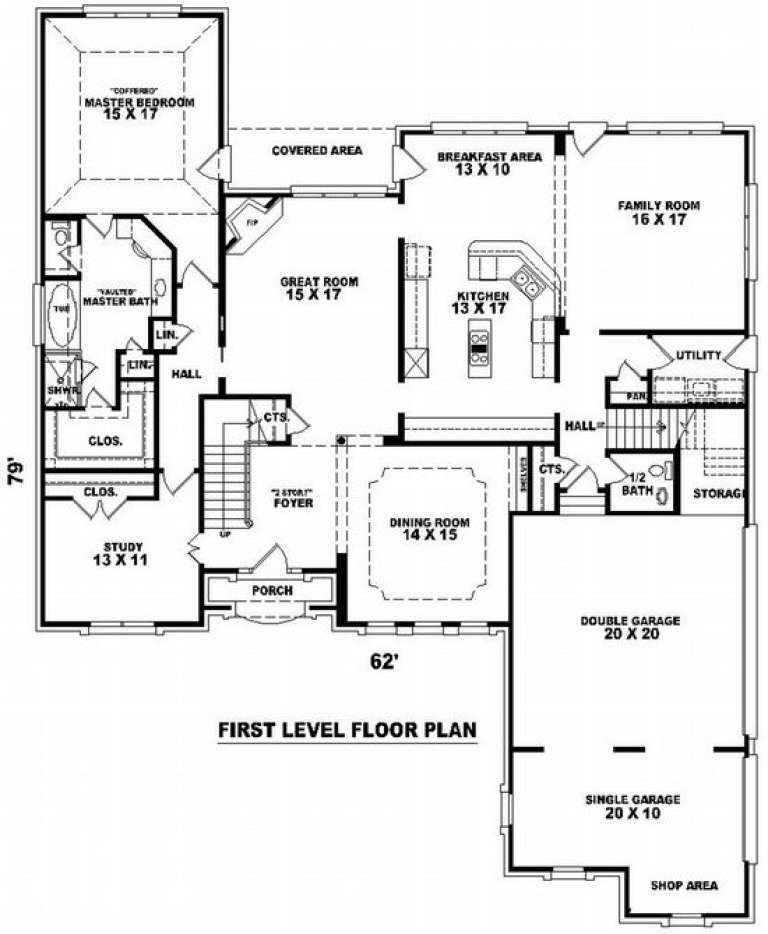
PLAN #053-01756

Starting at

$1,603
Sq Ft 3,722
Beds 3
Baths 3
½ Baths 1
Cars 3
Stories 2
Width 62'
Depth 79'
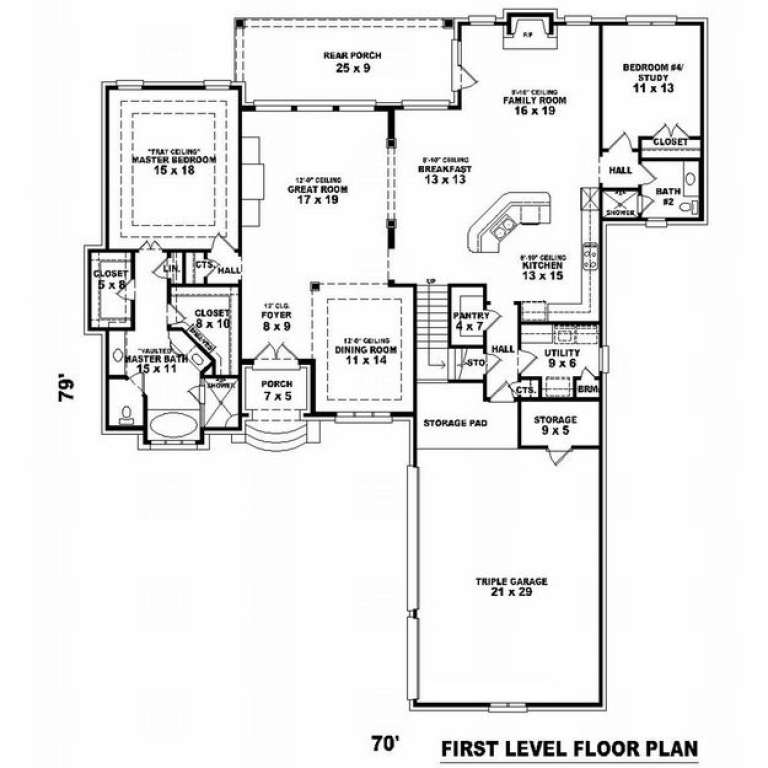
House Plan House Plan #9301 Front Elevation

PLAN #053-01717

Starting at

$1,603
Sq Ft 3,587
Beds 3
Baths 3
½ Baths 0
Cars 3
Stories 1.5
Width 70'
Depth 79'
House Plan House Plan #9273 Front Elevation

PLAN #053-01689

Starting at

$1,603
Sq Ft 3,575
Beds 3
Baths 3
½ Baths 0
Cars 2
Stories 2
Width 45'
Depth 88'
House Plan House Plan #9296 Front Photo

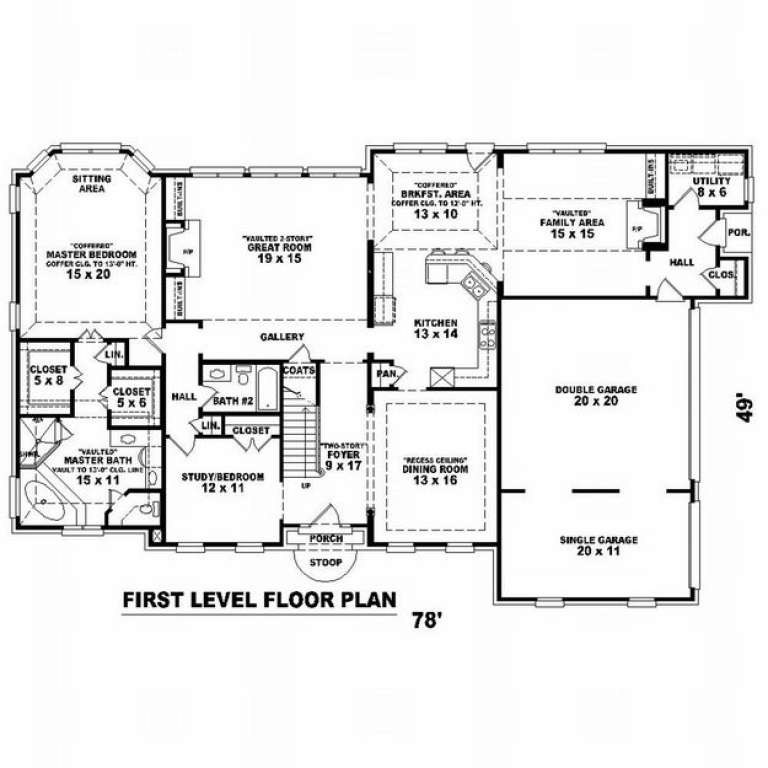
PLAN #053-01712

Starting at

$1,603
Sq Ft 3,837
Beds 3
Baths 4
½ Baths 0
Cars 3
Stories 2
Width 78'
Depth 49'
House Plan House Plan #9297 Front Photo

PLAN #053-01713

Starting at

$1,516
Sq Ft 3,198
Beds 3
Baths 3
½ Baths 0
Cars 2
Stories 2
Width 72'
Depth 47'
House Plan House Plan #9299 Front Photo

PLAN #053-01715

Starting at

$1,516
Sq Ft 3,258
Beds 3
Baths 4
½ Baths 0
Cars 3
Stories 2
Width 76'
Depth 48'
House Plan House Plan #9253 Front Elevation

PLAN #053-01669

Starting at

$1,516
Sq Ft 3,448
Beds 3
Baths 3
½ Baths 0
Cars 2
Stories 2
Width 38'
Depth 95'
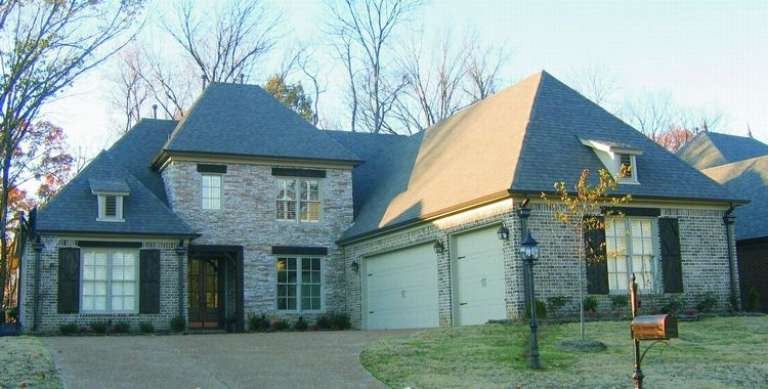
House Plan House Plan #9186 Front Photo

PLAN #053-01602

Starting at

$1,516
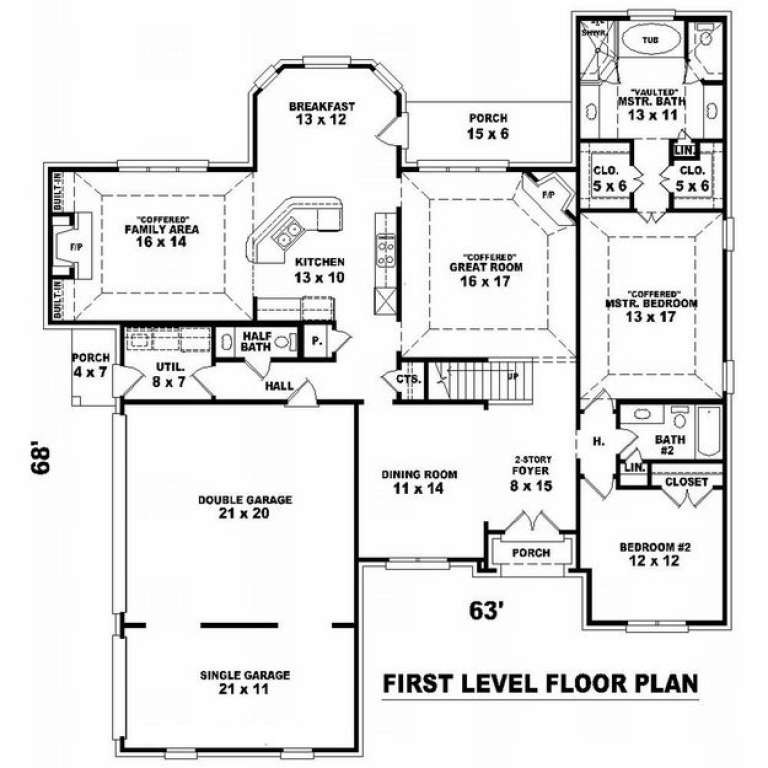
Sq Ft 3,372
Beds 4
Baths 3
½ Baths 1
Cars 3
Stories 2.5
Width 63'
Depth 68'
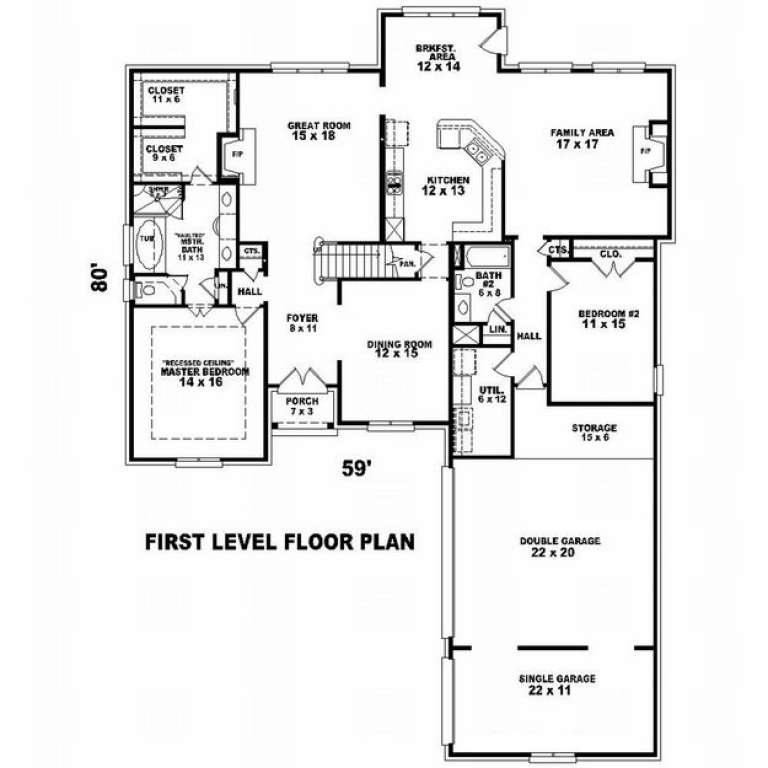
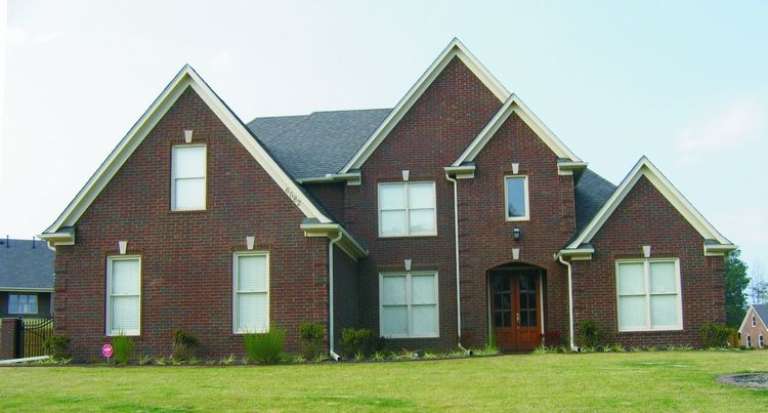
House Plan House Plan #9198 Front Photo

PLAN #053-01614

Starting at

$1,847
Sq Ft 4,262
Beds 5
Baths 4
½ Baths 0
Cars 3
Stories 2
Width 59'
Depth 80'
House Plan House Plan #9199 Front Photo

PLAN #053-01615

Starting at

$1,315
Sq Ft 2,837
Beds 4
Baths 3
½ Baths 1
Cars 3
Stories 2.5
Width 63'
Depth 68'
House Plan House Plan #9152 Front Photo

PLAN #053-01568

Starting at

$1,516
Sq Ft 3,074
Beds 3
Baths 3
½ Baths 0
Cars 2
Stories 2
Width 58'
Depth 74'
X
Shop Sign In
Favorites
Cart
Chat