8,907 Results

EDIT SEARCH FILTERS
Clear All FiltersOffice
Sort By:  

8,907 RESULTS

SEARCH FILTERS

    Plan Type
    Square Feet
    Bedrooms
    Bathrooms
    Stories
    Garage (Vehicle Spaces)
    Architectural Styles

    Outdoor Living

    Bedroom Options
    Kitchen & Dining
    Laundry Location
    Additional Rooms

    Garage Type

    Garage Features
    Other Features
    Foundation Type

    Plan Width (FT)
    Plan Depth (FT)
    Plan Height (FT)
    Framing Type
    Media Filters
SEARCHING...
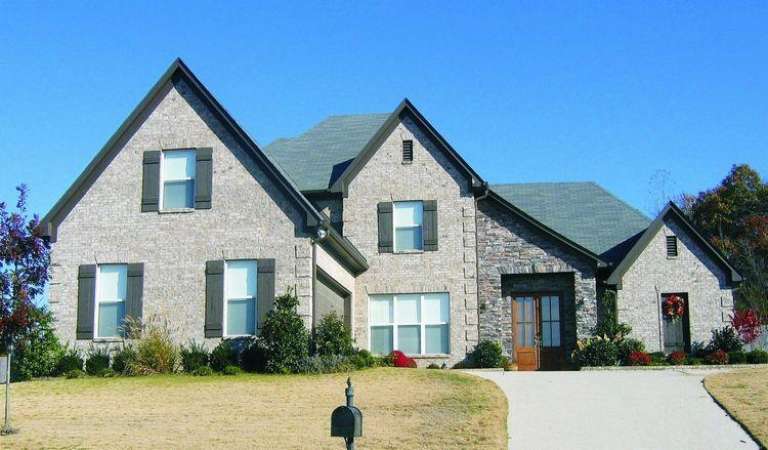
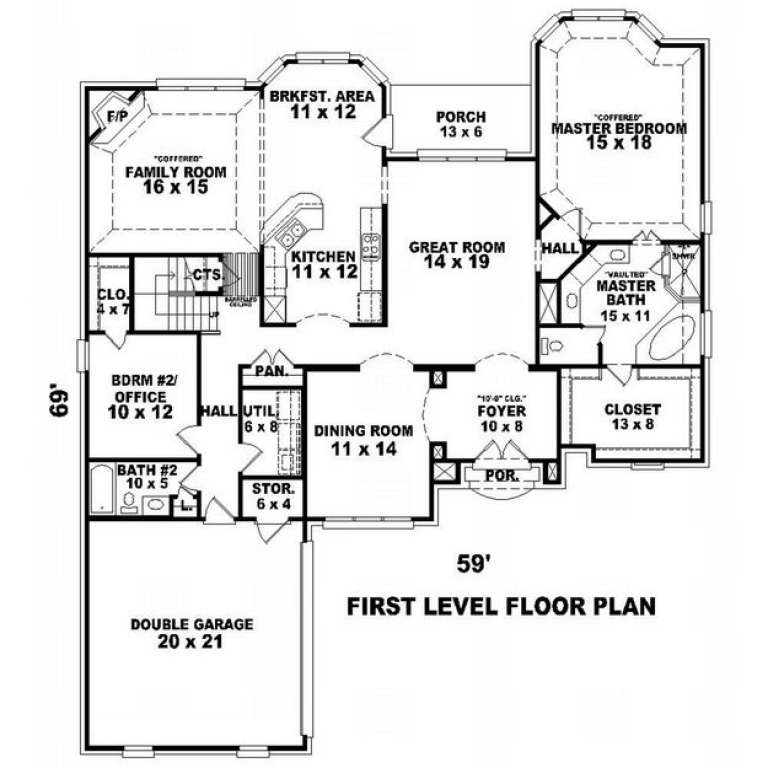
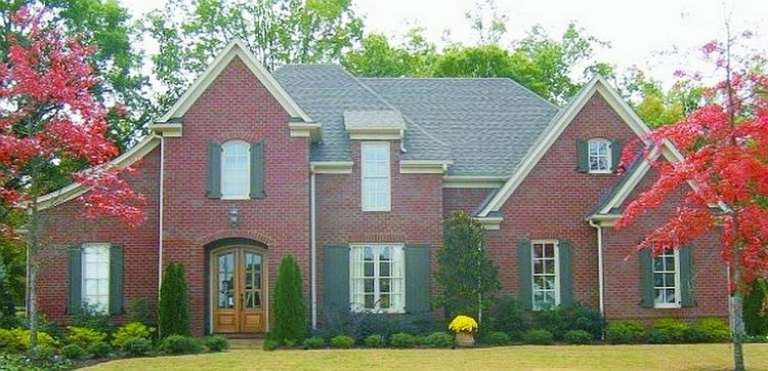
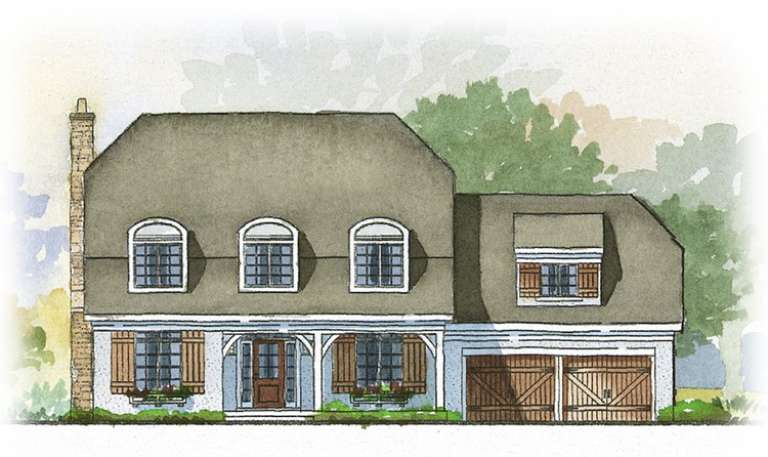
House Plan House Plan #9109 Front Photo

PLAN #053-01525

Starting at

$1,603
Sq Ft 3,653
Beds 3
Baths 4
½ Baths 0
Cars 2
Stories 2.5
Width 59'
Depth 69'
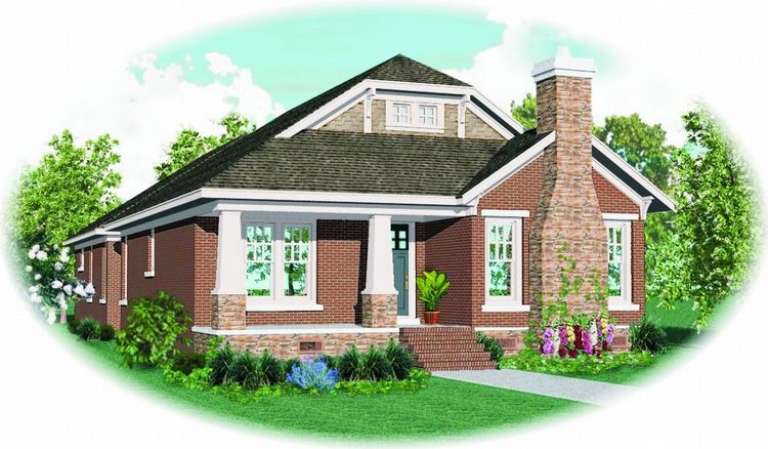
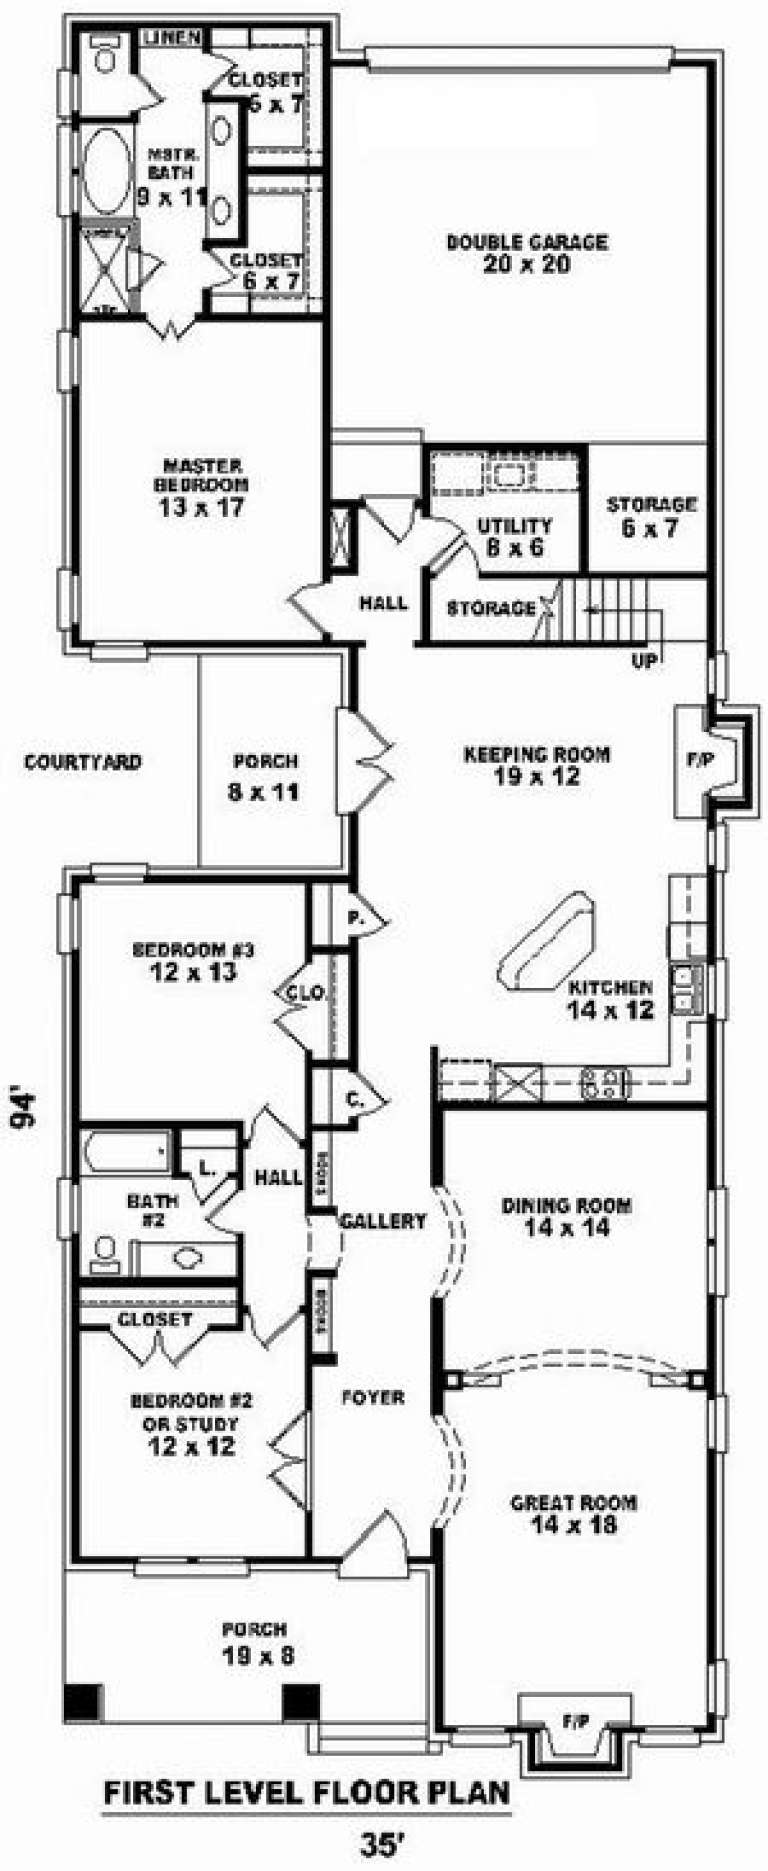
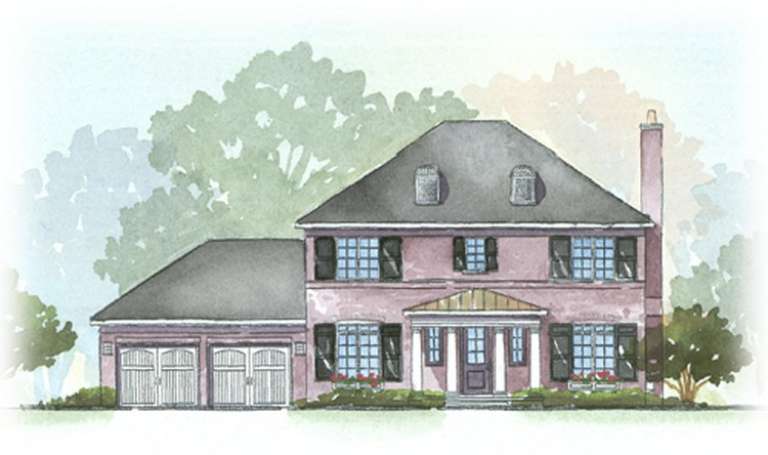
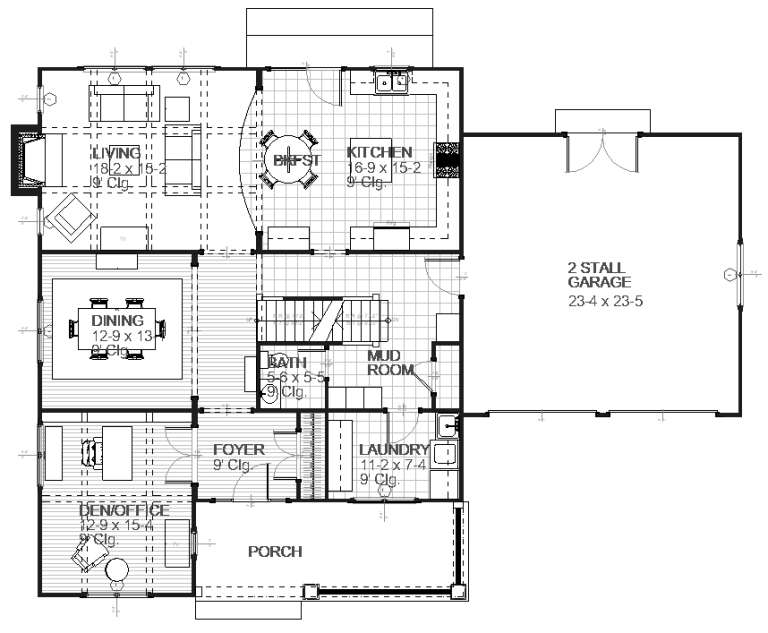
House Plan House Plan #9133 Front Elevation

PLAN #053-01549

Starting at

$1,205
Sq Ft 2,348
Beds 2
Baths 2
½ Baths 0
Cars 2
Stories 1.5
Width 35'
Depth 94'
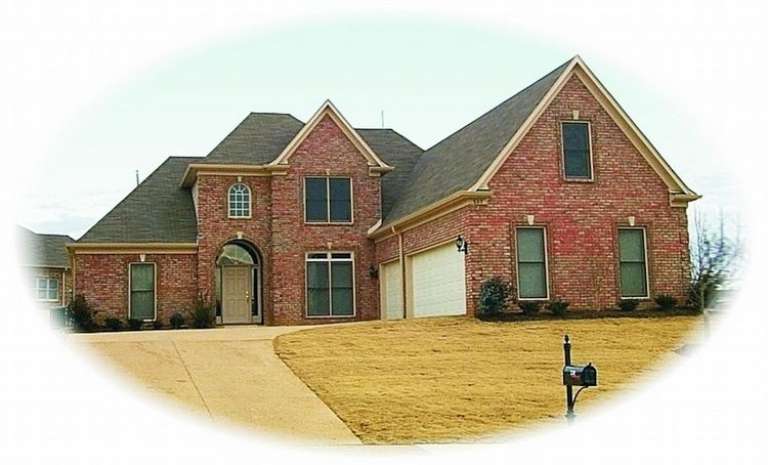
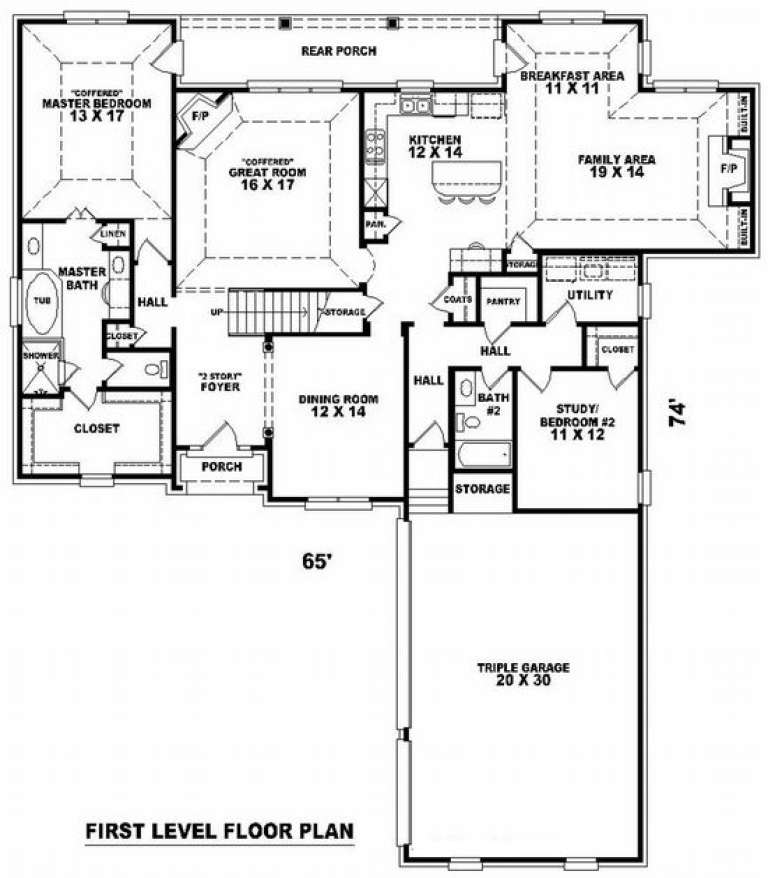
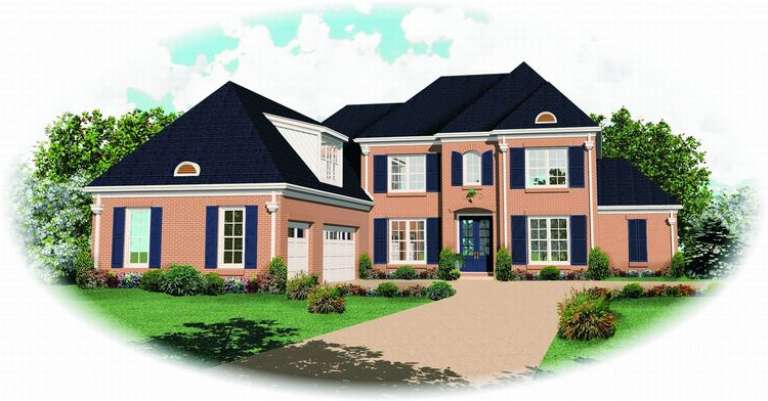
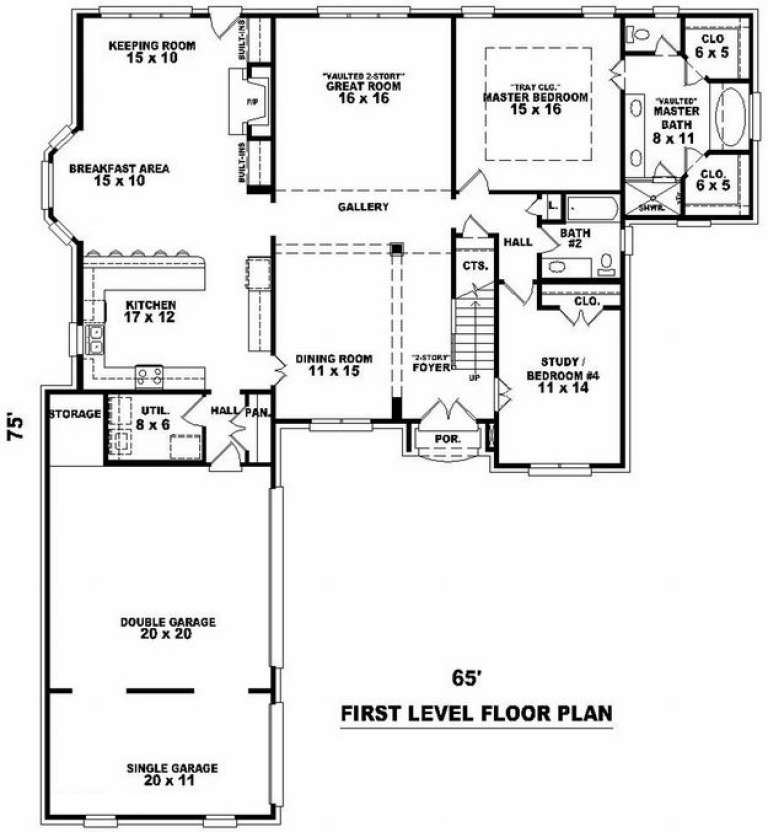
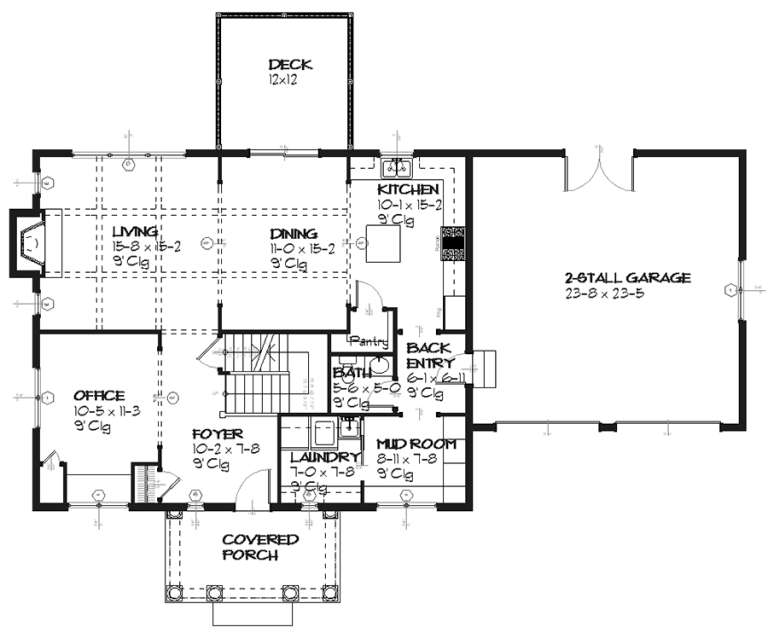
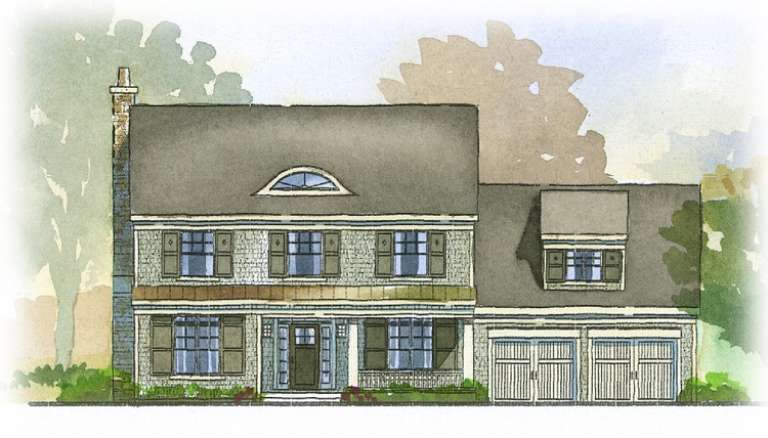
House Plan House Plan #9085 Front Photo

PLAN #053-01501

Starting at

$1,315
Sq Ft 2,873
Beds 3
Baths 3
½ Baths 0
Cars 3
Stories 2.5
Width 65'
Depth 74'
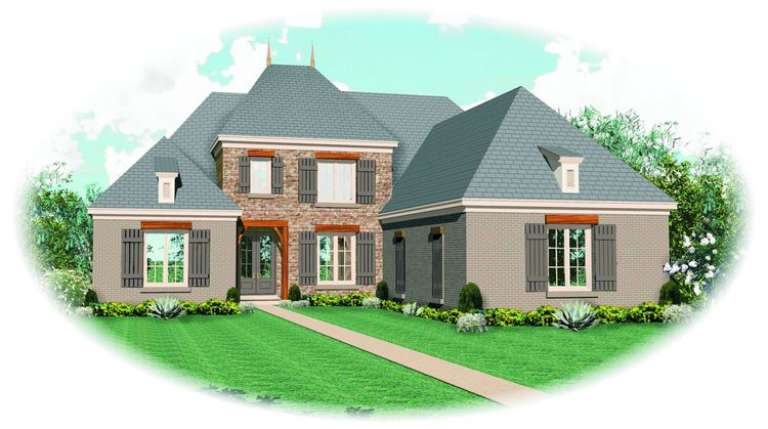
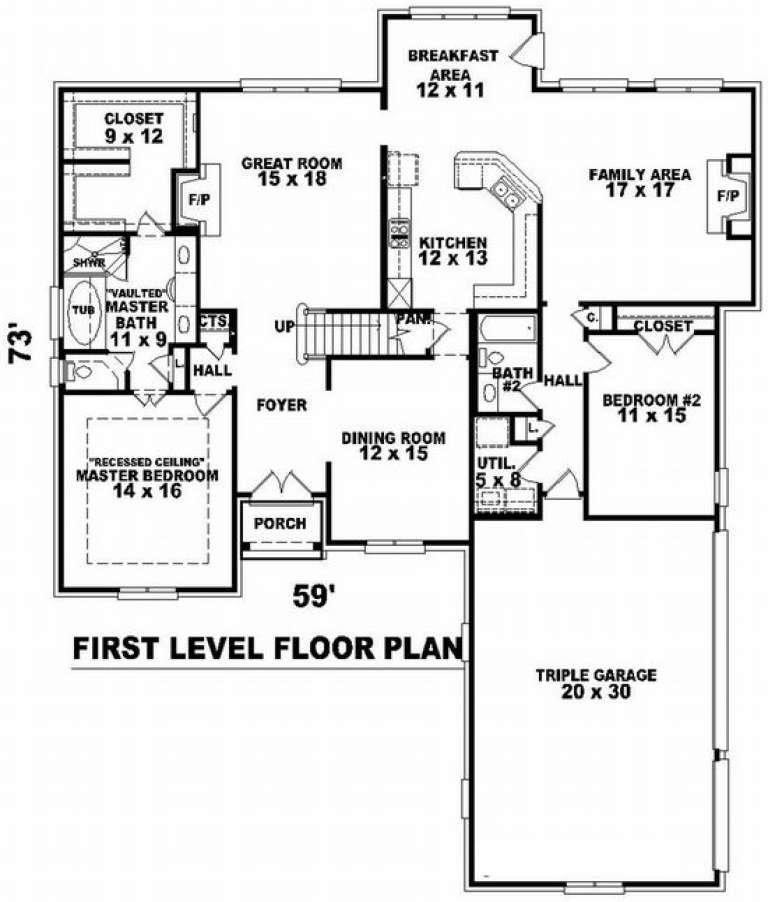
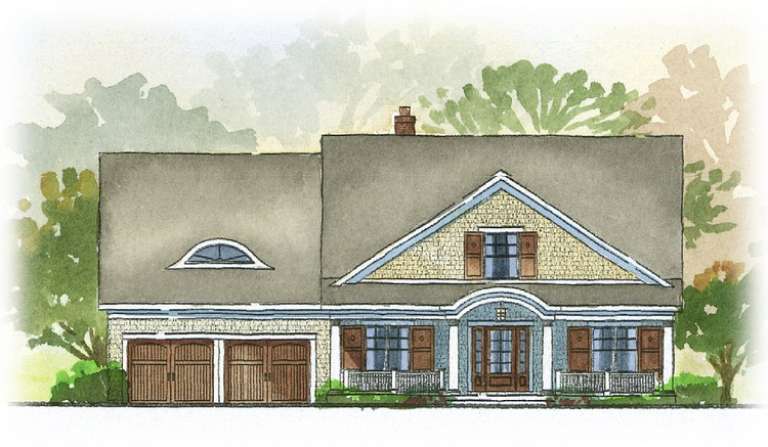
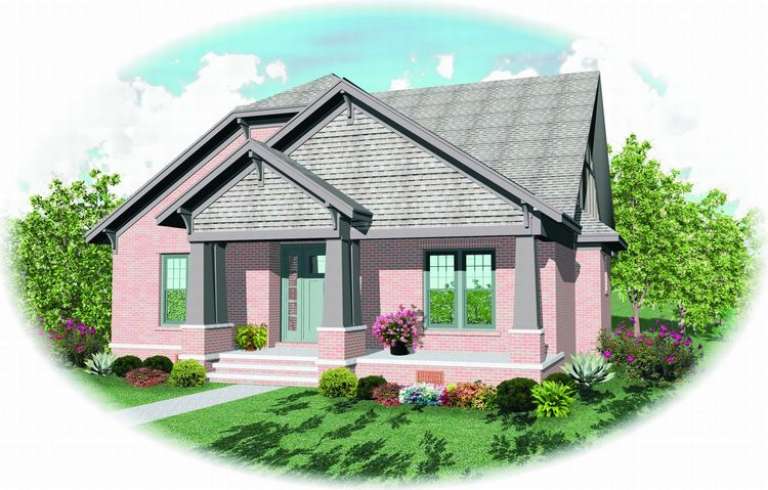
House Plan House Plan #9082 Front Elevation

PLAN #053-01498

Starting at

$1,847
Sq Ft 4,008
Beds 5
Baths 4
½ Baths 0
Cars 3
Stories 2
Width 59'
Depth 73'
House Plan House Plan #9036 Front Elevation

PLAN #053-01452

Starting at

$1,315
Sq Ft 2,865
Beds 3
Baths 3
½ Baths 0
Cars 3
Stories 2
Width 65'
Depth 75'
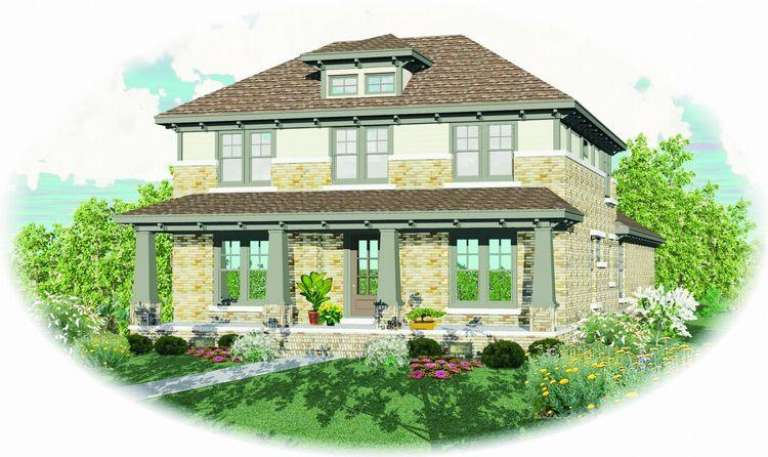
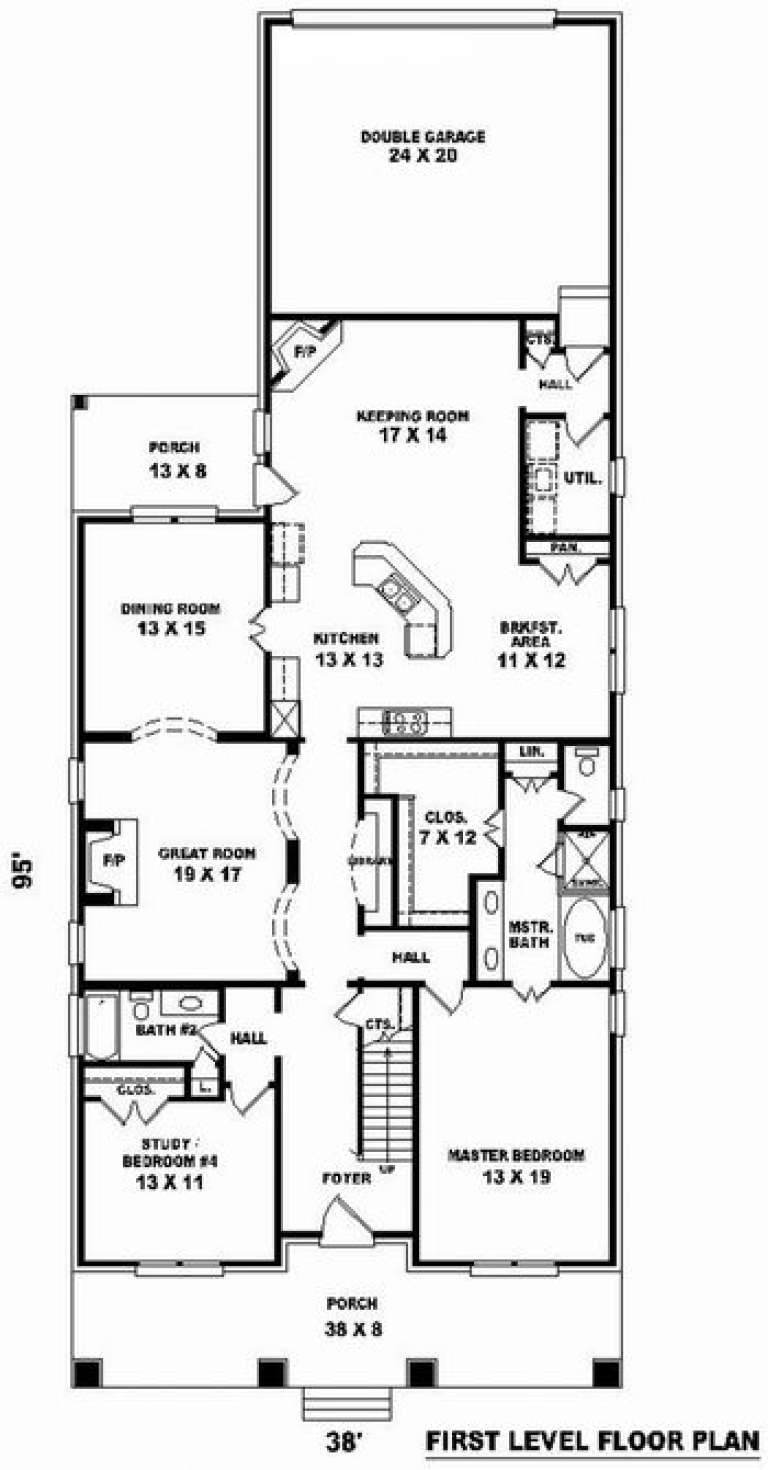
House Plan House Plan #9056 Front Elevation

PLAN #053-01472

Starting at

$1,516
Sq Ft 3,364
Beds 3
Baths 3
½ Baths 0
Cars 2
Stories 2
Width 38'
Depth 95'
House Plan House Plan #8996 Front Photo

PLAN #053-01412

Starting at

$1,516
Sq Ft 3,204
Beds 4
Baths 4
½ Baths 0
Cars 3
Stories 2
Width 65'
Depth 74'
House Plan House Plan #8973 Front Photo

PLAN #053-01389

Starting at

$1,603
Sq Ft 3,694
Beds 4
Baths 3
½ Baths 1
Cars 3
Stories 2
Width 66'
Depth 60'
House Plan House Plan #8886 Front Elevation

PLAN #1637-00056

Starting at

$1,600
Sq Ft 3,164
Beds 4
Baths 3
½ Baths 1
Cars 2
Stories 2
Width 55'
Depth 59'
House Plan House Plan #8856 Front Elevation

PLAN #1637-00026

Starting at

$1,600
Sq Ft 2,294
Beds 3
Baths 2
½ Baths 1
Cars 2
Stories 2
Width 62'
Depth 39'
House Plan House Plan #8862 Front Elevation

PLAN #1637-00032

Starting at

$1,600
Sq Ft 3,225
Beds 4
Baths 3
½ Baths 1
Cars 2
Stories 2
Width 60'
Depth 52' 4"
House Plan House Plan #8881 Front Elevation

PLAN #1637-00051

Starting at

$1,600
Sq Ft 2,728
Beds 3
Baths 2
½ Baths 1
Cars 2
Stories 2
Width 56' 6"
Depth 54'
House Plan House Plan #8836 Front Elevation

PLAN #1637-00006

Starting at

$1,600
Sq Ft 2,862
Beds 3
Baths 2
½ Baths 1
Cars 2
Stories 2
Width 62'
Depth 44' 10"
House Plan House Plan #8839 Front Elevation

PLAN #1637-00009

Starting at

$1,600
Sq Ft 2,758
Beds 3
Baths 2
½ Baths 1
Cars 2
Stories 2
Width 62'
Depth 44' 10"
House Plan House Plan #8842 Front Elevation

PLAN #1637-00012

Starting at

$1,600
Sq Ft 2,758
Beds 3
Baths 2
½ Baths 1
Cars 2
Stories 2
Width 62'
Depth 44' 10"
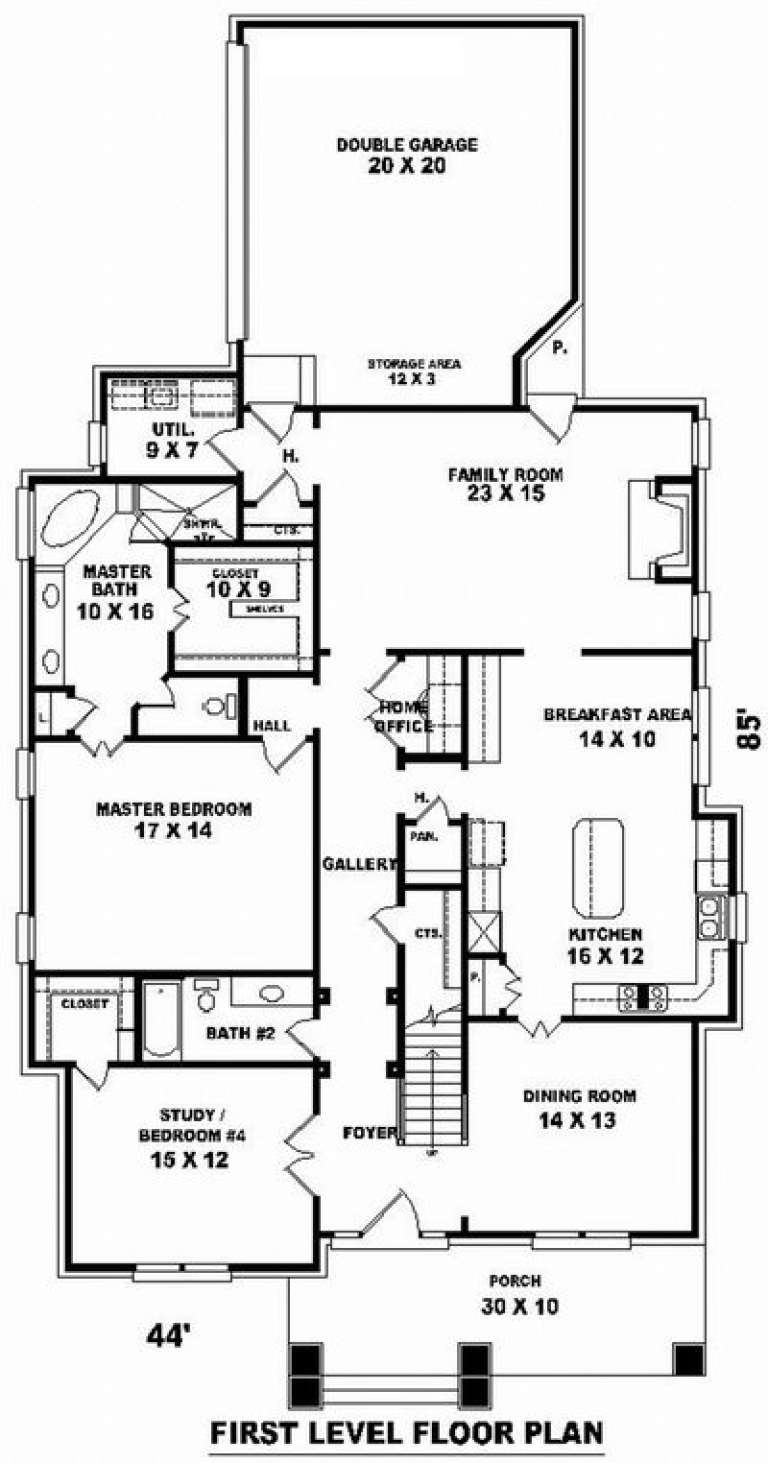
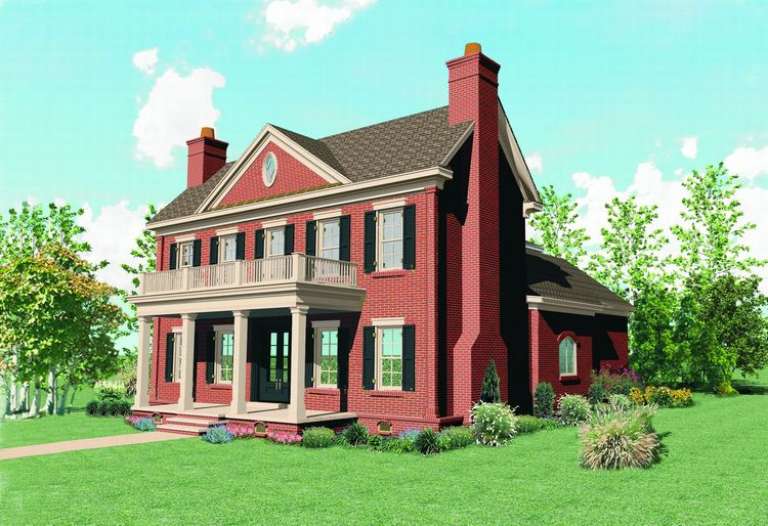
House Plan House Plan #8788 Front Elevation

PLAN #053-01308

Starting at

$1,516
Sq Ft 3,018
Beds 3
Baths 3
½ Baths 0
Cars 2
Stories 1.5
Width 44'
Depth 85'
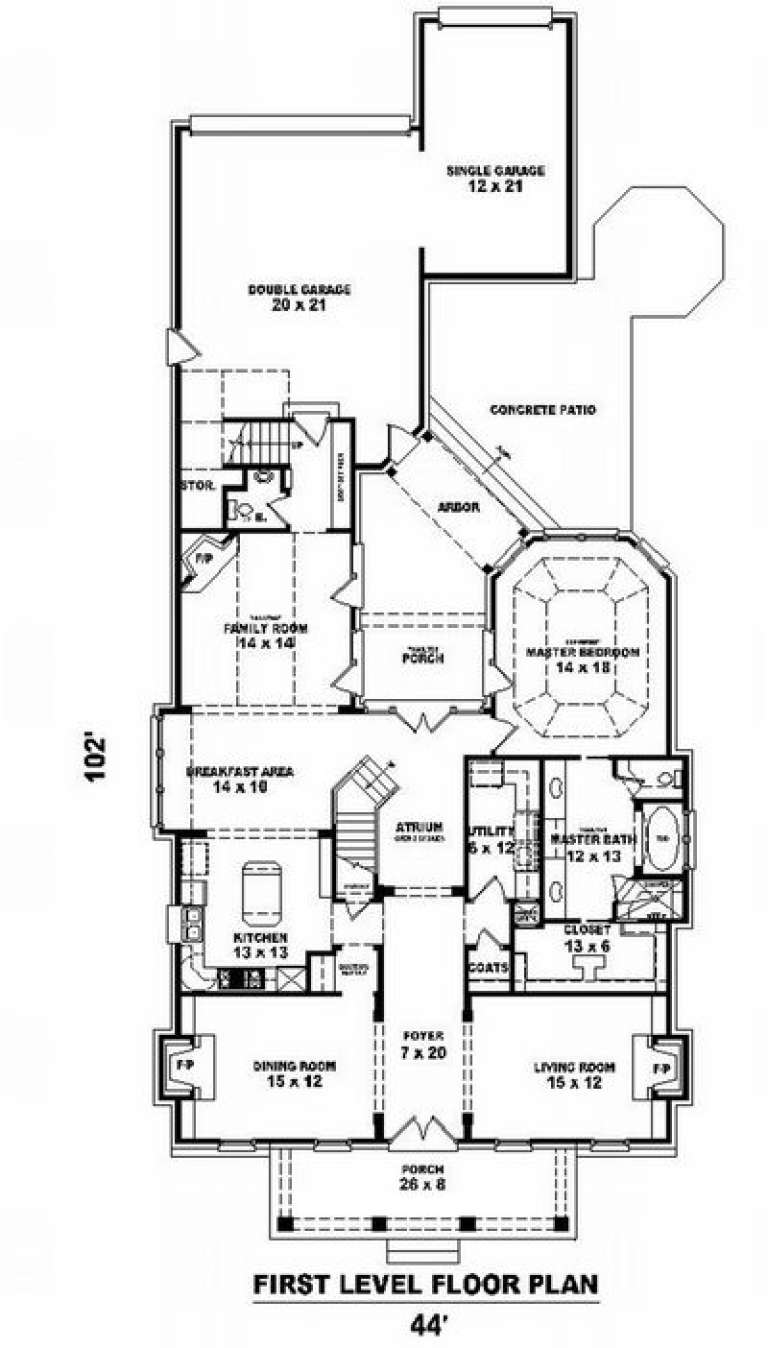
House Plan House Plan #8803 Front Elevation

PLAN #053-01323

Starting at

$1,516
Sq Ft 3,404
Beds 3
Baths 2
½ Baths 1
Cars 3
Stories 2
Width 45'
Depth 102'
House Plan House Plan #8782 Front Photo

PLAN #053-01302

Starting at

$1,516
Sq Ft 3,151
Beds 3
Baths 3
½ Baths 0
Cars 2
Stories 2
Width 46'
Depth 75'
X
Shop Sign In
Favorites
Cart
Chat