8,899 Results

EDIT SEARCH FILTERS
Clear All FiltersOffice
Sort By:  
8,899 RESULTS

SEARCH FILTERS

    Plan Type
    Square Feet
    Bedrooms
    Bathrooms
    Stories
    Garage (Vehicle Spaces)
    Architectural Styles

    Outdoor Living

    Bedroom Options
    Kitchen & Dining
    Laundry Location
    Additional Rooms

    Garage Type

    Garage Features
    Other Features
    Foundation Type

    Plan Width (FT)
    Plan Depth (FT)
    Plan Height (FT)
    Framing Type
    Media Filters
SEARCHING...
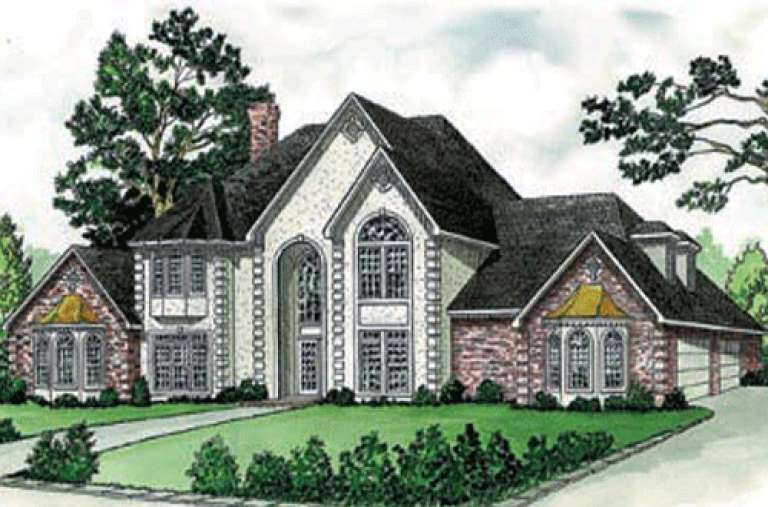
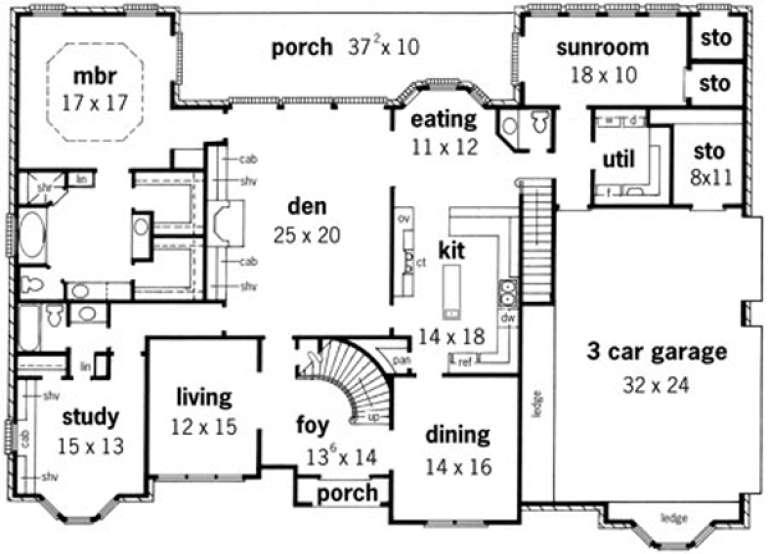
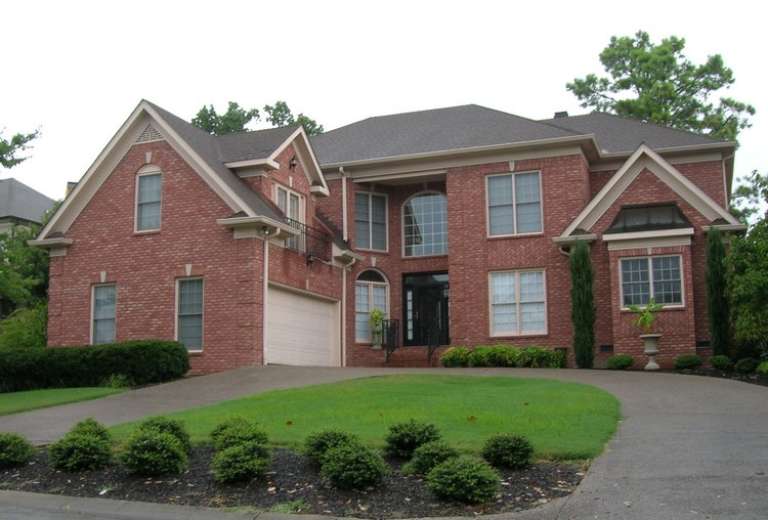
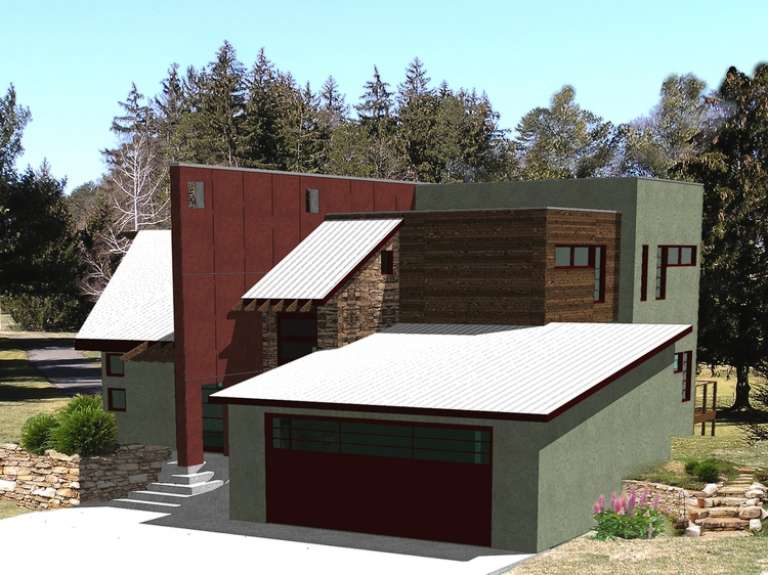
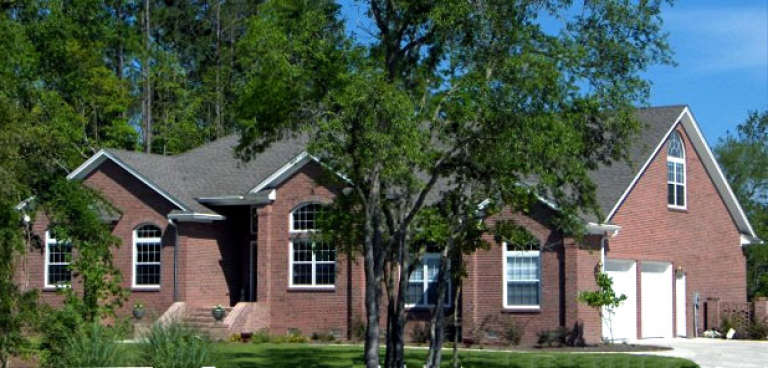
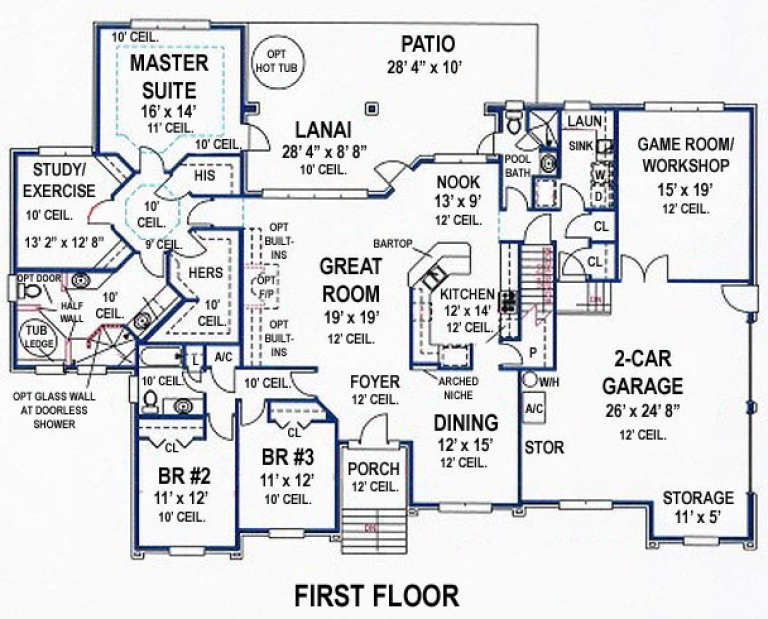
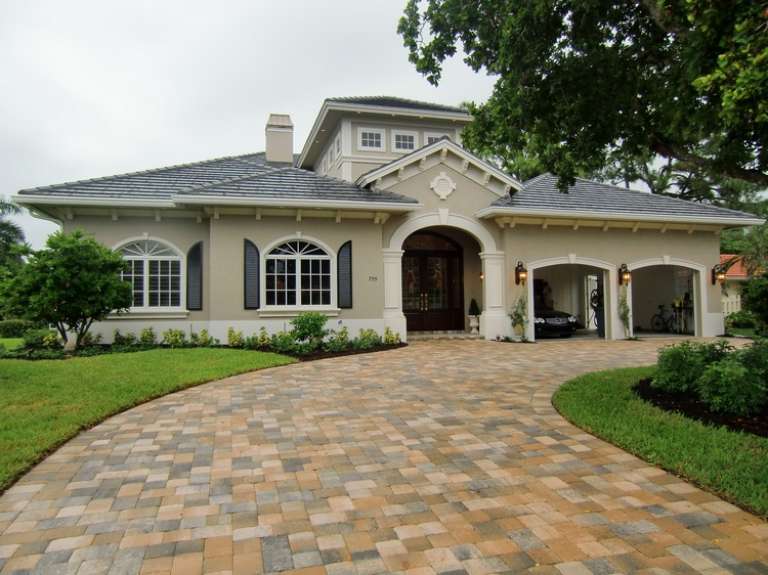
House Plan House Plan #15383

PLAN #9035-00135

Starting at

$1,400
Sq Ft 4,380
Beds 4
Baths 4
½ Baths 1
Cars 3
Stories 1.5
Width 79' 4"
Depth 58' 4"
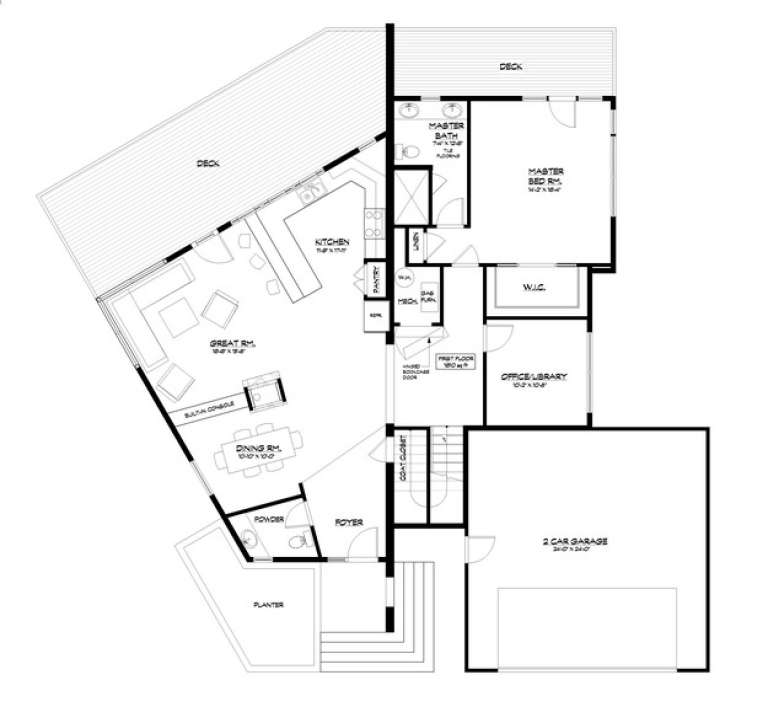
House Plan House Plan #15281

PLAN #9035-00052

Starting at

$1,400
Sq Ft 1,395
Beds 3
Baths 2
½ Baths 0
Cars 2
Stories 1
Width 46' 4"
Depth 63' 10"
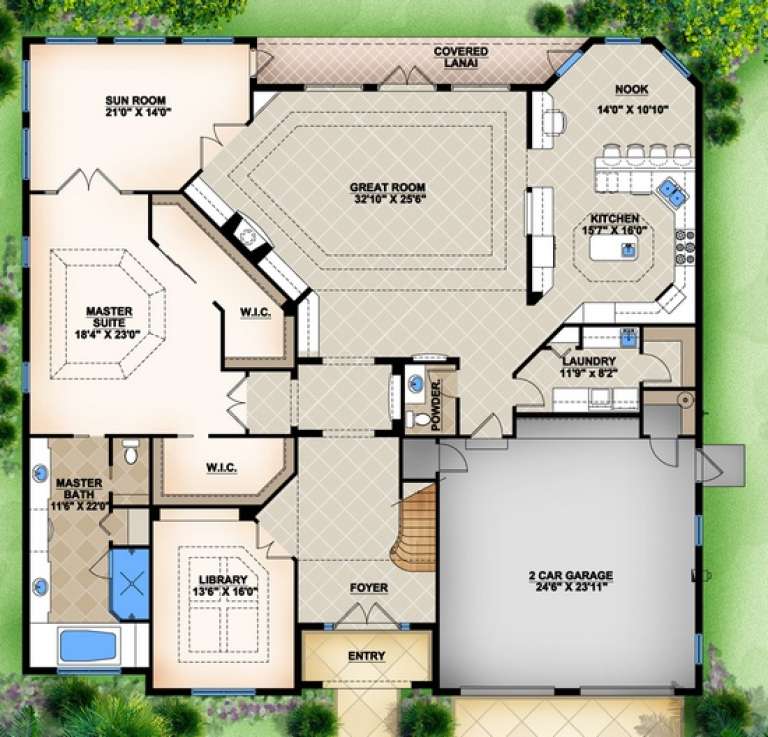
House Plan House Plan #15280

PLAN #9035-00051

Starting at

$1,400
Sq Ft 1,378
Beds 3
Baths 2
½ Baths 0
Cars 2
Stories 1
Width 46' 10"
Depth 60' 10"
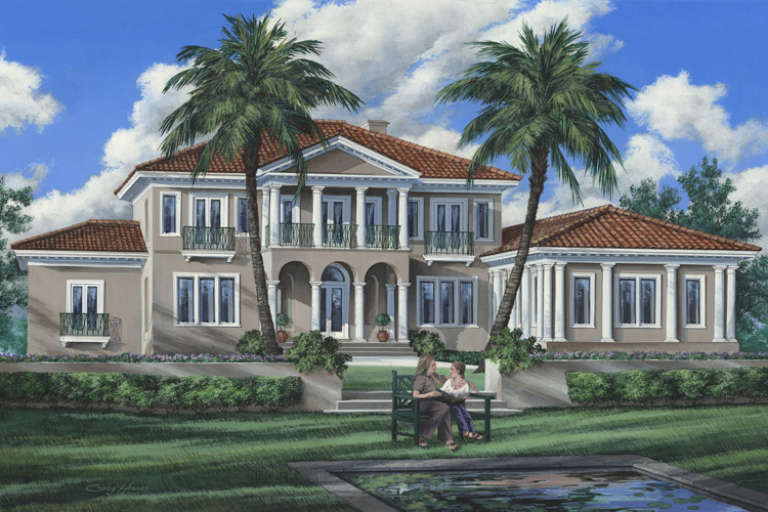
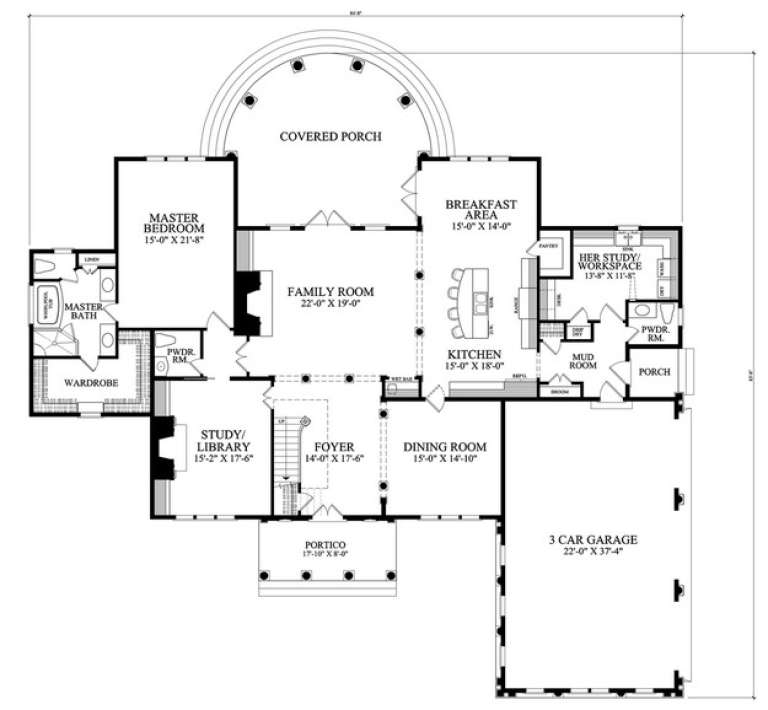
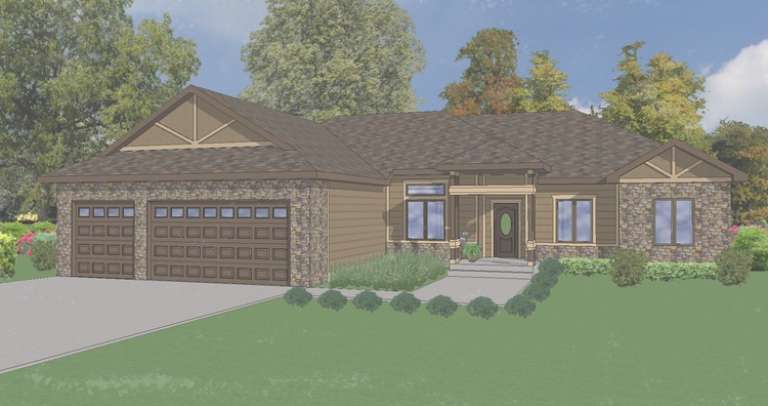
House Plan House Plan #14832 Front Elevation

PLAN #7922-00025

Starting at

$1,020
Sq Ft 4,522
Beds 4
Baths 4
½ Baths 2
Cars 3
Stories 2
Width 84' 8"
Depth 83' 8"
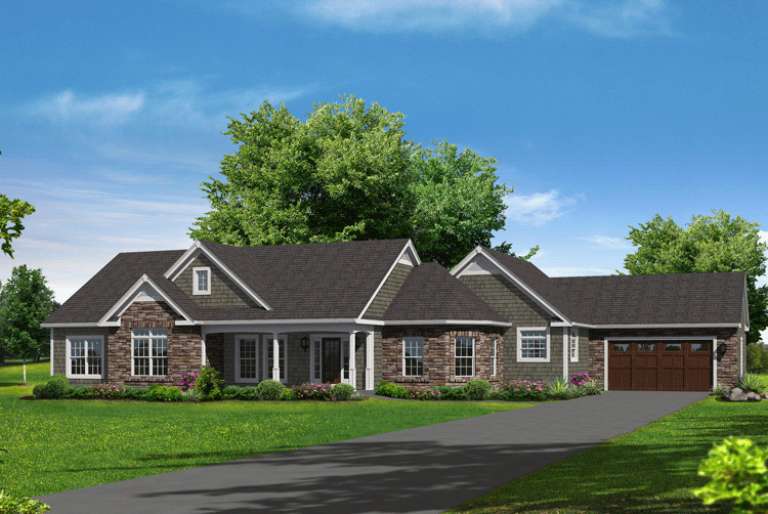
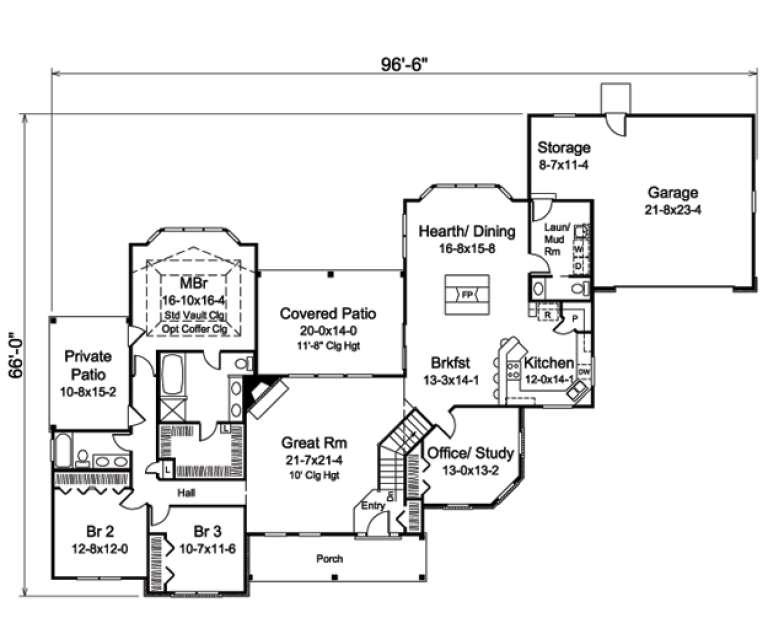
House Plan House Plan #14684 Front Elevation

PLAN #5633-00215

Starting at

$1,399
Sq Ft 2,487
Beds 3
Baths 2
½ Baths 1
Cars 2
Stories 1
Width 96' 6"
Depth 66'
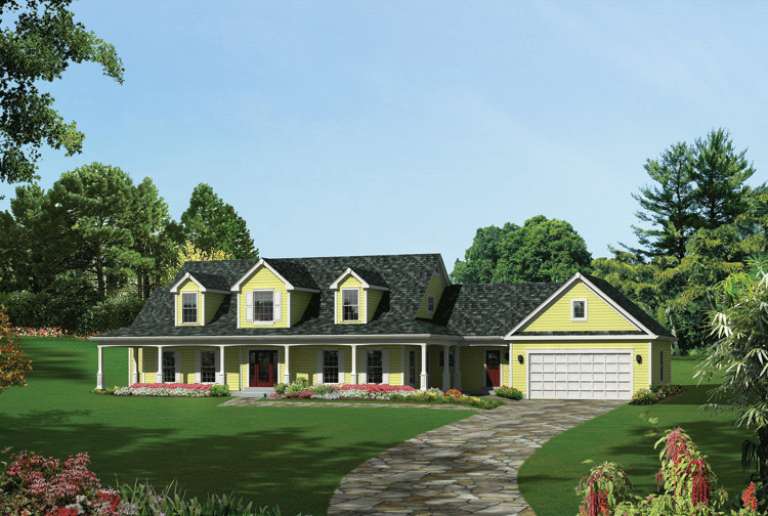
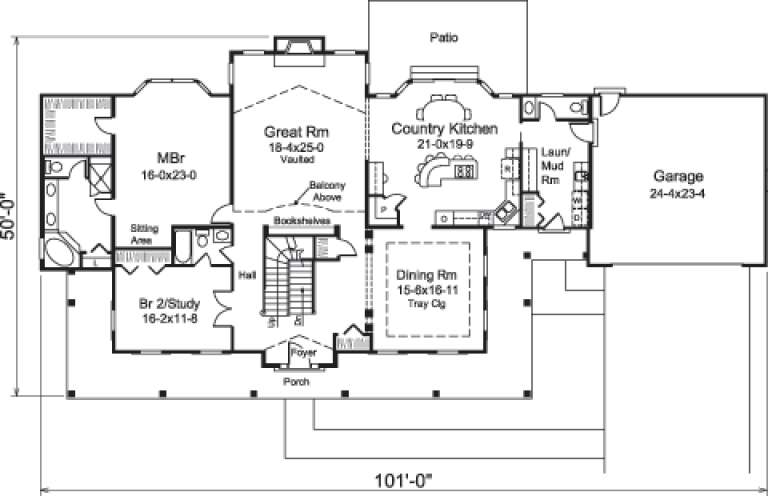
House Plan House Plan #14670 Front Elevation

PLAN #5633-00201

Starting at

$1,599
Sq Ft 3,782
Beds 4
Baths 3
½ Baths 1
Cars 2
Stories 1.5
Width 101'
Depth 50'
House Plan House Plan #14656 Front Elevation

PLAN #5633-00187

Starting at

$1,599
Sq Ft 3,269
Beds 4
Baths 3
½ Baths 1
Cars 2
Stories 2
Width 47'
Depth 54' 8"
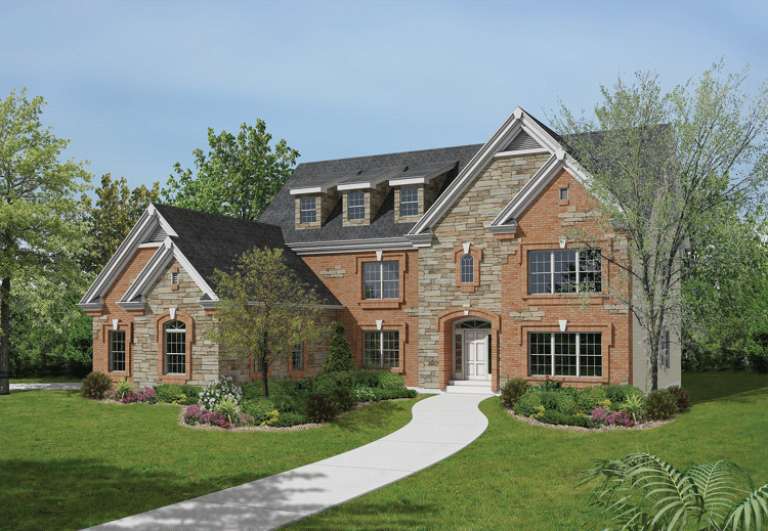
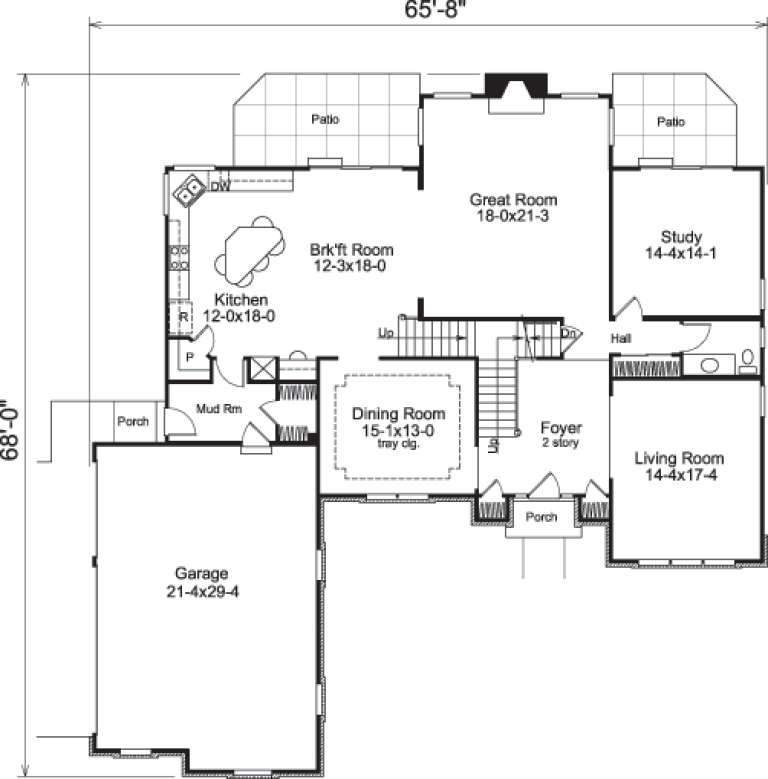
House Plan House Plan #14632 Front Elevation

PLAN #5633-00166

Starting at

$1,599
Sq Ft 3,974
Beds 4
Baths 3
½ Baths 1
Cars 3
Stories 2
Width 65' 8"
Depth 68'
House Plan House Plan #14627 Front Photo
EXCLUSIVE

PLAN #6819-00018

Starting at

$1,710
Sq Ft 4,585
Beds 4
Baths 4
½ Baths 1
Cars 4
Stories 2
Width 70' 10"
Depth 61' 2"
House Plan House Plan #14616 Front Photo
EXCLUSIVE

PLAN #6819-00007

Starting at

$1,050
Sq Ft 4,148
Beds 5
Baths 4
½ Baths 1
Cars 2
Stories 2
Width 60'
Depth 64'
House Plan House Plan #14508 Front Elevation

PLAN #6471-00013

Starting at

$950
Sq Ft 2,408
Beds 4
Baths 2
½ Baths 1
Cars 2
Stories 1
Width 68'
Depth 72' 5"
House Plan House Plan #14384 Front Photo

PLAN #5631-00013

Starting at

$1,950
Sq Ft 3,137
Beds 4
Baths 3
½ Baths 1
Cars 3
Stories 2
Width 77' 6"
Depth 46'
House Plan House Plan #14383 Front Elevation

PLAN #5631-00012

Starting at

$1,950
Sq Ft 3,144
Beds 4
Baths 3
½ Baths 1
Cars 3
Stories 2
Width 68'
Depth 46'
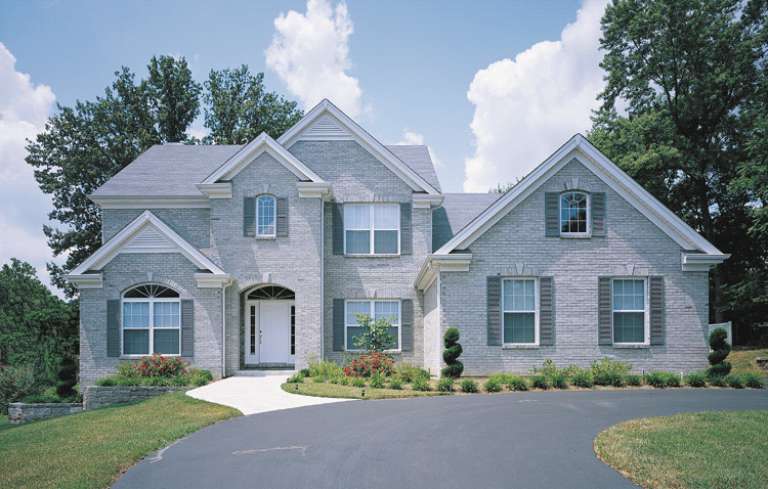
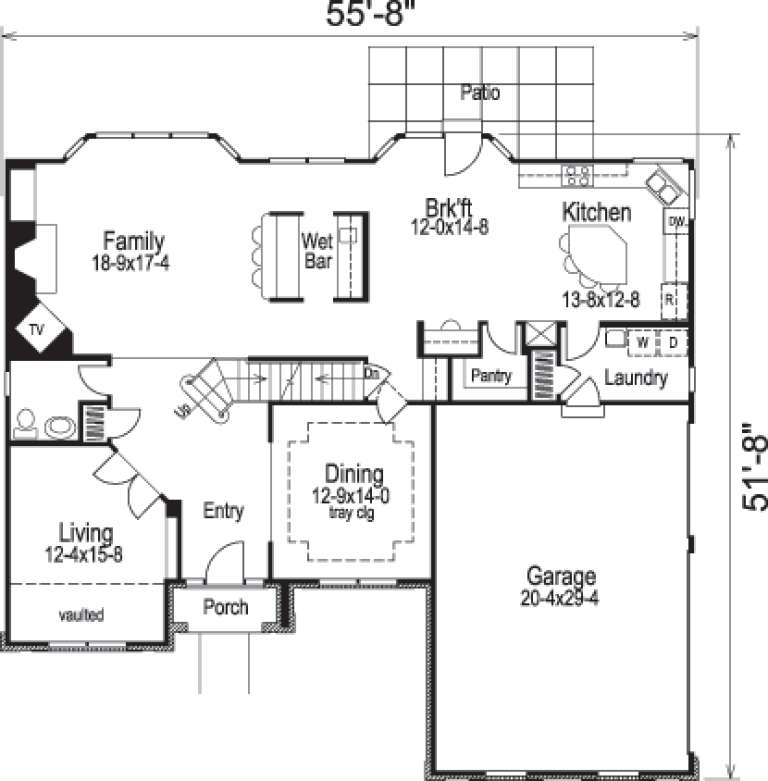
House Plan House Plan #14367 Front Photo

PLAN #5633-00076

Starting at

$1,599
Sq Ft 3,169
Beds 4
Baths 2
½ Baths 1
Cars 3
Stories 1
Width 55' 8"
Depth 51' 8"
House Plan House Plan #14328 Front Elevation
EXCLUSIVE

PLAN #5738-00010

Starting at

$1,875
Sq Ft 2,378
Beds 3
Baths 2
½ Baths 1
Cars 2
Stories 1.5
Width 68' 1"
Depth 64'
House Plan House Plan #14263 Front Photo

PLAN #5565-00004

Starting at

$4,232
Sq Ft 4,232
Beds 3
Baths 3
½ Baths 1
Cars 2
Stories 2
Width 64' 10"
Depth 62' 10"
House Plan House Plan #14259 Front Elevation

PLAN #5244-00006

Starting at

$625
Sq Ft 1,909
Beds 3
Baths 2
½ Baths 0
Cars 3
Stories 1
Width 68'
Depth 60'
House Plan House Plan #14112

PLAN #4766-00135

Starting at

$1,950
Sq Ft 3,258
Beds 4
Baths 3
½ Baths 0
Cars 2
Stories 1
Width 84'
Depth 59'
X
Shop Sign In
Favorites
Cart
Chat