8,895 Results

EDIT SEARCH FILTERS
Clear All FiltersOffice
Sort By:  

8,895 RESULTS

SEARCH FILTERS

    Plan Type
    Square Feet
    Bedrooms
    Bathrooms
    Stories
    Garage (Vehicle Spaces)
    Architectural Styles

    Outdoor Living

    Bedroom Options
    Kitchen & Dining
    Laundry Location
    Additional Rooms

    Garage Type

    Garage Features
    Other Features
    Foundation Type

    Plan Width (FT)
    Plan Depth (FT)
    Plan Height (FT)
    Framing Type
    Media Filters
SEARCHING...
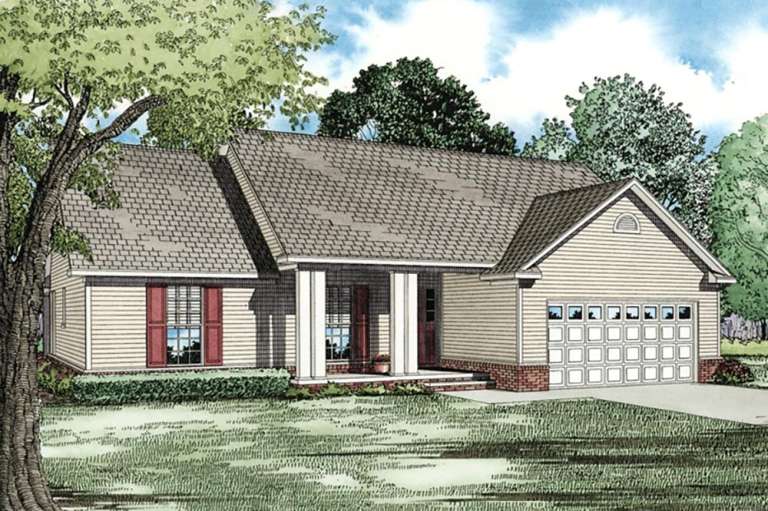
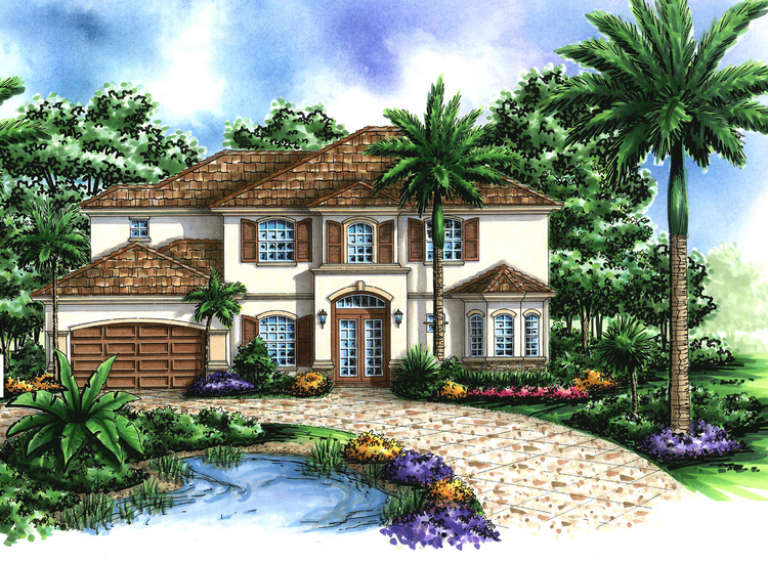
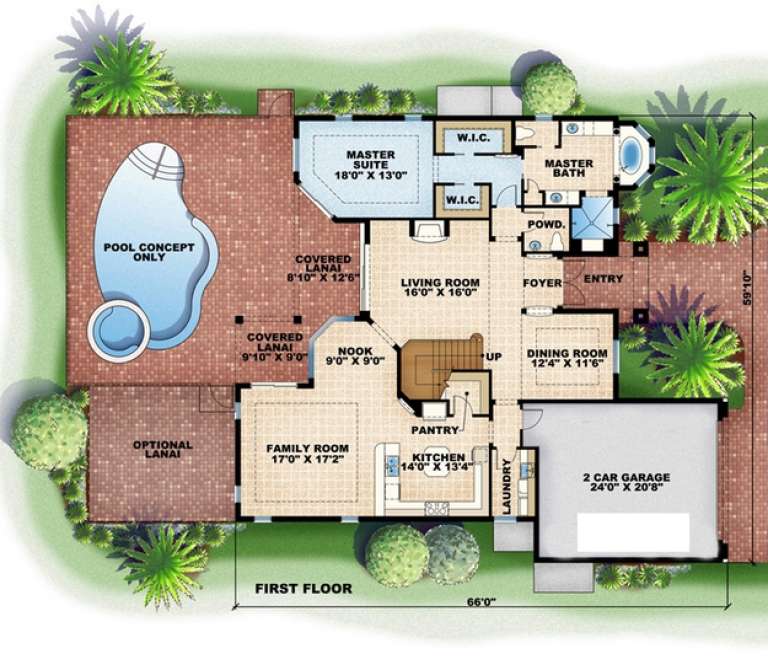
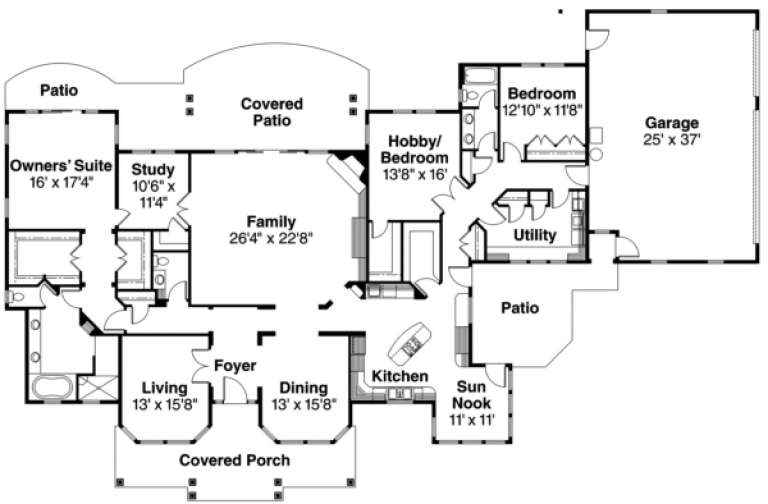
House Plan House Plan #4517 Front Elevation

PLAN #575-00003

Starting at

$3,000
Sq Ft 3,335
Beds 4
Baths 3
½ Baths 1
Cars 2
Stories 2
Width 66'
Depth 59' 10"
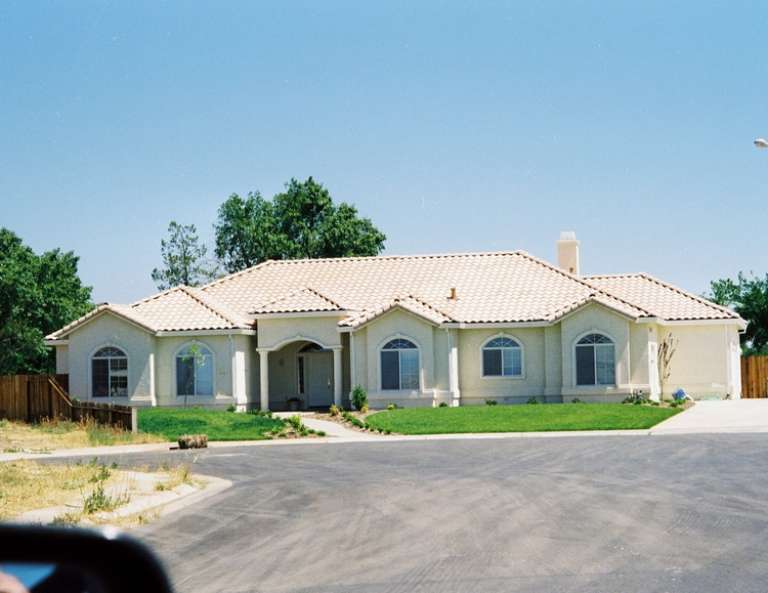
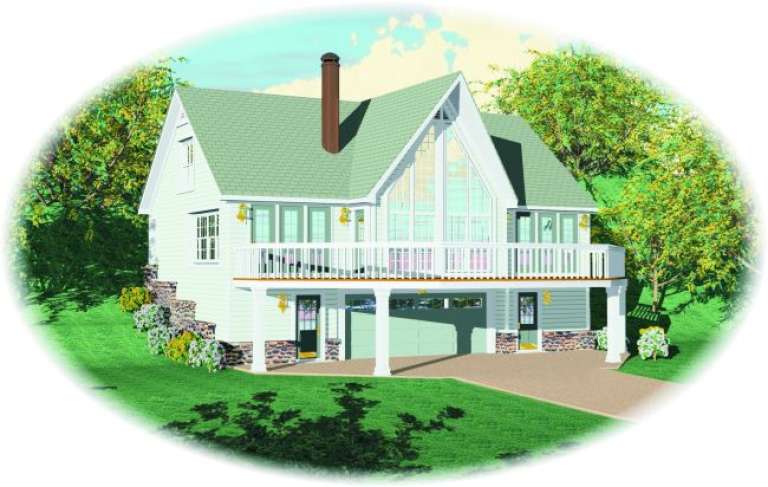
House Plan House Plan #4380 Angled Front Elevation

PLAN #110-00194

Starting at

$1,100
Sq Ft 1,449
Beds 3
Baths 2
½ Baths 0
Cars 2
Stories 1
Width 44'
Depth 71' 2"
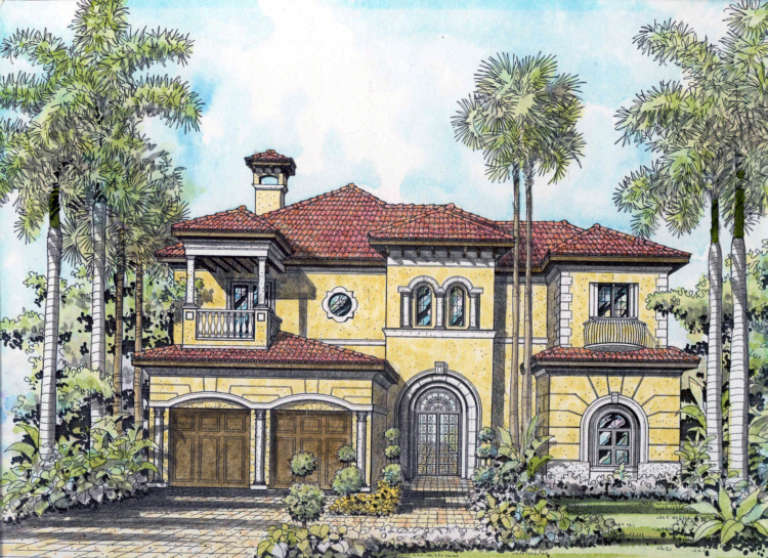
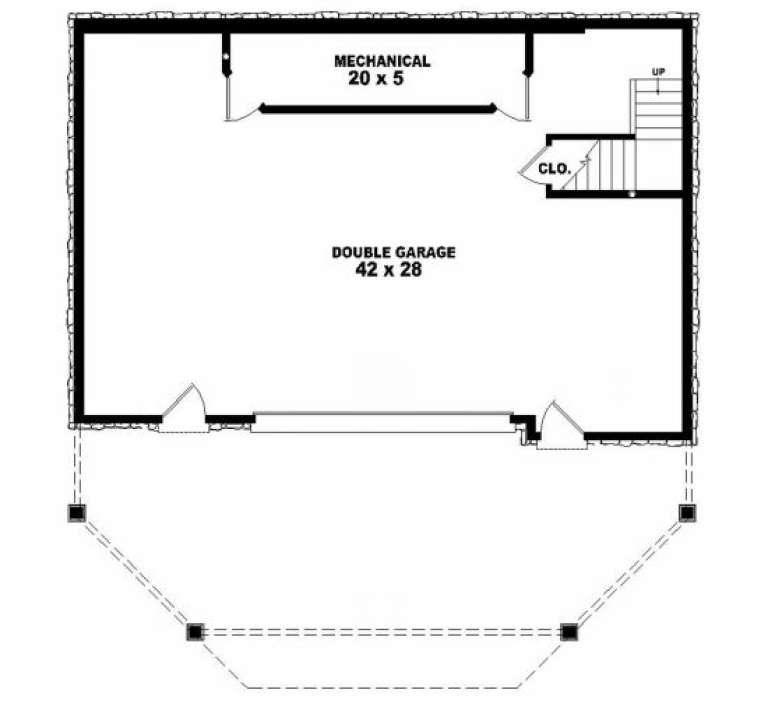
House Plan House Plan #3532 Front Elevation

PLAN #286-00028

Starting at

$1,150
Sq Ft 2,299
Beds 3
Baths 2
½ Baths 0
Cars 2
Stories 1
Width 91' 4"
Depth 46' 2"
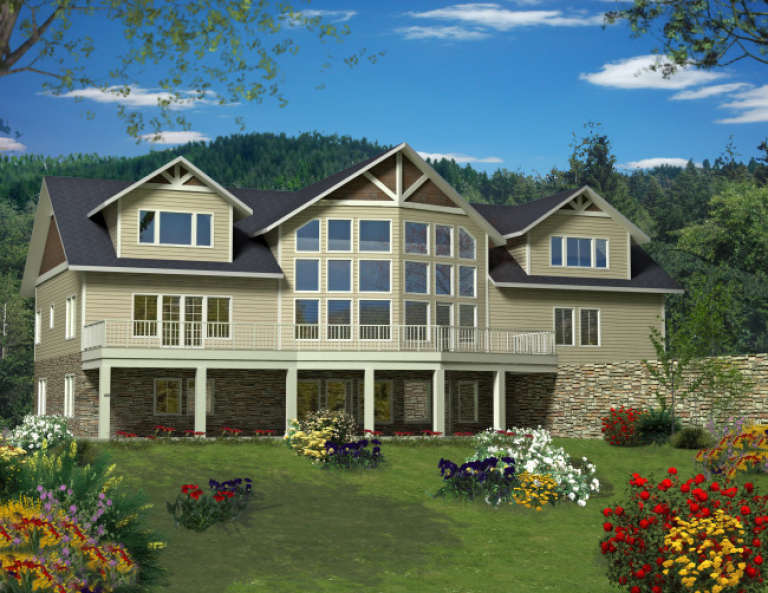
House Plan House Plan #3514 Front Elevation

PLAN #168-00086

Starting at

$1,900
Sq Ft 6,217
Beds 6-7
Baths 6
½ Baths 1
Cars 3
Stories 2
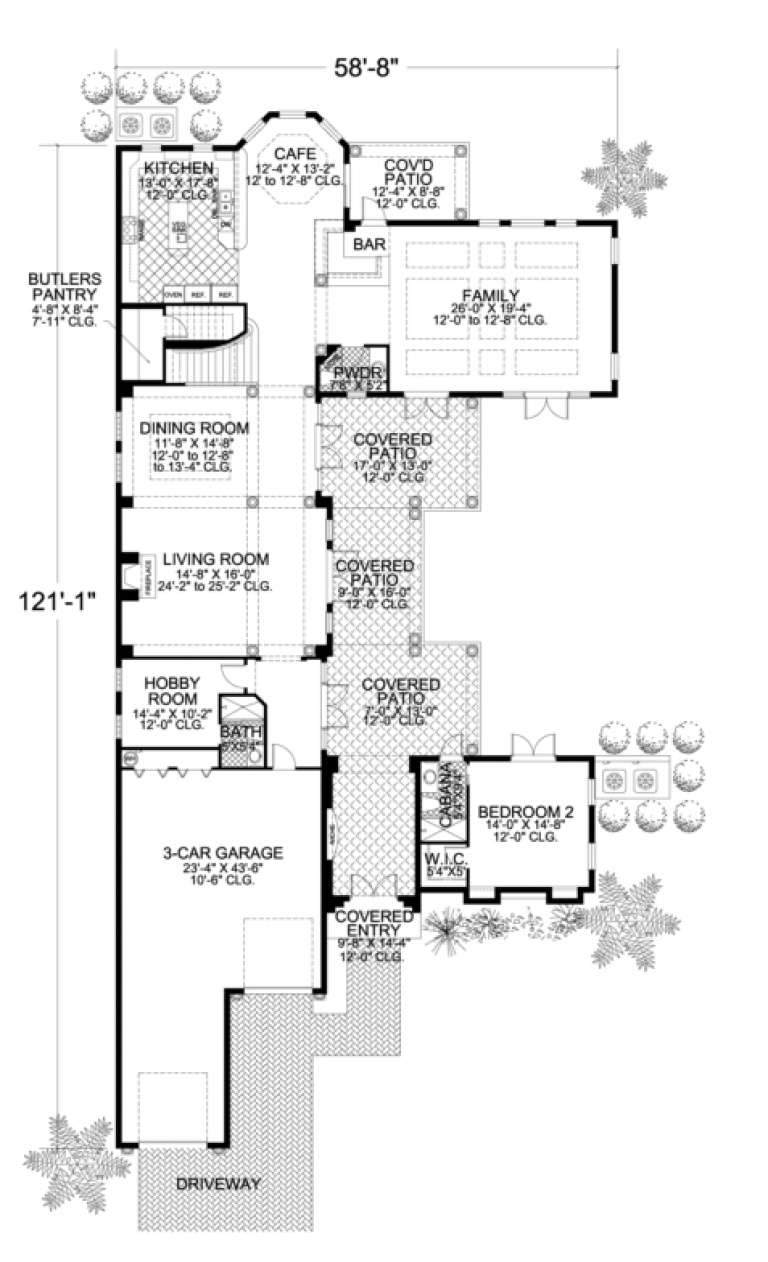
Width 58' 8"
Depth 121' 8"
House Plan House Plan #3493 Front Elevation

PLAN #168-00072

Starting at

$1,800
Sq Ft 5,592
Beds 5-6
Baths 5
½ Baths 2
Cars 3
Stories 1.5
Width 91' 4"
Depth 108' 6"
House Plan House Plan #3473 Front Elevation

PLAN #286-00016

Starting at

$1,400
Sq Ft 3,065
Beds 4
Baths 3
½ Baths 1
Cars 3
Stories 1.5
Width 64'
Depth 59' 4"
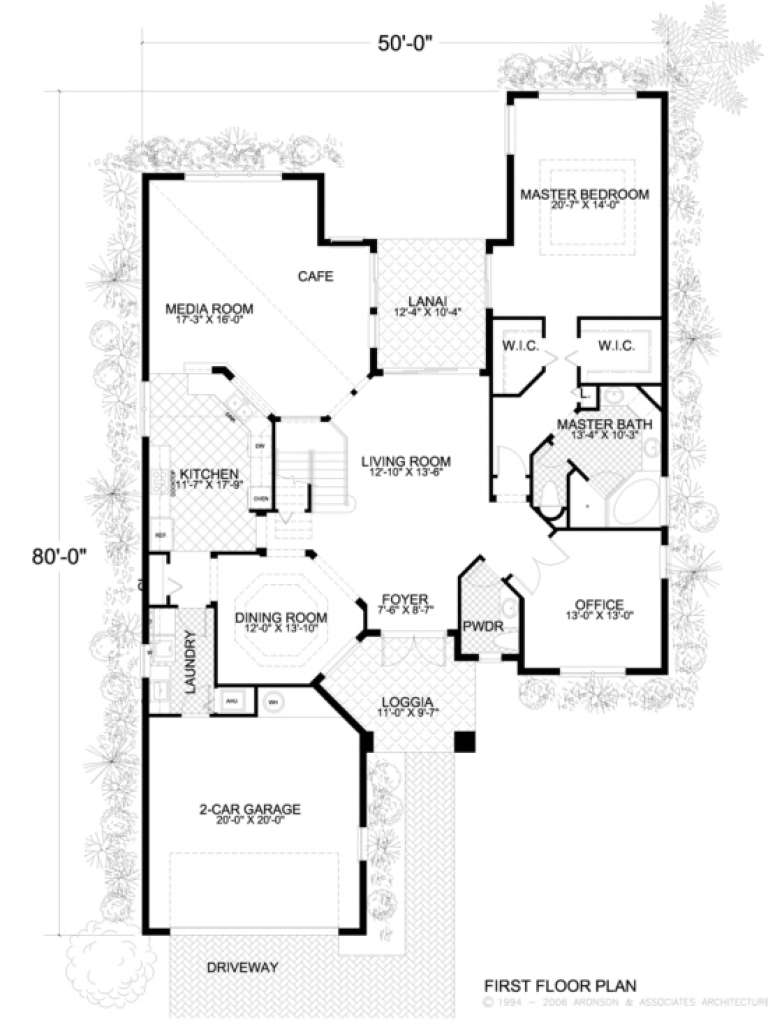
House Plan House Plan #3444

PLAN #168-00041

Starting at

$1,400
Sq Ft 3,543
Beds 5-6
Baths 3
½ Baths 1
Cars 2
Stories 2
Width 50'
Depth 80'
House Plan House Plan #3322 Angled Front Elevation

PLAN #110-00158

Starting at

$1,100
Sq Ft 1,359
Beds 3
Baths 2
½ Baths 0
Cars 2
Stories 1
Width 46'
Depth 60' 4"
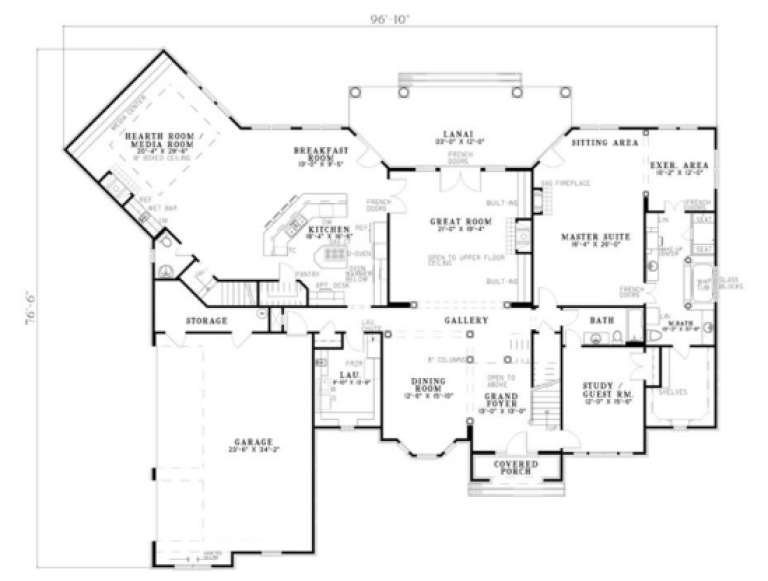
House Plan House Plan #3313 Angled Front Elevation

PLAN #110-00152

Starting at

$1,550
Sq Ft 4,873
Beds 4
Baths 4
½ Baths 1
Cars 3
Stories 2
Width 96' 10"
Depth 76' 6"
House Plan House Plan #3241 Angled Front Elevation

PLAN #110-00127

Starting at

$1,550
Sq Ft 4,231
Beds 5
Baths 4
½ Baths 1
Cars 2
Stories 1.5
Width 69' 11"
Depth 75' 6"
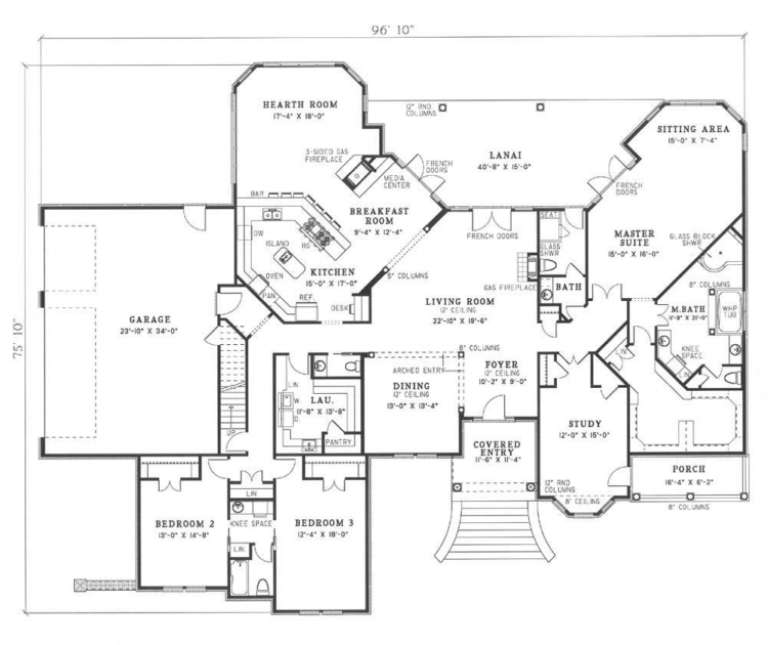
House Plan House Plan #3083 Angled Front Elevation

PLAN #110-00111

Starting at

$1,550
Sq Ft 4,532
Beds 3
Baths 3
½ Baths 2
Cars 3
Stories 1.5
Width 96' 10"
Depth 75' 10"
House Plan House Plan #3000 Front Elevation

PLAN #035-00401

Starting at

$2,180
Sq Ft 3,617
Beds 3
Baths 2
½ Baths 1
Cars 3
Stories 1
Width 113'
Depth 73'
House Plan House Plan #2812 Front Elevation

PLAN #110-00024

Starting at

$1,100
Sq Ft 1,525
Beds 3
Baths 2
½ Baths 0
Cars 2
Stories 1
Width 51' 6"
Depth 49'
House Plan House Plan #2806 Front Elevation

PLAN #110-00021

Starting at

$1,100
Sq Ft 1,525
Beds 3
Baths 2
½ Baths 0
Cars 2
Stories 1
Width 51' 6"
Depth 49' 10"
House Plan House Plan #2563 Front Elevation

PLAN #053-00289

Starting at

$994
Sq Ft 1,793
Beds 3
Baths 2
½ Baths 1
Cars 2
Stories 2
Width 47'
Depth 48'
House Plan House Plan #2382 Front Elevation

PLAN #053-00195

Starting at

$982
Sq Ft 1,617
Beds 2
Baths 2
½ Baths 0
Cars 2
Stories 2
Width 44'
Depth 47'
House Plan House Plan #2027 Front Elevation

PLAN #048-00207

Starting at

$1,995
Sq Ft 4,440
Beds 4
Baths 5
½ Baths 1
Cars 3
Stories 2
Width 94'
Depth 92'
House Plan House Plan #2004 Rear Elevation

PLAN #039-00547

Starting at

$2,635
Sq Ft 5,895
Beds 3
Baths 2
½ Baths 1
Cars 3
Stories 2
Width 80' 6"
Depth 53' 5"
X
Shop Sign In
Favorites
Cart
Chat