8,895 Results

EDIT SEARCH FILTERS
Clear All FiltersOffice
Sort By:  

8,895 RESULTS

SEARCH FILTERS

    Plan Type
    Square Feet
    Bedrooms
    Bathrooms
    Stories
    Garage (Vehicle Spaces)
    Architectural Styles

    Outdoor Living

    Bedroom Options
    Kitchen & Dining
    Laundry Location
    Additional Rooms

    Garage Type

    Garage Features
    Other Features
    Foundation Type

    Plan Width (FT)
    Plan Depth (FT)
    Plan Height (FT)
    Framing Type
    Media Filters
SEARCHING...
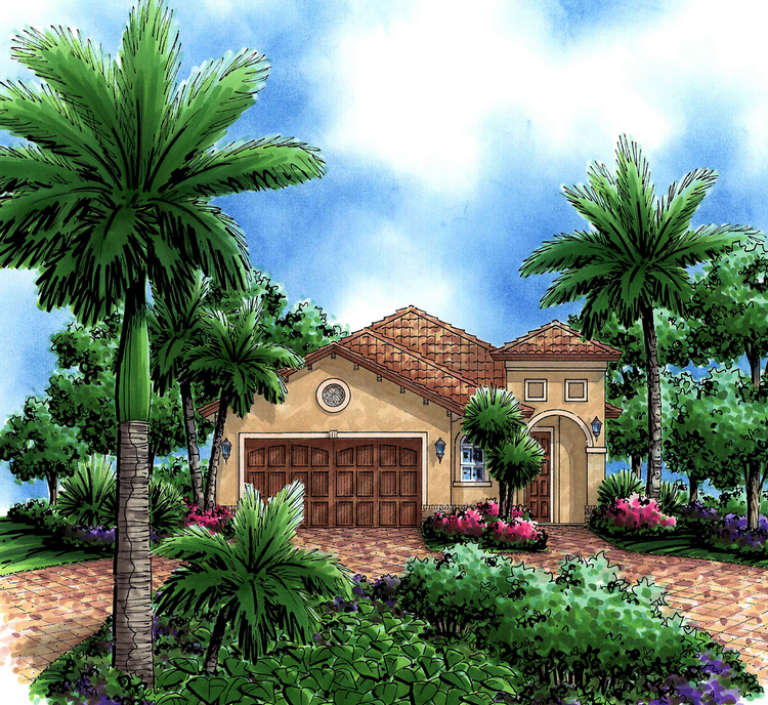
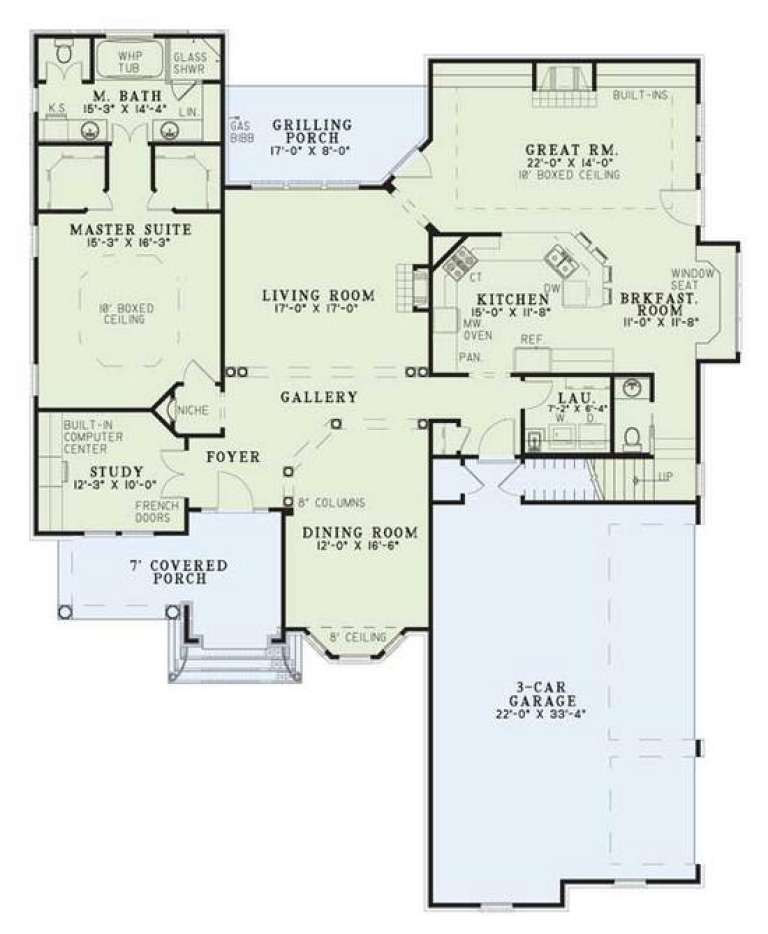
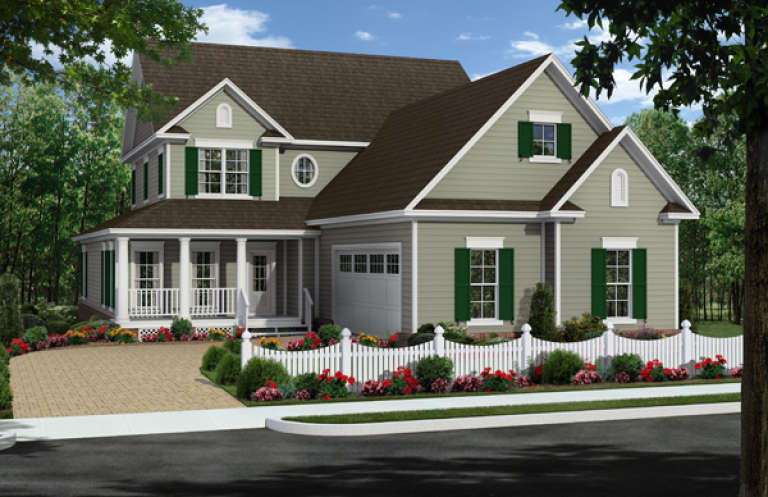
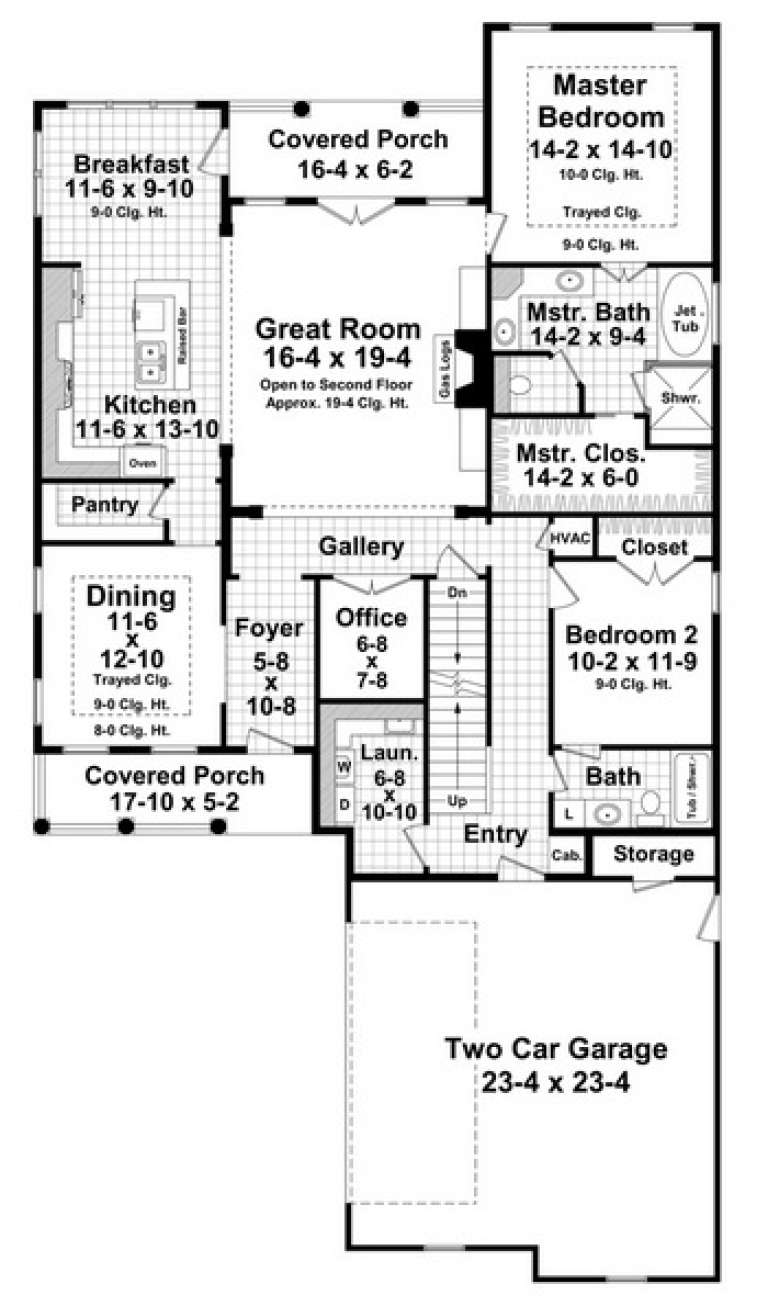
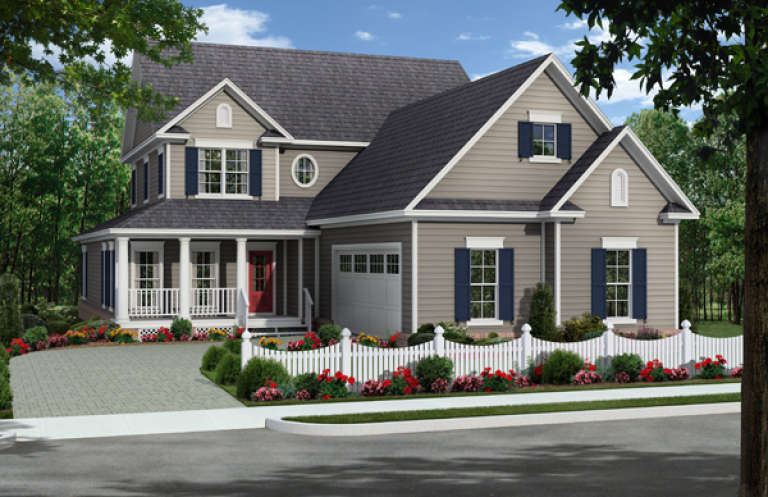
House Plan House Plan #5158 Angled Front Elevation

PLAN #110-00316

Starting at

$1,100
Sq Ft 1,881
Beds 3
Baths 2
½ Baths 0
Cars 2
Stories 1
Width 51'
Depth 71' 4"
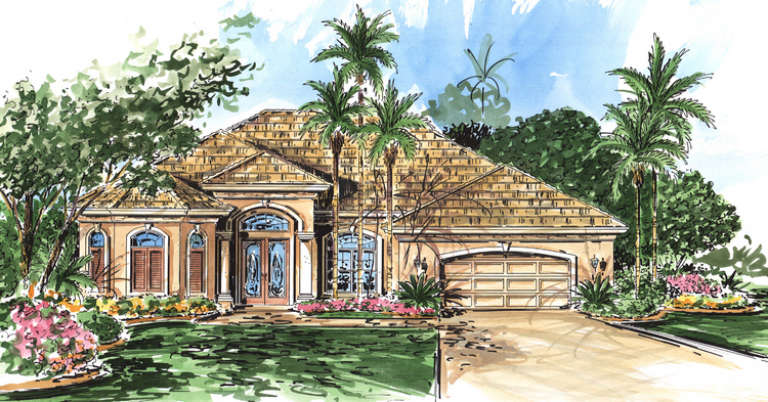
House Plan House Plan #5156 Angled Front Elevation

PLAN #110-00315

Starting at

$1,350
Sq Ft 2,949
Beds 3
Baths 3
½ Baths 1
Cars 3
Stories 2
Width 59'
Depth 73'
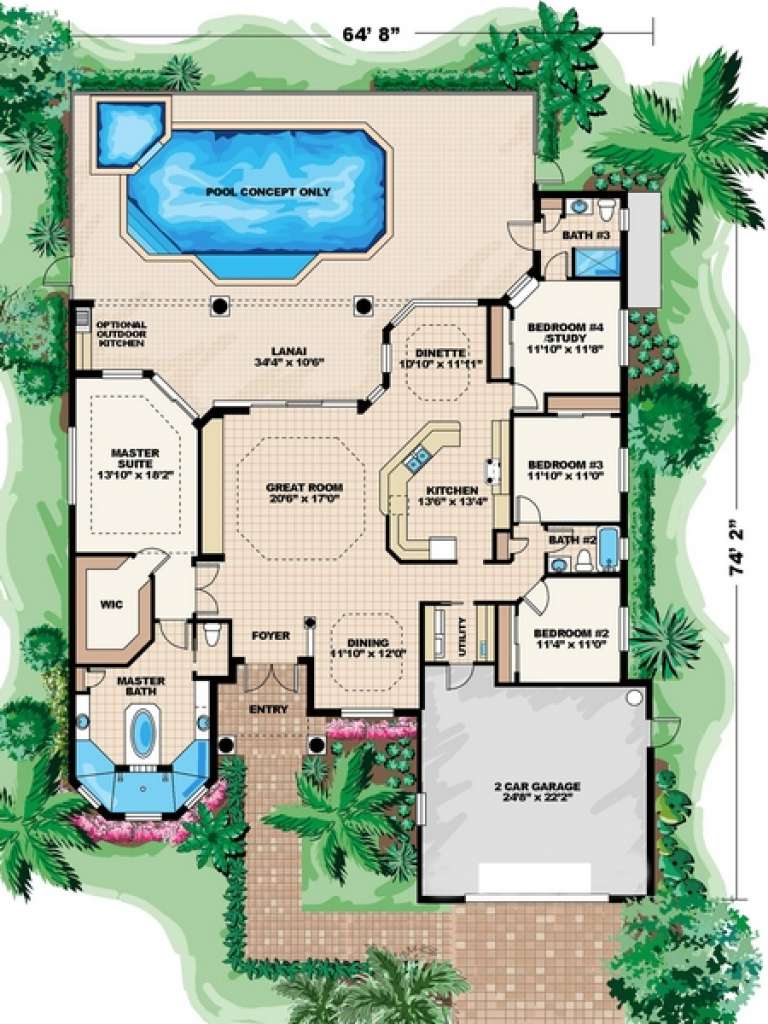
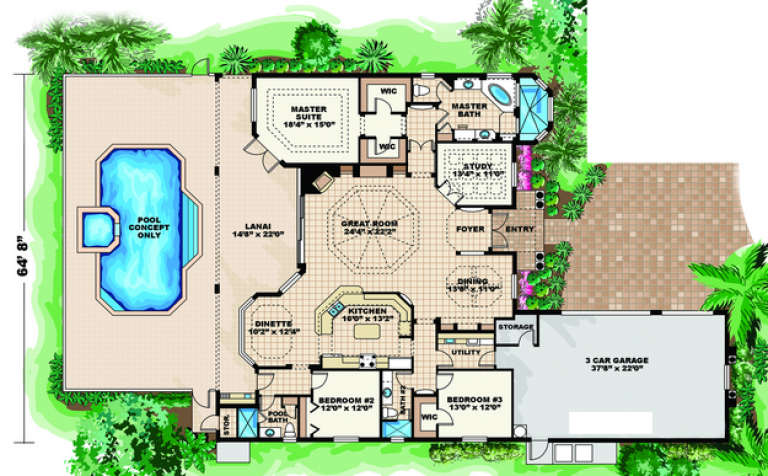
House Plan House Plan #5121 Front Elevation

PLAN #575-00096

Starting at

$2,220
Sq Ft 2,467
Beds 4
Baths 3
½ Baths 0
Cars 2
Stories 1
Width 64' 8"
Depth 74' 2"
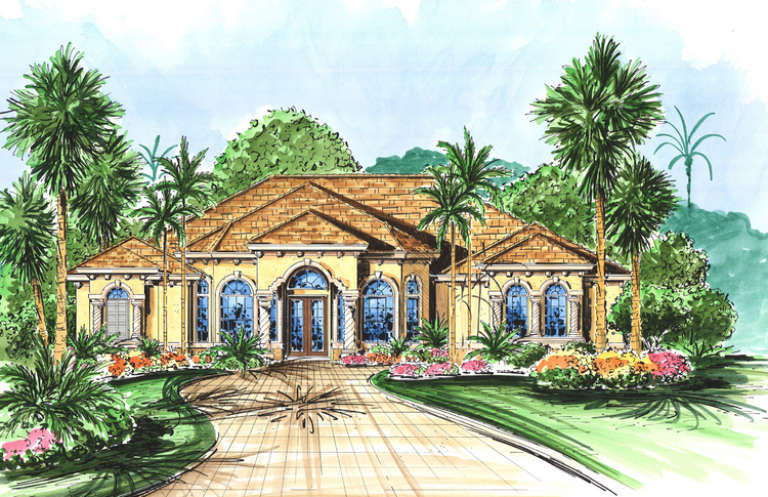
House Plan House Plan #5117 Front Elevation

PLAN #575-00092

Starting at

$2,925
Sq Ft 3,252
Beds 4
Baths 3
½ Baths 0
Cars 2
Stories 1
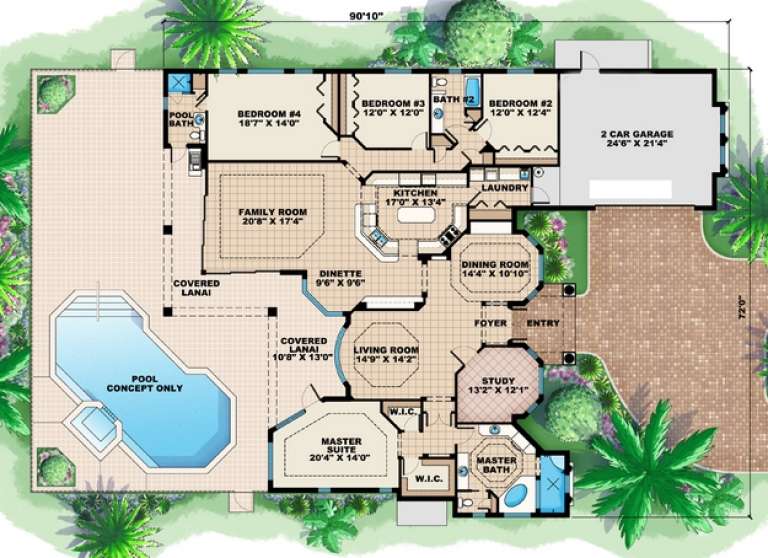
Width 72'
Depth 90' 8"
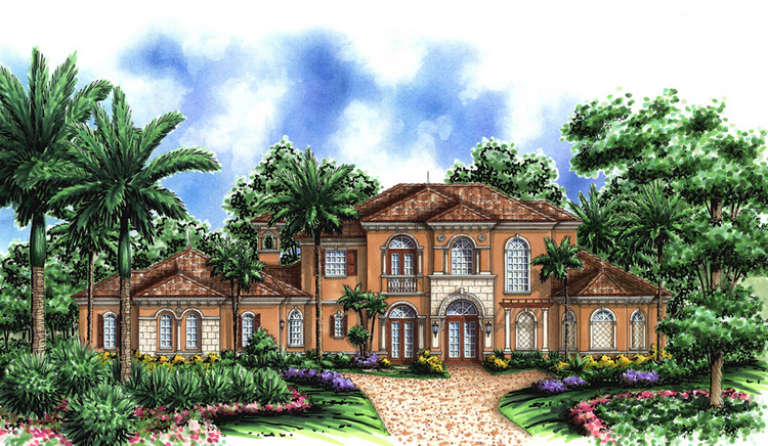
House Plan House Plan #5115 Front Elevation

PLAN #575-00090

Starting at

$4,275
Sq Ft 4,754
Beds 5
Baths 4
½ Baths 0
Cars 3
Stories 1.5
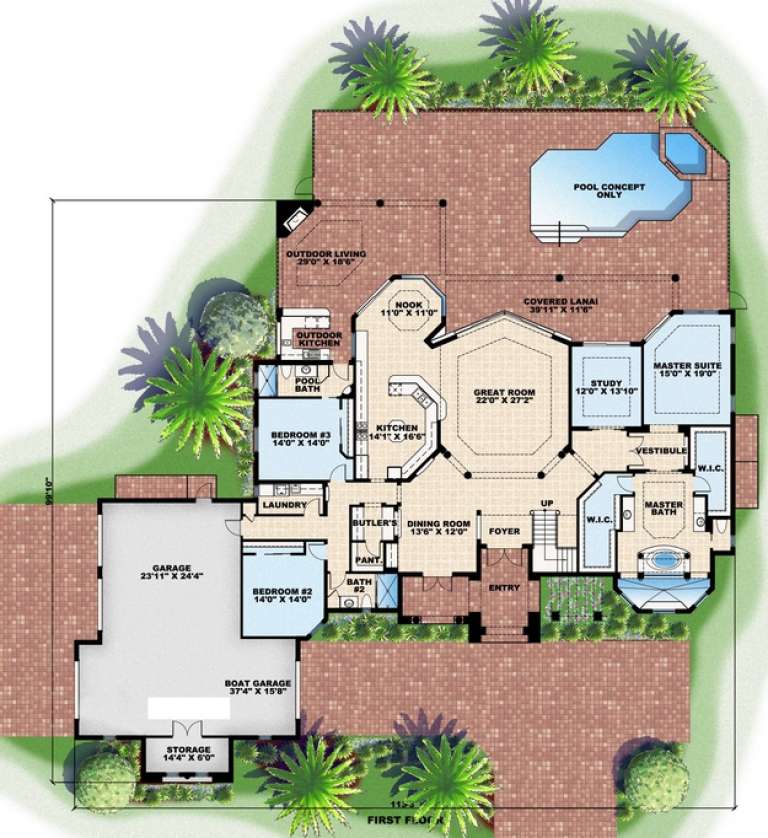
Width 113' 3"
Depth 99' 10"
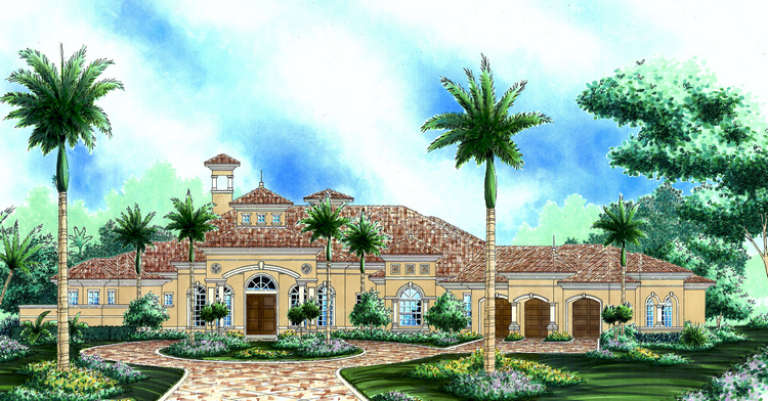
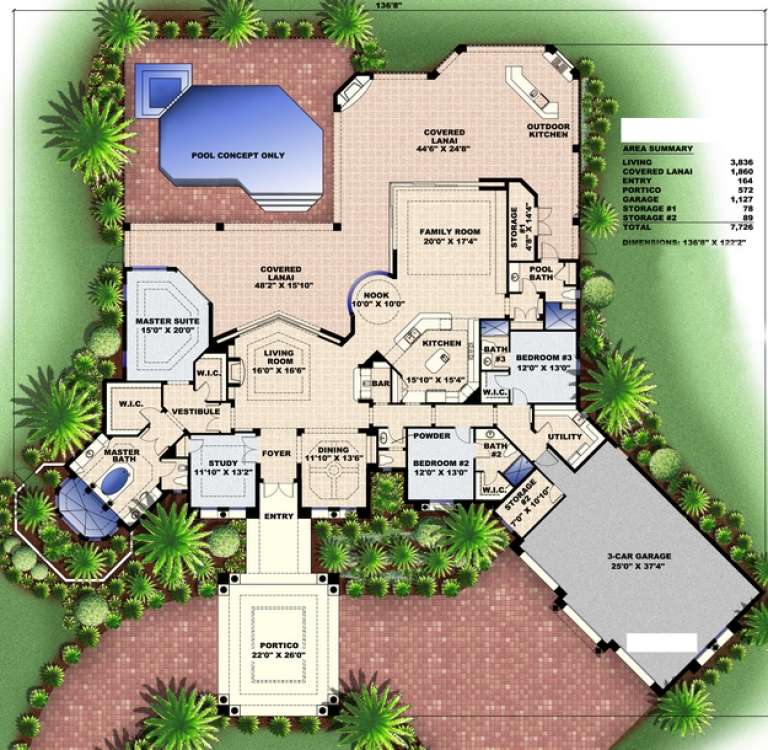
House Plan House Plan #5112 Front Elevation

PLAN #575-00087

Starting at

$3,450
Sq Ft 3,836
Beds 3
Baths 4
½ Baths 1
Cars 3
Stories 1
Width 136' 8"
Depth 122' 2"
House Plan House Plan #5073 Front Elevation

PLAN #348-00199

Starting at

$1,550
Sq Ft 2,510
Beds 4
Baths 3
½ Baths 0
Cars 2
Stories 1.5
Width 44'
Depth 80' 8"
House Plan House Plan #5072 Front Elevation

PLAN #348-00198

Starting at

$1,550
Sq Ft 2,510
Beds 4
Baths 3
½ Baths 1
Cars 2
Stories 1.5
Width 44'
Depth 80' 8"
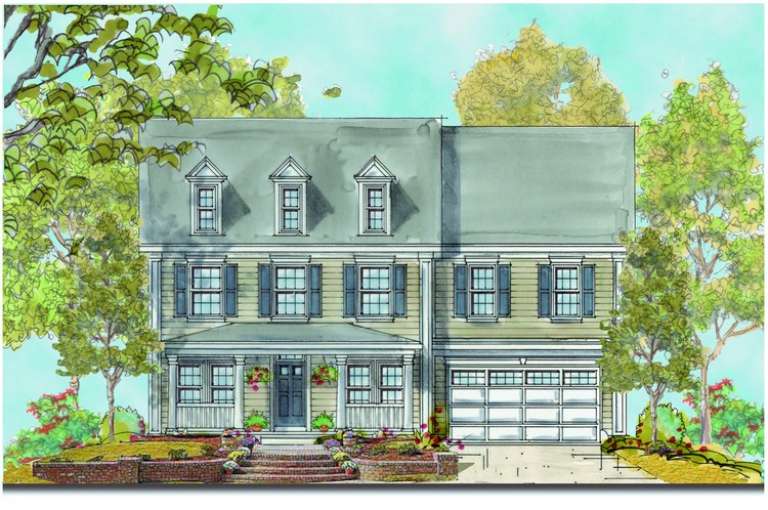
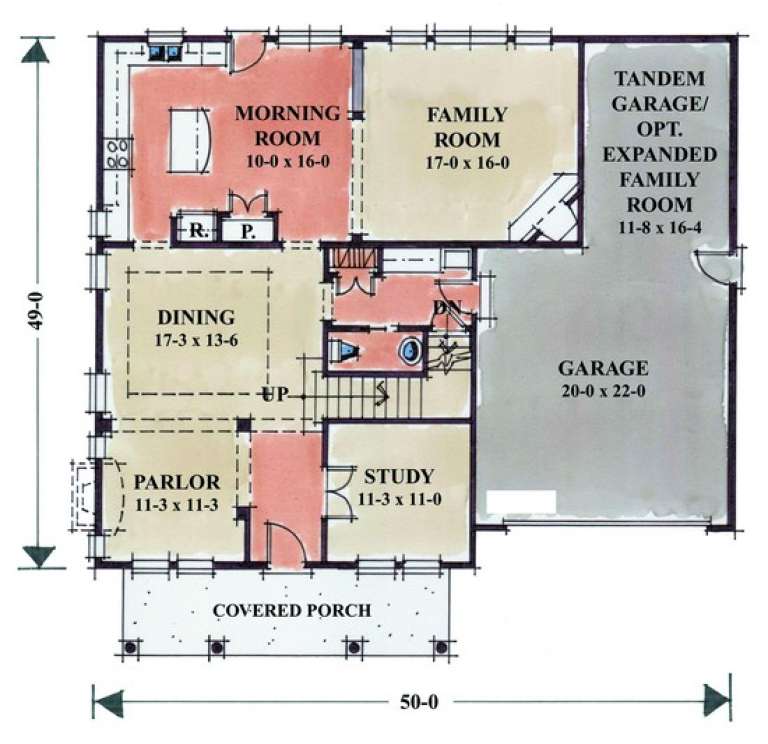
House Plan House Plan #5032 Front Elevation

PLAN #402-00934

Starting at

$1,405
Sq Ft 3,367
Beds 5
Baths 3
½ Baths 1
Cars 2
Stories 2
Width 50'
Depth 49'
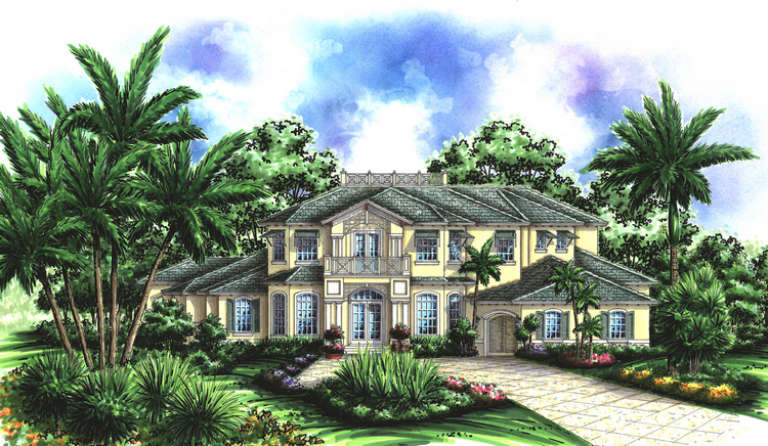
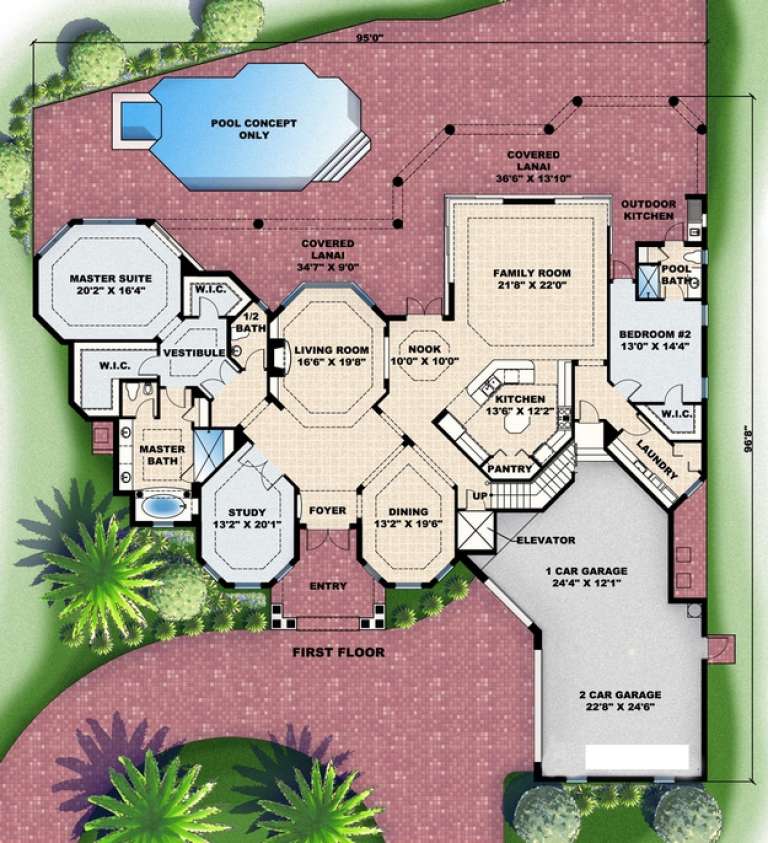
House Plan House Plan #4971 Front Elevation

PLAN #575-00068

Starting at

$5,315
Sq Ft 5,905
Beds 5
Baths 5
½ Baths 1
Cars 3
Stories 2
Width 95'
Depth 96' 8"
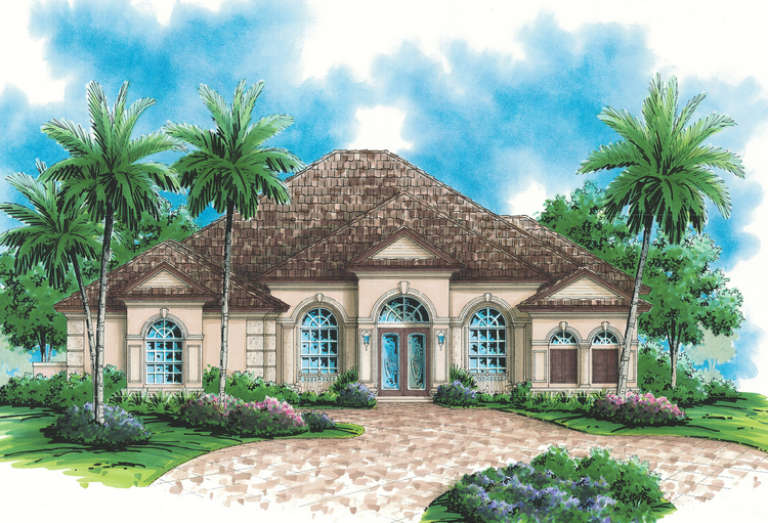
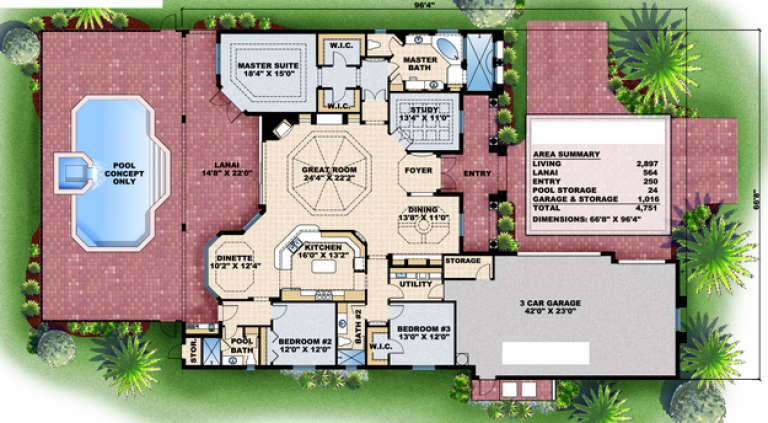
House Plan House Plan #4967 Front Elevation

PLAN #575-00064

Starting at

$2,600
Sq Ft 2,897
Beds 3
Baths 3
½ Baths 0
Cars 3
Stories 1
Width 66' 8"
Depth 96' 4"
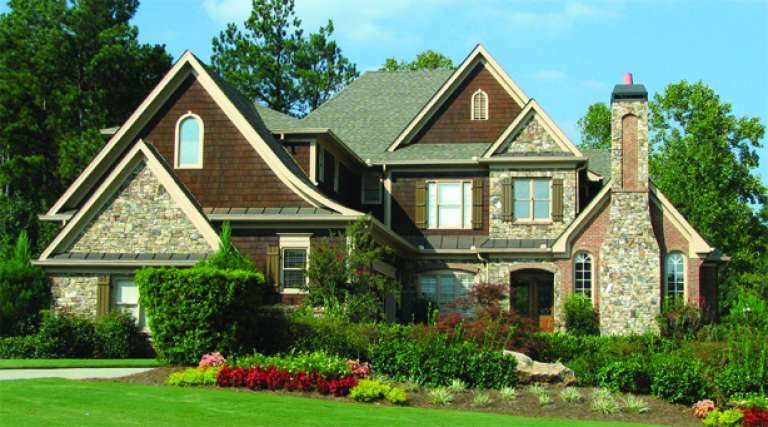
House Plan House Plan #4965 Front Photo

PLAN #699-00023

Starting at

$2,166
Sq Ft 4,332
Beds 4
Baths 4
½ Baths 1
Cars 3
Stories 2
Width 61' 3"
Depth 101' 4"
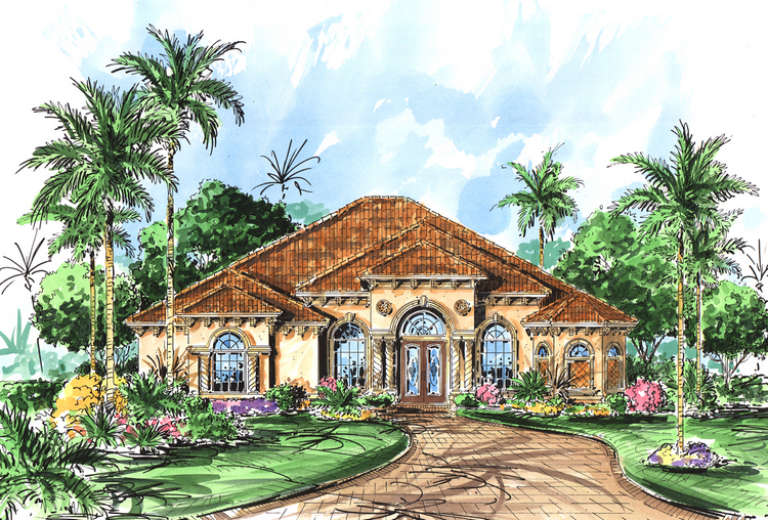
House Plan House Plan #4941 Front Elevation

PLAN #575-00062

Starting at

$2,590
Sq Ft 2,878
Beds 3
Baths 3
½ Baths 0
Cars 3
Stories 1
Width 64' 8"
Depth 92' 8"
House Plan House Plan #4856 Front Elevation

PLAN #575-00056

Starting at

$1,990
Sq Ft 2,210
Beds 3
Baths 2
½ Baths 0
Cars 2
Stories 1
Width 35' 4"
Depth 87' 4"
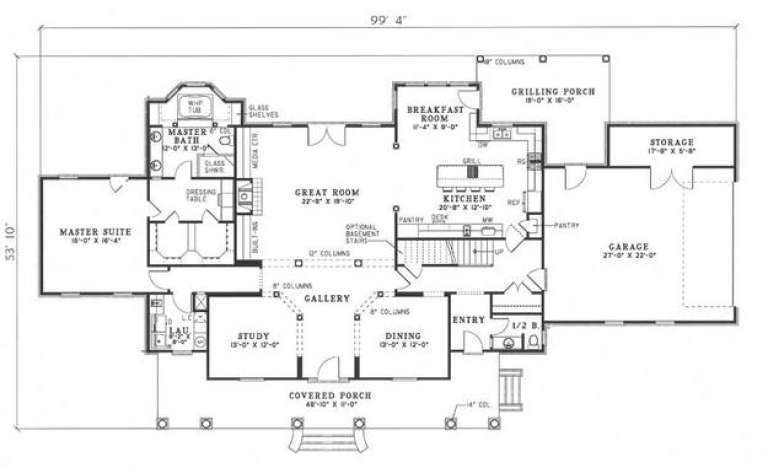
House Plan House Plan #4838 Angled Front Elevation

PLAN #110-00271

Starting at

$1,200
Sq Ft 3,195
Beds 4
Baths 3
½ Baths 1
Cars 2
Stories 1.5
Width 99' 4"
Depth 53' 10"
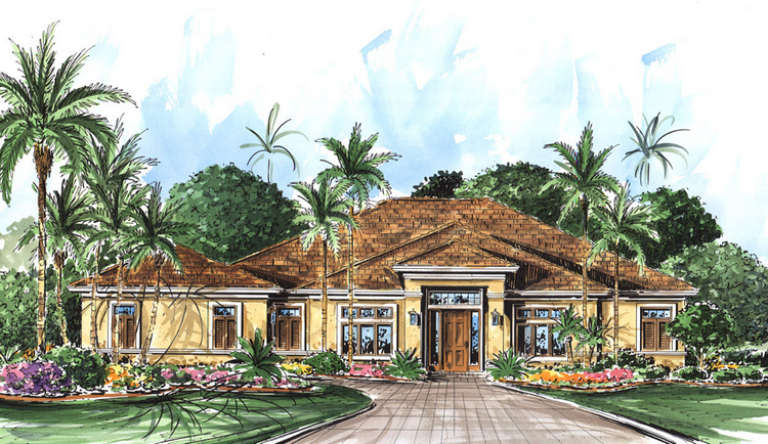
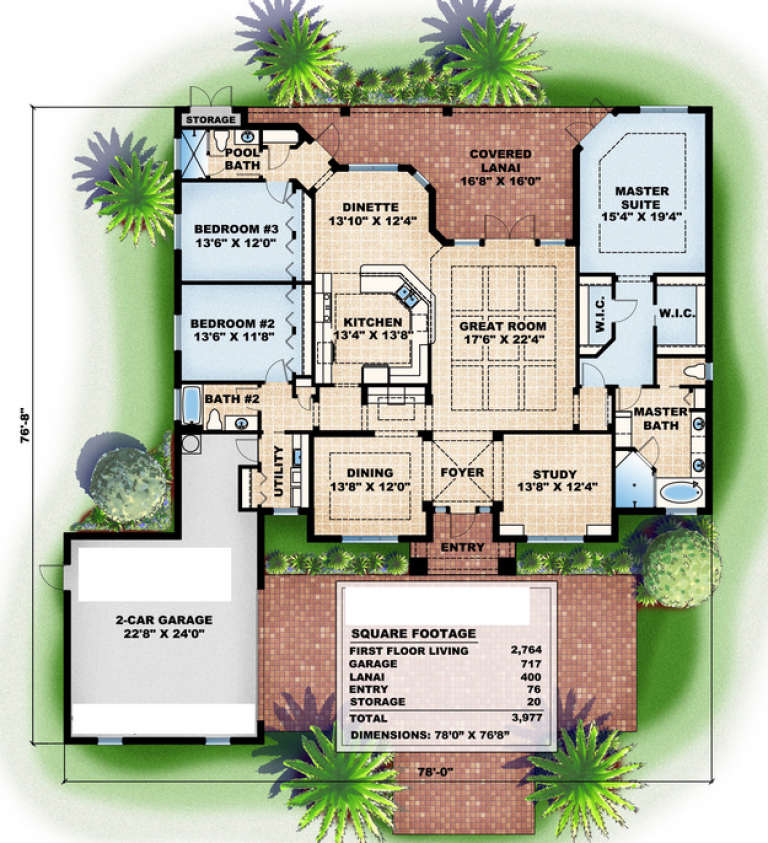
House Plan House Plan #4783 Front Elevation

PLAN #575-00036

Starting at

$2,485
Sq Ft 2,764
Beds 3
Baths 3
½ Baths 0
Cars 2
Stories 1
Width 78'
Depth 76' 8"
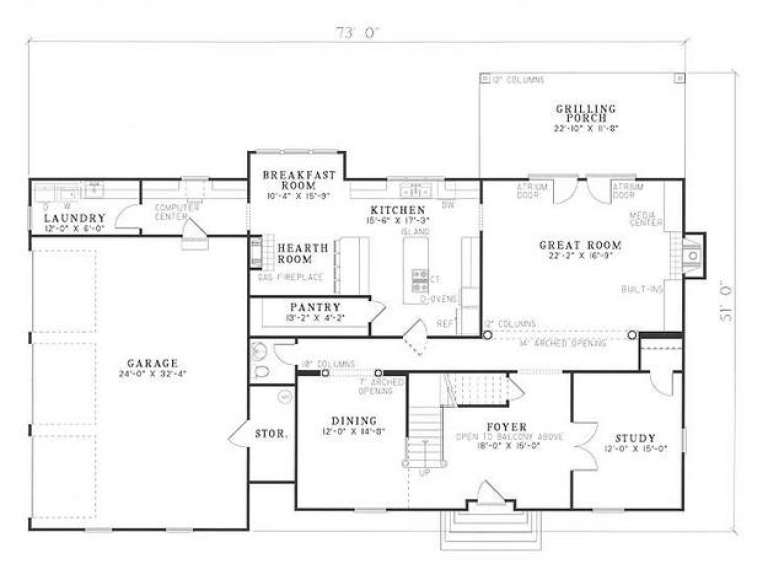
House Plan House Plan #4763 Angled Front Elevation

PLAN #110-00224

Starting at

$1,200
Sq Ft 3,278
Beds 4
Baths 3
½ Baths 1
Cars 3
Stories 2
Width 73'
Depth 51'
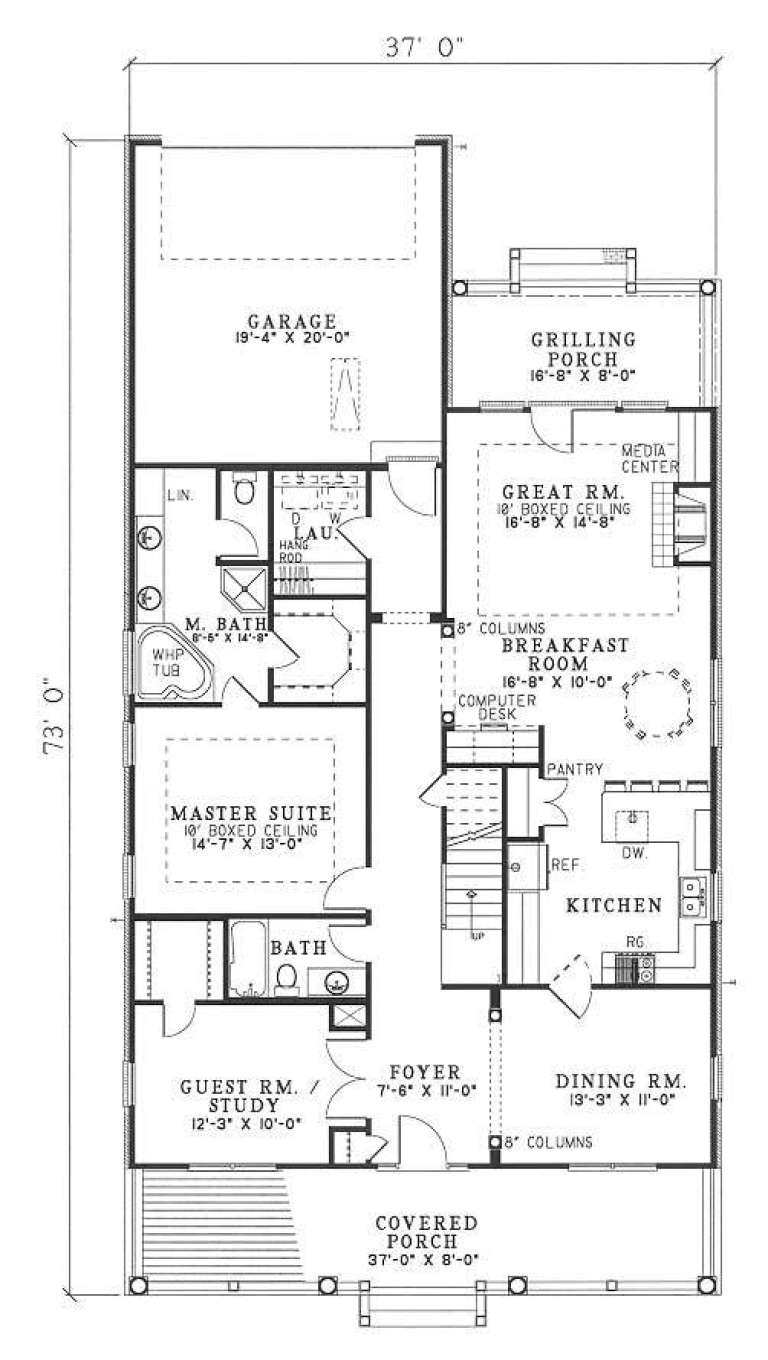
House Plan House Plan #4747 Angled Front Elevation

PLAN #110-00208

Starting at

$1,200
Sq Ft 2,323
Beds 3
Baths 3
½ Baths 0
Cars 2
Stories 1.5
Width 37'
Depth 73'
X
Shop Sign In
Favorites
Cart
Chat