8,895 Results

EDIT SEARCH FILTERS
Clear All FiltersOffice
Sort By:  

8,895 RESULTS

SEARCH FILTERS

    Plan Type
    Square Feet
    Bedrooms
    Bathrooms
    Stories
    Garage (Vehicle Spaces)
    Architectural Styles

    Outdoor Living

    Bedroom Options
    Kitchen & Dining
    Laundry Location
    Additional Rooms

    Garage Type

    Garage Features
    Other Features
    Foundation Type

    Plan Width (FT)
    Plan Depth (FT)
    Plan Height (FT)
    Framing Type
    Media Filters
SEARCHING...
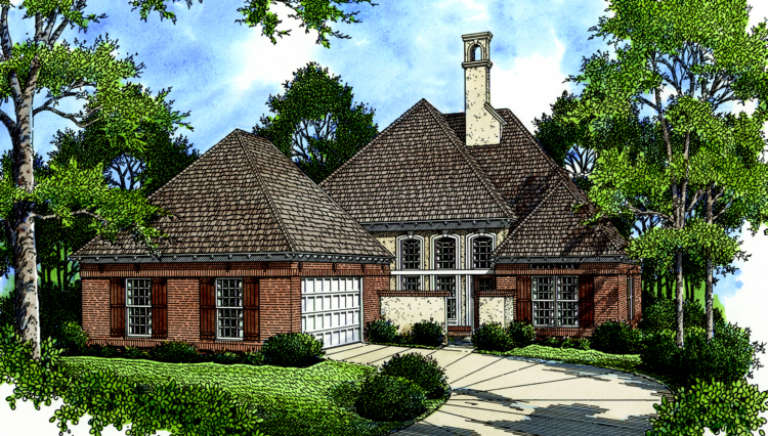
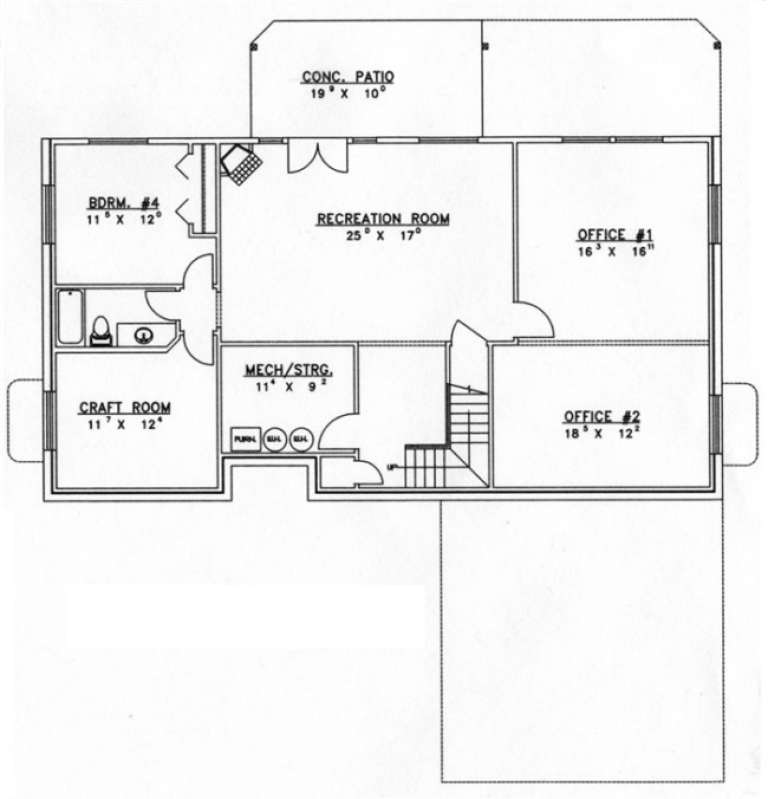
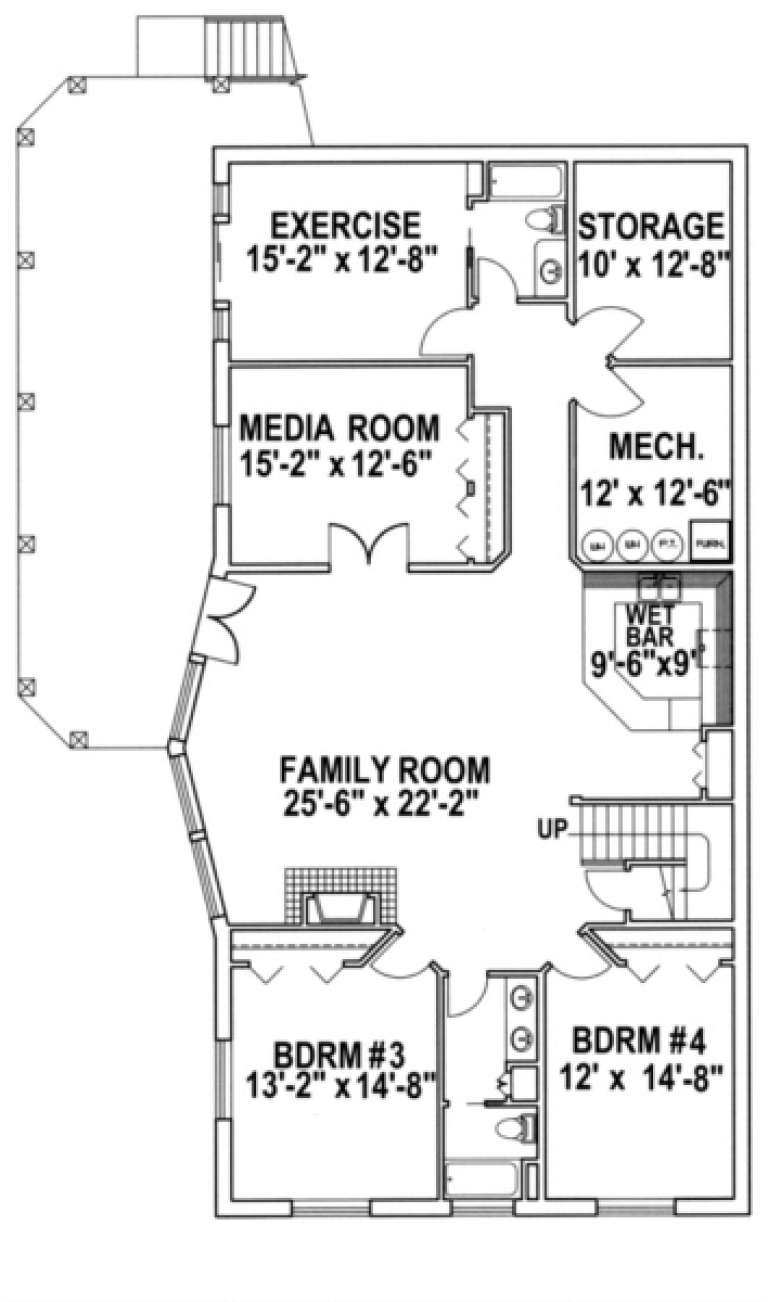
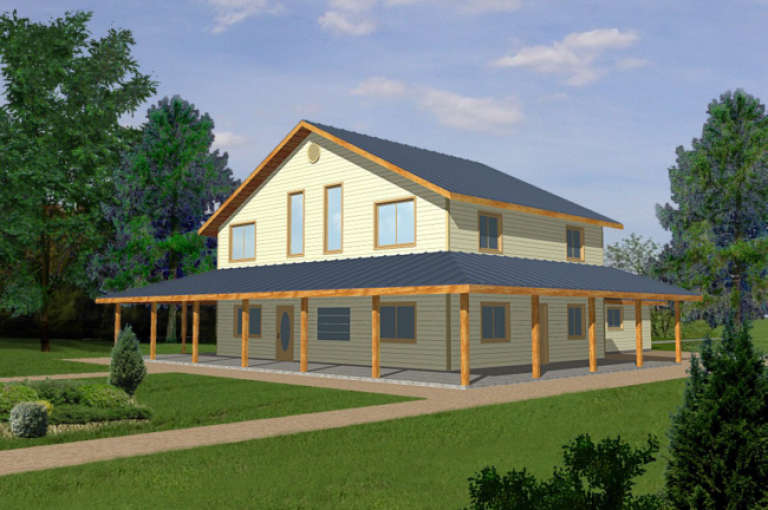
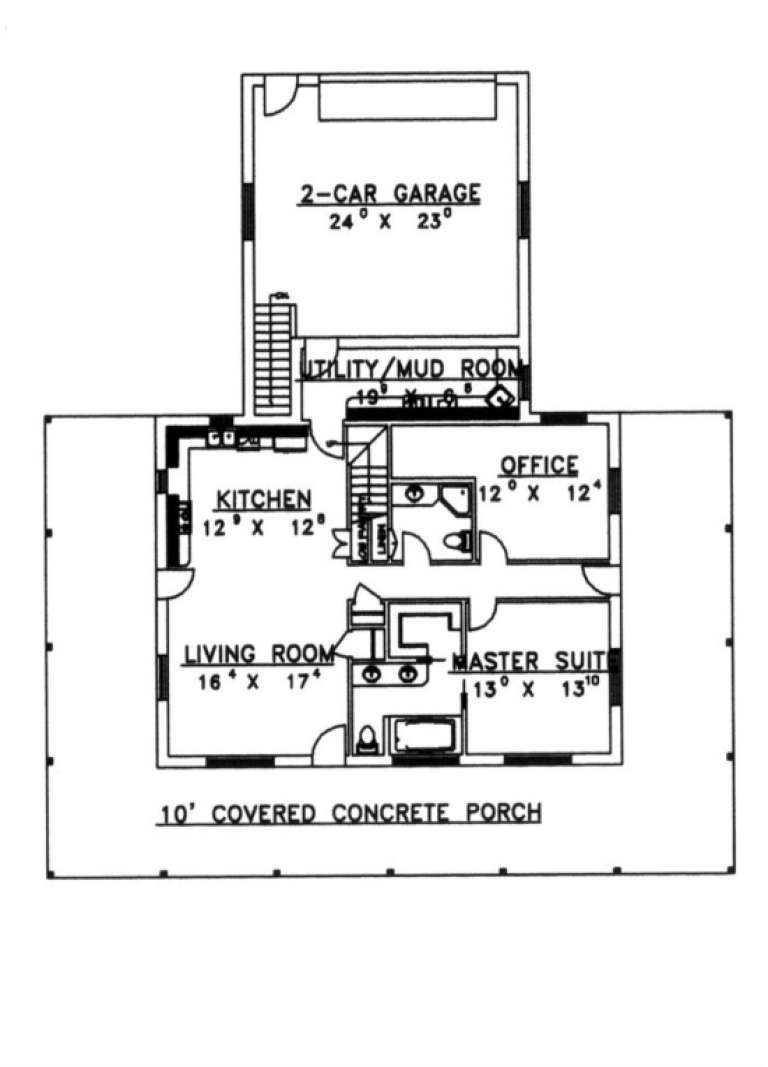
House Plan House Plan #1916 Front Elevation

PLAN #048-00157

Starting at

$1,495
Sq Ft 2,503
Beds 3
Baths 2
½ Baths 1
Cars 2
Stories 1
Width 81'
Depth 84'
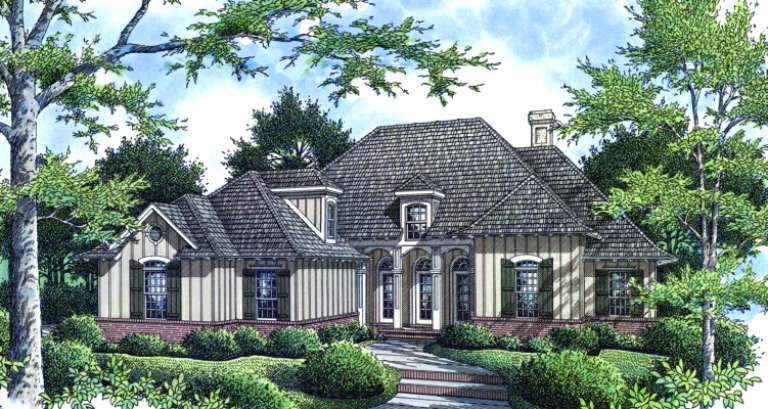
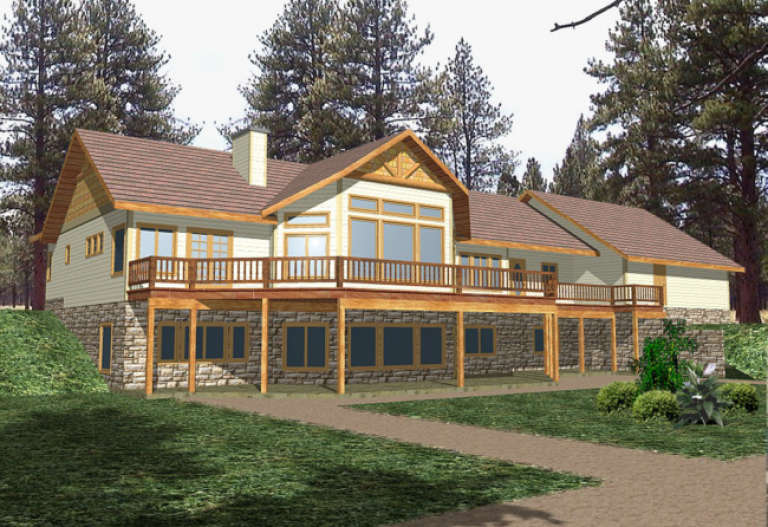
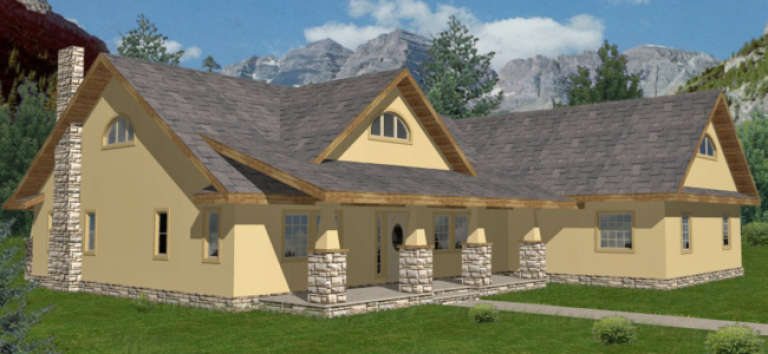
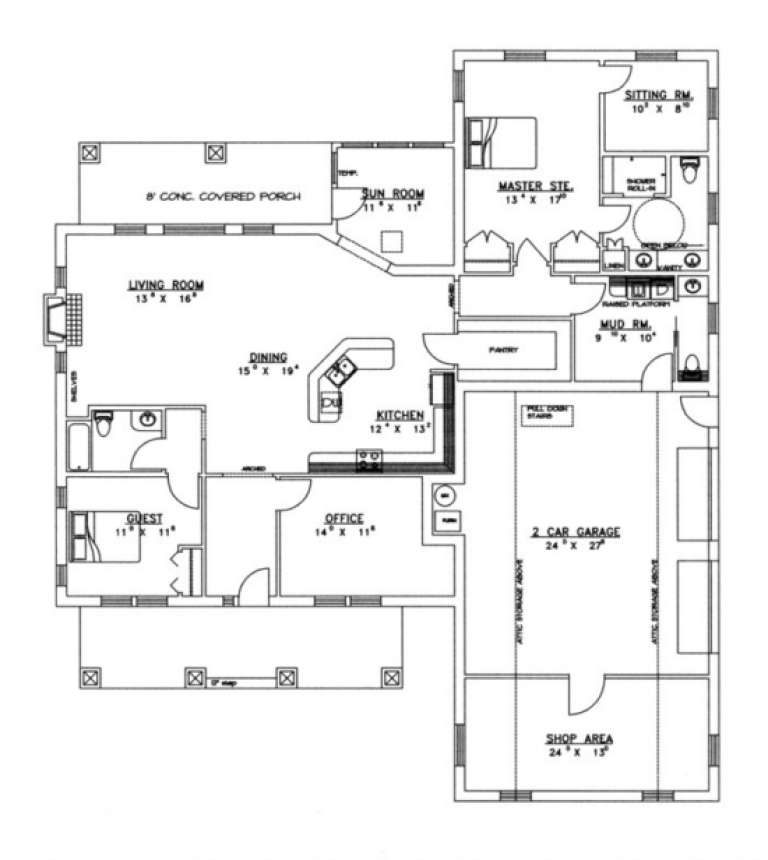
House Plan House Plan #1910 Front Elevation

PLAN #048-00154

Starting at

$1,395
Sq Ft 2,366
Beds 3-4
Baths 3
½ Baths 0
Cars 2
Stories 1
Width 50'
Depth 86'
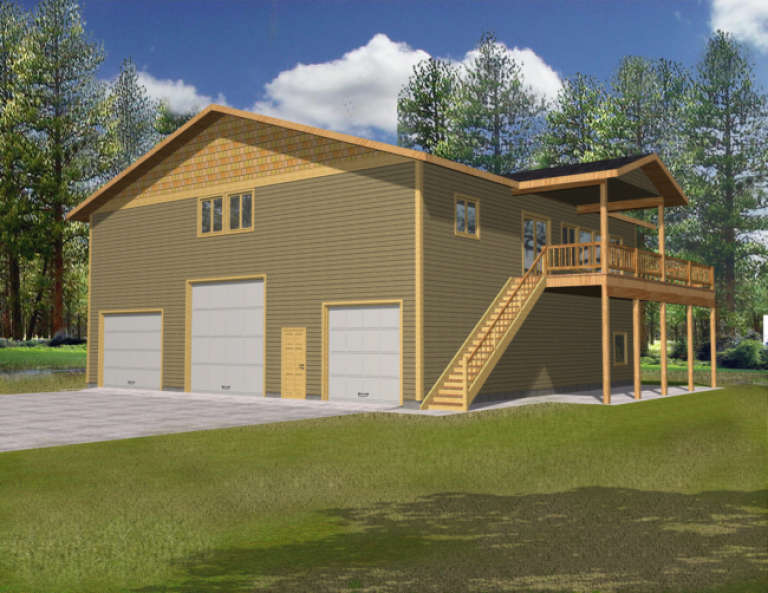
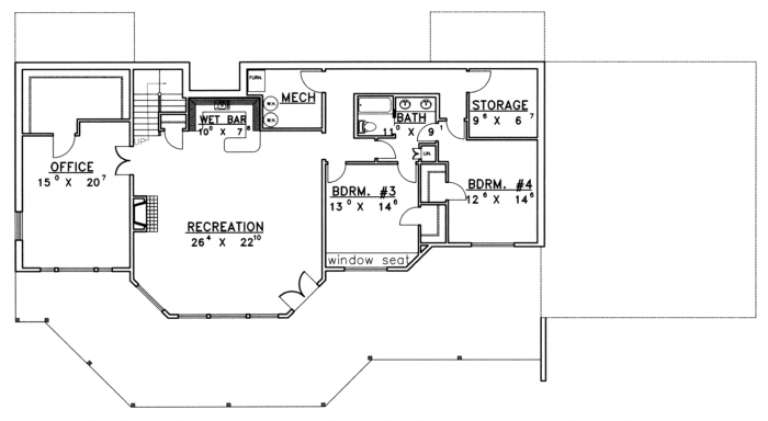
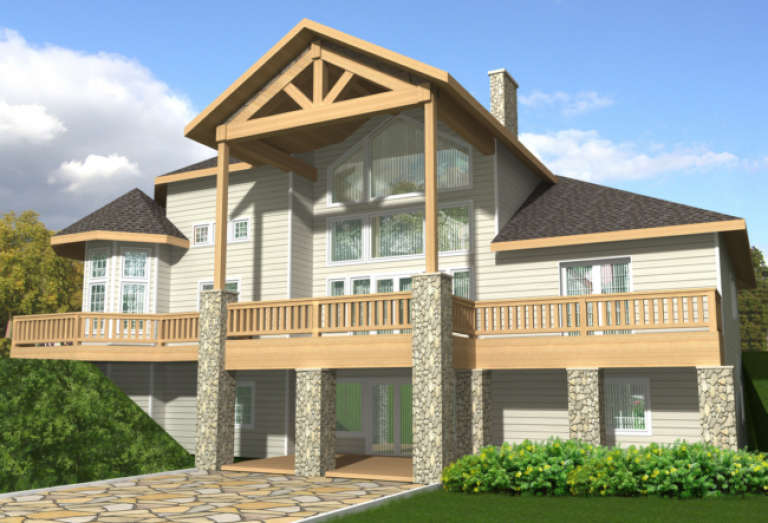
House Plan House Plan #1890 Rear Elevation

PLAN #039-00481

Starting at

$1,425
Sq Ft 2,341
Beds 4
Baths 3
½ Baths 1
Cars 2
Stories 3
Width 28'
Depth 45'
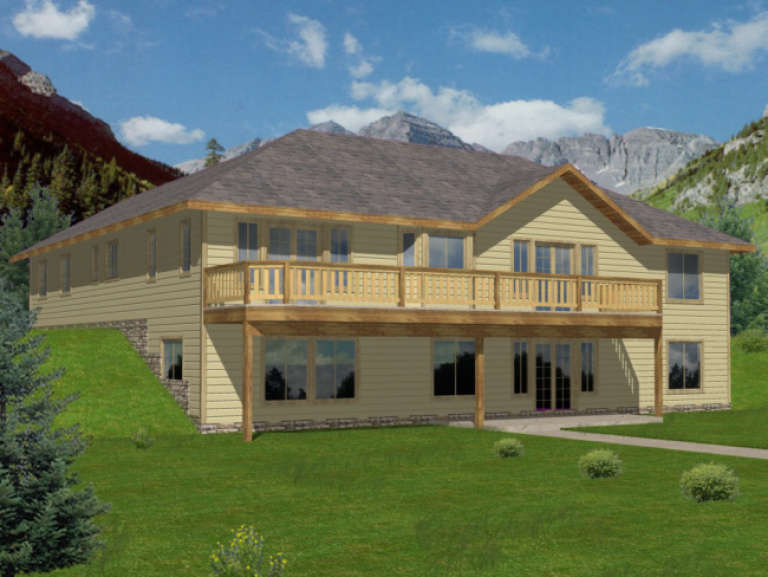
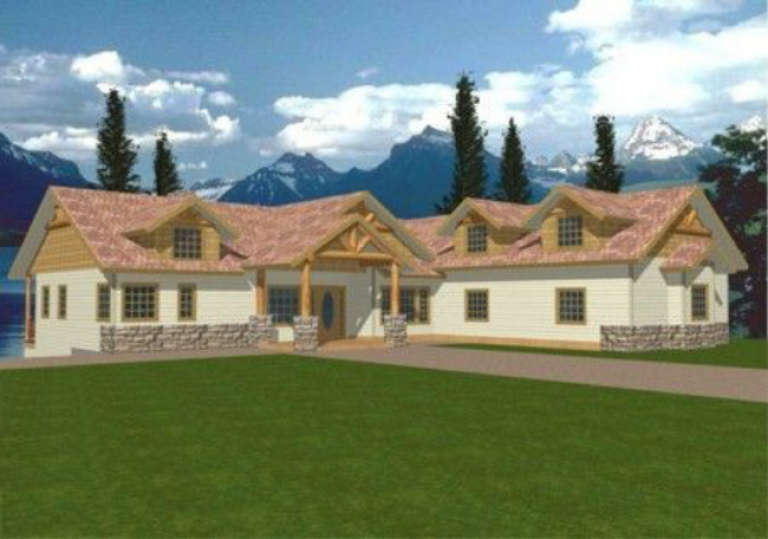
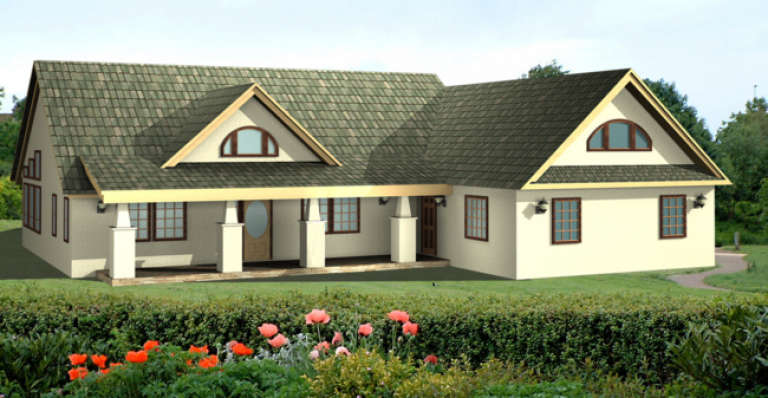
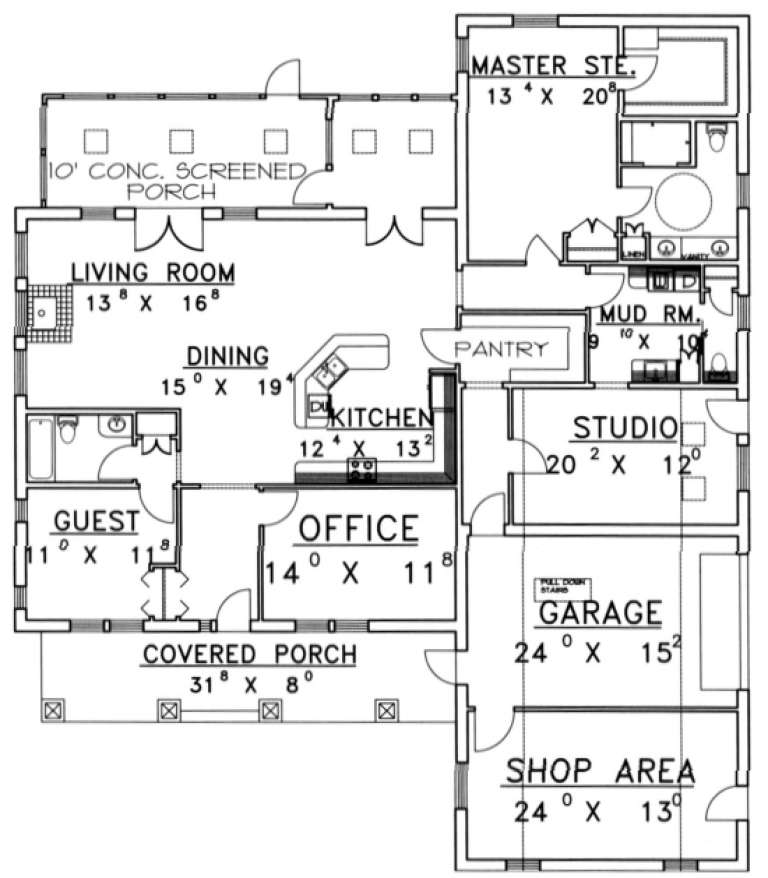
House Plan House Plan #1864 Front Elevation

PLAN #048-00131

Starting at

$1,395
Sq Ft 2,085
Beds 3
Baths 2
½ Baths 1
Cars 3
Stories 1
Width 64'
Depth 76'
House Plan House Plan #1759 Front Elevation

PLAN #048-00093

Starting at

$1,295
Sq Ft 1,843
Beds 3
Baths 2
½ Baths 0
Cars 2
Stories 2
Width 42'
Depth 69'
House Plan House Plan #1727 Front Elevation

PLAN #039-00381

Starting at

$1,480
Sq Ft 2,500
Beds 3
Baths 2
½ Baths 2
Cars 3
Stories 2
Width 50'
Depth 50'
House Plan House Plan #1720 Rear Elevation

PLAN #039-00374

Starting at

$2,085
Sq Ft 3,556
Beds 4
Baths 3
½ Baths 1
Cars 2
Stories 1
Width 57' 10"
Depth 65'
House Plan House Plan #1649 Rear Elevation

PLAN #039-00319

Starting at

$2,525
Sq Ft 4,711
Beds 4
Baths 3
½ Baths 0
Cars 3
Stories 1
Width 103' 6"
Depth 53' 11"
House Plan House Plan #1607 Front Elevation

PLAN #039-00288

Starting at

$2,525
Sq Ft 4,638
Beds 4
Baths 5
½ Baths 0
Cars 3
Stories 1
Width 75' 10"
Depth 85'
House Plan House Plan #1492 Rear Elevation

PLAN #039-00209

Starting at

$1,480
Sq Ft 2,875
Beds 4
Baths 4
½ Baths 0
Cars 3
Stories 2
Width 89' 6"
Depth 75' 4"
House Plan House Plan #1446 Front Elevation

PLAN #039-00183

Starting at

$1,425
Sq Ft 2,427
Beds 2
Baths 2
½ Baths 1
Cars 2
Stories 1
Width 65' 2"
Depth 75' 4"
House Plan House Plan #1384 Front Elevation

PLAN #039-00132

Starting at

$1,480
Sq Ft 2,845
Beds 3
Baths 3
½ Baths 0
Cars 2
Stories 2
Width 42'
Depth 63'
House Plan House Plan #1356 Front Elevation

PLAN #039-00104

Starting at

$1,425
Sq Ft 2,283
Beds 2
Baths 2
½ Baths 1
Cars 2
Stories 1
Width 66' 4"
Depth 73' 4"
House Plan House Plan #1077 Front Elevation

PLAN #035-00326

Starting at

$1,345
Sq Ft 2,765
Beds 3
Baths 2
½ Baths 1
Cars 3
Stories 2
Width 76'
Depth 68'
House Plan House Plan #899 Front Elevation

PLAN #035-00248

Starting at

$1,345
Sq Ft 2,768
Beds 4
Baths 2
½ Baths 1
Cars 3
Stories 2
Width 66'
Depth 51'
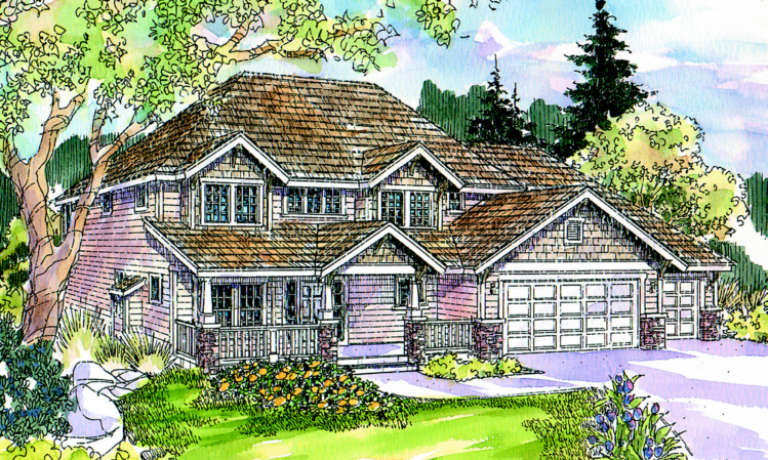
Front view of a beige Country house, shingle siding, stone porch columns, gabled roof, and lush garden landscaping. House Plan # 035-00232

PLAN #035-00232

Starting at

$1,040
Sq Ft 1,822
Beds 3
Baths 2
½ Baths 0
Cars 2
Stories 1
Width 40'
Depth 69'
House Plan House Plan #869 Front Elevation

PLAN #035-00218

Starting at

$2,715
Sq Ft 4,566
Beds 4
Baths 4
½ Baths 1
Cars 4
Stories 2
Width 86'
Depth 67'
House Plan House Plan #868 Front Elevation

PLAN #035-00217

Starting at

$1,345
Sq Ft 2,692
Beds 3
Baths 2
½ Baths 1
Cars 3
Stories 1
Width 88'
Depth 62' 4"
X
Shop Sign In
Favorites
Cart
Chat