8,895 Results

EDIT SEARCH FILTERS
Clear All FiltersOffice
Sort By:  

8,895 RESULTS

SEARCH FILTERS

    Plan Type
    Square Feet
    Bedrooms
    Bathrooms
    Stories
    Garage (Vehicle Spaces)
    Architectural Styles

    Outdoor Living

    Bedroom Options
    Kitchen & Dining
    Laundry Location
    Additional Rooms

    Garage Type

    Garage Features
    Other Features
    Foundation Type

    Plan Width (FT)
    Plan Depth (FT)
    Plan Height (FT)
    Framing Type
    Media Filters
SEARCHING...
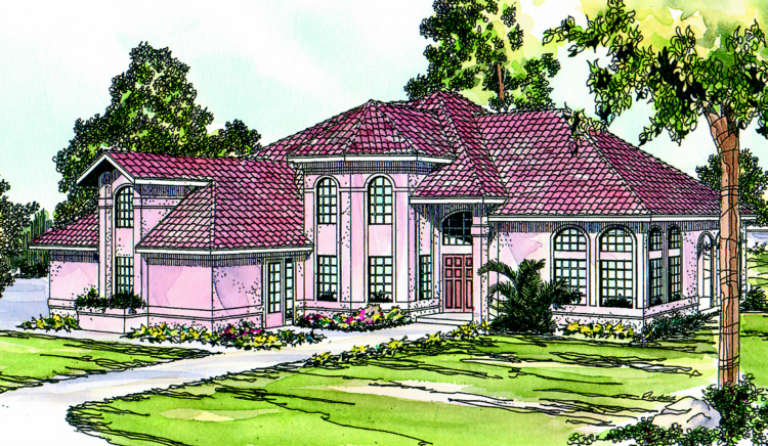
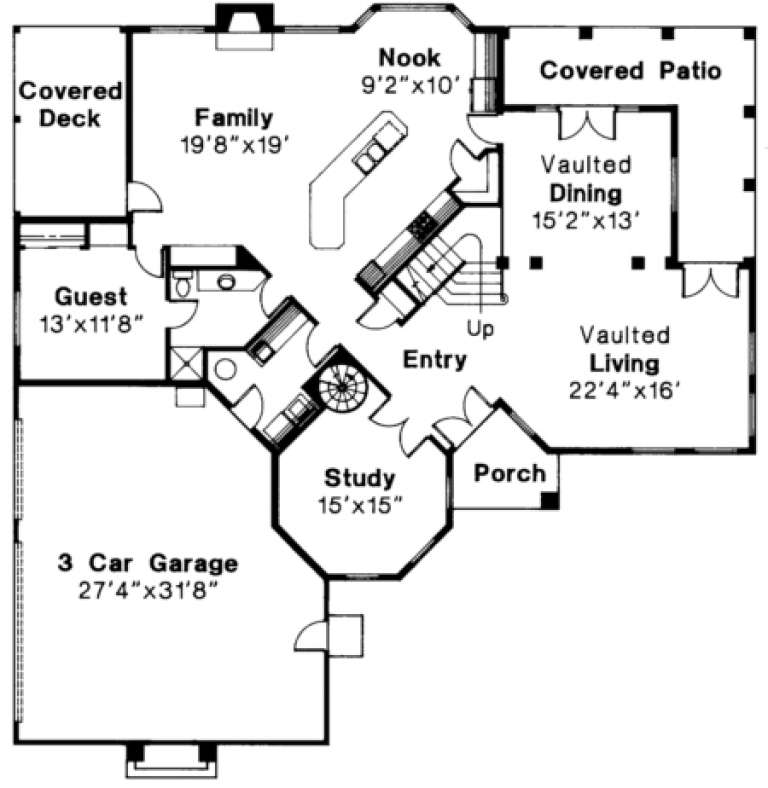
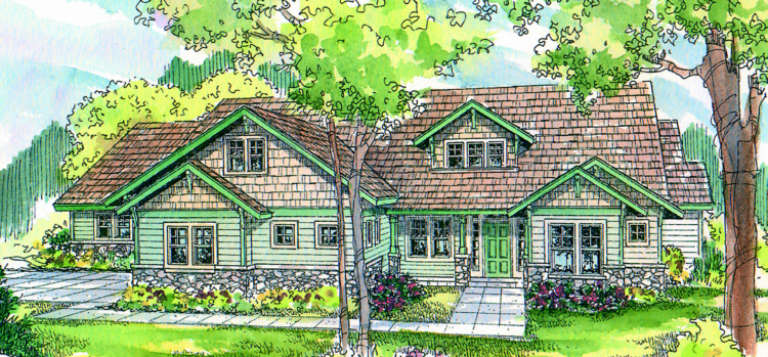
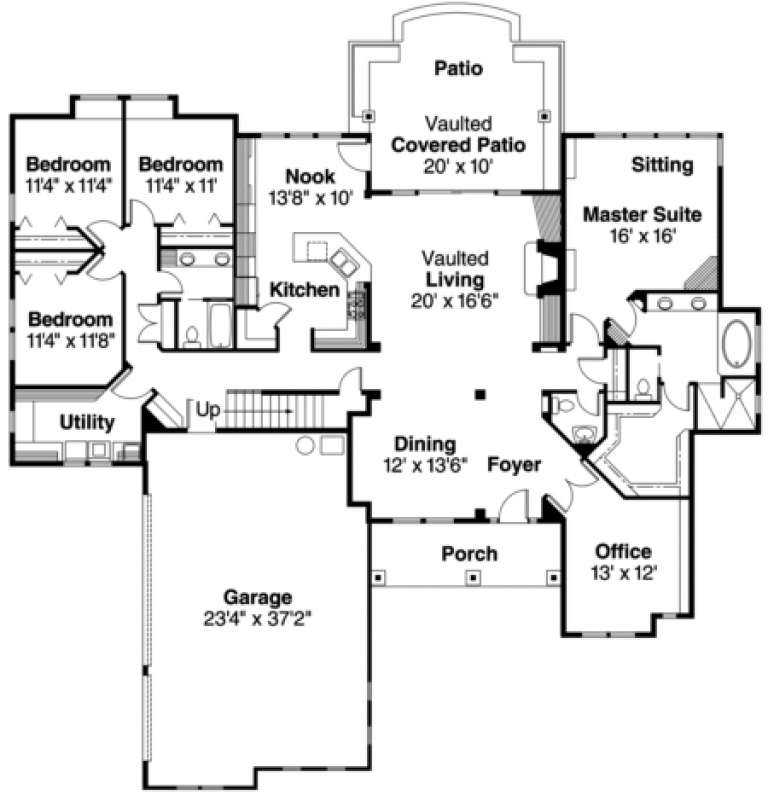
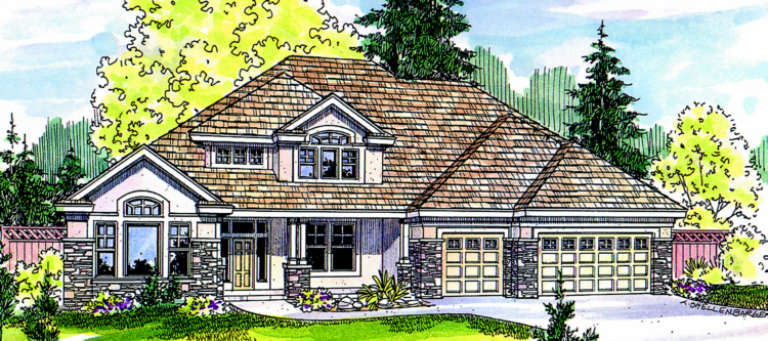
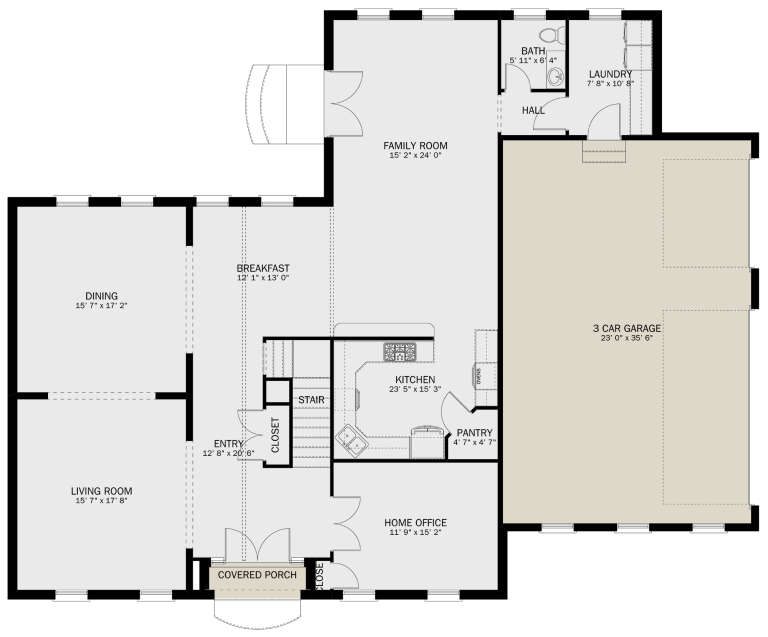
House Plan House Plan #782 Front Elevation

PLAN #035-00131

Starting at

$2,180
Sq Ft 3,881
Beds 4
Baths 3
½ Baths 0
Cars 3
Stories 2
Width 66'
Depth 66'
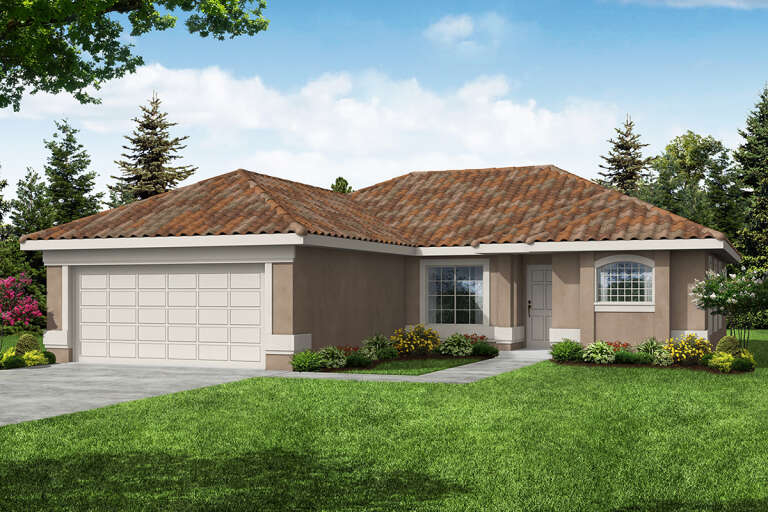
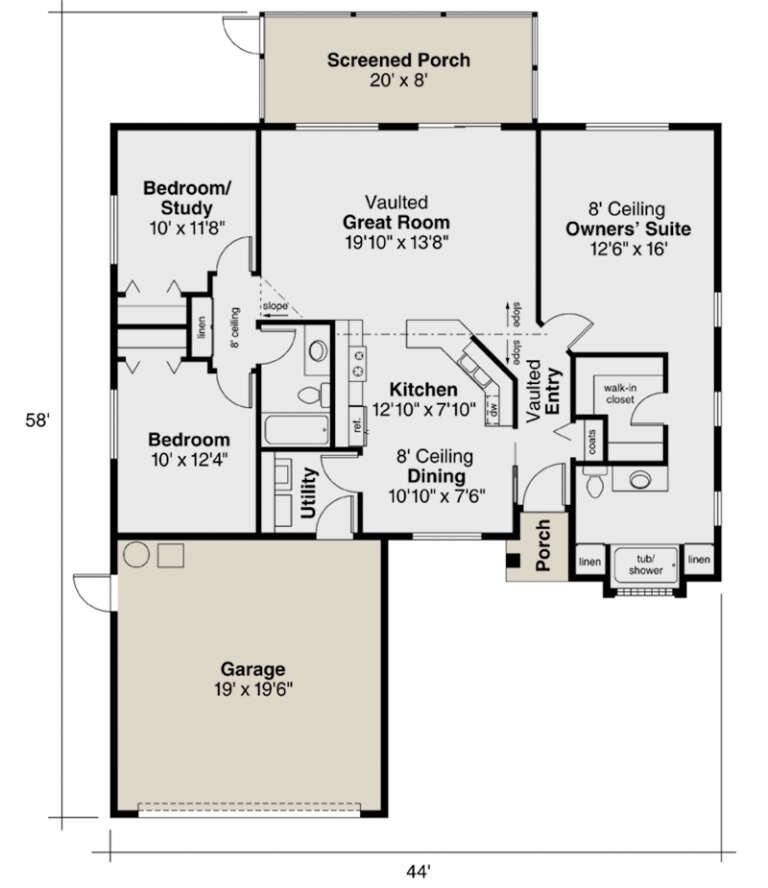
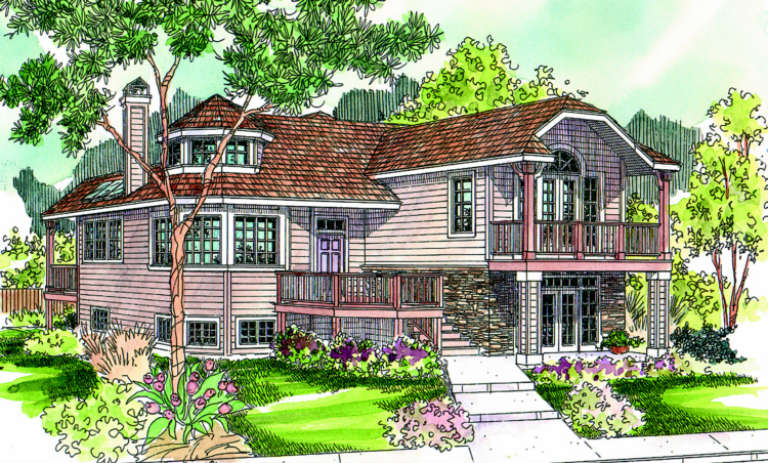
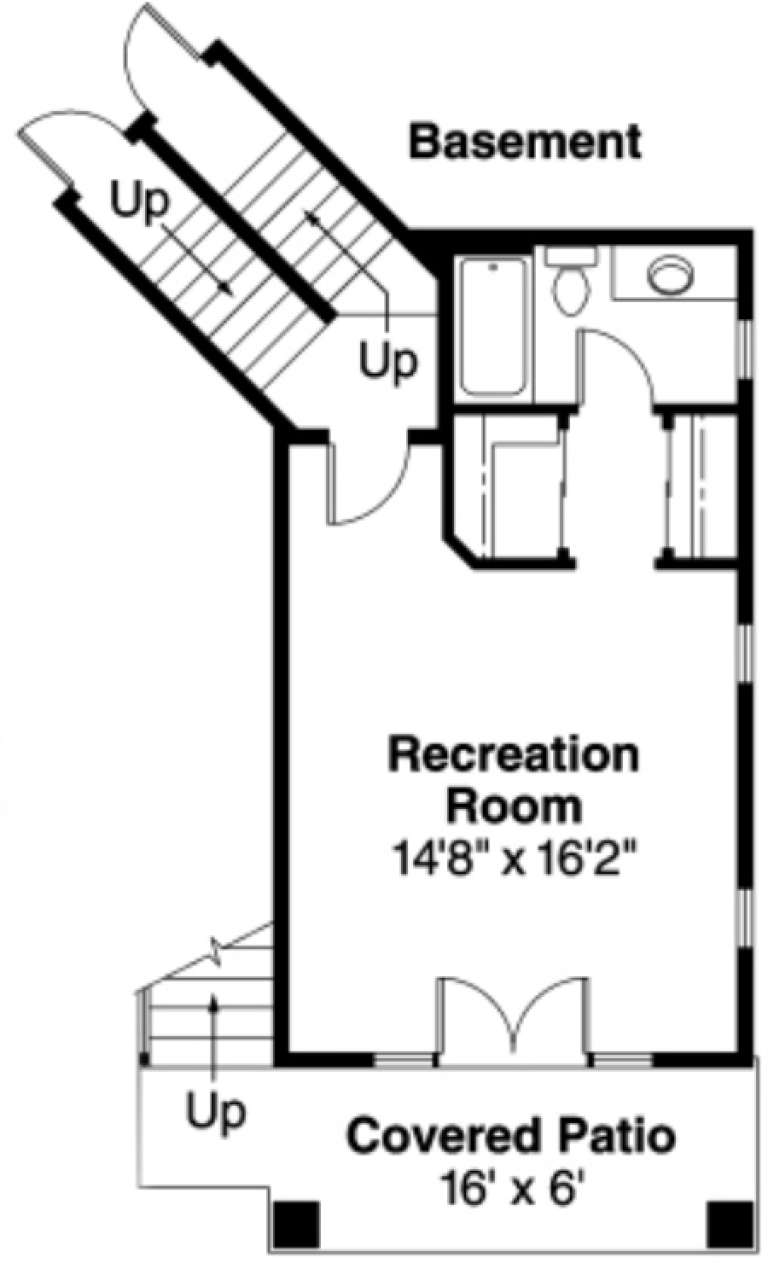
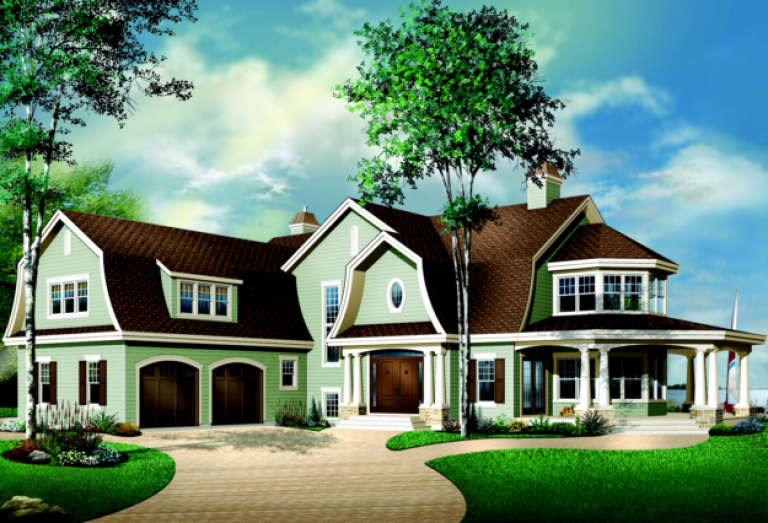
House Plan House Plan #773 Front Elevation

PLAN #035-00122

Starting at

$835
Sq Ft 1,352
Beds 3
Baths 2
½ Baths 0
Cars 2
Stories 1
Width 44'
Depth 58'
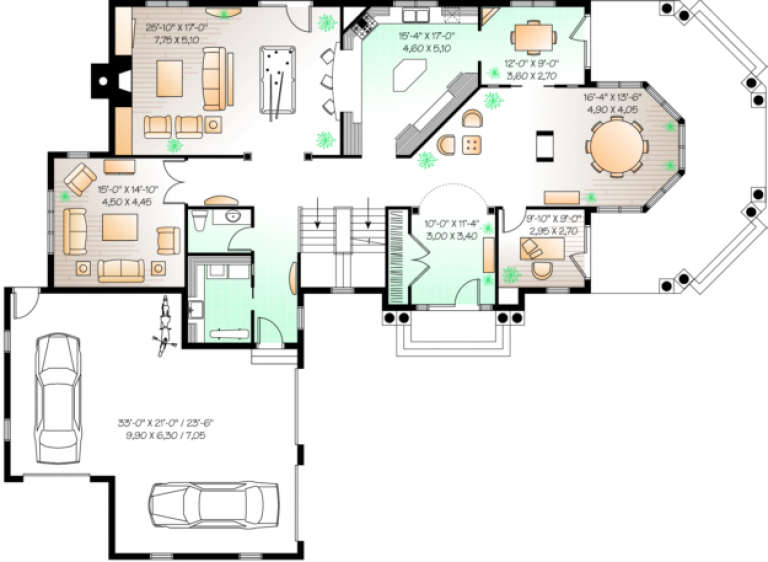
House Plan House Plan #707 Front Elevation

PLAN #035-00058

Starting at

$1,850
Sq Ft 3,436
Beds 4
Baths 2
½ Baths 1
Cars 3
Stories 2
Width 79'
Depth 73'
House Plan House Plan #697 Front Elevation

PLAN #035-00048

Starting at

$1,040
Sq Ft 1,941
Beds 1-2
Baths 3
½ Baths 0
Cars 0
Stories 3
Width 38'
Depth 60'
House Plan House Plan #673 Front Elevation

PLAN #035-00024

Starting at

$2,180
Sq Ft 3,922
Beds 5
Baths 3
½ Baths 1
Cars 3
Stories 2
Width 74'
Depth 62'
House Plan House Plan #485 Front Elevation

PLAN #034-00092

Starting at

$2,560
Sq Ft 4,075
Beds 4
Baths 3
½ Baths 1
Cars 3
Stories 2
Width 78'
Depth 64'
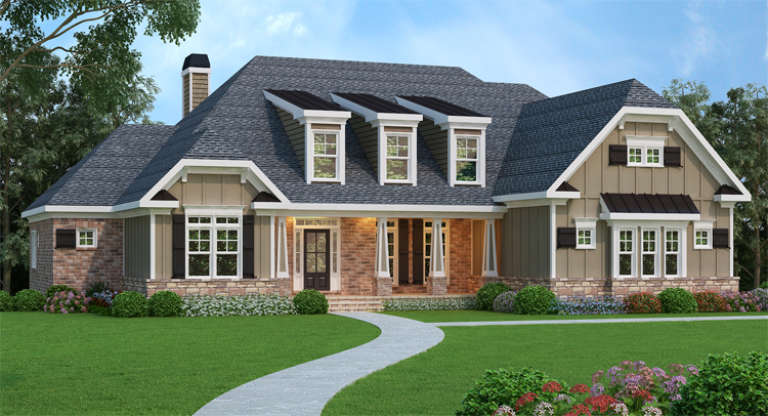
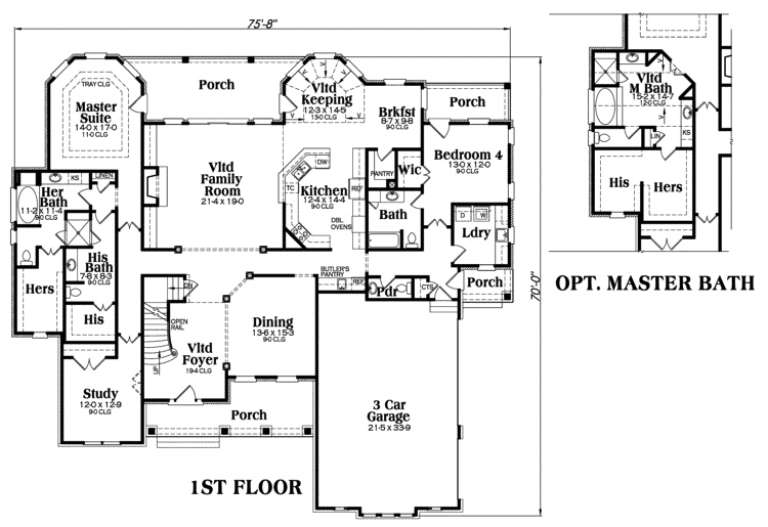
Southern front elevation with brick and siding, stone base, gabled roof, dormers, covered porch, and landscaping. House Plan # 009-00079 Digital Rendering by America's Best House Plans, Inc.
EXCLUSIVE

PLAN #009-00079

Starting at

$1,550
Sq Ft 3,763
Beds 4-5
Baths 4
½ Baths 1
Cars 3
Stories 2
Width 75' 8"
Depth 70'
House Plan House Plan #33815 Front Elevation

PLAN #2802-00425

Starting at

$1,350
Sq Ft 2,725
Beds 1
Baths 1
½ Baths 1
Cars 2
Stories 2
Width 69'
Depth 34'
House Plan House Plan #33403 Angled Front Elevation

PLAN #8314-00030

Starting at

$2,972
Sq Ft 2,972
Beds 4
Baths 3
½ Baths 1
Cars 2
Stories 1.5
Width 99' 5"
Depth 68' 1"
House Plan House Plan #32891 Angled Front Elevation

PLAN #039-00753

Starting at

$1,425
Sq Ft 2,244
Beds 2
Baths 2
½ Baths 1
Cars 0
Stories 1
Width 42'
Depth 38'
House Plan House Plan #32791 Front Elevation

PLAN #9300-00131

Starting at

$2,883
Sq Ft 3,032
Beds 3
Baths 2
½ Baths 1
Cars 3
Stories 2
Width 74' 4"
Depth 67' 8"
House Plan House Plan #32018 Front Elevation

PLAN #098-00463

Starting at

$2,050
Sq Ft 2,225
Beds 4
Baths 4
½ Baths 0
Cars 2
Stories 2
Width 39'
Depth 59'
House Plan House Plan #31205 Front Elevation

PLAN #9300-00111

Starting at

$2,097
Sq Ft 2,391
Beds 3
Baths 2
½ Baths 1
Cars 2
Stories 1
Width 70' 8"
Depth 53' 8"
House Plan House Plan #31136 Front Elevation

PLAN #8768-00149

Starting at

$2,438
Sq Ft 4,075
Beds 3
Baths 2
½ Baths 1
Cars 3
Stories 1
Width 69' 2"
Depth 59'
House Plan House Plan #30240 Angled Front Elevation

PLAN #9300-00020

Starting at

$2,883
Sq Ft 3,086
Beds 4
Baths 3
½ Baths 0
Cars 2
Stories 1.5
Width 79' 9"
Depth 76' 8"
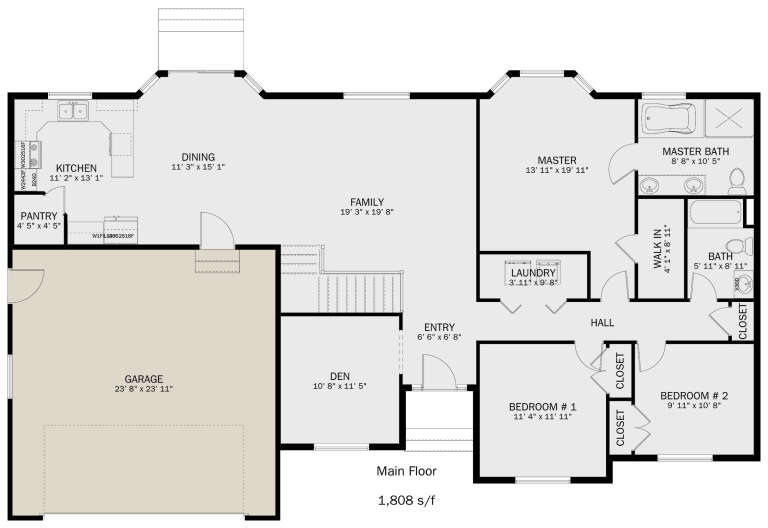
House Plan House Plan #29957 Front Elevation

PLAN #2802-00255

Starting at

$1,150
Sq Ft 1,808
Beds 3
Baths 2
½ Baths 0
Cars 2
Stories 1
Width 67' 8"
Depth 38' 4"
House Plan House Plan #29756 Front Elevation

PLAN #2802-00246

Starting at

$1,550
Sq Ft 4,028
Beds 4
Baths 2
½ Baths 1
Cars 3
Stories 2
Width 69' 8"
Depth 54' 8"
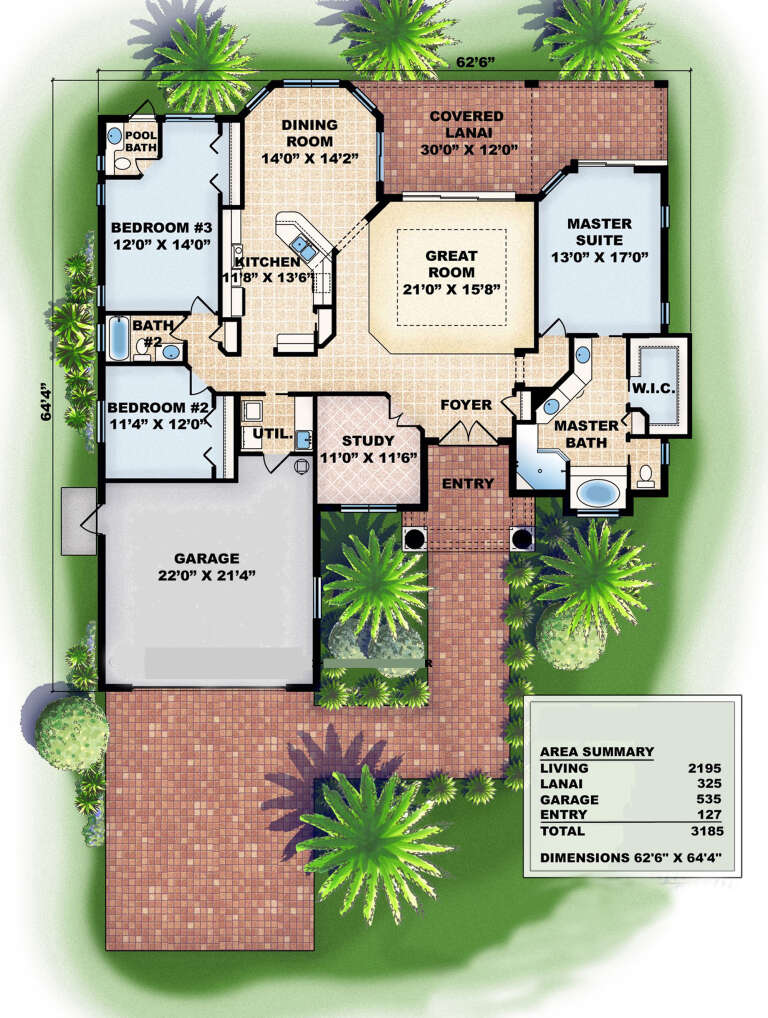
House Plan House Plan #29472 Front Elevation

PLAN #575-00099

Starting at

$1,975
Sq Ft 2,195
Beds 3
Baths 2
½ Baths 1
Cars 2
Stories 1
Width 64' 4"
Depth 62' 6"
X
Shop Sign In
Favorites
Cart
Chat