1,784 Results

EDIT SEARCH FILTERS
Clear All FiltersWalk-In Pantry
Sort By:  

1,784 RESULTS

SEARCH FILTERS

    Plan Type
    Square Feet
    Bedrooms
    Bathrooms
    Stories
    Garage (Vehicle Spaces)
    Architectural Styles

    Outdoor Living

    Bedroom Options
    Kitchen & Dining
    Laundry Location
    Additional Rooms

    Garage Type

    Garage Features
    Other Features
    Foundation Type

    Plan Width (FT)
    Plan Depth (FT)
    Plan Height (FT)
    Framing Type
    Media Filters
SEARCHING...
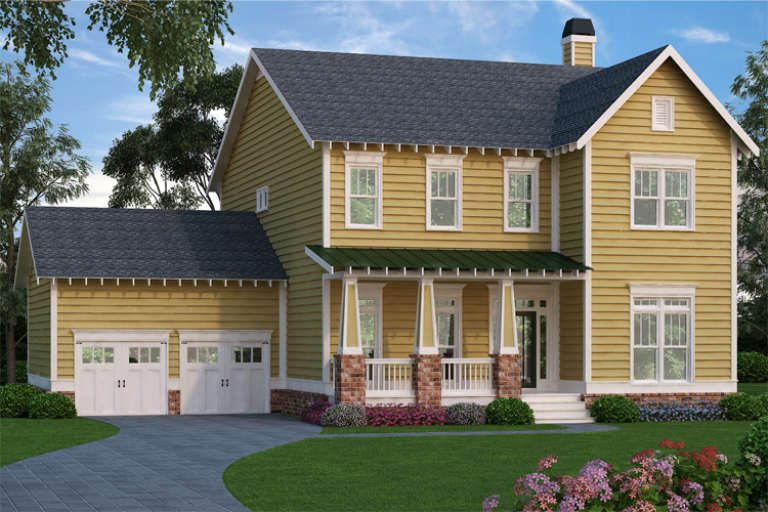
Yellow Craftsman front elevation with brick piers, green metal porch roof, white trim, and 2-car garage. House Plan # 009-00221 Digital Rendering by America's Best House Plans, Inc.
EXCLUSIVE

PLAN #009-00221

Starting at

$1,450
Sq Ft 3,009
Beds 4
Baths 2
½ Baths 1
Cars 2
Stories 2
Width 56'
Depth 50'
House Plan House Plan #15606 Front Photo

PLAN #1070-00080

Starting at

$1,804
Sq Ft 2,419
Beds 4
Baths 3
½ Baths 0
Cars 2
Stories 2
Width 61' 3"
Depth 52' 3"
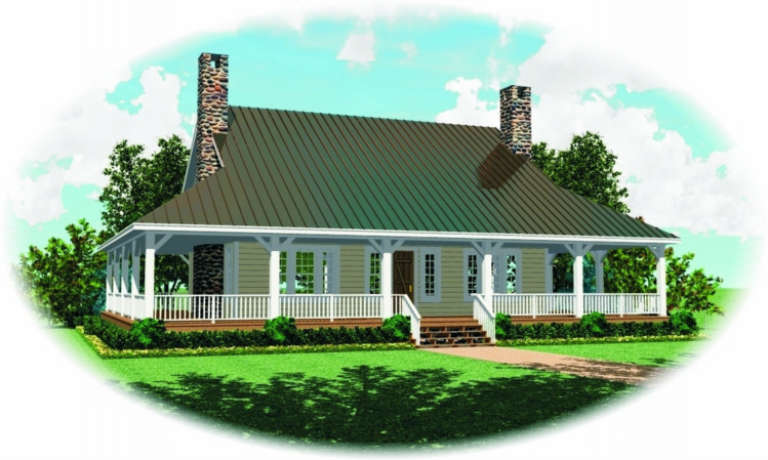
House Plan House Plan #2686 Front Elevation

PLAN #053-00365

Starting at

$1,062
Sq Ft 2,207
Beds 3
Baths 2
½ Baths 1
Cars 0
Stories 1.5
Width 68'
Depth 55'
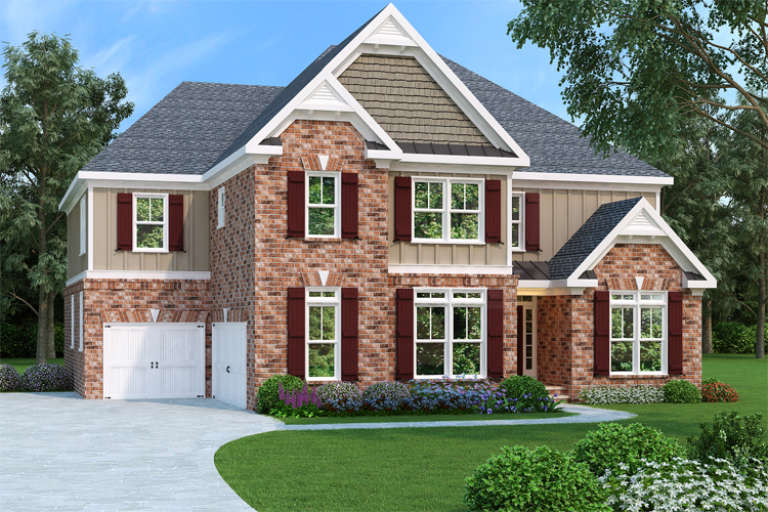
Craftsman front elevation with brick and siding, maroon shutters, white garage doors, gabled roof, and landscaping. House Plan # 009-00093 Digital Rendering by America's Best House Plans, Inc.
EXCLUSIVE

PLAN #009-00093

Starting at

$1,550
Sq Ft 3,687
Beds 4
Baths 4
½ Baths 0
Cars 3
Stories 2
Width 52'
Depth 55'
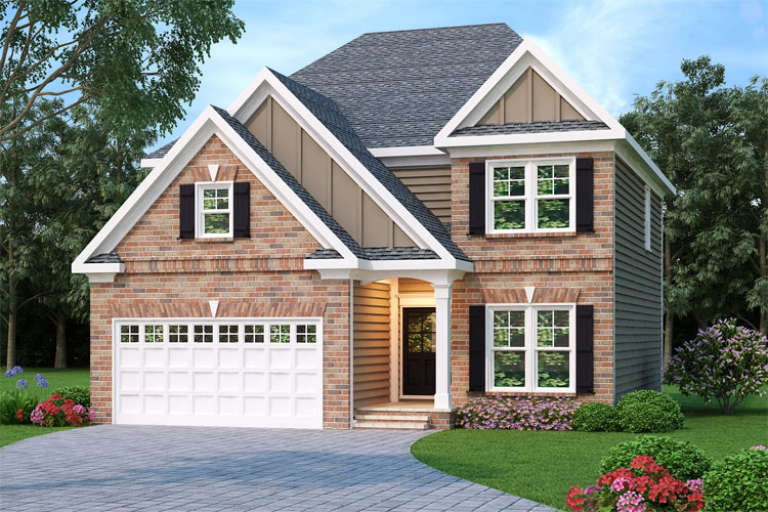
Traditional front elevation with red brick, siding, gabled roof, white garage door, and black shutters. House Plan # 009-00050 Digital Rendering by America's Best House Plans, Inc.
EXCLUSIVE

PLAN #009-00050

Starting at

$1,300
Sq Ft 2,228
Beds 4
Baths 2
½ Baths 1
Cars 2
Stories 2
Width 37'
Depth 43'
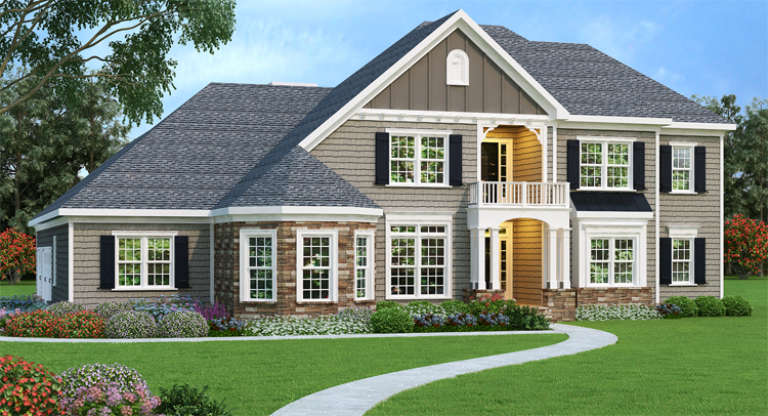
Traditional front elevation with gray siding, stone accents, gabled roof, covered entry with balcony, and dark shutters. House Plan # 009-00256 Digital Rendering by America's Best House Plans, Inc.
EXCLUSIVE

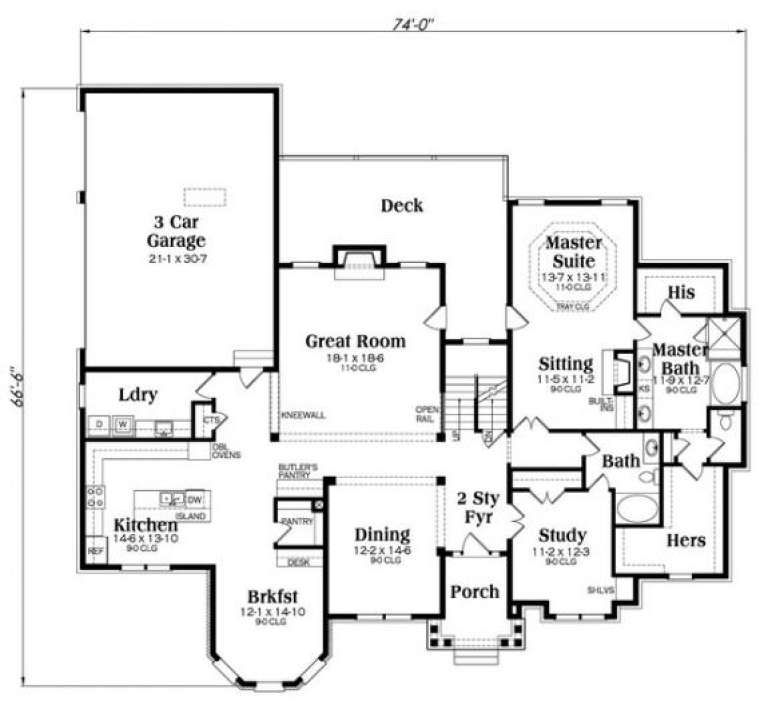
PLAN #009-00256

Starting at

$1,550
Sq Ft 3,894
Beds 4
Baths 5
½ Baths 0
Cars 3
Stories 2
Width 74'
Depth 66' 6"
House Plan House Plan #3759 Front Elevation

PLAN #348-00155

Starting at

$1,550
Sq Ft 2,706
Beds 3
Baths 2
½ Baths 1
Cars 2
Stories 1.5
Width 73'
Depth 56' 4"
House Plan House Plan #1704 Rear Elevation

PLAN #039-00363

Starting at

$2,525
Sq Ft 4,586
Beds 4
Baths 3
½ Baths 1
Cars 3
Stories 1
Width 100'
Depth 77'
House Plan House Plan #1160 Front Elevation

PLAN #036-00155

Starting at

$1,595
Sq Ft 3,493
Beds 4
Baths 3
½ Baths 1
Cars 3
Stories 2
Width 66'
Depth 51'
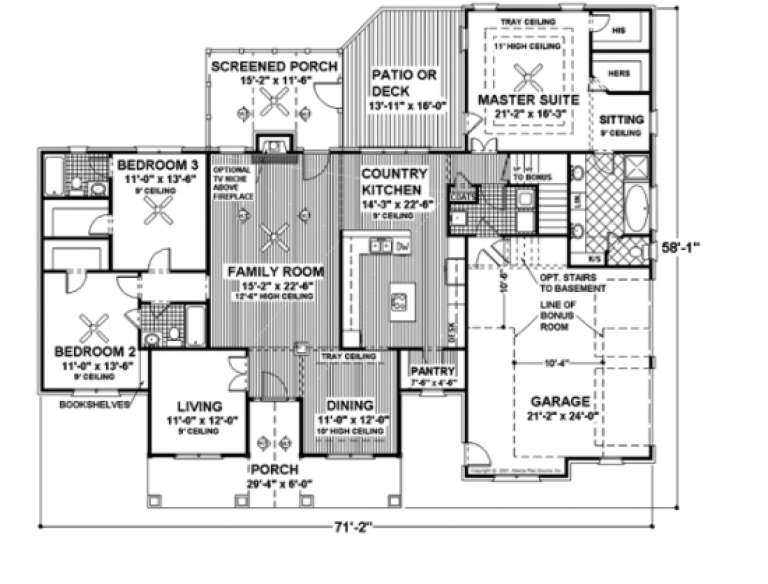
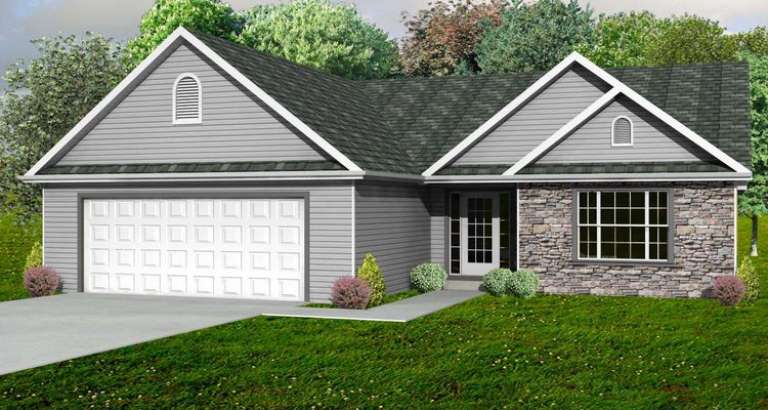
House Plan House Plan #1069 Front Elevation

PLAN #036-00093

Starting at

$1,395
Sq Ft 2,184
Beds 3
Baths 3
½ Baths 0
Cars 2
Stories 1
Width 71' 2"
Depth 58' 1"
House Plan House Plan #5605 Front Elevation

PLAN #849-00100

Starting at

$850
Sq Ft 1,572
Beds 3
Baths 2
½ Baths 0
Cars 2
Stories 1
Width 48'
Depth 52'
House Plan House Plan #981 Front Elevation

PLAN #036-00019

Starting at

$1,195
Sq Ft 1,381
Beds 3
Baths 2
½ Baths 0
Cars 2
Stories 1
Width 50'
Depth 50' 4"
Front view of a white house in Modern Farmhouse style, metal roof, black trim, covered porch, and landscaped yard. House Plan # 7112-00070

PLAN #7112-00070

Starting at

$1,095
Sq Ft 1,350
Beds 3
Baths 2
½ Baths 0
Cars 0
Stories 1
Width 45'
Depth 30'
Front view of a beige house, stone accents, dark wood garage doors, arched entry, hip roof, and lush landscaping. House Plan # 4440-00030
EXCLUSIVE

PLAN #4440-00030

Starting at

$1,200
Sq Ft 2,400
Beds 3
Baths 3
½ Baths 0
Cars 3
Stories 1
Width 76' 8"
Depth 62' 8"
Front view of a beige house, brick and stucco siding, gabled roof, dormer window, covered entry, and lush landscaping. House Plan # 8768-00276

PLAN #8768-00276

Starting at

$1,378
Sq Ft 2,226
Beds 3
Baths 2
½ Baths 1
Cars 0
Stories 2
Width 36'
Depth 51'
Angled front view of a beige house in Craftsman style, stone accents, metal roof, large deck, and illuminated entryway. House Plan # 3371-00004

PLAN #3371-00004

Starting at

$1,700
Sq Ft 3,072
Beds 4
Baths 4
½ Baths 1
Cars 2
Stories 2
Width 65'
Depth 59'
Front view of a grey house, stone and horizontal siding, three-car garage, arched window, and landscaped lawn. House Plan # 7140-00060
EXCLUSIVE

PLAN #7140-00060

Starting at

$1,249
Sq Ft 3,981
Beds 3-4
Baths 3
½ Baths 0
Cars 4
Stories 1
Width 76' 10"
Depth 57' 4"
Angled front view of a white house, board-and-batten siding, metal roof, timber porch, cupolas, and black windows. House Plan # 3822-00074

PLAN #3822-00074

Starting at

$1,799
Sq Ft 2,875
Beds 2
Baths 2
½ Baths 0
Cars 3
Stories 2
Width 48'
Depth 78'
X
Shop Sign In
Favorites
Cart
Chat