1,784 Results

EDIT SEARCH FILTERS
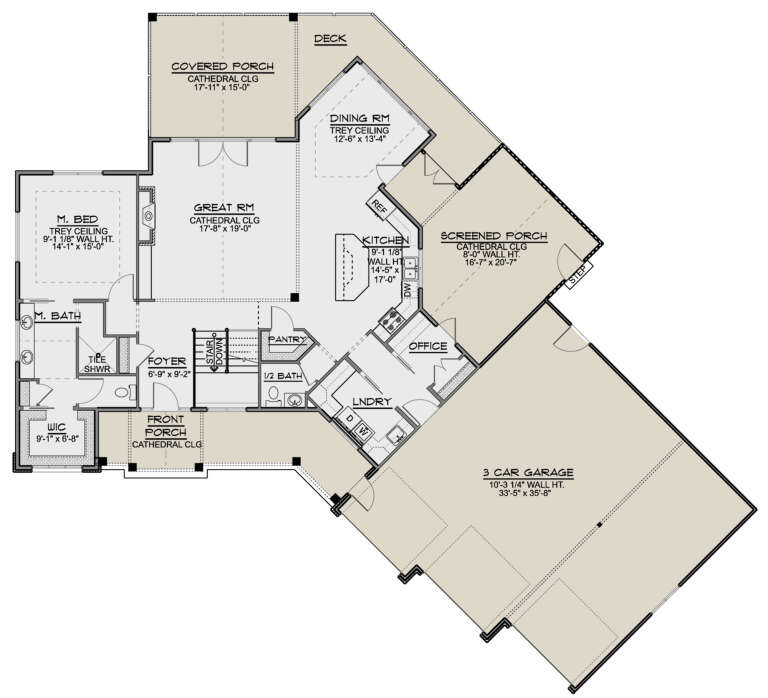
Clear All FiltersWalk-In Pantry
Sort By:  

1,784 RESULTS

SEARCH FILTERS

    Plan Type
    Square Feet
    Bedrooms
    Bathrooms
    Stories
    Garage (Vehicle Spaces)
    Architectural Styles

    Outdoor Living

    Bedroom Options
    Kitchen & Dining
    Laundry Location
    Additional Rooms

    Garage Type

    Garage Features
    Other Features
    Foundation Type

    Plan Width (FT)
    Plan Depth (FT)
    Plan Height (FT)
    Framing Type
    Media Filters
SEARCHING...
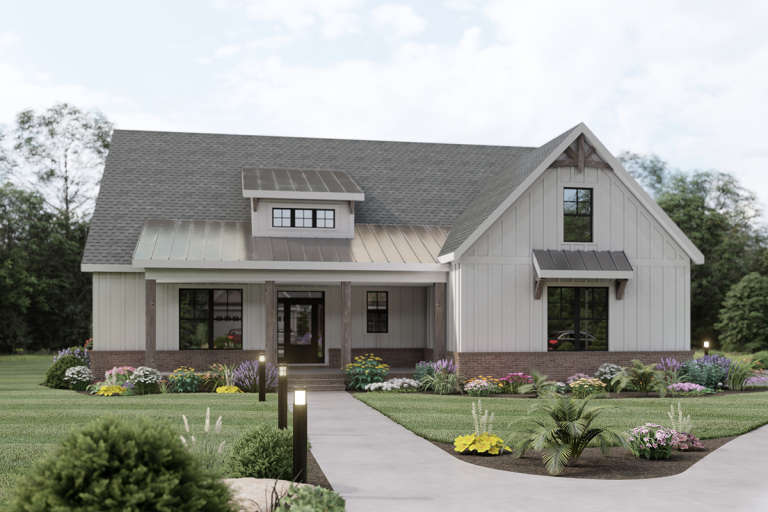
White Modern Farmhouse, Angled Front Elevation, board-and-batten siding, stone base, timber porch, metal roof, landscaping. House Plan # 3822-00037 Digital Rendering by America's Best House Plans, Inc.

PLAN #3822-00037

Starting at

$1,499
Sq Ft 1,784
Beds 3
Baths 2
½ Baths 0
Cars 0
Stories 1
Width 53'
Depth 48'
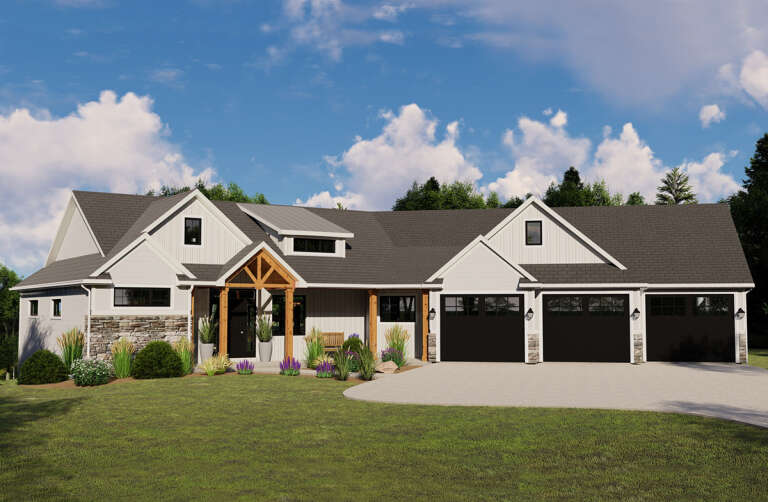
Grey Barndominium, Angled Front Elevation, metal siding, timber porch, dark window frames, and lush green landscaping. House Plan # 3822-00038 Digital Rendering by America's Best House Plans, Inc.

PLAN #3822-00038

Starting at

$1,599
Sq Ft 2,286
Beds 2
Baths 2
½ Baths 1
Cars 2
Stories 2
Width 70'
Depth 34'
House Plan House Plan #20573 Front Elevation

PLAN #2559-00806

Starting at

$1,916
Sq Ft 2,557
Beds 3
Baths 2
½ Baths 1
Cars 3
Stories 1
Width 88'
Depth 60' 6"
Black and white Craftsman, Front Elevation, brick and siding, white garage doors, lantern lights, autumn landscaping. House Plan # 2802-00581 Digital Rendering by America's Best House Plans, Inc.
EXCLUSIVE

PLAN #2802-00581

Starting at

$1,350
Sq Ft 2,871
Beds 3-6
Baths 2
½ Baths 1
Cars 3
Stories 1.5
Width 68' 6"
Depth 58'
Grey Modern Farmhouse, Front Elevation at dusk, brick and board-batten siding, lit porch, pumpkins, mountain backdrop. House Plan # 7983-00212 Digital Rendering by America's Best House Plans, Inc.

PLAN #7983-00212

Starting at

$1,730
Sq Ft 2,820
Beds 4
Baths 3
½ Baths 0
Cars 2
Stories 1
Width 84' 3"
Depth 58' 4"
House Plan House Plan #17159 Front Elevation

PLAN #3323-00628

Starting at

$1,800
Sq Ft 4,219
Beds 4
Baths 4
½ Baths 1
Cars 2
Stories 2
Width 59'
Depth 81'
House Plan House Plan #25020 Rear Elevation

PLAN #1070-00302

Starting at

$1,804
Sq Ft 2,766
Beds 5
Baths 4
½ Baths 0
Cars 2
Stories 2
Width 48' 2"
Depth 76' 3"
Grey Contemporary, Angled Front Elevation, mixed stone and siding, dual modern garage doors, porch seating, landscaping. House Plan # 7140-00030 Digital Rendering by America's Best House Plans, Inc.
EXCLUSIVE

PLAN #7140-00030

Starting at

$999
Sq Ft 3,495
Beds 4
Baths 4
½ Baths 0
Cars 5
Stories 1
Width 84' 8"
Depth 65' 5"
White Contemporary, Angled Front Elevation, stone and wood siding, concrete path, dark garage doors, lush landscaping. House Plan # 7140-00029 Digital Rendering by America's Best House Plans, Inc.
EXCLUSIVE

PLAN #7140-00029

Starting at

$999
Sq Ft 3,356
Beds 5
Baths 4
½ Baths 0
Cars 3
Stories 1
Width 73' 2"
Depth 55' 8"
White Modern Farmhouse, Front Elevation, board-and-batten siding, wood accents, barn lights, and lush landscaping. House Plan # 7140-00028 Digital Rendering by America's Best House Plans, Inc.
EXCLUSIVE

PLAN #7140-00028

Starting at

$999
Sq Ft 1,942
Beds 3-4
Baths 2
½ Baths 1
Cars 3
Stories 1
Width 104' 4"
Depth 73' 3"
House Plan House Plan #32740 Front Elevation

PLAN #963-01127

Starting at

$1,799
Sq Ft 2,643
Beds 3
Baths 2
½ Baths 1
Cars 2
Stories 1
Width 76'
Depth 61'
House Plan House Plan #20632 Angled Front Elevation at Dusk

PLAN #098-00308

Starting at

$2,050
Sq Ft 2,751
Beds 4
Baths 3
½ Baths 1
Cars 2
Stories 2
Width 64'
Depth 52'
White Modern Farmhouse with board-and-batten siding, brick base, metal roof accents, gabled roof, porch, and black windows. House Plan # 009-00289 Digital Rendering by America's Best House Plans, Inc.
EXCLUSIVE

PLAN #009-00289

Starting at

$1,300
Sq Ft 2,006
Beds 3-4
Baths 2
½ Baths 0
Cars 2
Stories 1
Width 56'
Depth 57'
Red brick Traditional, Angled Front Elevation, arched windows, cream shutters, dark roof, lush landscaping, green lawn. House Plan # 8768-00238 Digital Rendering by America's Best House Plans, Inc.
EXCLUSIVE

PLAN #8768-00238

Starting at

$1,696
Sq Ft 2,784
Beds 3-6
Baths 2
½ Baths 1
Cars 3
Stories 1
Width 81' 2"
Depth 67' 6"
White Mediterranean, Front Elevation, stucco and stone siding, tile roof, arched garage doors, lit path, landscaping. House Plan # 5631-00354 Digital Rendering by America's Best House Plans, Inc.

PLAN #5631-00354

Starting at

$1,950
Sq Ft 2,898
Beds 3
Baths 3
½ Baths 1
Cars 3
Stories 1
Width 120' 6"
Depth 68'
Beige Craftsman Front Elevation, stone and siding, lit windows, gabled roof, lush landscaping, and illuminated pathway. House Plan # 5631-00352 Digital Rendering by America's Best House Plans, Inc.

PLAN #5631-00352

Starting at

$4,200
Sq Ft 5,562
Beds 5
Baths 5
½ Baths 1
Cars 4
Stories 2
Width 109'
Depth 93'
House Plan House Plan #24922 Front Elevation

PLAN #5032-00044

Starting at

$1,250
Sq Ft 1,789
Beds 1-3
Baths 1
½ Baths 1
Cars 3
Stories 1
Width 89' 3"
Depth 81' 8"
White Mediterranean, Angled Front Elevation, stucco siding, metal roof, arched entry, paver driveway, coastal landscaping. House Plan # 963-01336 Digital Rendering by America's Best House Plans, Inc.

PLAN #963-01336

Starting at

$2,699
Sq Ft 6,507
Beds 5
Baths 5
½ Baths 2
Cars 3
Stories 2
Width 87' 4"
Depth 134' 4"
X
Shop Sign In
Favorites
Cart
Chat