1,784 Results

EDIT SEARCH FILTERS
Clear All FiltersWalk-In Pantry
Sort By:  

1,784 RESULTS

SEARCH FILTERS

    Plan Type
    Square Feet
    Bedrooms
    Bathrooms
    Stories
    Garage (Vehicle Spaces)
    Architectural Styles

    Outdoor Living

    Bedroom Options
    Kitchen & Dining
    Laundry Location
    Additional Rooms

    Garage Type

    Garage Features
    Other Features
    Foundation Type

    Plan Width (FT)
    Plan Depth (FT)
    Plan Height (FT)
    Framing Type
    Media Filters
SEARCHING...
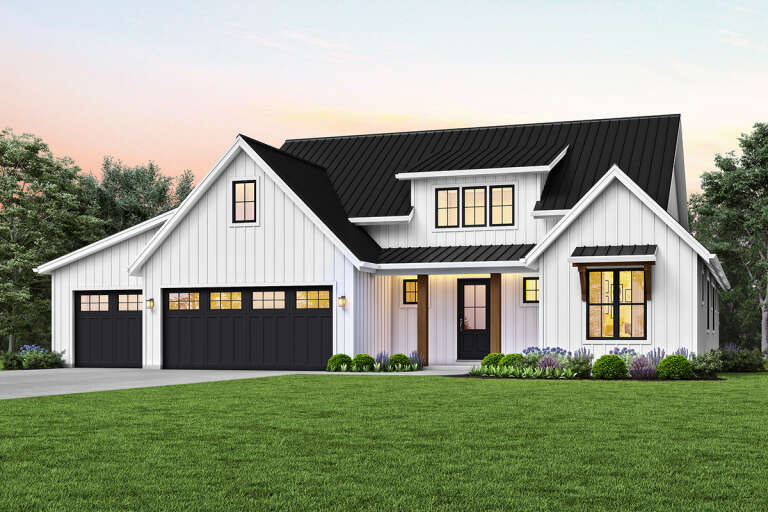
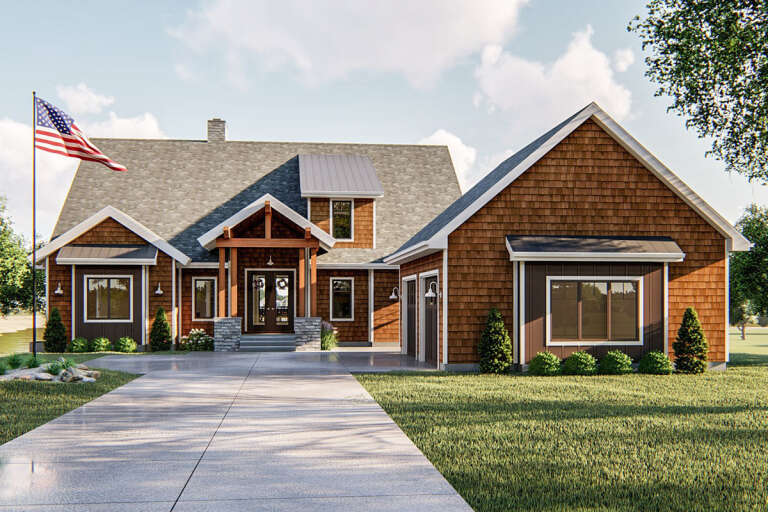
White Barndominium, Angled Front Elevation, board-and-batten siding, timber frame porch, balcony, and lush landscaping. House Plan # 3822-00036 Digital Rendering by America's Best House Plans, Inc.

PLAN #3822-00036

Starting at

$1,799
Sq Ft 2,737
Beds 5
Baths 4
½ Baths 0
Cars 3
Stories 2
Width 32'
Depth 75'
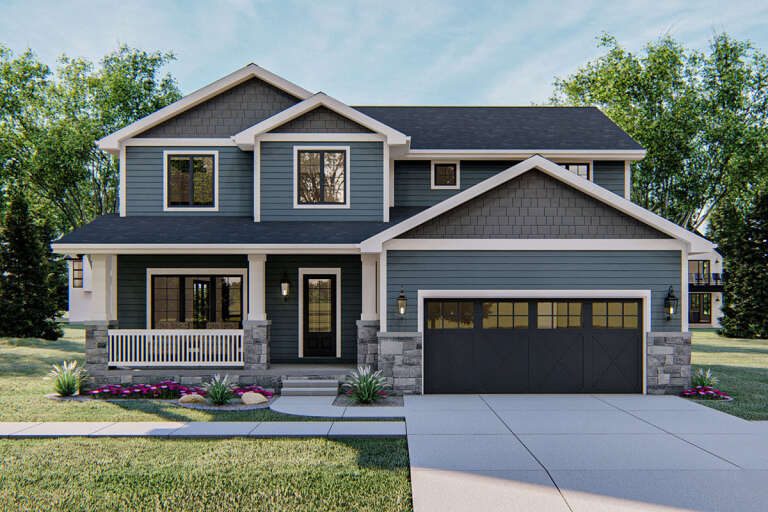
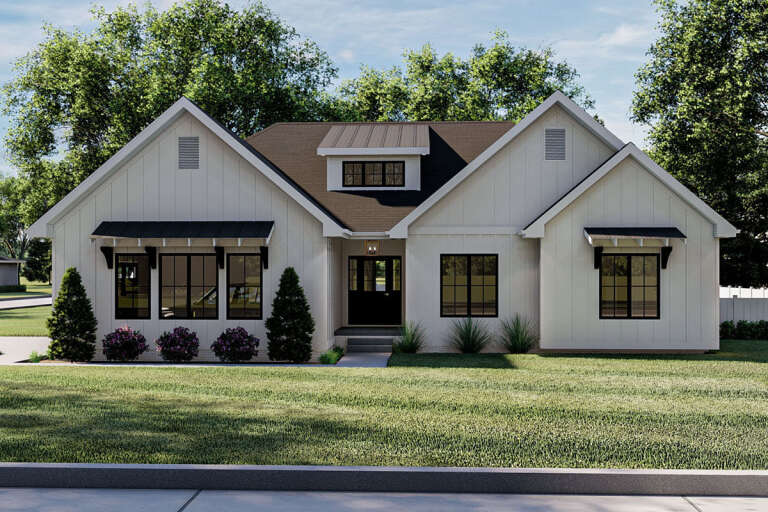
White Modern Farmhouse, Angled Front Elevation, board-and-batten siding, metal roof, stone pillars, wooden porch brackets. House Plan # 3822-00035 Digital Rendering by America's Best House Plans, Inc.

PLAN #3822-00035

Starting at

$1,499
Sq Ft 2,000
Beds 4
Baths 2
½ Baths 1
Cars 0
Stories 1
Width 66'
Depth 58'
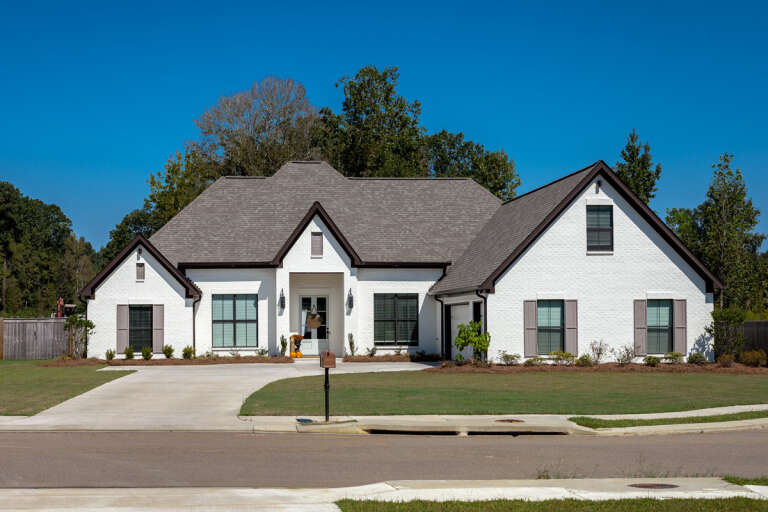
Grey Craftsman, Angled Front Elevation with stone accents, lap siding, arched window, wall sconces, and floral landscaping. House Plan # 035-01242 Digital Rendering by America's Best House Plans, Inc.

PLAN #035-01242

Starting at

$940
Sq Ft 1,562
Beds 3
Baths 2
½ Baths 0
Cars 2
Stories 1
Width 50'
Depth 50'
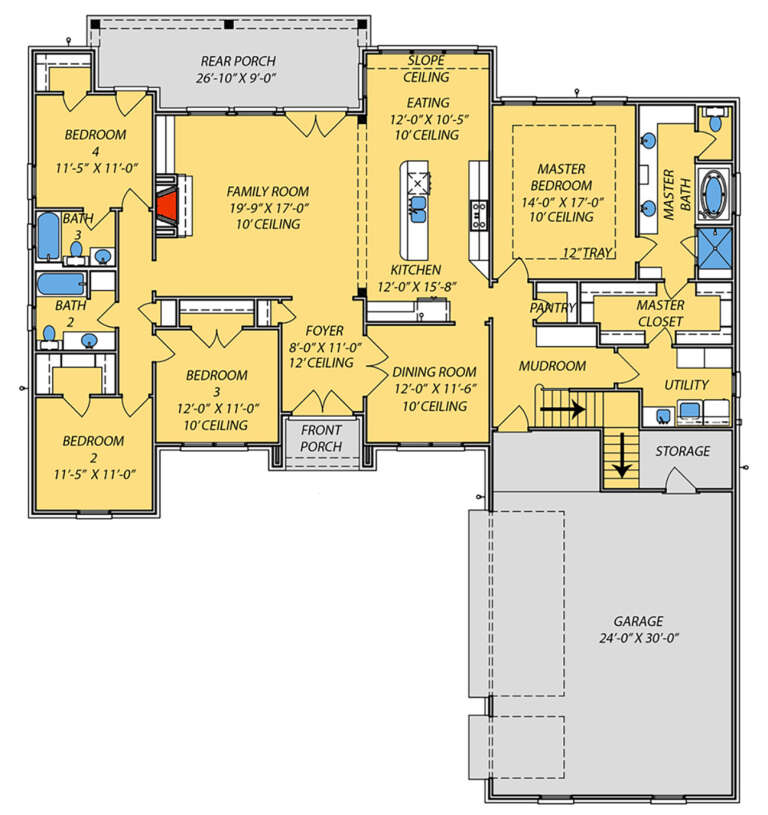
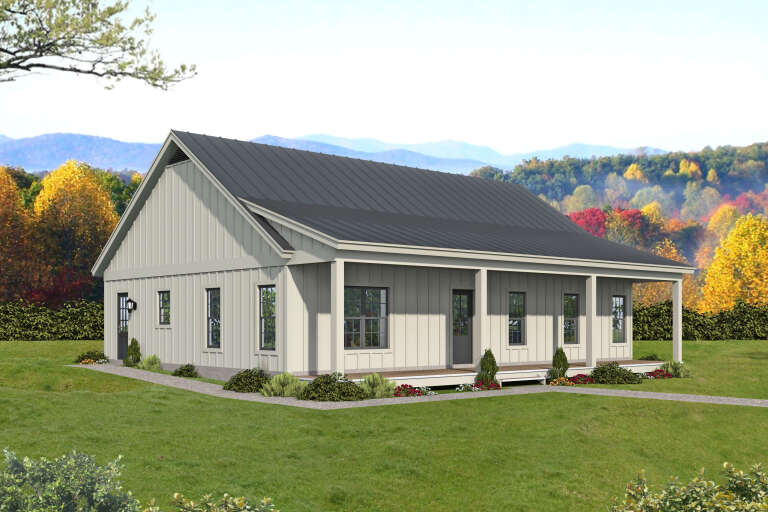
House Plan House Plan #28197 Angled Front Elevation

PLAN #2559-00955

Starting at

$1,992
Sq Ft 2,683
Beds 4
Baths 3
½ Baths 1
Cars 3
Stories 1.5
Width 64'
Depth 61'
House Plan House Plan #24750 Front Elevation

PLAN #963-00442

Starting at

$1,699
Sq Ft 2,560
Beds 4
Baths 3
½ Baths 1
Cars 2
Stories 2
Width 44'
Depth 56'
House Plan House Plan #24132 Front Elevation

PLAN #9279-00017

Starting at

$945
Sq Ft 2,399
Beds 4
Baths 3
½ Baths 0
Cars 3
Stories 1
Width 69' 5"
Depth 76' 9"
Tan Modern Transitional, Front Elevation, stone and wood siding, metal roof, sunset sky, manicured lawn, mountain view. House Plan # 7983-00210 Digital Rendering by America's Best House Plans, Inc.

PLAN #7983-00210

Starting at

$2,330
Sq Ft 4,774
Beds 4-5
Baths 5
½ Baths 1
Cars 3
Stories 1.5
Width 124' 6"
Depth 70' 7"
White and brick Modern Farmhouse, Front Elevation, brick siding, white porch, black shutters, gable trusses, landscaping. House Plan # 4848-00639 Digital Rendering by America's Best House Plans, Inc.

PLAN #4848-00639

Starting at

$1,105
Sq Ft 1,983
Beds 3
Baths 2
½ Baths 1
Cars 2
Stories 1.5
Width 49'
Depth 49'
House Plan House Plan #24801 Front Elevation

PLAN #963-00445

Starting at

$1,399
Sq Ft 1,678
Beds 3
Baths 2
½ Baths 0
Cars 2
Stories 1
Width 55'
Depth 45'
House Plan House Plan #23913 Front Elevation

PLAN #963-00352

Starting at

$1,699
Sq Ft 2,574
Beds 3
Baths 3
½ Baths 1
Cars 2
Stories 2
Width 69'
Depth 91'
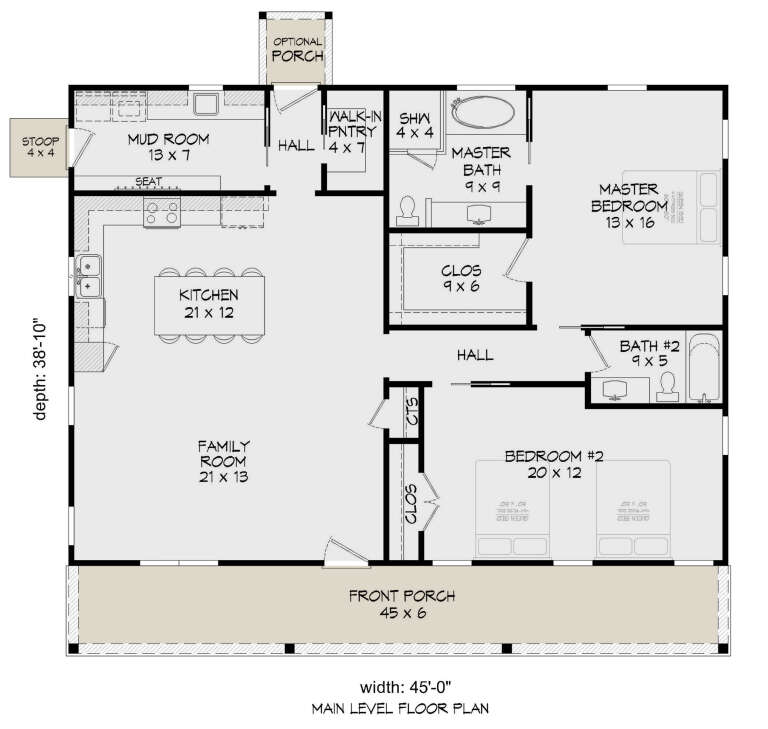
House Plan House Plan #27536 Front Elevation

PLAN #940-00570

Starting at

$1,100
Sq Ft 1,477
Beds 2
Baths 2
½ Baths 0
Cars 0
Stories 1
Width 45'
Depth 38' 10"
Blue Cottage, Angled Front Elevation, lap siding, stone veneer, white garage, dark roof, lantern lights, landscaping. House Plan # 4848-00635 Digital Rendering by America's Best House Plans, Inc.

PLAN #4848-00635

Starting at

$1,065
Sq Ft 1,454
Beds 3
Baths 3
½ Baths 0
Cars 1
Stories 2
Width 28'
Depth 44'
Black Modern, Angled Front Elevation, metal siding, wood slat screen, upper deck, mountain backdrop, concrete driveway. House Plan # 963-01335 Digital Rendering by America's Best House Plans, Inc.

PLAN #963-01335

Starting at

$1,499
Sq Ft 1,810
Beds 2
Baths 2
½ Baths 1
Cars 3
Stories 2
Width 30'
Depth 71'
Modern front elevation at dusk with warm lighting, grey siding, stone base, and glass garage doors. House Plan # 009-00404 Digital Rendering by America's Best House Plans, Inc.
EXCLUSIVE

PLAN #009-00404

Starting at

$1,300
Sq Ft 2,246
Beds 3
Baths 2
½ Baths 1
Cars 2
Stories 1
Width 80'
Depth 63'
Grey Modern Transitional, Front Elevation, stone and vertical siding, timber gable accents, dark shutters, manicured lawn. House Plan # 7140-00027 Digital Rendering by America's Best House Plans, Inc.
EXCLUSIVE

PLAN #7140-00027

Starting at

$999
Sq Ft 3,391
Beds 4
Baths 3
½ Baths 0
Cars 3
Stories 1
Width 96' 11"
Depth 69' 4"
Blue Traditional, Angled Front Elevation, lap siding, stone veneer base, wood porch posts, concrete patio, landscaping. House Plan # 7140-00026 Digital Rendering by America's Best House Plans, Inc.
EXCLUSIVE

PLAN #7140-00026

Starting at

$999
Sq Ft 3,486
Beds 4
Baths 4
½ Baths 0
Cars 3
Stories 1
Width 66'
Depth 70' 9"
White Modern Farmhouse, Front Elevation with board-and-batten siding, brick base, dark garage doors, and wood accents. House Plan # 7140-00025 Digital Rendering by America's Best House Plans, Inc.
EXCLUSIVE

PLAN #7140-00025

Starting at

$999
Sq Ft 3,111
Beds 4
Baths 3
½ Baths 0
Cars 3
Stories 1
Width 70' 6"
Depth 74'
Tan Craftsman, Front Elevation with lap siding, stone base, dark roof, pond with fountain, and lush green landscaping. House Plan # 4440-00026 Digital Rendering by America's Best House Plans, Inc.
EXCLUSIVE

PLAN #4440-00026

Starting at

$1,375
Sq Ft 2,750
Beds 3-4
Baths 2
½ Baths 0
Cars 2
Stories 1.5
Width 84' 4"
Depth 44' 4"
X
Shop Sign In
Favorites
Cart
Chat