1,784 Results

EDIT SEARCH FILTERS
Clear All FiltersWalk-In Pantry
Sort By:  

1,784 RESULTS

SEARCH FILTERS

    Plan Type
    Square Feet
    Bedrooms
    Bathrooms
    Stories
    Garage (Vehicle Spaces)
    Architectural Styles

    Outdoor Living

    Bedroom Options
    Kitchen & Dining
    Laundry Location
    Additional Rooms

    Garage Type

    Garage Features
    Other Features
    Foundation Type

    Plan Width (FT)
    Plan Depth (FT)
    Plan Height (FT)
    Framing Type
    Media Filters
SEARCHING...
Brown Craftsman, Front Elevation with wood siding, stone accents, dark roof, modern garage door, and lush lakeside lawn. House Plan # 4440-00024 Digital Rendering by America's Best House Plans, Inc.
EXCLUSIVE

PLAN #4440-00024

Starting at

$1,787
Sq Ft 3,074
Beds 4
Baths 3
½ Baths 1
Cars 2
Stories 1
Width 57' 8"
Depth 58'
Red brick Colonial, Front Elevation with black shutters, dormer windows, white columns, brick walkway, and manicured lawn. House Plan # 4440-00023 Digital Rendering by America's Best House Plans, Inc.
EXCLUSIVE

PLAN #4440-00023

Starting at

$1,520
Sq Ft 3,039
Beds 4
Baths 3
½ Baths 1
Cars 3
Stories 2
Width 70'
Depth 49' 4"
House Plan House Plan #31884 Front Elevation

PLAN #963-01061

Starting at

$1,399
Sq Ft 1,686
Beds 3
Baths 2
½ Baths 0
Cars 2
Stories 1
Width 48'
Depth 53'
Brown Craftsman, Front Elevation with wood siding, stone base, metal roof porch, flagstone path, and tiered fountain. House Plan # 4440-00021 Digital Rendering by America's Best House Plans, Inc.
EXCLUSIVE

PLAN #4440-00021

Starting at

$1,990
Sq Ft 4,620
Beds 4-5
Baths 4
½ Baths 2
Cars 3
Stories 1.5
Width 85' 10"
Depth 56' 4"
Taupe Contemporary, Front Elevation with stone veneer, wooden double doors, lantern lights, and paver walkway by the lake. House Plan # 4440-00020 Digital Rendering by America's Best House Plans, Inc.
EXCLUSIVE

PLAN #4440-00020

Starting at

$1,532
Sq Ft 4,136
Beds 5
Baths 5
½ Baths 1
Cars 2
Stories 1
Width 56'
Depth 68' 8"
White Contemporary, Front Elevation, brick and vertical siding, black accents, lush landscaping, and concrete driveway. House Plan # 7140-00024 Digital Rendering by America's Best House Plans, Inc.
EXCLUSIVE

PLAN #7140-00024

Starting at

$999
Sq Ft 3,329
Beds 3
Baths 3
½ Baths 0
Cars 3
Stories 1
Width 78' 8"
Depth 62' 8"
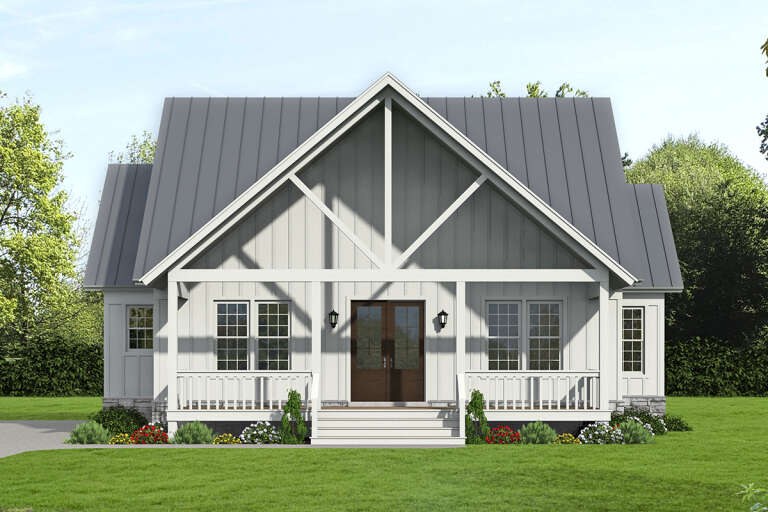
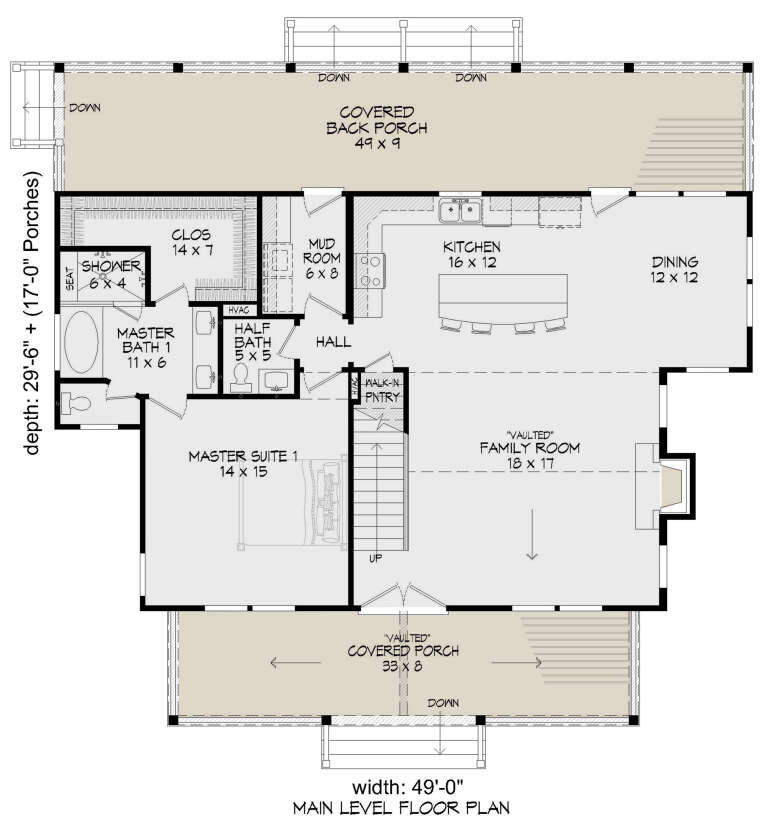
House Plan House Plan #25316 Front Elevation

PLAN #940-00325

Starting at

$1,350
Sq Ft 2,100
Beds 3
Baths 2
½ Baths 1
Cars 0
Stories 2
Width 49'
Depth 29' 6"
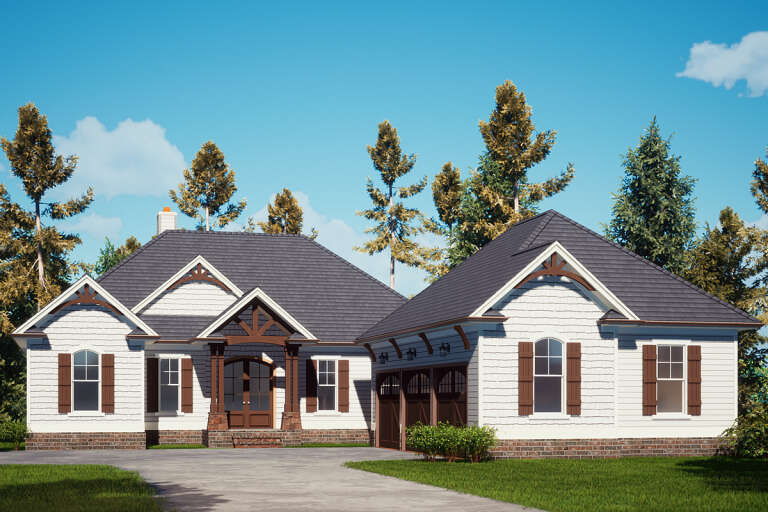
Green Craftsman front elevation with board-and-batten siding, stone base, white trim, front porch, and 2-car garage. House Plan # 009-00069 Digital Rendering by America's Best House Plans, Inc.
EXCLUSIVE

PLAN #009-00069

Starting at

$1,300
Sq Ft 2,465
Beds 3-4
Baths 2
½ Baths 1
Cars 2
Stories 2
Width 45'
Depth 45'
House Plan House Plan #25039 Front Elevation

PLAN #286-00112

Starting at

$1,425
Sq Ft 3,002
Beds 3
Baths 3
½ Baths 1
Cars 3
Stories 1
Width 60'
Depth 87' 2"
Red Brick Traditional Front Elevation, arched porch with columns, dormer windows, dark shutters, and lush oak tree shade. House Plan # 4440-00019 Digital Rendering by America's Best House Plans, Inc.
EXCLUSIVE

PLAN #4440-00019

Starting at

$1,746
Sq Ft 3,893
Beds 4
Baths 4
½ Baths 1
Cars 3
Stories 1.5
Width 91'
Depth 50' 8"
White Contemporary, Angled Front Elevation, brick and lap siding, dark garage door, glass front door, floral landscaping. House Plan # 4848-00632 Digital Rendering by America's Best House Plans, Inc.

PLAN #4848-00632

Starting at

$1,025
Sq Ft 1,095
Beds 3
Baths 2
½ Baths 0
Cars 1
Stories 1
Width 24'
Depth 58'
House Plan House Plan #13776 Front Elevation

PLAN #4848-00106

Starting at

$1,065
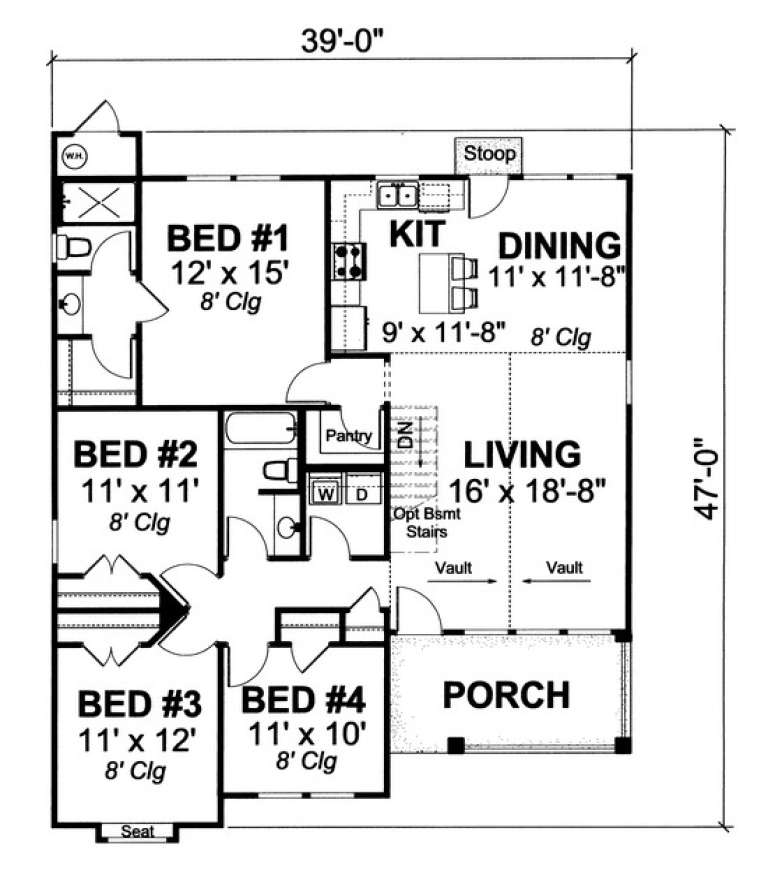
Sq Ft 1,481
Beds 4
Baths 2
½ Baths 0
Cars 0
Stories 1
Width 39'
Depth 47'
House Plan House Plan #30565 Front Elevation

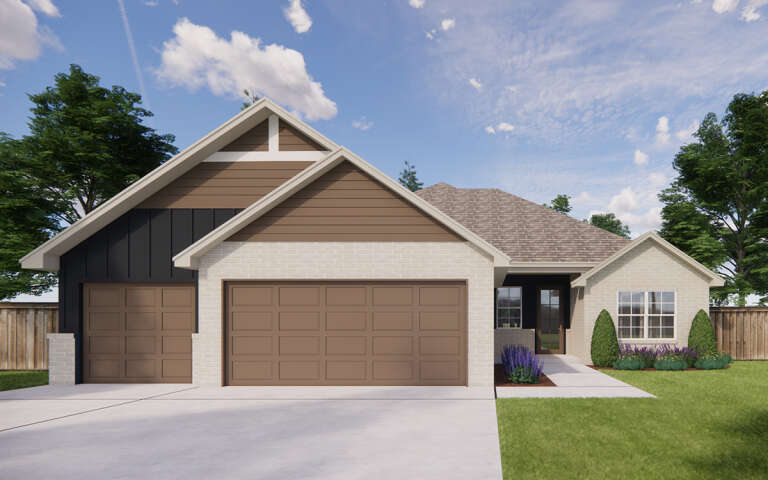
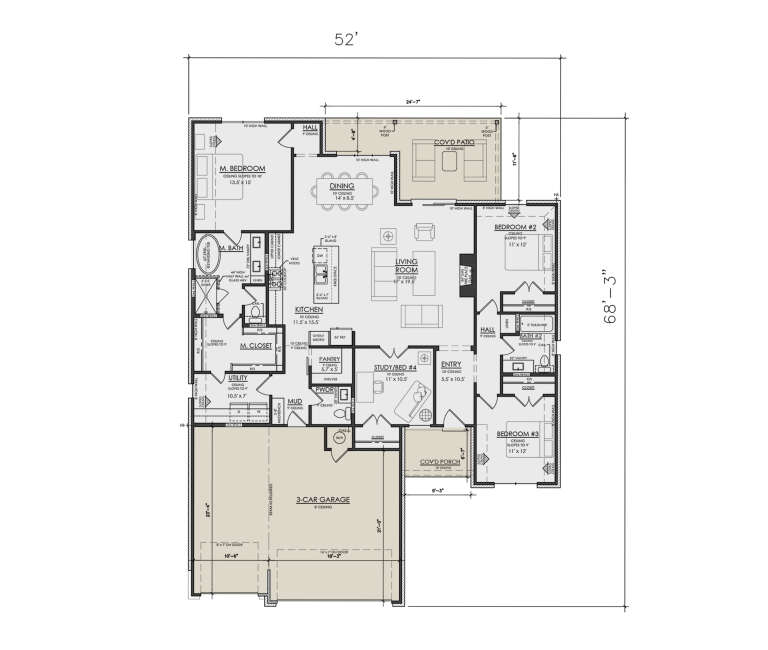
PLAN #7071-00014

Starting at

$1,395
Sq Ft 2,072
Beds 3-4
Baths 2
½ Baths 1
Cars 3
Stories 1
Width 52'
Depth 68' 3"
House Plan House Plan #27108 Front Elevation

PLAN #402-01739

Starting at

$1,255
Sq Ft 1,872
Beds 3
Baths 3
½ Baths 0
Cars 2
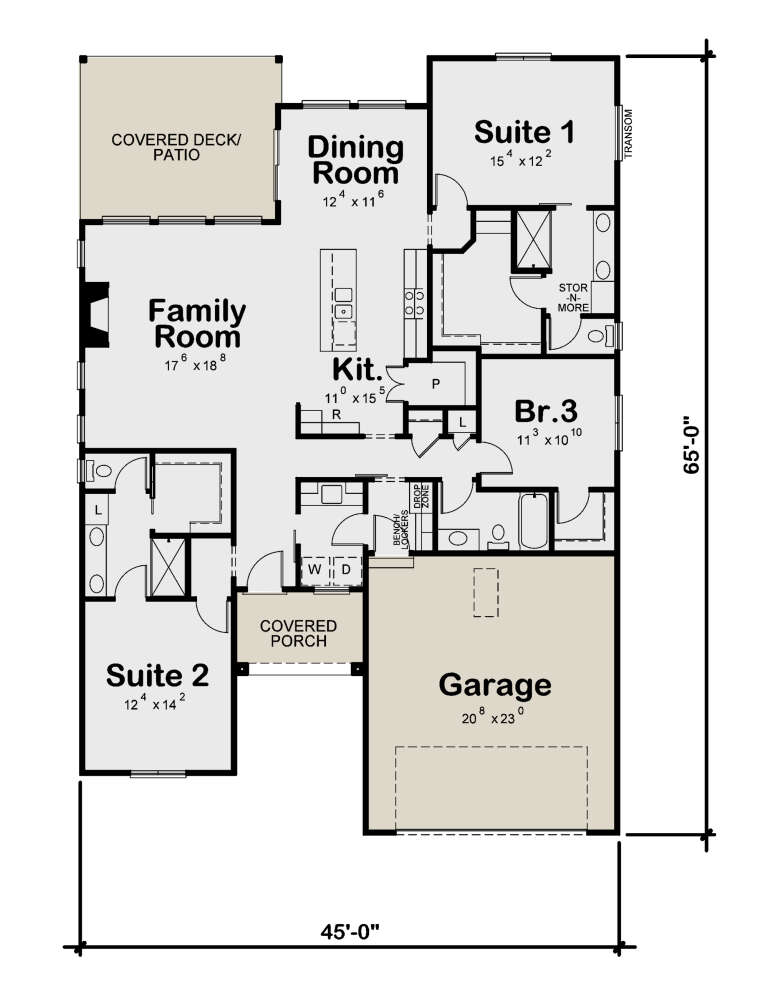
Stories 1
Width 45'
Depth 65'
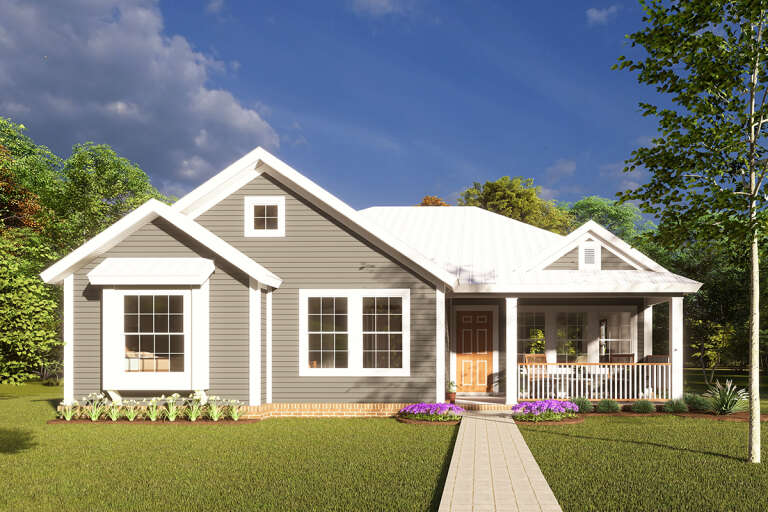
Light blue Traditional, Angled Front Elevation, lap siding, green door, white garage, gable trusses, and brick foundation. House Plan # 4848-00631 Digital Rendering by America's Best House Plans, Inc.

PLAN #4848-00631

Starting at

$1,025
Sq Ft 1,095
Beds 3
Baths 2
½ Baths 0
Cars 1
Stories 1
Width 24'
Depth 58'
White Modern Farmhouse, Front Elevation, board-and-batten siding, brick base, metal roof, wood posts, and lush landscaping. House Plan # 6102-00010 Digital Rendering by America's Best House Plans, Inc.
EXCLUSIVE

PLAN #6102-00010

Starting at

$2,000
Sq Ft 3,404
Beds 4-5
Baths 3
½ Baths 1
Cars 3
Stories 2
Width 81'
Depth 55'
White Modern Farmhouse, Angled Front Elevation, board-and-batten siding, stone base, dark metal roof, and lush landscape. House Plan # 3822-00031 Digital Rendering by America's Best House Plans, Inc.

PLAN #3822-00031

Starting at

$1,399
Sq Ft 1,591
Beds 3
Baths 2
½ Baths 0
Cars 1
Stories 1
Width 60'
Depth 46'
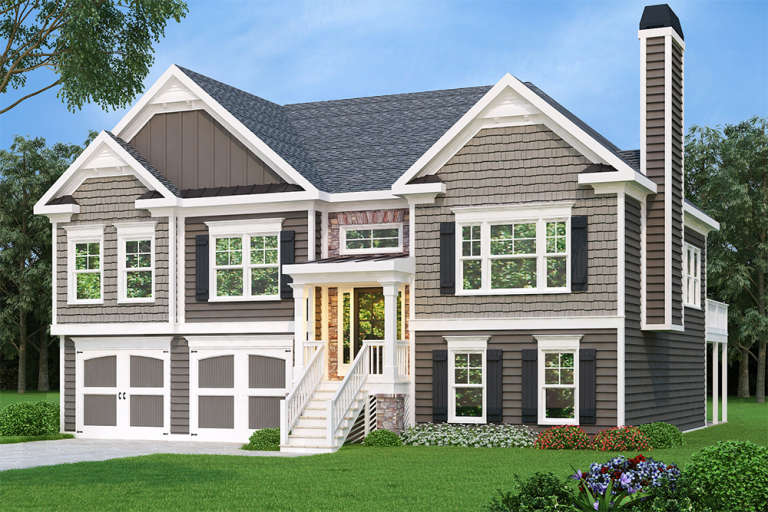
Traditional front elevation with brown siding, stone accents, gabled roof, 2-car garage, and covered porch. House Plan # 009-00067 Digital Rendering by America's Best House Plans, Inc.
EXCLUSIVE

PLAN #009-00067

Starting at

$1,250
Sq Ft 1,678
Beds 3
Baths 2
½ Baths 0
Cars 2
Stories 2
Width 48'
Depth 33'
X
Shop Sign In
Favorites
Cart
Chat