1,784 Results

EDIT SEARCH FILTERS
Clear All FiltersWalk-In Pantry
Sort By:  

1,784 RESULTS

SEARCH FILTERS

    Plan Type
    Square Feet
    Bedrooms
    Bathrooms
    Stories
    Garage (Vehicle Spaces)
    Architectural Styles

    Outdoor Living

    Bedroom Options
    Kitchen & Dining
    Laundry Location
    Additional Rooms

    Garage Type

    Garage Features
    Other Features
    Foundation Type

    Plan Width (FT)
    Plan Depth (FT)
    Plan Height (FT)
    Framing Type
    Media Filters
SEARCHING...
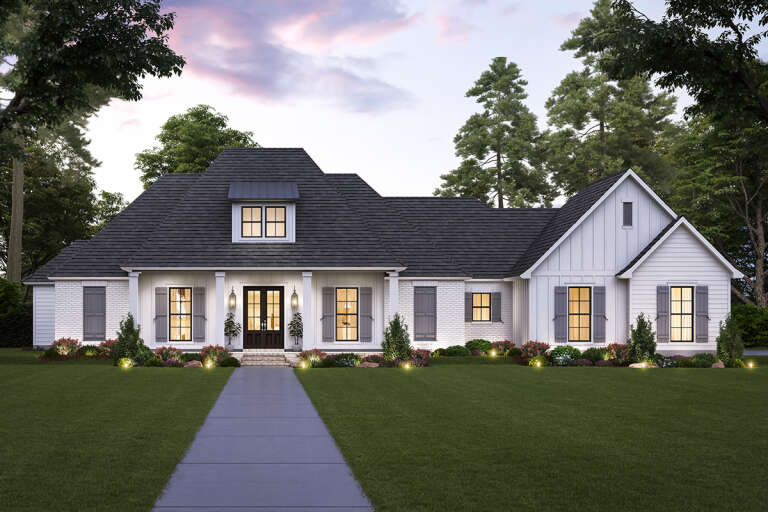
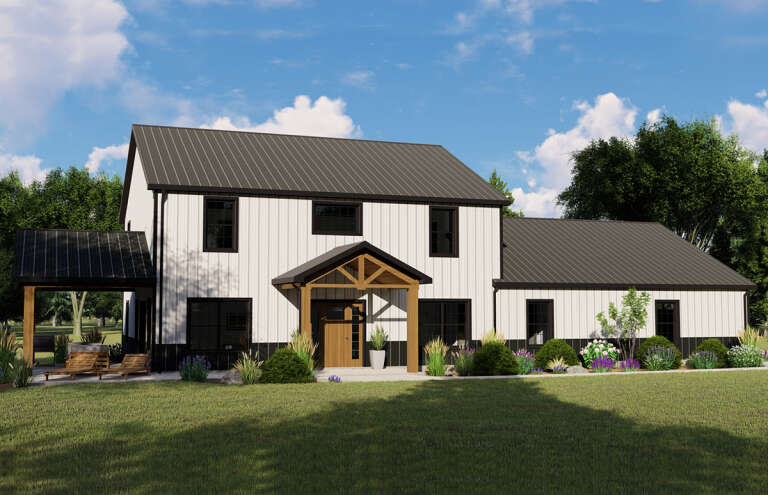
House Plan House Plan #25158 Front Elevation

PLAN #4534-00046

Starting at

$1,445
Sq Ft 3,175
Beds 4-5
Baths 3
½ Baths 0
Cars 3
Stories 1
Width 92' 3"
Depth 73' 8"
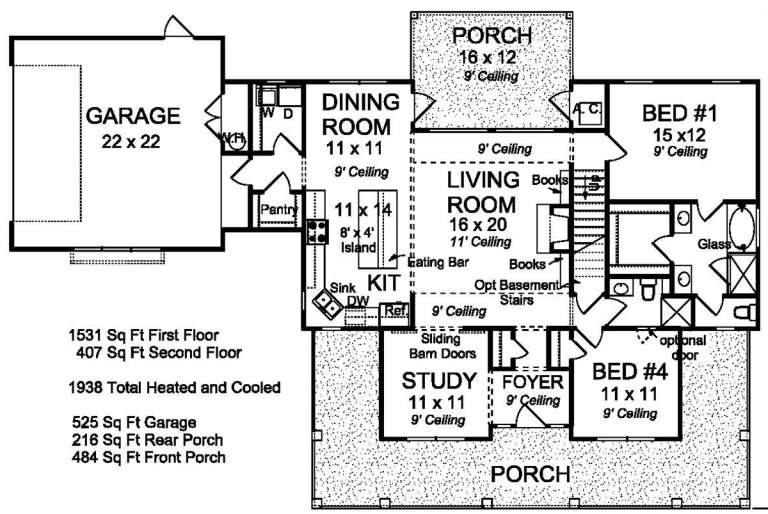
House Plan House Plan #19778 Front Elevation

PLAN #4848-00348

Starting at

$1,105
Sq Ft 1,938
Beds 4
Baths 3
½ Baths 0
Cars 2
Stories 1.5
Width 77'
Depth 51'
House Plan House Plan #24317 Front Elevation

PLAN #963-00404

Starting at

$1,899
Sq Ft 3,394
Beds 5
Baths 3
½ Baths 1
Cars 3
Stories 2
Width 51'
Depth 62'
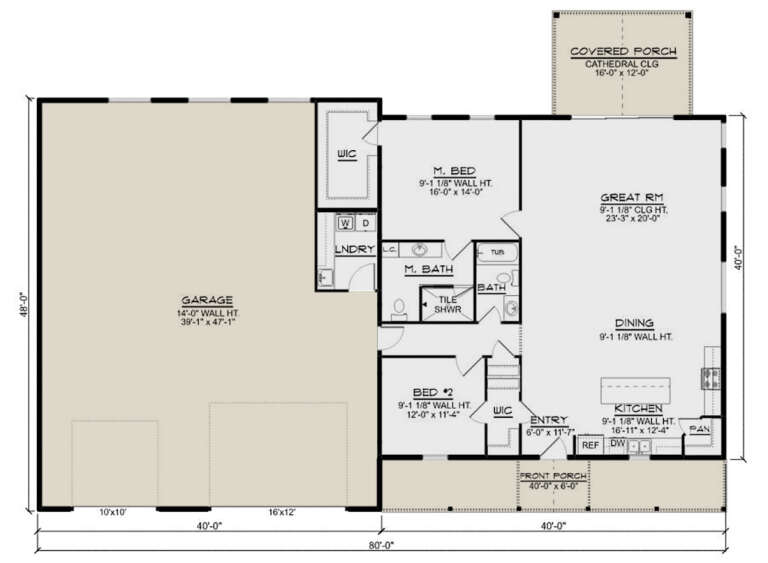
House Plan House Plan #27440 Angled Front Elevation

PLAN #5032-00161

Starting at

$1,250
Sq Ft 1,783
Beds 2
Baths 2
½ Baths 0
Cars 2
Stories 1
Width 80'
Depth 48'
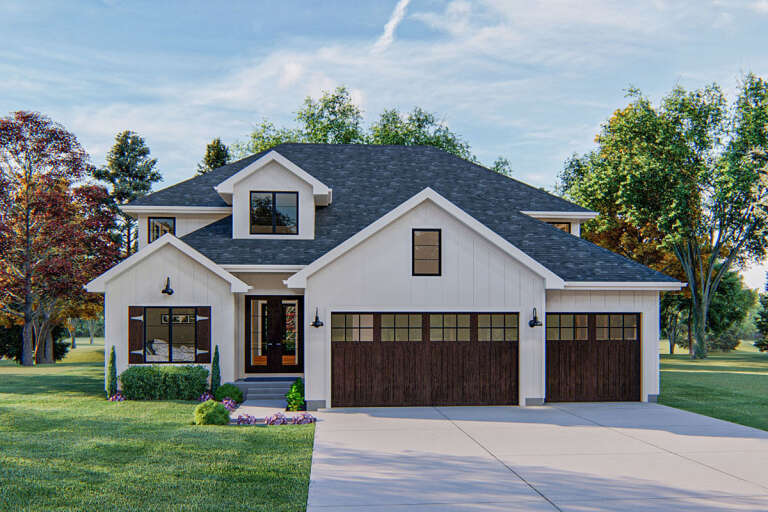
House Plan House Plan #32318 Front Elevation at Dusk

PLAN #7983-00139

Starting at

$1,730
Sq Ft 2,574
Beds 4
Baths 3
½ Baths 1
Cars 2
Stories 1
Width 72' 2"
Depth 70' 2"
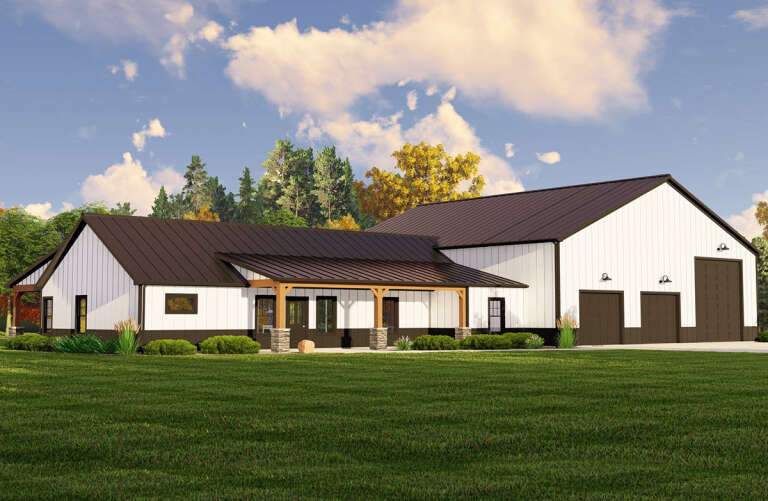
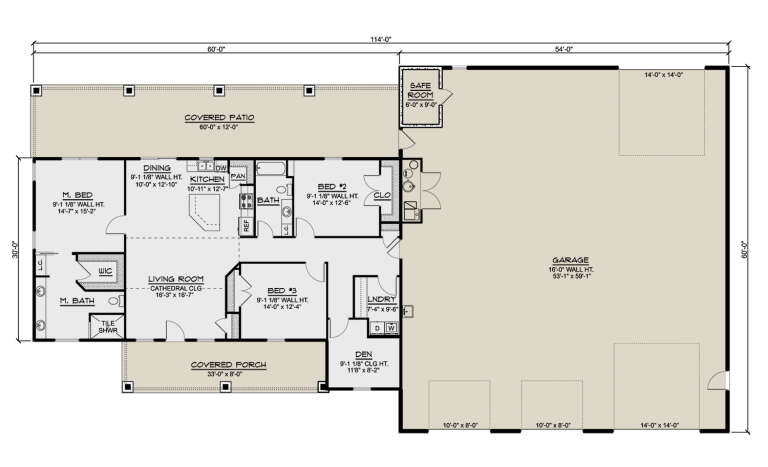
House Plan House Plan #27753 Angled Front Elevation

PLAN #5032-00177

Starting at

$1,250
Sq Ft 1,896
Beds 3
Baths 2
½ Baths 0
Cars 4
Stories 1
Width 114'
Depth 60'
House Plan House Plan #34285 Angled Front Elevation

PLAN #4848-00517

Starting at

$1,105
Sq Ft 1,969
Beds 3
Baths 2
½ Baths 1
Cars 2
Stories 2
Width 49'
Depth 49'
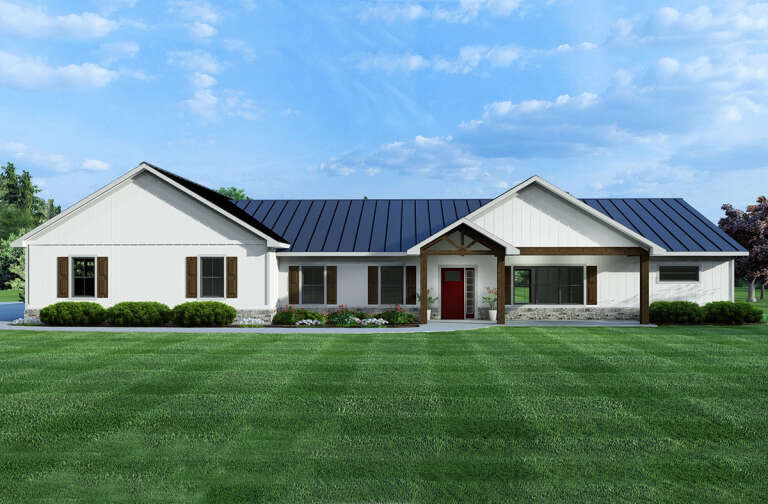
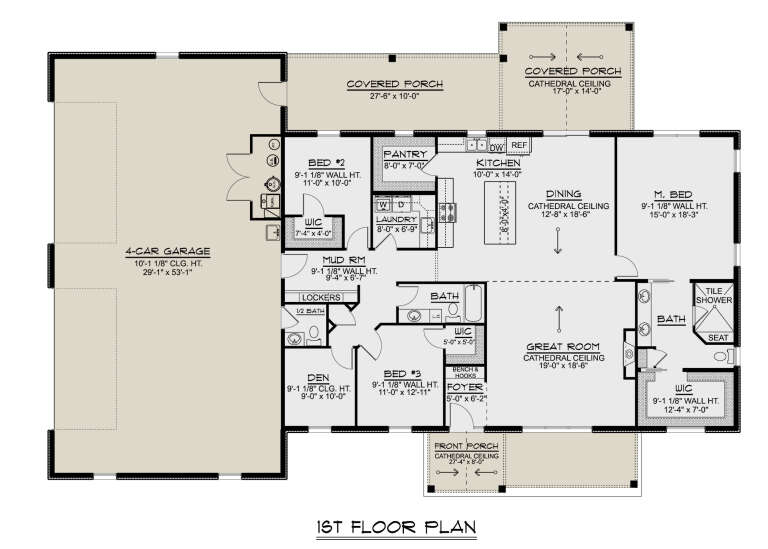
House Plan House Plan #30441 Front Elevation

PLAN #5032-00270

Starting at

$1,250
Sq Ft 2,221
Beds 3
Baths 2
½ Baths 1
Cars 4
Stories 1
Width 88'
Depth 60'
Red Barn, Front Elevation with vertical siding, wrap-around wooden porch, concrete patio, and landscaped green lawn. House Plan # 3822-00041 Digital Rendering by America's Best House Plans, Inc.

PLAN #3822-00041

Starting at

$1,799
Sq Ft 2,946
Beds 4
Baths 3
½ Baths 1
Cars 0
Stories 2
Width 35'
Depth 52'
White Modern Farmhouse, Angled Front Elevation, board-and-batten siding, stone base, metal roof, wood accents, lawn. House Plan # 3822-00040 Digital Rendering by America's Best House Plans, Inc.

PLAN #3822-00040

Starting at

$1,599
Sq Ft 2,217
Beds 4
Baths 3
½ Baths 1
Cars 2
Stories 1
Width 84'
Depth 48' 2"
House Plan House Plan #25662 Front Elevation

PLAN #5032-00106

Starting at

$1,450
Sq Ft 3,017
Beds 6
Baths 3
½ Baths 0
Cars 2
Stories 2
Width 84'
Depth 44'
House Plan House Plan #25477 Angled Front Elevation at Dusk

PLAN #098-00335

Starting at

$2,050
Sq Ft 2,889
Beds 4
Baths 3
½ Baths 1
Cars 2
Stories 2
Width 40'
Depth 60' 6"
White Modern Front Elevation, vertical metal siding, wood accents, stone base, black garage doors, and lush landscaping. House Plan # 7140-00031 Digital Rendering by America's Best House Plans, Inc.
EXCLUSIVE

PLAN #7140-00031

Starting at

$999
Sq Ft 3,414
Beds 5
Baths 3
½ Baths 0
Cars 3
Stories 1
Width 60' 8"
Depth 62'
Tan Traditional Front Elevation, stone and stucco siding, arched entryway, concrete driveway, lush garden landscaping. House Plan # 8768-00239 Digital Rendering by America's Best House Plans, Inc.

PLAN #8768-00239

Starting at

$1,272
Sq Ft 1,843
Beds 3-5
Baths 2
½ Baths 1
Cars 2
Stories 1
Width 62' 6"
Depth 42' 8"
House Plan House Plan #32737 Front Elevation

PLAN #5032-00337

Starting at

$1,250
Sq Ft 1,981
Beds 2
Baths 2
½ Baths 1
Cars 2
Stories 1
Width 72'
Depth 62' 6"
House Plan House Plan #29213 Front Elevation

PLAN #7568-00001

Starting at

$1,695
Sq Ft 1,500
Beds 1-2
Baths 2
½ Baths 1
Cars 0
Stories 1.5
Width 34'
Depth 54'
House Plan House Plan #32386 Front Elevation

PLAN #4534-00136

Starting at

$1,295
Sq Ft 2,359
Beds 3-4
Baths 2
½ Baths 1
Cars 2
Stories 1
Width 90'
Depth 64' 1"
White Modern Farmhouse, Angled Front Elevation, board-and-batten siding, stone base, wood porch posts, metal roof, lawn. House Plan # 3822-00039 Digital Rendering by America's Best House Plans, Inc.

PLAN #3822-00039

Starting at

$1,499
Sq Ft 1,784
Beds 3
Baths 2
½ Baths 0
Cars 0
Stories 1
Width 53'
Depth 48'
X
Shop Sign In
Favorites
Cart
Chat