1,784 Results

EDIT SEARCH FILTERS
Clear All FiltersWalk-In Pantry
Sort By:  

1,784 RESULTS

SEARCH FILTERS

    Plan Type
    Square Feet
    Bedrooms
    Bathrooms
    Stories
    Garage (Vehicle Spaces)
    Architectural Styles

    Outdoor Living

    Bedroom Options
    Kitchen & Dining
    Laundry Location
    Additional Rooms

    Garage Type

    Garage Features
    Other Features
    Foundation Type

    Plan Width (FT)
    Plan Depth (FT)
    Plan Height (FT)
    Framing Type
    Media Filters
SEARCHING...
Grey Cottage, Angled Front Elevation, cedar shake siding, white trim, French doors, wall sconces, and lush landscaping. House Plan # 4848-00644 Digital Rendering by America's Best House Plans, Inc.

PLAN #4848-00644

Starting at

$1,025
Sq Ft 1,152
Beds 2
Baths 2
½ Baths 1
Cars 0
Stories 2
Width 16'
Depth 37'
House Plan House Plan #28018 Front Elevation

PLAN #8318-00306

Starting at

$1,200
Sq Ft 2,278
Beds 3
Baths 2
½ Baths 1
Cars 2
Stories 2
Width 69' 2"
Depth 53' 6"
House Plan House Plan #33221 Angled Rear Elevation

PLAN #5032-00351

Starting at

$1,250
Sq Ft 1,864
Beds 2-3
Baths 2
½ Baths 0
Cars 2
Stories 1
Width 56'
Depth 78'
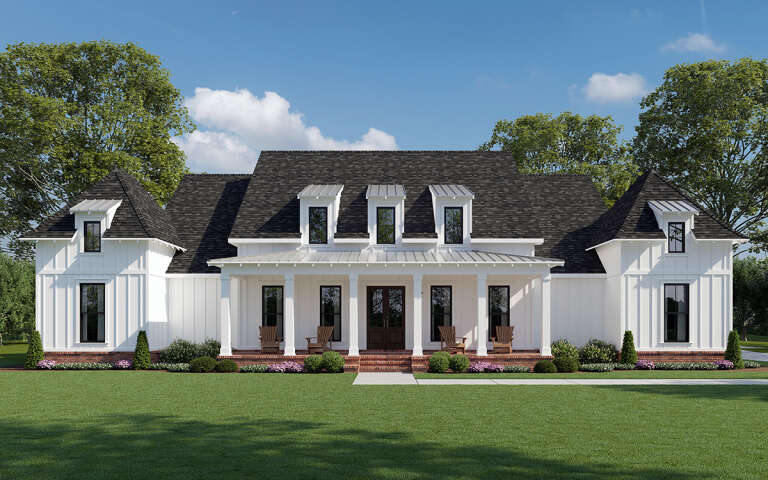
White Modern Farmhouse front elevation with metal roof, stone base, timber porch posts, and black garage doors. House Plan # 009-00460 Digital Rendering by America's Best House Plans, Inc.
EXCLUSIVE

PLAN #009-00460

Starting at

$1,250
Sq Ft 1,838
Beds 3
Baths 3
½ Baths 0
Cars 2
Stories 1
Width 77' 6"
Depth 55' 6"
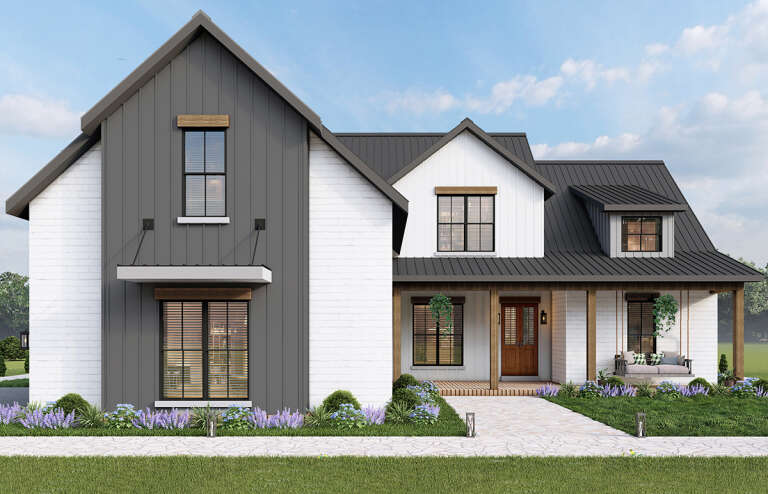
White and charcoal, Front Elevation, brick and horizontal siding, dark trim, hip roof, concrete path, lush landscaping. House Plan # 4848-00643 Digital Rendering by America's Best House Plans, Inc.

PLAN #4848-00643

Starting at

$1,085
Sq Ft 1,620
Beds 4
Baths 4
½ Baths 0
Cars 0
Stories 1
Width 36'
Depth 49' 8"
White Craftsman, Front Elevation with stone base, board-and-batten siding, black accents, lit porch, and paved walkway. House Plan # 5984-00075 Digital Rendering by America's Best House Plans, Inc.

PLAN #5984-00075

Starting at

$1,280
Sq Ft 2,872
Beds 3
Baths 2
½ Baths 1
Cars 2
Stories 1
Width 88' 4"
Depth 53' 5"
White Coastal, Front Elevation with blue shutters, metal roof, board-and-batten siding, stone driveway, lush landscaping. House Plan # 207-00164 Digital Rendering by America's Best House Plans, Inc.

PLAN #207-00164

Starting at

$3,295
Sq Ft 3,292
Beds 4
Baths 4
½ Baths 1
Cars 2
Stories 2
Width 54' 4"
Depth 57' 4"
House Plan House Plan #31034 Front Elevation

PLAN #4534-00115

Starting at

$1,345
Sq Ft 2,986
Beds 4
Baths 3
½ Baths 1
Cars 2
Stories 1
Width 86' 2"
Depth 86' 2"
Beige French Country, Front Elevation at sunset, brick siding, arched windows, black fixtures, and lush landscaping. House Plan # 6102-00011 Digital Rendering by America's Best House Plans, Inc.
EXCLUSIVE

PLAN #6102-00011

Starting at

$2,000
Sq Ft 3,815
Beds 4
Baths 3
½ Baths 0
Cars 2
Stories 1
Width 73'
Depth 55'
White Cottage, Front Elevation with green shutters, horizontal siding, porch railing, and foundation landscaping. House Plan # 4848-00642 Digital Rendering by America's Best House Plans, Inc.

PLAN #4848-00642

Starting at

$1,085
Sq Ft 1,620
Beds 4
Baths 4
½ Baths 0
Cars 0
Stories 1
Width 49' 8"
Depth 36'
Light blue Craftsman, Front Elevation, horizontal siding, dark shutters, porch with railing, lanterns, and landscaping. House Plan # 4848-00640 Digital Rendering by America's Best House Plans, Inc.

PLAN #4848-00640

Starting at

$1,045
Sq Ft 1,370
Beds 3
Baths 3
½ Baths 0
Cars 1
Stories 1
Width 36'
Depth 49' 8"
House Plan House Plan #27778 Front Elevation

PLAN #4195-00047

Starting at

$1,295
Sq Ft 2,499
Beds 3
Baths 2
½ Baths 1
Cars 3
Stories 2
Width 59' 6"
Depth 75'
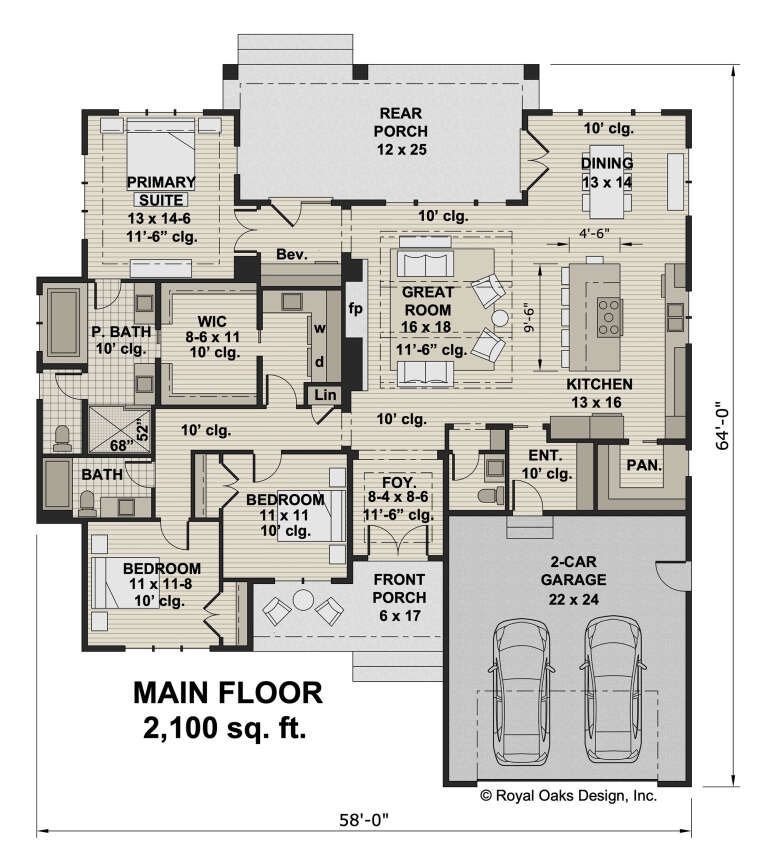
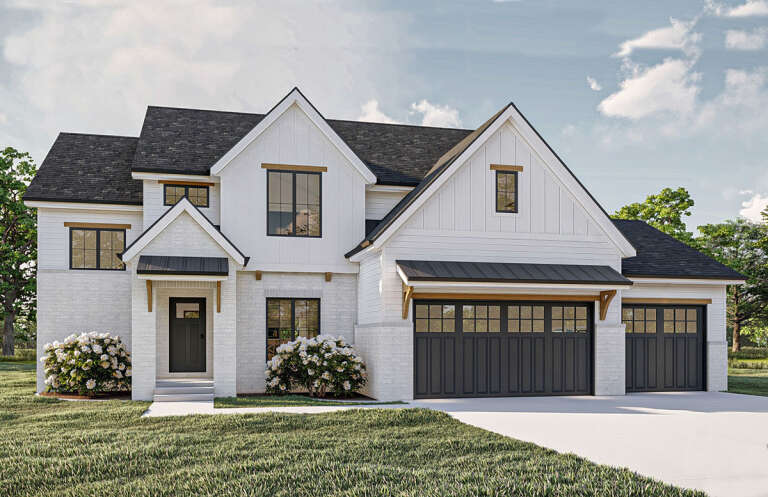
House Plan House Plan #29575 Angled Front Elevation

PLAN #098-00414

Starting at

$2,050
Sq Ft 2,100
Beds 3
Baths 2
½ Baths 1
Cars 2
Stories 1
Width 58'
Depth 64'
House Plan House Plan #29281 Angled Front Elevation

PLAN #963-00800

Starting at

$1,799
Sq Ft 2,761
Beds 4
Baths 3
½ Baths 1
Cars 3
Stories 2
Width 62'
Depth 51'
House Plan House Plan #27998 Front Elevation

PLAN #963-00694

Starting at

$1,499
Sq Ft 1,712
Beds 3
Baths 2
½ Baths 0
Cars 2
Stories 1
Width 54'
Depth 64' 8"
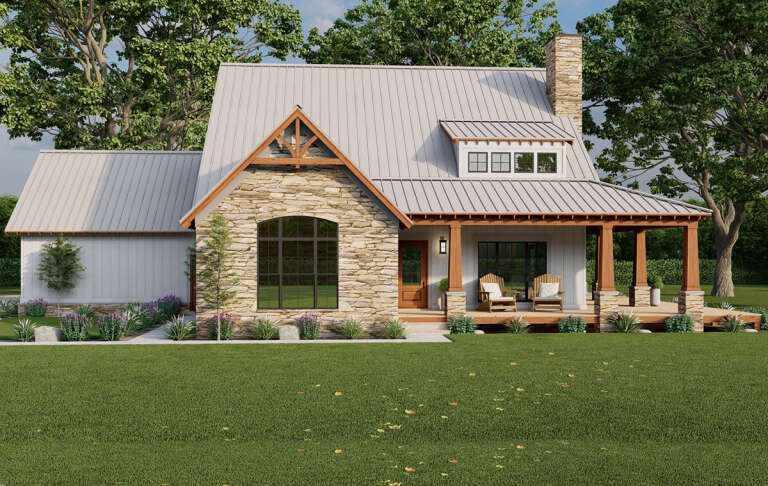
Grey Barndominium, Angled Front Elevation, vertical wood siding, black metal roof, glass garage doors, stone chimney. House Plan # 5032-00492 Digital Rendering by America's Best House Plans, Inc.

PLAN #5032-00492

Starting at

$1,750
Sq Ft 5,784
Beds 4-6
Baths 7
½ Baths 0
Cars 3
Stories 1.5
Width 110' 6"
Depth 81' 2"
Beige Modern Transitional, Front Elevation, stone and stucco siding, timber porch, dark windows, and lush landscaping. House Plan # 3822-00044 Digital Rendering by America's Best House Plans, Inc.

PLAN #3822-00044

Starting at

$1,799
Sq Ft 2,763
Beds 3-4
Baths 3
½ Baths 0
Cars 3
Stories 1
Width 79'
Depth 61' 8"
Sage Modern Farmhouse, Front Elevation, board-and-batten siding, stone accents, wood garage door, lush garden landscaping. House Plan # 402-01935 Digital Rendering by America's Best House Plans, Inc.

PLAN #402-01935

Starting at

$1,155
Sq Ft 1,281
Beds 3
Baths 2
½ Baths 0
Cars 1
Stories 1
Width 30'
Depth 64'
X
Shop Sign In
Favorites
Cart
Chat