1,784 Results

EDIT SEARCH FILTERS
Clear All FiltersWalk-In Pantry
Sort By:  

1,784 RESULTS

SEARCH FILTERS

    Plan Type
    Square Feet
    Bedrooms
    Bathrooms
    Stories
    Garage (Vehicle Spaces)
    Architectural Styles

    Outdoor Living

    Bedroom Options
    Kitchen & Dining
    Laundry Location
    Additional Rooms

    Garage Type

    Garage Features
    Other Features
    Foundation Type

    Plan Width (FT)
    Plan Depth (FT)
    Plan Height (FT)
    Framing Type
    Media Filters
SEARCHING...
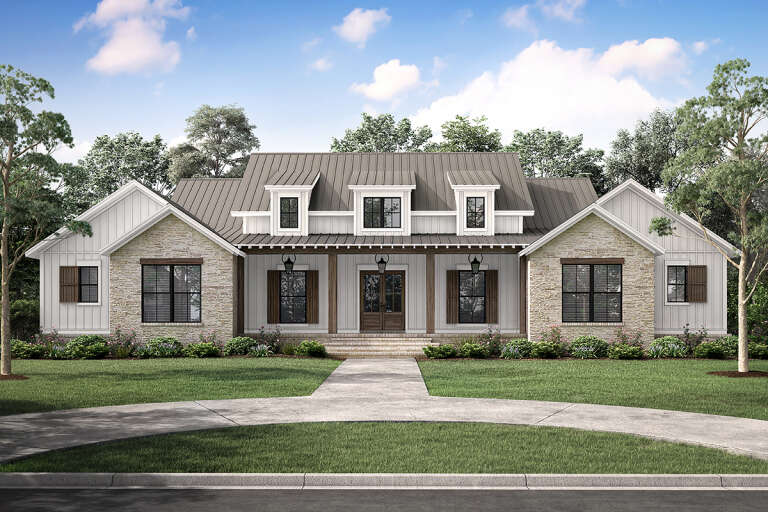
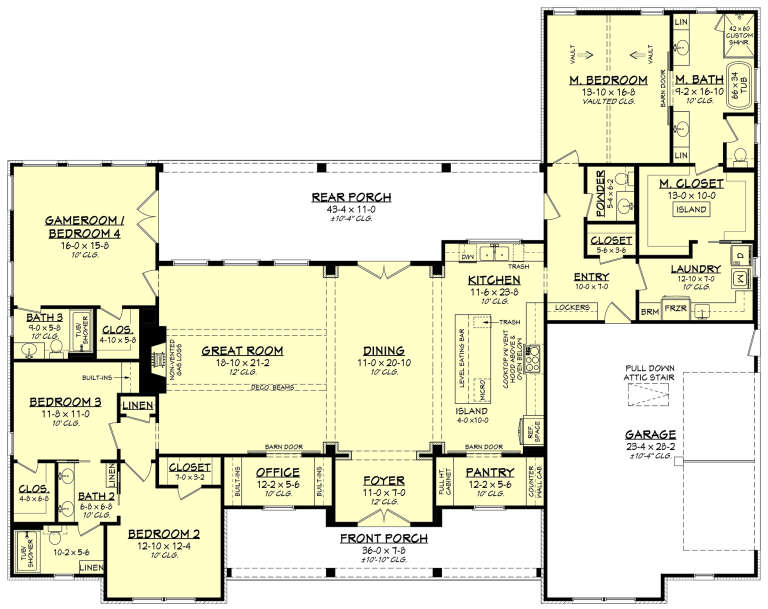
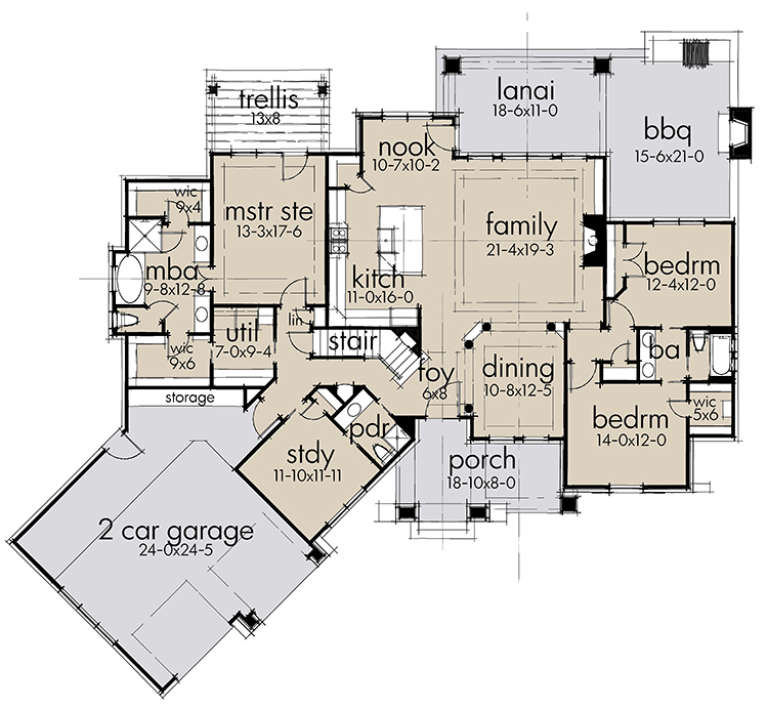
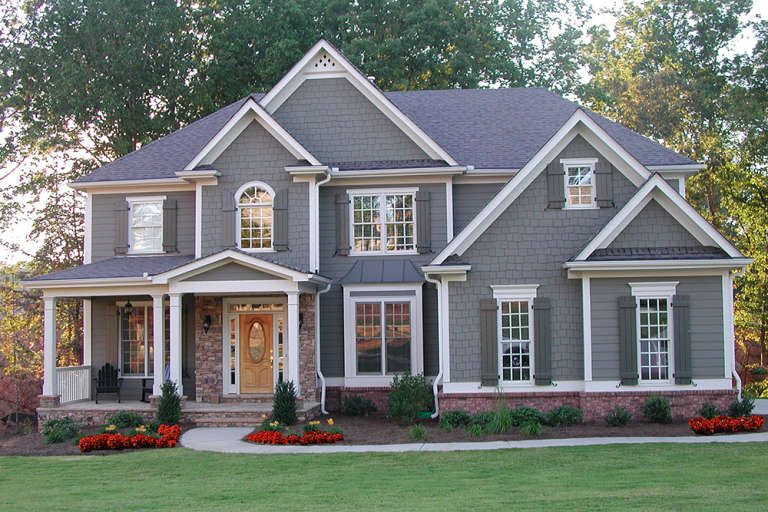
House Plan House Plan #28005 Front Elevation

PLAN #041-00310

Starting at

$1,495
Sq Ft 2,977
Beds 3-4
Baths 3
½ Baths 1
Cars 2
Stories 1
Width 84'
Depth 66' 4"
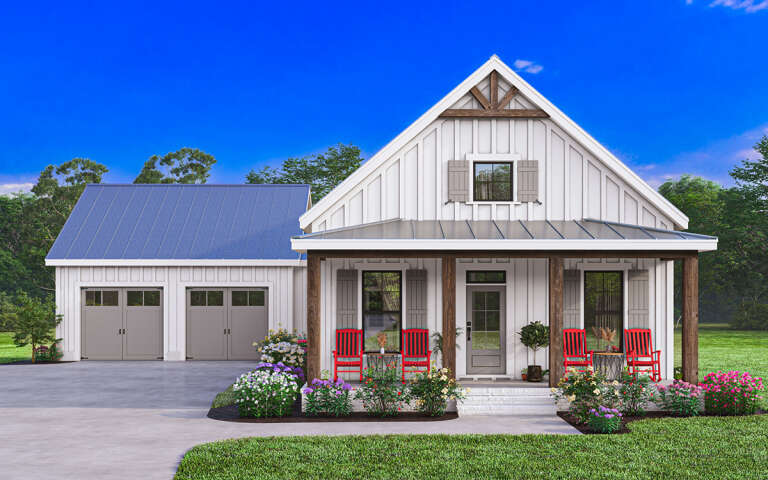
White Modern Farmhouse front elevation with board-and-batten siding, metal roof, porch, and red rocking chairs. House Plan # 009-00386 Digital Rendering by America's Best House Plans, Inc.
EXCLUSIVE

PLAN #009-00386

Starting at

$1,200
Sq Ft 1,305
Beds 2
Baths 2
½ Baths 0
Cars 2
Stories 1
Width 56'
Depth 66'
White Contemporary, Front Elevation at dusk, stucco siding, dark garage doors, wood accents, lit sconces, landscaping. House Plan # 7140-00036 Digital Rendering by America's Best House Plans, Inc.
EXCLUSIVE

PLAN #7140-00036

Starting at

$1,249
Sq Ft 3,661
Beds 5
Baths 4
½ Baths 0
Cars 3
Stories 1
Width 59' 11"
Depth 68' 2"
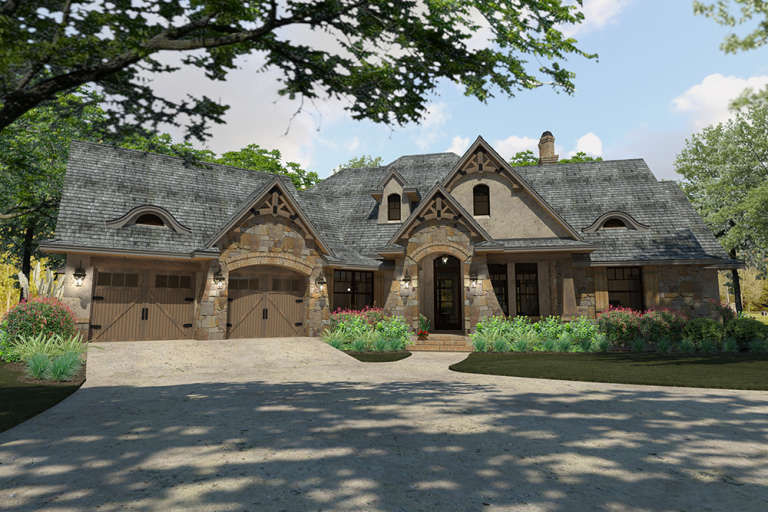
Grey Craftsman, Front Elevation with stone base, shake siding, wood garage doors, wall sconces, and manicured landscaping. House Plan # 7140-00035 Digital Rendering by America's Best House Plans, Inc.
EXCLUSIVE

PLAN #7140-00035

Starting at

$1,249
Sq Ft 3,615
Beds 5
Baths 4
½ Baths 0
Cars 3
Stories 1
Width 61' 6"
Depth 66' 6"
White Cottage, Front Elevation with board-and-batten siding, metal roof porch, stone path, and rocking chairs. House Plan # 8292-00055 Digital Rendering by America's Best House Plans, Inc.

PLAN #8292-00055

Starting at

$1,495
Sq Ft 1,118
Beds 3
Baths 2
½ Baths 0
Cars 0
Stories 1
Width 34' 9"
Depth 43' 1"
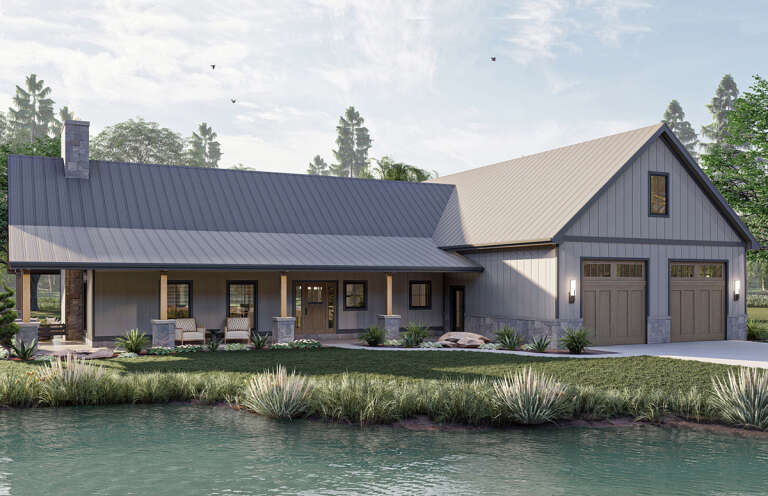
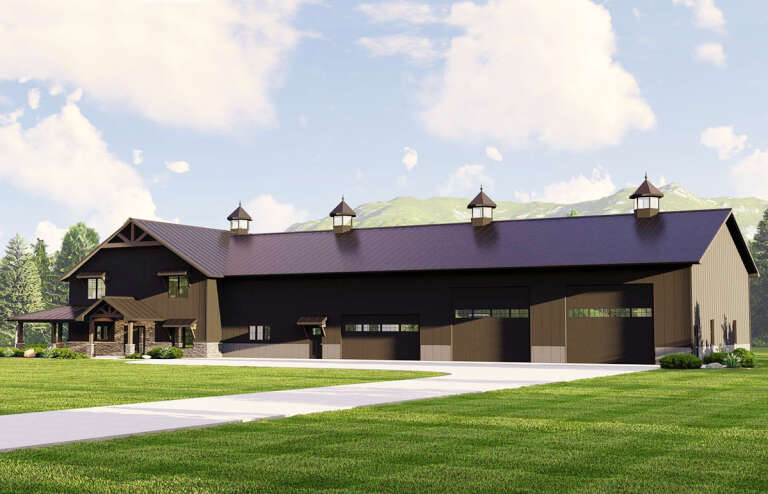
House Plan House Plan #18533 Front Elevation

PLAN #9401-00090

Starting at

$1,295
Sq Ft 2,397
Beds 3
Baths 2
½ Baths 1
Cars 2-3
Stories 1
Width 87' 6"
Depth 75' 3"
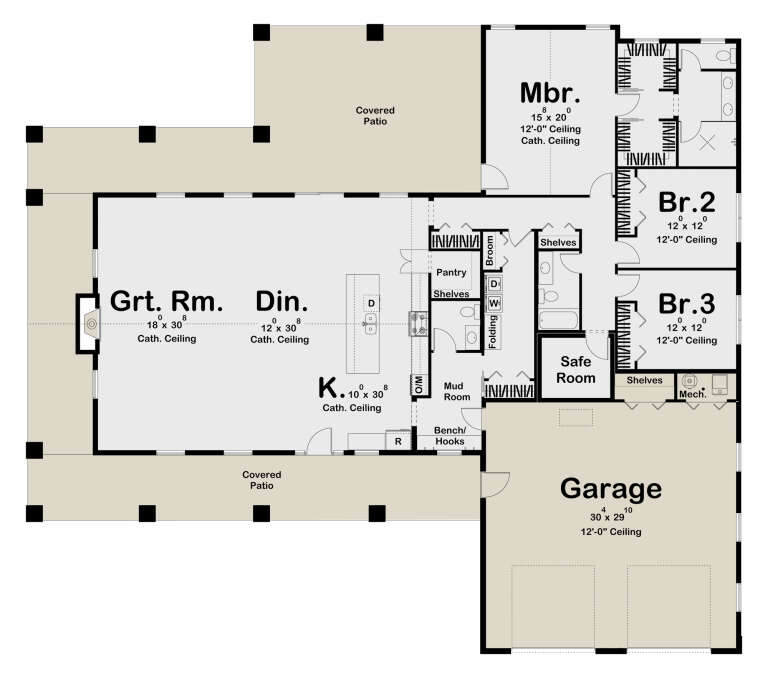
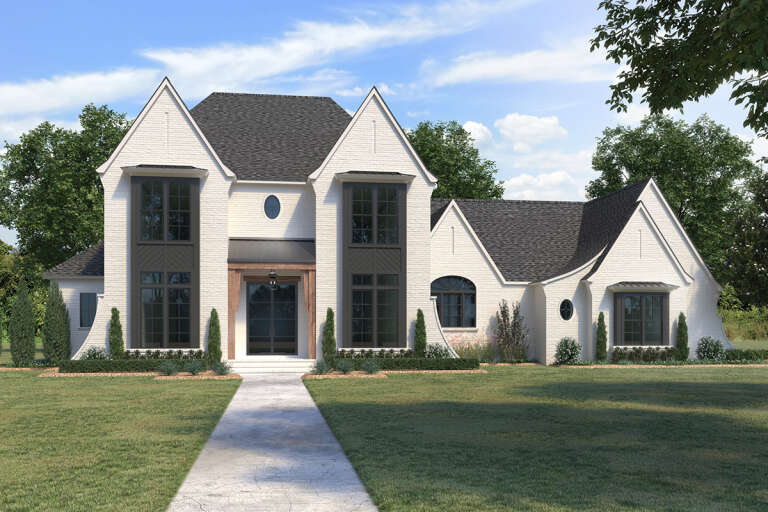
House Plan House Plan #31949 Front Elevation

PLAN #098-00431

Starting at

$2,050
Sq Ft 3,136
Beds 4
Baths 3
½ Baths 1
Cars 3
Stories 2
Width 57' 6"
Depth 51' 6"
Grey Contemporary Front Elevation, brick and wood siding, concrete driveway, wall sconces, and landscaped front lawn. House Plan # 7140-00034 Digital Rendering by America's Best House Plans, Inc.
EXCLUSIVE

PLAN #7140-00034

Starting at

$999
Sq Ft 3,076
Beds 5
Baths 3
½ Baths 0
Cars 3
Stories 1
Width 62'
Depth 62' 2"
Beige and Stone, Front Elevation, stucco siding, stone accents, grey garage doors, lit sconces, and manicured lawn. House Plan # 7140-00033 Digital Rendering by America's Best House Plans, Inc.
EXCLUSIVE

PLAN #7140-00033

Starting at

$999
Sq Ft 3,613
Beds 4
Baths 3
½ Baths 0
Cars 3
Stories 1
Width 55' 11"
Depth 72' 6"
Beige Modern Transitional Front Elevation, brick and siding, chevron wood garage, lit windows, path, and landscaping. House Plan # 9185-00044 Digital Rendering by America's Best House Plans, Inc.

PLAN #9185-00044

Starting at

$1,650
Sq Ft 2,890
Beds 4
Baths 4
½ Baths 0
Cars 2
Stories 2
Width 39' 6"
Depth 52' 3"
House Plan House Plan #28017 Angled Front Elevation

PLAN #963-00695

Starting at

$1,799
Sq Ft 2,758
Beds 3
Baths 2
½ Baths 1
Cars 2
Stories 1
Width 86' 4"
Depth 76'
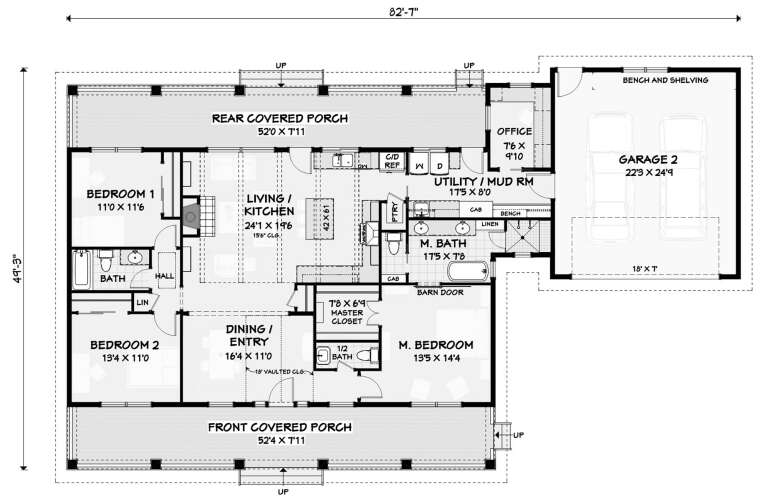
House Plan House Plan #18896 Front Elevation

PLAN #3125-00019

Starting at

$995
Sq Ft 1,815
Beds 3
Baths 2
½ Baths 1
Cars 2
Stories 1
Width 82' 7"
Depth 49' 2"
House Plan House Plan #18616 Front Elevation

PLAN #699-00060

Starting at

$1,195
Sq Ft 3,054
Beds 4-5
Baths 4
½ Baths 0
Cars 2
Stories 2
Width 55'
Depth 51'
House Plan House Plan #25248 Front Elevation

PLAN #4534-00049

Starting at

$1,845
Sq Ft 3,690
Beds 4
Baths 3
½ Baths 1
Cars 4
Stories 1
Width 119' 3"
Depth 77' 9"
House Plan House Plan #28259 Angled Front Elevation

PLAN #5032-00194

Starting at

$1,450
Sq Ft 4,601
Beds 3
Baths 3
½ Baths 1
Cars 4
Stories 2
Width 158'
Depth 82'
House Plan House Plan #25569 Front Elevation

PLAN #4534-00058

Starting at

$1,845
Sq Ft 3,976
Beds 4
Baths 4
½ Baths 1
Cars 3
Stories 2
Width 94' 4"
Depth 69' 4"
Grey Contemporary, Angled Front Elevation, stone veneer, stucco siding, three-car garage, porch lighting, lush lawn. House Plan # 7140-00032 Digital Rendering by America's Best House Plans, Inc.
EXCLUSIVE

PLAN #7140-00032

Starting at

$999
Sq Ft 3,481
Beds 4
Baths 4
½ Baths 0
Cars 3
Stories 1
Width 71' 9"
Depth 69'
White Modern Farmhouse, Front Elevation at sunset, brick siding, board-and-batten gables, dark accents, and landscape lighting. House Plan # 6102-00012 Digital Rendering by America's Best House Plans, Inc.
EXCLUSIVE

PLAN #6102-00012

Starting at

$1,800
Sq Ft 2,054
Beds 3
Baths 2
½ Baths 1
Cars 2
Stories 1
Width 67'
Depth 50'
X
Shop Sign In
Favorites
Cart
Chat