1,784 Results

EDIT SEARCH FILTERS
Clear All FiltersWalk-In Pantry
Sort By:  

1,784 RESULTS

SEARCH FILTERS

    Plan Type
    Square Feet
    Bedrooms
    Bathrooms
    Stories
    Garage (Vehicle Spaces)
    Architectural Styles

    Outdoor Living

    Bedroom Options
    Kitchen & Dining
    Laundry Location
    Additional Rooms

    Garage Type

    Garage Features
    Other Features
    Foundation Type

    Plan Width (FT)
    Plan Depth (FT)
    Plan Height (FT)
    Framing Type
    Media Filters
SEARCHING...
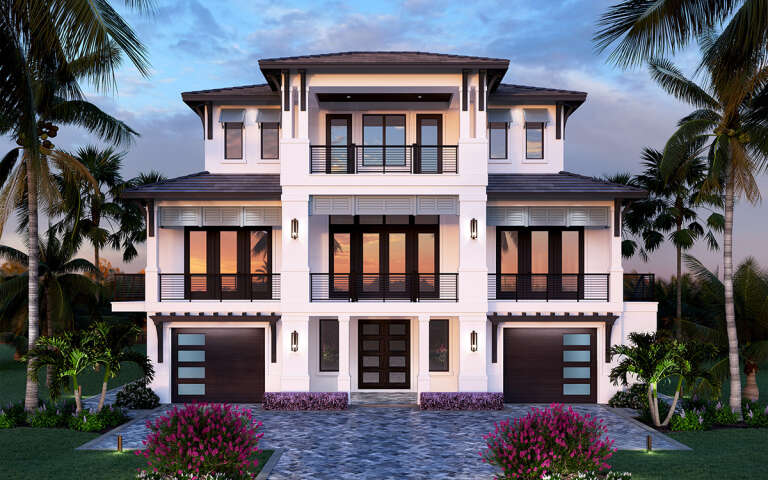
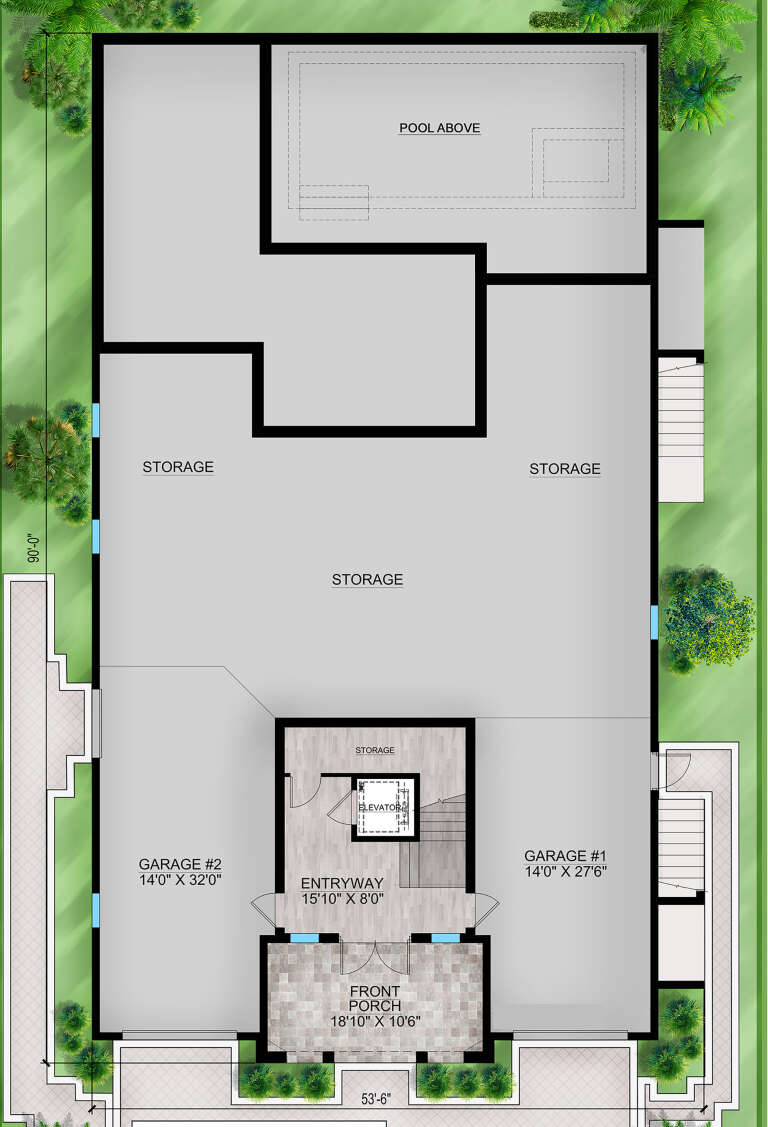
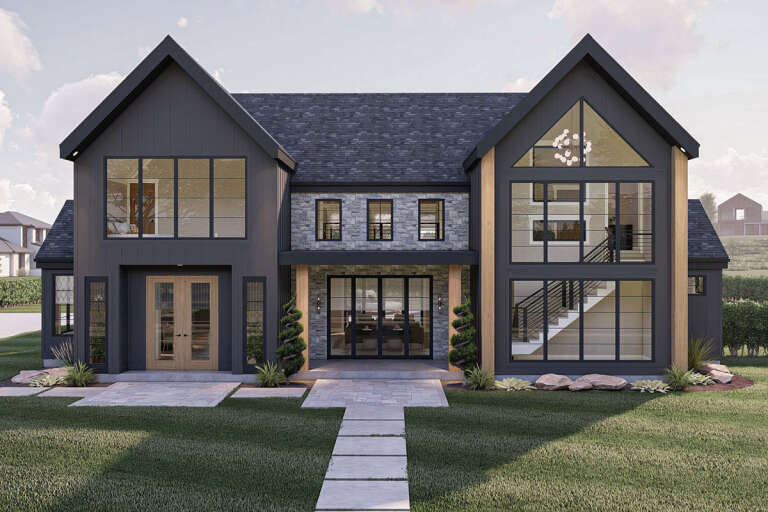
House Plan House Plan #29988 Front Elevation

PLAN #207-00123

Starting at

$4,160
Sq Ft 4,619
Beds 4
Baths 4
½ Baths 2
Cars 2
Stories 3
Width 49' 6"
Depth 90'
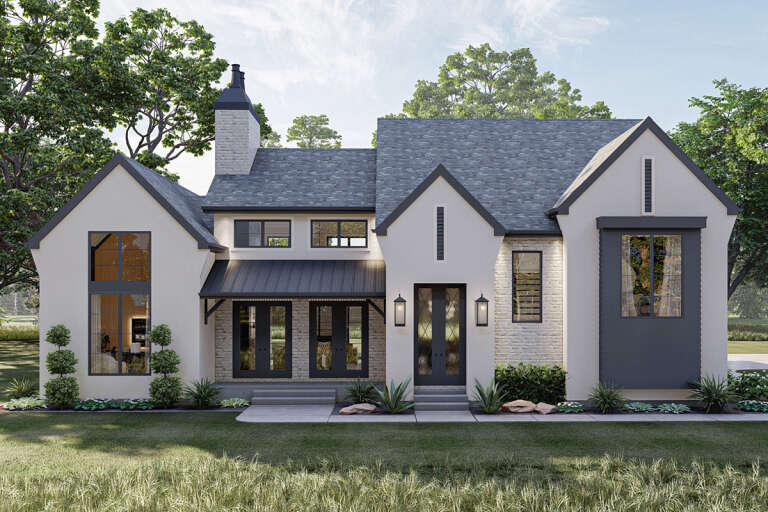
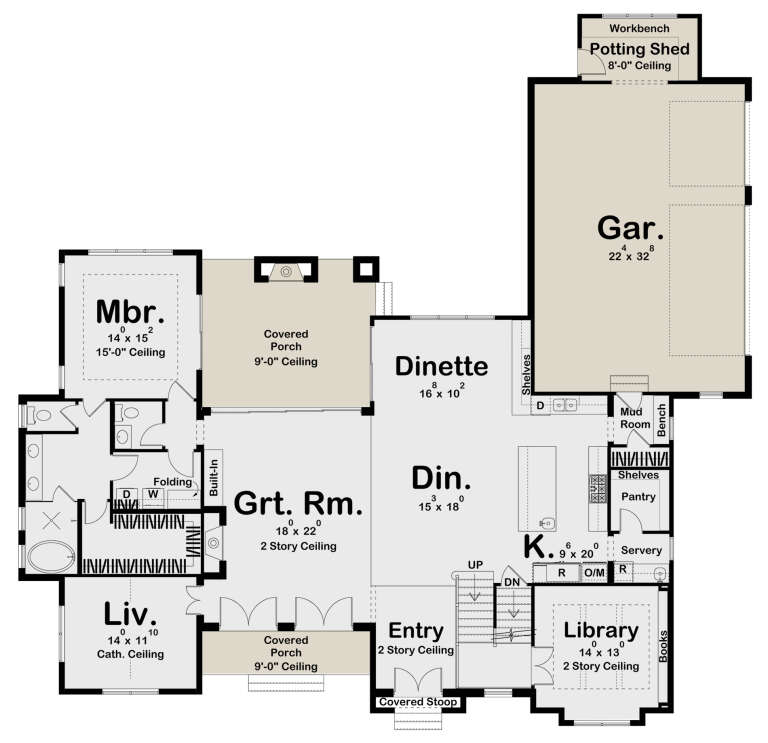
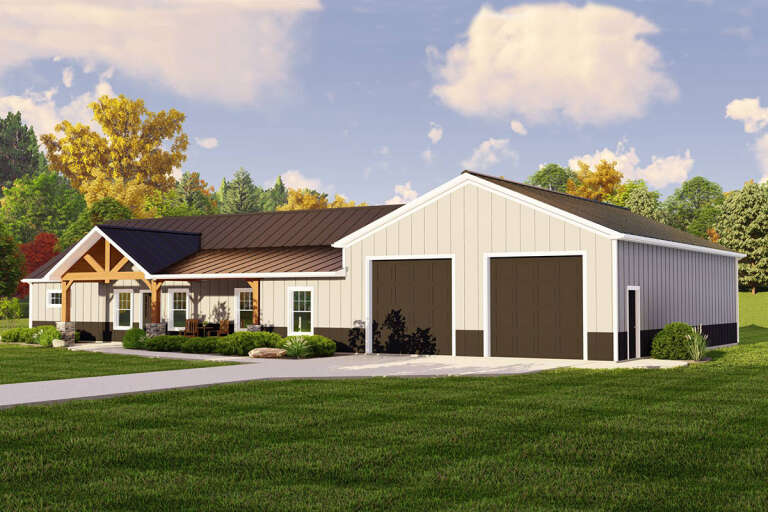
House Plan House Plan #27695 Front Elevation

PLAN #963-00671

Starting at

$1,899
Sq Ft 3,422
Beds 4
Baths 3
½ Baths 1
Cars 3
Stories 1.5
Width 77'
Depth 75' 4"
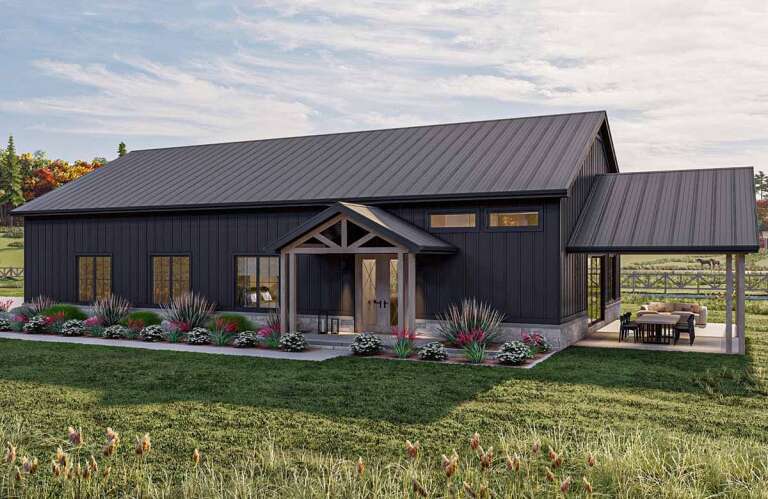
House Plan House Plan #19150 Angled Front Elevation

PLAN #098-00301

Starting at

$2,050
Sq Ft 2,483
Beds 3
Baths 2
½ Baths 1
Cars 2
Stories 1
Width 82' 6"
Depth 69'
Grey Craftsman, Angled Front Elevation, stone and board-and-batten siding, lit porch, warm interior glow, landscaping. House Plan # 5631-00355 Digital Rendering by America's Best House Plans, Inc.

PLAN #5631-00355

Starting at

$4,500
Sq Ft 6,448
Beds 4
Baths 4
½ Baths 0
Cars 4
Stories 2
Width 102'
Depth 160'
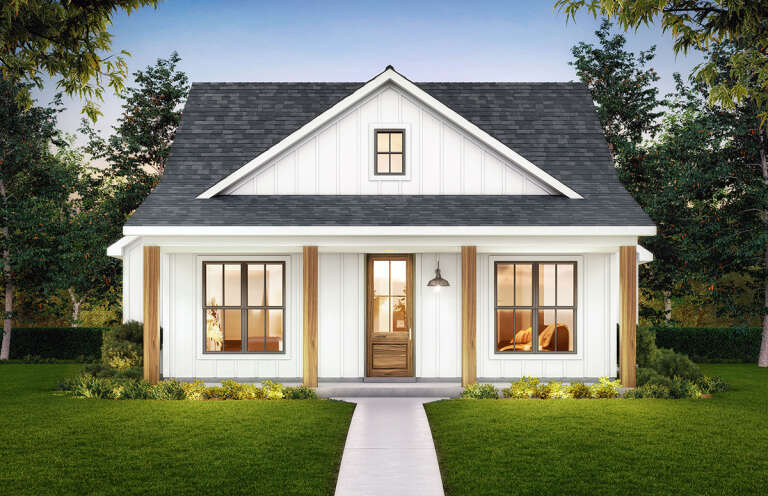
White Modern Farmhouse, Front Elevation, board-and-batten siding, stone veneer, metal roof accents, and lush landscaping. House Plan # 963-01340 Digital Rendering by America's Best House Plans, Inc.

PLAN #963-01340

Starting at

$1,799
Sq Ft 2,849
Beds 4
Baths 3
½ Baths 1
Cars 3
Stories 2
Width 62'
Depth 52'
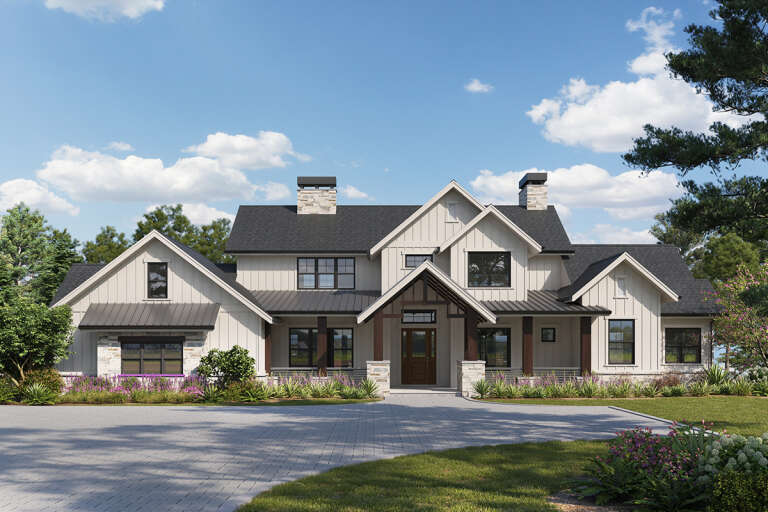
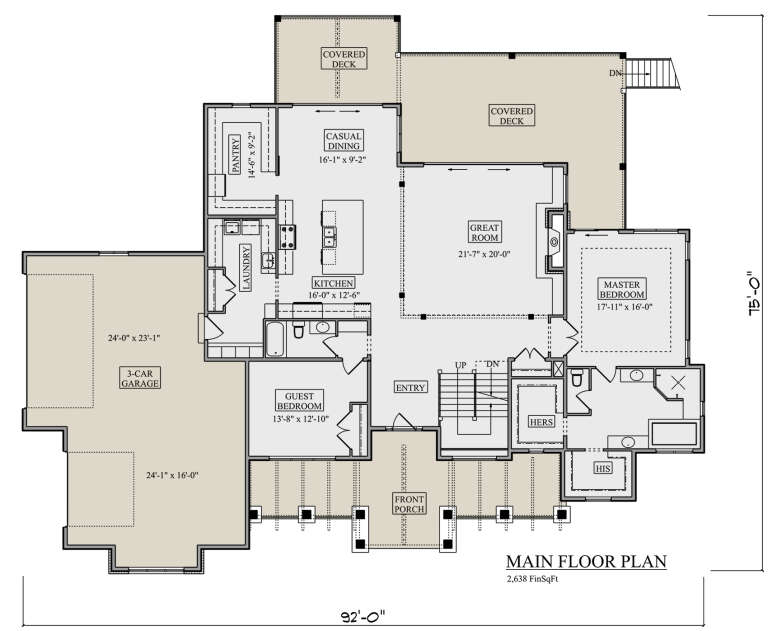
House Plan House Plan #27616 Front Elevation

PLAN #5631-00188

Starting at

$2,200
Sq Ft 3,491
Beds 4
Baths 3
½ Baths 0
Cars 3
Stories 1.5
Width 92'
Depth 75'
House Plan House Plan #30719 Front Elevation at Dusk

PLAN #7983-00041

Starting at

$1,900
Sq Ft 3,399
Beds 4
Baths 3
½ Baths 1
Cars 3
Stories 1
Width 120' 9"
Depth 74' 4"
House Plan House Plan #29877 Front Elevation

PLAN #6849-00155

Starting at

$2,495
Sq Ft 4,075
Beds 4
Baths 3
½ Baths 2
Cars 4
Stories 2
Width 118'
Depth 69' 6"
House Plan House Plan #29757 Angled Front Elevation

PLAN #041-00340

Starting at

$1,445
Sq Ft 2,235
Beds 4
Baths 3
½ Baths 0
Cars 0
Stories 1.5
Width 45'
Depth 53' 6"
House Plan House Plan #28652 Front Elevation

PLAN #963-00741

Starting at

$1,899
Sq Ft 3,303
Beds 4
Baths 3
½ Baths 1
Cars 2
Stories 2
Width 67' 4"
Depth 72' 8"
House Plan House Plan #29661 Front Elevation

PLAN #1958-00008

Starting at

$1,295
Sq Ft 2,095
Beds 3-4
Baths 2
½ Baths 0
Cars 2
Stories 1
Width 78' 9"
Depth 53'
Grey Craftsman, Front Elevation with board-and-batten siding, stone base, lit windows, lantern sconces, lush landscaping. House Plan # 8768-00242 Digital Rendering by America's Best House Plans, Inc.

PLAN #8768-00242

Starting at

$1,378
Sq Ft 2,150
Beds 3-5
Baths 2
½ Baths 1
Cars 2
Stories 1.5
Width 50'
Depth 57' 4"
Blue Traditional, Angled Front Elevation, shake and lap siding, stone veneer, white garage, lush hydrangea landscaping. House Plan # 8768-00241 Digital Rendering by America's Best House Plans, Inc.

PLAN #8768-00241

Starting at

$1,272
Sq Ft 1,200
Beds 3
Baths 2
½ Baths 0
Cars 2
Stories 1
Width 48'
Depth 46'
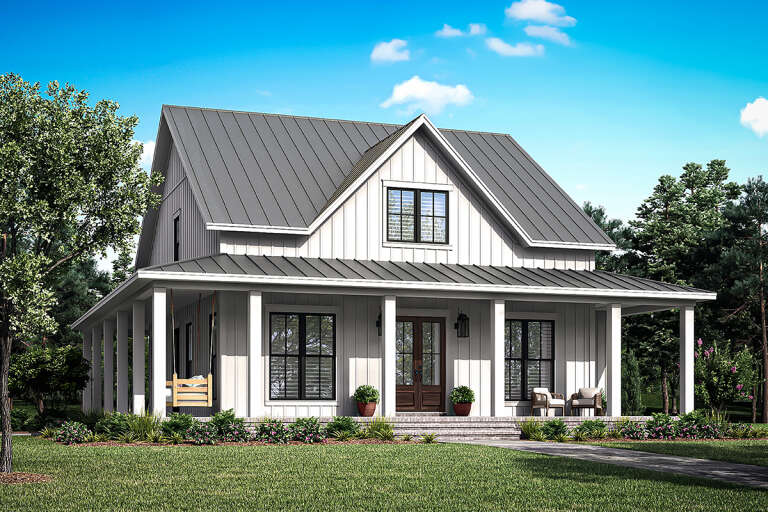
White Modern Farmhouse, Angled Front Elevation, board-and-batten siding, timber porch posts, lush landscaping, lawn. House Plan # 7140-00037 Digital Rendering by America's Best House Plans, Inc.
EXCLUSIVE

PLAN #7140-00037

Starting at

$1,249
Sq Ft 3,128
Beds 4
Baths 3
½ Baths 0
Cars 3
Stories 1
Width 78' 2"
Depth 61'
House Plan House Plan #28701 Angled Front Elevation

PLAN #5032-00227

Starting at

$1,250
Sq Ft 1,896
Beds 3
Baths 2
½ Baths 0
Cars 2
Stories 1
Width 90'
Depth 49' 5"
House Plan House Plan #28295 Angled Front Elevation

PLAN #963-00716

Starting at

$1,399
Sq Ft 1,587
Beds 2
Baths 2
½ Baths 0
Cars 4
Stories 1
Width 85'
Depth 48'
House Plan House Plan #30923 Front Elevation

PLAN #4534-00111

Starting at

$1,195
Sq Ft 1,222
Beds 2
Baths 2
½ Baths 0
Cars 0
Stories 1
Width 37'
Depth 50' 10"
House Plan House Plan #30630 Front Elevation

PLAN #8937-00044

Starting at

$2,995
Sq Ft 3,362
Beds 4
Baths 3
½ Baths 1
Cars 0
Stories 2
Width 48' 6"
Depth 58' 6"
X
Shop Sign In
Favorites
Cart
Chat