1,784 Results

EDIT SEARCH FILTERS
Clear All FiltersWalk-In Pantry
Sort By:  

1,784 RESULTS

SEARCH FILTERS

    Plan Type
    Square Feet
    Bedrooms
    Bathrooms
    Stories
    Garage (Vehicle Spaces)
    Architectural Styles

    Outdoor Living

    Bedroom Options
    Kitchen & Dining
    Laundry Location
    Additional Rooms

    Garage Type

    Garage Features
    Other Features
    Foundation Type

    Plan Width (FT)
    Plan Depth (FT)
    Plan Height (FT)
    Framing Type
    Media Filters
SEARCHING...
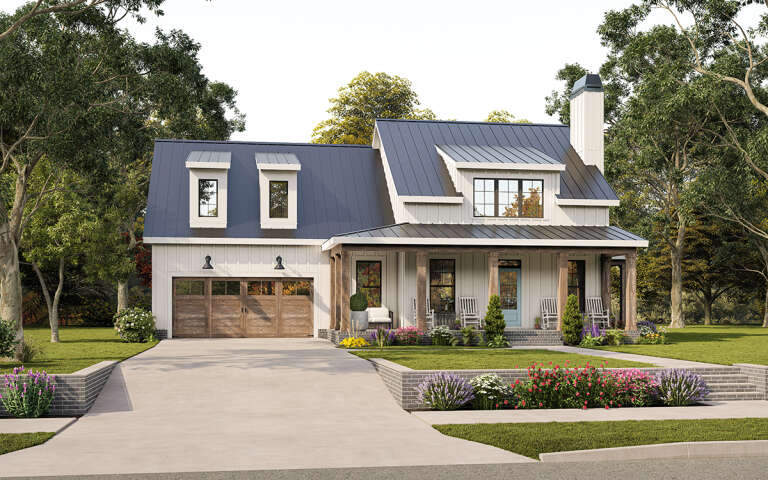
Front view of a cream Cottage house, board-and-batten siding, metal roof, brick chimney, and covered front porch. House Plan # 7568-00024

PLAN #7568-00024

Starting at

$1,695
Sq Ft 1,878
Beds 3
Baths 2
½ Baths 1
Cars 0
Stories 2
Width 34'
Depth 54'
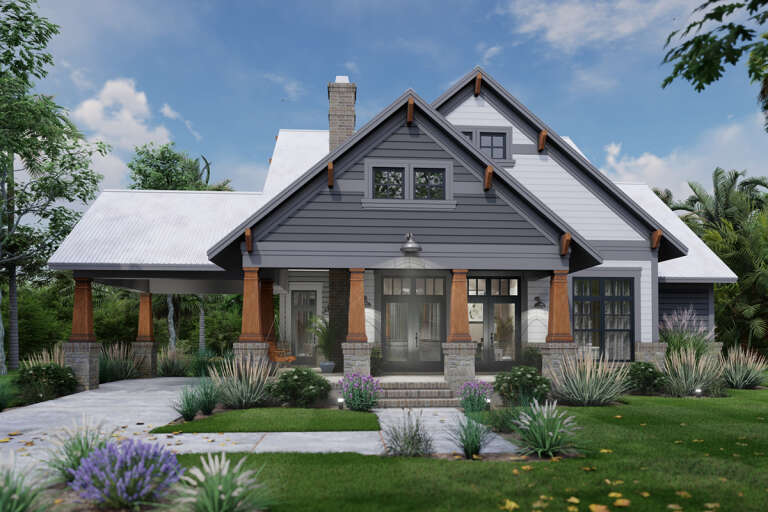
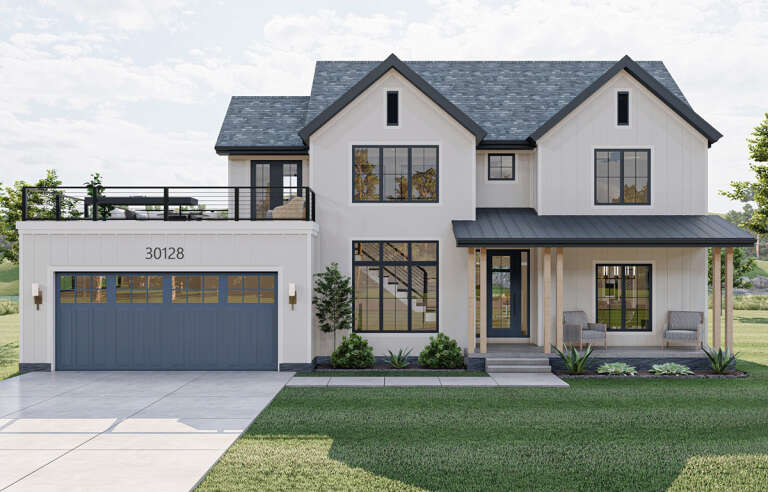
White Modern Farmhouse angled front elevation with board-and-batten siding, dark metal roof, and front porch. House Plan # 009-00319 Digital Rendering by America's Best House Plans, Inc.
EXCLUSIVE

PLAN #009-00319

Starting at

$1,300
Sq Ft 2,063
Beds 3
Baths 2
½ Baths 1
Cars 2
Stories 2
Width 62'
Depth 59'
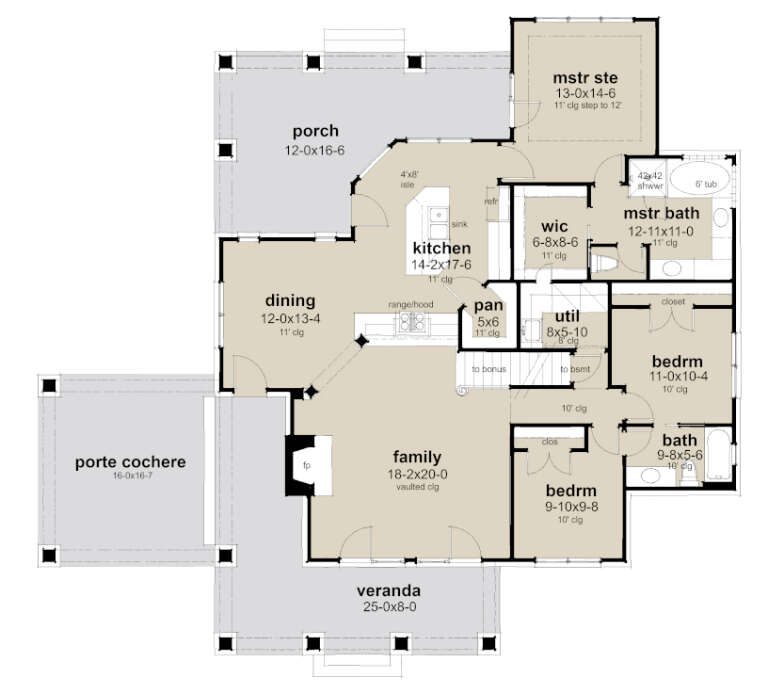
Two-tone Modern, Front Elevation with dark wood and cream siding, red door, metal roof, concrete porch, and landscaping. House Plan # 5460-00022 Digital Rendering by America's Best House Plans, Inc.

PLAN #5460-00022

Starting at

$1,300
Sq Ft 1,758
Beds 3
Baths 2
½ Baths 1
Cars 2
Stories 1
Width 76'
Depth 56'
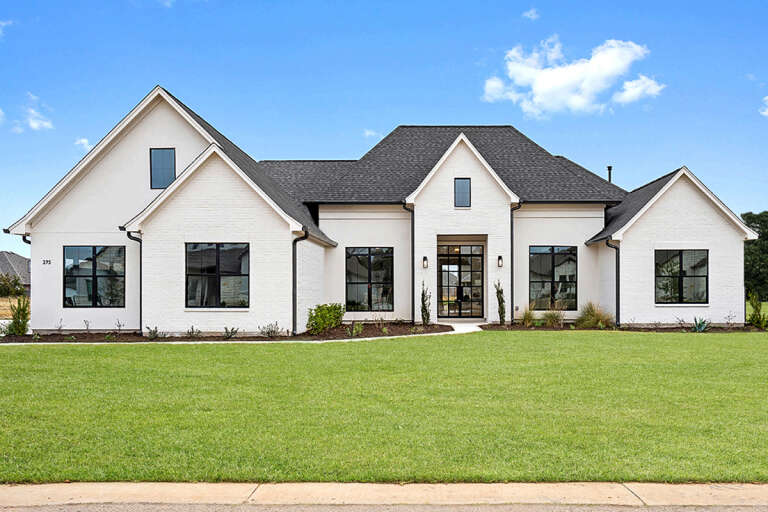
Sage Green Traditional, Angled Front Elevation, lap siding, double-story porch, white columns, wood door, landscaping. House Plan # 1070-00378 Digital Rendering by America's Best House Plans, Inc.

PLAN #1070-00378

Starting at

$2,134
Sq Ft 3,375
Beds 2-4
Baths 3
½ Baths 1
Cars 3
Stories 2
Width 35' 8"
Depth 106' 9"
House Plan House Plan #28326 Angled Front Elevation

PLAN #348-00311

Starting at

$1,400
Sq Ft 2,000
Beds 4
Baths 3
½ Baths 0
Cars 0
Stories 1
Width 40'
Depth 68'
House Plan House Plan #24327 Front Elevation

PLAN #098-00322

Starting at

$2,050
Sq Ft 2,862
Beds 4
Baths 3
½ Baths 1
Cars 2
Stories 2
Width 73' 10"
Depth 52' 10"
White Modern Farmhouse front elevation with board-and-batten siding, gabled roof, timber porch, and red chairs. House Plan # 009-00394 Digital Rendering by America's Best House Plans, Inc.
EXCLUSIVE

PLAN #009-00394

Starting at

$1,200
Sq Ft 1,497
Beds 3
Baths 2
½ Baths 0
Cars 0
Stories 1
Width 50' 10"
Depth 49' 2"
House Plan House Plan #16751 Angled Front Elevation

PLAN #041-00097

Starting at

$1,395
Sq Ft 1,769
Beds 3
Baths 2
½ Baths 0
Cars 2
Stories 1
Width 62' 6"
Depth 49' 8"
Brown Modern Transitional, Angled Front Elevation, vertical wood siding, metal roof, stone chimney, glass garage doors. House Plan # 963-01341 Digital Rendering by America's Best House Plans, Inc.

PLAN #963-01341

Starting at

$1,699
Sq Ft 2,380
Beds 1-3
Baths 1
½ Baths 1
Cars 3
Stories 1
Width 76' 8"
Depth 103'
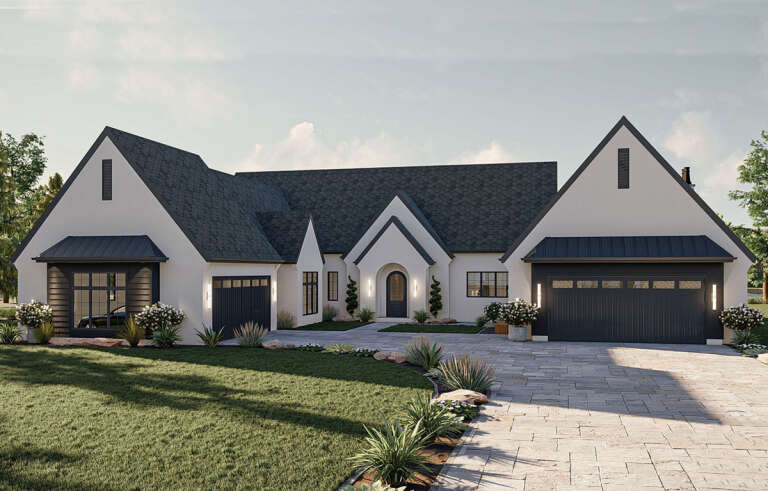
White Contemporary, Front Elevation with board-and-batten siding, dark garage, black trim, lanterns, and landscaping. House Plan # 4848-00647 Digital Rendering by America's Best House Plans, Inc.

PLAN #4848-00647

Starting at

$1,065
Sq Ft 1,556
Beds 3
Baths 3
½ Baths 0
Cars 2
Stories 1
Width 44'
Depth 49' 8"
House Plan House Plan #29450 Front Elevation

PLAN #9401-00119

Starting at

$1,095
Sq Ft 1,657
Beds 3
Baths 2
½ Baths 0
Cars 2-3
Stories 1
Width 64'
Depth 58'
House Plan House Plan #32970 Angled Front Elevation

PLAN #9401-00127

Starting at

$1,295
Sq Ft 2,093
Beds 3
Baths 2
½ Baths 1
Cars 2-3
Stories 1
Width 79' 2"
Depth 55' 1"
House Plan House Plan #27711 Front Elevation

PLAN #041-00298

Starting at

$1,645
Sq Ft 3,152
Beds 4-5
Baths 3
½ Baths 1
Cars 3
Stories 1
Width 77' 10"
Depth 77'
Tan Country, Front Elevation with lap siding, black garage, white porch railing, lantern lights, and lush landscaping. House Plan # 4848-00646 Digital Rendering by America's Best House Plans, Inc.

PLAN #4848-00646

Starting at

$1,065
Sq Ft 1,556
Beds 3
Baths 3
½ Baths 0
Cars 2
Stories 1
Width 44'
Depth 49' 8"
Grey Contemporary, Angled Front Elevation, white brick base, dark lap siding, French doors, wall sconces, floral garden. House Plan # 4848-00645 Digital Rendering by America's Best House Plans, Inc.

PLAN #4848-00645

Starting at

$1,025
Sq Ft 1,152
Beds 2
Baths 2
½ Baths 1
Cars 0
Stories 2
Width 16'
Depth 37'
House Plan House Plan #29399 Angled Front Elevation

PLAN #963-00805

Starting at

$1,799
Sq Ft 2,682
Beds 3
Baths 2
½ Baths 1
Cars 4
Stories 1
Width 90'
Depth 94' 8"
House Plan House Plan #26206 Front Elevation

PLAN #963-00617

Starting at

$1,699
Sq Ft 2,499
Beds 4
Baths 2
½ Baths 1
Cars 2
Stories 2
Width 58'
Depth 59'
House Plan House Plan #30667 Angled Front Elevation at Dusk

PLAN #7983-00014

Starting at

$2,535
Sq Ft 5,562
Beds 4
Baths 4
½ Baths 2
Cars 3
Stories 2
Width 86' 8"
Depth 75' 3"
X
Shop Sign In
Favorites
Cart
Chat