1,784 Results

EDIT SEARCH FILTERS
Clear All FiltersWalk-In Pantry
Sort By:  

1,784 RESULTS

SEARCH FILTERS

    Plan Type
    Square Feet
    Bedrooms
    Bathrooms
    Stories
    Garage (Vehicle Spaces)
    Architectural Styles

    Outdoor Living

    Bedroom Options
    Kitchen & Dining
    Laundry Location
    Additional Rooms

    Garage Type

    Garage Features
    Other Features
    Foundation Type

    Plan Width (FT)
    Plan Depth (FT)
    Plan Height (FT)
    Framing Type
    Media Filters
SEARCHING...
House Plan House Plan #34856 Angled Front Elevation

PLAN #4848-00555

Starting at

$1,025
Sq Ft 880
Beds 2
Baths 2
½ Baths 0
Cars 1
Stories 2
Width 36'
Depth 33' 6"
White Modern Farmhouse front elevation at dusk with metal roof, board-and-batten siding, and wood porch. House Plan # 009-00471 Digital Rendering by America's Best House Plans, Inc.
EXCLUSIVE

PLAN #009-00471

Starting at

$1,300
Sq Ft 2,362
Beds 3-4
Baths 2
½ Baths 1
Cars 2-3
Stories 1
Width 86'
Depth 74' 6"
Dark gray Barndominium front elevation with metal roof, stone accents, porch, and dusk lighting. House Plan # 009-00472 Digital Rendering by America's Best House Plans, Inc.
EXCLUSIVE

PLAN #009-00472

Starting at

$1,250
Sq Ft 1,780
Beds 3
Baths 2
½ Baths 0
Cars 3
Stories 1
Width 108'
Depth 50'
House Plan House Plan #31530 Angled Front Elevation

PLAN #041-00360

Starting at

$1,345
Sq Ft 1,408
Beds 2
Baths 2
½ Baths 0
Cars 0-2
Stories 1
Width 52'
Depth 64'
House Plan House Plan #24092 Front Elevation

PLAN #041-00206

Starting at

$1,495
Sq Ft 2,553
Beds 3
Baths 2
½ Baths 1
Cars 2-3
Stories 1
Width 73' 6"
Depth 59' 2"
House Plan House Plan #29732 Front Elevation at Dusk

PLAN #5631-00229

Starting at

$2,400
Sq Ft 3,638
Beds 4-6
Baths 4
½ Baths 0
Cars 4
Stories 2
Width 126' 6"
Depth 62' 3"
Angled rear view of a brown house in Ranch style, metal roof, wood deck, sliding glass doors, and wooded backyard. House Plan # 3822-00048

PLAN #3822-00048

Starting at

$1,499
Sq Ft 2,000
Beds 3
Baths 2
½ Baths 0
Cars 0
Stories 1
Width 50'
Depth 56'
Angled rear view of a white house in Modern style, board-and-batten siding, brick chimney, and covered wood patio. House Plan # 3822-00047

PLAN #3822-00047

Starting at

$1,599
Sq Ft 2,052
Beds 3
Baths 2
½ Baths 0
Cars 0
Stories 1
Width 66'
Depth 58' 2"
Front view of a dark gray house in Modern Farmhouse style, metal roof, wrap-around porch, and stone chimney. House Plan # 3822-00046

PLAN #3822-00046

Starting at

$2,399
Sq Ft 4,772
Beds 3
Baths 3
½ Baths 2
Cars 2
Stories 2
Width 74'
Depth 56'
House Plan House Plan #31774 Front Elevation

PLAN #1776-00142

Starting at

$990
Sq Ft 1,416
Beds 3
Baths 2
½ Baths 0
Cars 0
Stories 1
Width 48'
Depth 39' 6"
House Plan House Plan #34104 Angled Front Elevation at Dusk

PLAN #041-00405

Starting at

$1,645
Sq Ft 3,340
Beds 5
Baths 4
½ Baths 1
Cars 3
Stories 1
Width 93' 8"
Depth 73' 4"
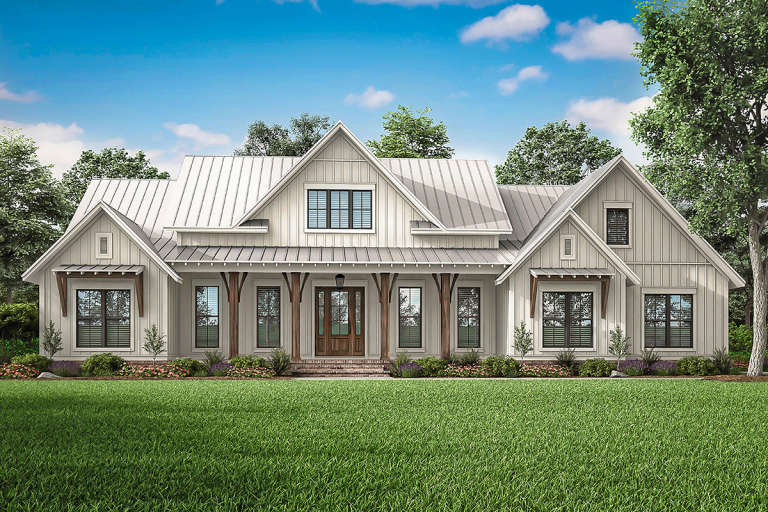
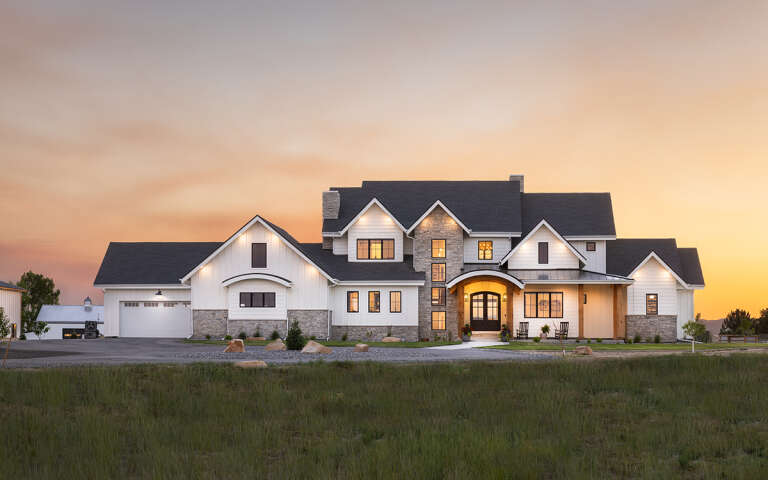
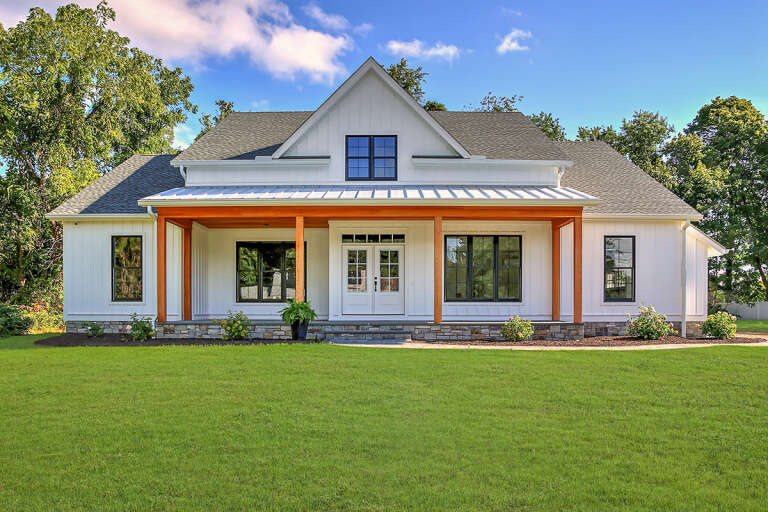
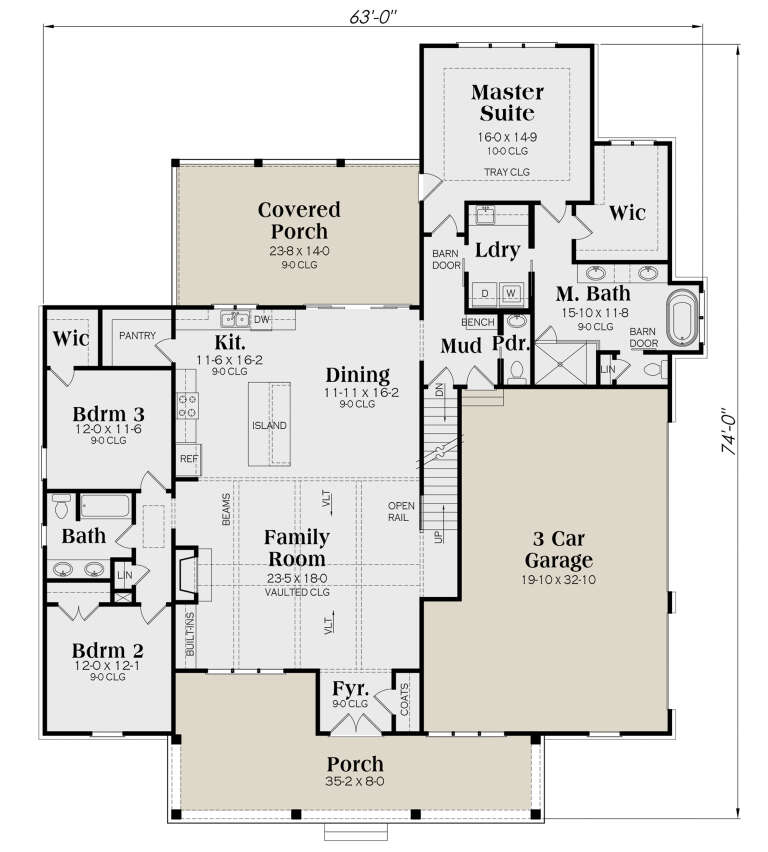
White Modern Farmhouse front elevation with wood porch posts, stone base, and black windows. House Plan # 009-00298 Digital Rendering by America's Best House Plans, Inc.
EXCLUSIVE

PLAN #009-00298

Starting at

$1,300
Sq Ft 2,219
Beds 3-4
Baths 2
½ Baths 1
Cars 3
Stories 1
Width 63'
Depth 74'
Front view of a white house in Barndominium style, metal roof, wood accents, covered porch, and large garage door. House Plan # 3822-00045

PLAN #3822-00045

Starting at

$1,599
Sq Ft 2,234
Beds 5
Baths 3
½ Baths 0
Cars 1
Stories 2
Width 69' 1"
Depth 57'
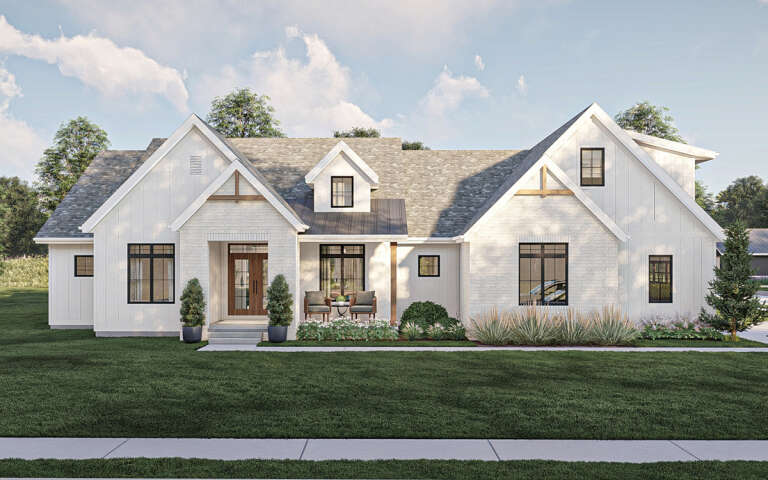
Front view of a white brick house in French Country style, dark metal roof, wood garage, and arched dormer window. House Plan # 7983-00213

PLAN #7983-00213

Starting at

$1,730
Sq Ft 2,759
Beds 4
Baths 3
½ Baths 1
Cars 2
Stories 2
Width 42'
Depth 72' 3"
Beige Modern Front Elevation, textured brick facade, black window frames, concrete planter, and a paved walkway at dusk. House Plan # 9480-00019 Digital Rendering by America's Best House Plans, Inc.

PLAN #9480-00019

Starting at

$1,400
Sq Ft 1,740
Beds 3
Baths 2
½ Baths 1
Cars 0
Stories 2
Width 19'
Depth 51'
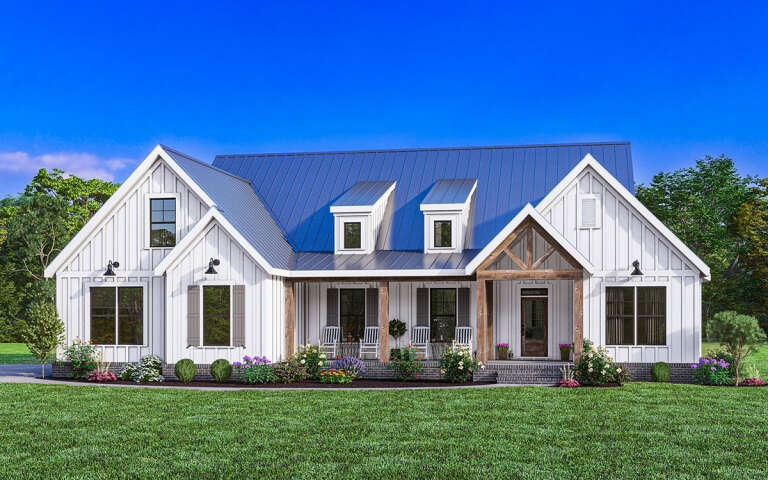
White Modern Farmhouse front elevation with board-and-batten siding, metal roof, and timber-framed entry porch. House Plan # 009-00302 Digital Rendering by America's Best House Plans, Inc.
EXCLUSIVE

PLAN #009-00302

Starting at

$1,300
Sq Ft 2,434
Beds 3-4
Baths 2
½ Baths 1
Cars 2-3
Stories 1
Width 73'
Depth 60'
House Plan House Plan #28911 Front Elevation

PLAN #963-00764

Starting at

$1,699
Sq Ft 2,569
Beds 4
Baths 2
½ Baths 1
Cars 2
Stories 1
Width 72' 8"
Depth 60' 8"
House Plan House Plan #30582 Angled Front Elevation

PLAN #8937-00013

Starting at

$2,995
Sq Ft 4,754
Beds 4
Baths 4
½ Baths 1
Cars 3
Stories 2
Width 78' 6"
Depth 98' 4"
X
Shop Sign In
Favorites
Cart
Chat