1,784 Results

EDIT SEARCH FILTERS
Clear All FiltersWalk-In Pantry
Sort By:  

1,784 RESULTS

SEARCH FILTERS

    Plan Type
    Square Feet
    Bedrooms
    Bathrooms
    Stories
    Garage (Vehicle Spaces)
    Architectural Styles

    Outdoor Living

    Bedroom Options
    Kitchen & Dining
    Laundry Location
    Additional Rooms

    Garage Type

    Garage Features
    Other Features
    Foundation Type

    Plan Width (FT)
    Plan Depth (FT)
    Plan Height (FT)
    Framing Type
    Media Filters
SEARCHING...
Front view of a white house in Modern Farmhouse style, brick siding, gabled roof, wood door, and landscaped front yard. House Plan # 9035-00260

PLAN #9035-00260

Starting at

$1,400
Sq Ft 1,781
Beds 3
Baths 2
½ Baths 0
Cars 2
Stories 1
Width 58'
Depth 57' 8"
White Modern Farmhouse, Front Elevation, vertical siding, metal roof, wood posts, wrap-around porch, and lush landscaping. House Plan # 009-00514 Digital Rendering by America's Best House Plans, Inc.
EXCLUSIVE

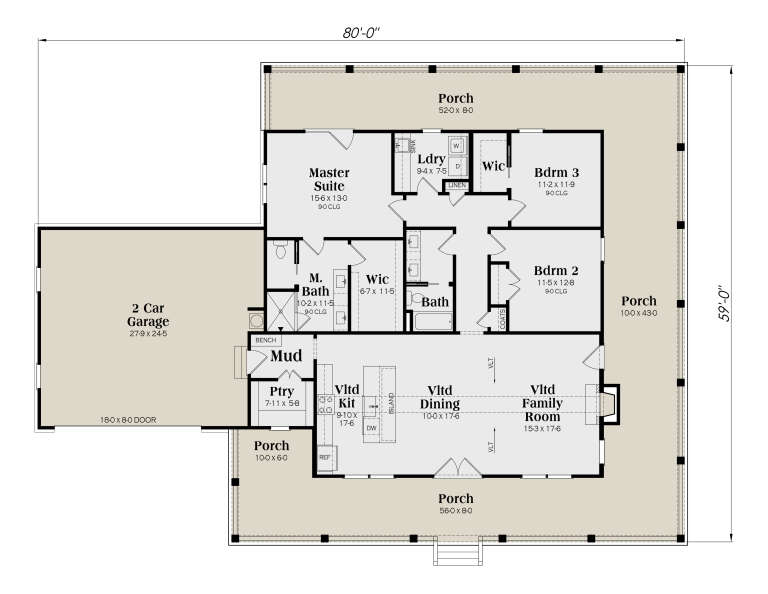
PLAN #009-00514

Starting at

$1,250
Sq Ft 1,794
Beds 3
Baths 2
½ Baths 0
Cars 2-3
Stories 1
Width 80'
Depth 59'
House Plan House Plan #35895 Front Elevation

PLAN #7568-00063

Starting at

$1,895
Sq Ft 2,926
Beds 3
Baths 2
½ Baths 1
Cars 2
Stories 1
Width 92'
Depth 70' 8"
White Modern Farmhouse, Front Elevation with vertical siding, black metal roof, wood porch posts, and lush landscaping. House Plan # 402-01912 Digital Rendering by America's Best House Plans, Inc.

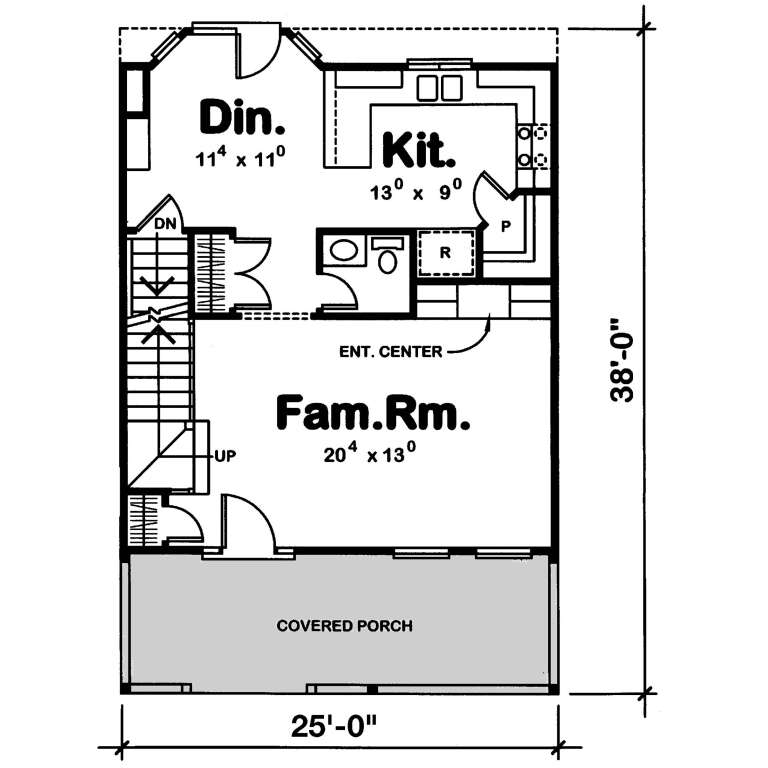
PLAN #402-01912

Starting at

$1,205
Sq Ft 1,471
Beds 3
Baths 2
½ Baths 1
Cars 0
Stories 2
Width 25'
Depth 38'
White Modern Farmhouse front elevation at dusk with board-and-batten siding, metal roof, and wood porch posts. House Plan # 009-00486 Digital Rendering by America's Best House Plans, Inc.
EXCLUSIVE

PLAN #009-00486

Starting at

$1,450
Sq Ft 3,075
Beds 4-5
Baths 3
½ Baths 1
Cars 2-3
Stories 2
Width 73' 8"
Depth 71'
Front view of a white house in Modern Transitional style, painted brick, dark roof, black windows, and lush landscaping. House Plan # 963-01342

PLAN #963-01342

Starting at

$1,799
Sq Ft 2,665
Beds 3-5
Baths 2
½ Baths 1
Cars 3
Stories 1
Width 79'
Depth 78' 8"
Front view of a green house in Cottage style, covered porch, white columns, flower boxes, and stone walkway. House Plan # 8292-00057

PLAN #8292-00057

Starting at

$1,075
Sq Ft 780
Beds 2
Baths 1
½ Baths 0
Cars 0
Stories 1
Width 40'
Depth 30' 3"
Front view of a white and stone Cottage house, metal roof accent, blue shutters, covered porch, and landscaped walkway. House Plan # 8292-00056

PLAN #8292-00056

Starting at

$1,495
Sq Ft 1,047
Beds 2
Baths 2
½ Baths 0
Cars 0
Stories 1
Width 39'
Depth 42'
Modern Farmhouse front elevation at dusk with warm interior lighting, stone base, and board-and-batten siding. House Plan # 009-00485 Digital Rendering by America's Best House Plans, Inc.
EXCLUSIVE

PLAN #009-00485

Starting at

$1,300
Sq Ft 2,251
Beds 3-4
Baths 2
½ Baths 1
Cars 2-3
Stories 1
Width 67'
Depth 74'
House Plan House Plan #35290 Angled Front Elevation

PLAN #5105-00012

Starting at

$1,395
Sq Ft 2,526
Beds 4
Baths 3
½ Baths 0
Cars 3
Stories 1
Width 62' 8"
Depth 86'
Angled front view of a tan house in Barndominium style, metal roof, dual cupolas, timber porch, and stone accents. House Plan # 5032-00494

PLAN #5032-00494

Starting at

$1,250
Sq Ft 2,292
Beds 4
Baths 3
½ Baths 0
Cars 4
Stories 1
Width 79'
Depth 67'
Angled front view of a brown house in Craftsman style, stone accents, vertical siding, garage, and gabled rooflines. House Plan # 034-01452

PLAN #034-01452

Starting at

$1,740
Sq Ft 1,822
Beds 2
Baths 2
½ Baths 0
Cars 1
Stories 1.5
Width 39'
Depth 54' 6"
House Plan House Plan #35926 Front Elevation

PLAN #963-01304

Starting at

$1,599
Sq Ft 2,240
Beds 3-5
Baths 2
½ Baths 1
Cars 2
Stories 2
Width 37'
Depth 58'
Grey Traditional Front Elevation, stone and brick facade, dark shutters, lit windows, concrete driveway, lush landscaping. House Plan # 8768-00214 Digital Rendering by America's Best House Plans, Inc.

PLAN #8768-00214

Starting at

$1,378
Sq Ft 2,223
Beds 3-5
Baths 2
½ Baths 1
Cars 3
Stories 1
Width 77'
Depth 64'
House Plan House Plan #35932 Front Elevation
EXCLUSIVE

PLAN #2802-00563

Starting at

$1,250
Sq Ft 2,132
Beds 3-5
Baths 2
½ Baths 1
Cars 2
Stories 2
Width 44'
Depth 40'
House Plan House Plan #35096 Angled Front Elevation

PLAN #963-01249

Starting at

$1,899
Sq Ft 3,486
Beds 5
Baths 3
½ Baths 1
Cars 4
Stories 2
Width 53' 4"
Depth 83'
Angled front view of a white house in Modern Farmhouse style, stone chimney, metal roof, and wood-accented entryway. House Plan # 3822-00051

PLAN #3822-00051

Starting at

$1,799
Sq Ft 2,772
Beds 3
Baths 2
½ Baths 0
Cars 2
Stories 2
Width 47'
Depth 61' 6"
Angled front view of a white house in Barndominium style, metal roof, wood accents, and covered front porch. House Plan # 3822-00049

PLAN #3822-00049

Starting at

$1,499
Sq Ft 1,993
Beds 3
Baths 2
½ Baths 1
Cars 0
Stories 1.5
Width 48'
Depth 49'
X
Shop Sign In
Favorites
Cart
Chat