1,784 Results

EDIT SEARCH FILTERS
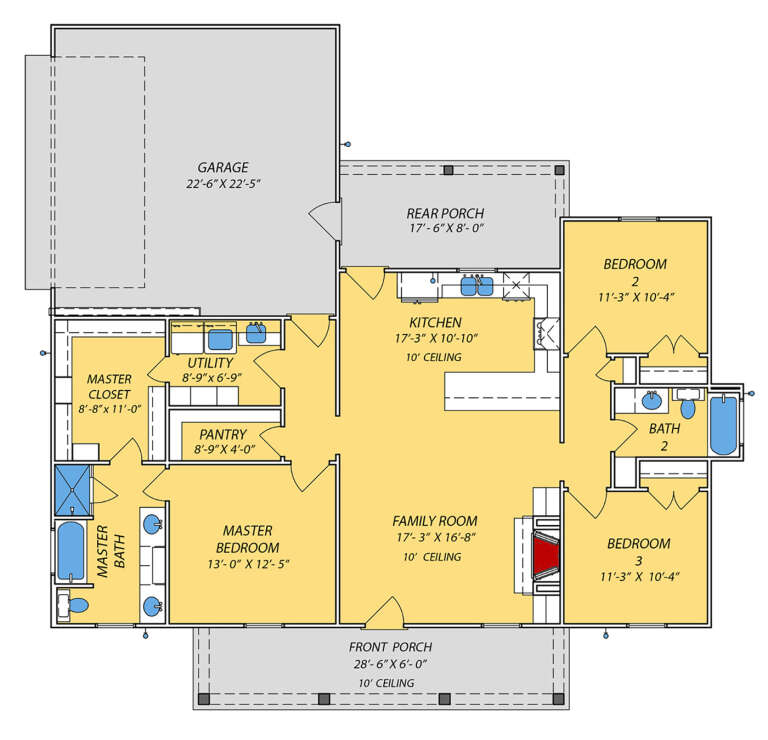
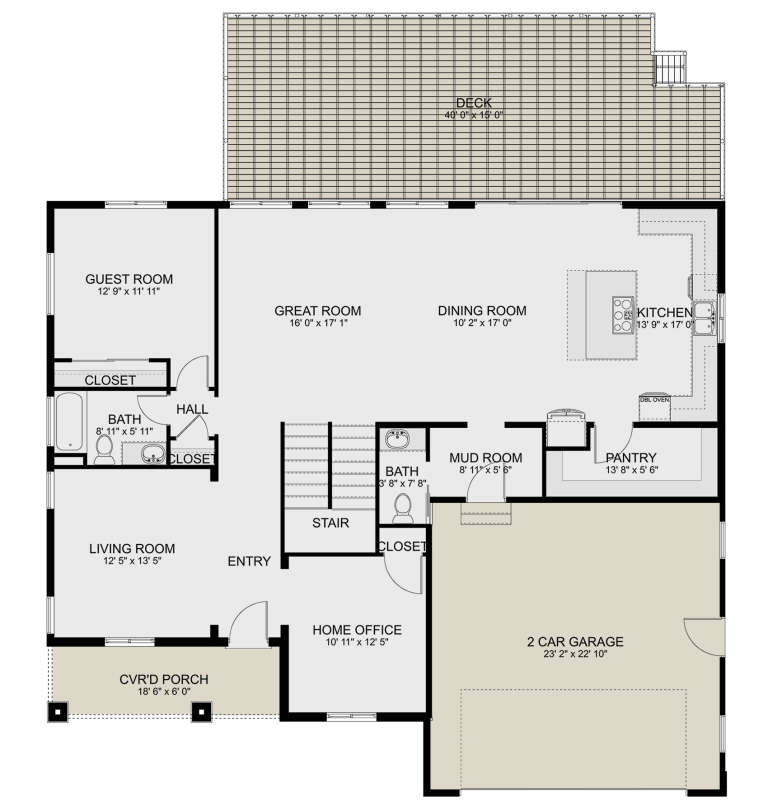
Clear All FiltersWalk-In Pantry
Sort By:  

1,784 RESULTS

SEARCH FILTERS

    Plan Type
    Square Feet
    Bedrooms
    Bathrooms
    Stories
    Garage (Vehicle Spaces)
    Architectural Styles

    Outdoor Living

    Bedroom Options
    Kitchen & Dining
    Laundry Location
    Additional Rooms

    Garage Type

    Garage Features
    Other Features
    Foundation Type

    Plan Width (FT)
    Plan Depth (FT)
    Plan Height (FT)
    Framing Type
    Media Filters
SEARCHING...
Front view of a white house in Modern Farmhouse style, metal roof, board-and-batten siding, stone base, and landscaping. House Plan # 2802-00584
EXCLUSIVE

PLAN #2802-00584

Starting at

$1,550
Sq Ft 4,477
Beds 4-6
Baths 3
½ Baths 1
Cars 3
Stories 2
Width 76'
Depth 69'
Angled front view of a white house in Modern Farmhouse style, board-and-batten siding, brick accents, and metal roof. House Plan # 9035-00269

PLAN #9035-00269

Starting at

$1,400
Sq Ft 2,162
Beds 4
Baths 2
½ Baths 0
Cars 2
Stories 1
Width 63' 11"
Depth 81' 9"
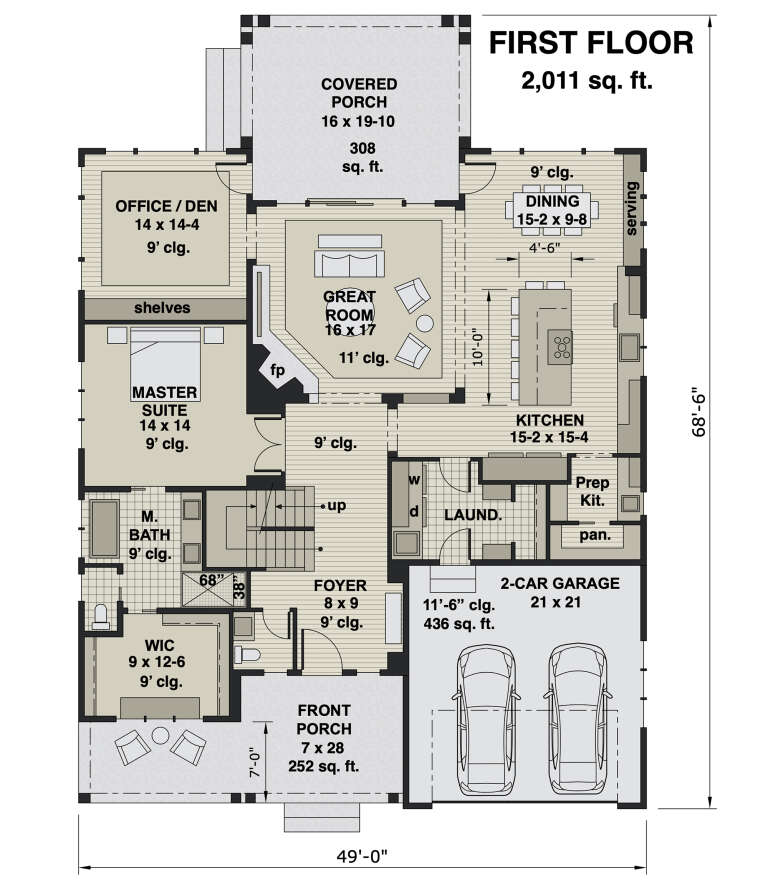
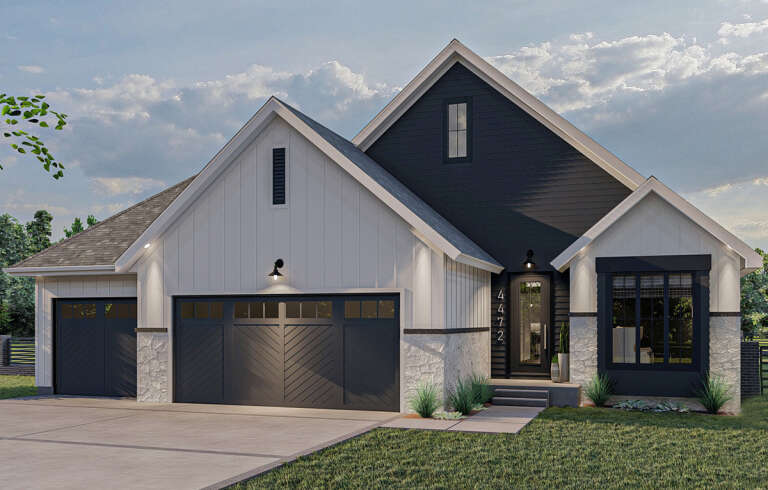
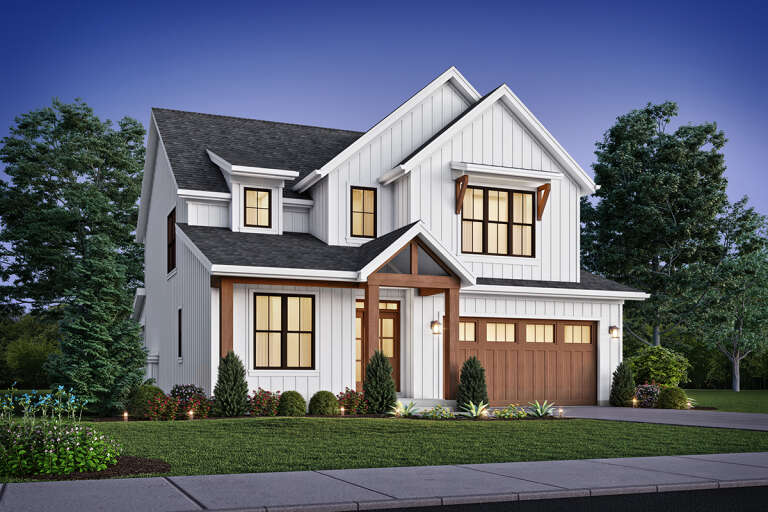
House Plan House Plan #25480 Angled Front Elevation at Dusk

PLAN #098-00338

Starting at

$2,050
Sq Ft 3,146
Beds 4
Baths 3
½ Baths 1
Cars 2
Stories 2
Width 49'
Depth 68' 6"
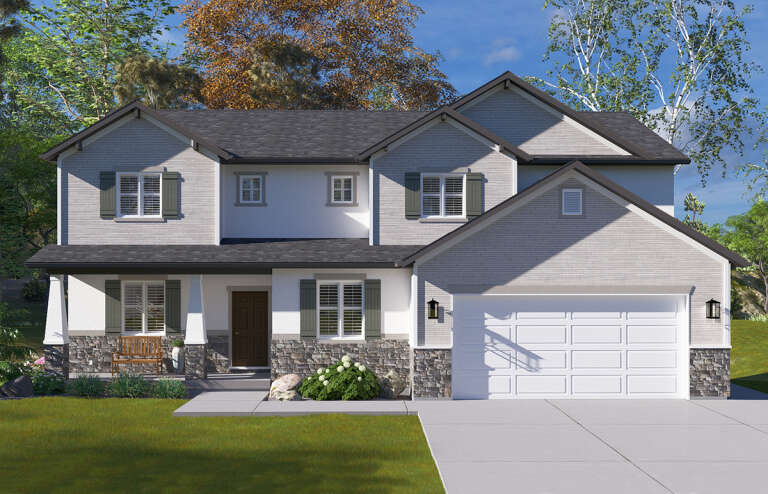
House Plan House Plan #31373 Front Elevation

PLAN #963-01005

Starting at

$1,699
Sq Ft 2,454
Beds 3
Baths 2
½ Baths 1
Cars 2
Stories 1.5
Width 68'
Depth 60' 1"
House Plan House Plan #25461 Front Elevation

PLAN #963-00540

Starting at

$1,599
Sq Ft 2,061
Beds 3
Baths 2
½ Baths 0
Cars 3
Stories 1
Width 55'
Depth 72'
House Plan House Plan #24903 Front Elevation

PLAN #9279-00027

Starting at

$745
Sq Ft 1,422
Beds 3
Baths 2
½ Baths 0
Cars 2
Stories 1
Width 54'
Depth 53'
Front view of a white house, board-and-batten siding, sage shutters, metal roof accents, and a covered front porch. House Plan # 9035-00267

PLAN #9035-00267

Starting at

$1,400
Sq Ft 2,003
Beds 3
Baths 2
½ Baths 1
Cars 2
Stories 1.5
Width 54' 10"
Depth 69' 3"
Angled front view of a white house in Modern Farmhouse style, board-and-batten siding, gray shutters, and gabled roof. House Plan # 9035-00266

PLAN #9035-00266

Starting at

$1,400
Sq Ft 2,090
Beds 4
Baths 3
½ Baths 0
Cars 2
Stories 1
Width 51' 10"
Depth 84' 11"
Angled front view of a white house in Modern Farmhouse style, board-and-batten siding, brick accents, and metal roof porch. House Plan # 9035-00265

PLAN #9035-00265

Starting at

$1,400
Sq Ft 2,009
Beds 3
Baths 2
½ Baths 0
Cars 2
Stories 1
Width 51' 5"
Depth 80' 3"
House Plan House Plan #25346 Front Elevation

PLAN #2559-00922

Starting at

$1,863
Sq Ft 2,577
Beds 4
Baths 2
½ Baths 1
Cars 2
Stories 2
Width 38'
Depth 55'
House Plan House Plan #27072 Front Elevation

PLAN #098-00348

Starting at

$2,050
Sq Ft 2,082
Beds 3
Baths 2
½ Baths 1
Cars 2
Stories 1
Width 64'
Depth 50'
House Plan House Plan #31117 Front Elevation

PLAN #2802-00295

Starting at

$1,450
Sq Ft 3,237
Beds 5
Baths 3
½ Baths 1
Cars 2
Stories 2
Width 54'
Depth 47' 6"
Front view of a white house in Modern Farmhouse style, board-and-batten siding, brick accents, and a covered porch. House Plan # 9035-00264

PLAN #9035-00264

Starting at

$1,400
Sq Ft 1,987
Beds 3
Baths 2
½ Baths 0
Cars 2
Stories 1
Width 59' 8"
Depth 61' 3"
Front view of a white house in Craftsman style, board-and-batten siding, metal roof accents, and blue front door. House Plan # 9035-00263

PLAN #9035-00263

Starting at

$1,400
Sq Ft 1,994
Beds 3-4
Baths 2
½ Baths 0
Cars 2
Stories 1
Width 52' 10"
Depth 61' 11"
Front view of a white house in Modern Farmhouse style, brick facade, metal roof accents, dormers, and covered porch. House Plan # 9035-00262

PLAN #9035-00262

Starting at

$1,400
Sq Ft 1,986
Beds 3
Baths 2
½ Baths 0
Cars 2
Stories 1
Width 59' 8"
Depth 61' 8"
House Plan House Plan #14352 Front Elevation

PLAN #5633-00063

Starting at

$1,299
Sq Ft 1,712
Beds 3
Baths 2
½ Baths 1
Cars 2
Stories 1
Width 67'
Depth 42' 4"
House Plan House Plan #18471 Front Elevation

PLAN #041-00164

Starting at

$1,445
Sq Ft 2,160
Beds 4
Baths 3
½ Baths 0
Cars 2
Stories 1
Width 62'
Depth 64' 10"
Angled front view of a white house in Modern Farmhouse style, board-and-batten siding, wood porch posts, black roof. House Plan # 9035-00261

PLAN #9035-00261

Starting at

$1,400
Sq Ft 1,851
Beds 3
Baths 2
½ Baths 0
Cars 2
Stories 1
Width 54' 10"
Depth 75' 7"
X
Shop Sign In
Favorites
Cart
Chat