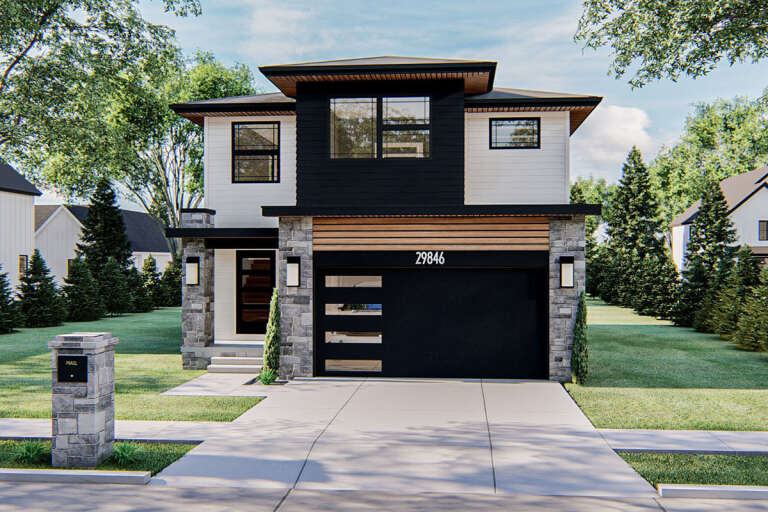
1,784 Results

EDIT SEARCH FILTERS
Clear All FiltersWalk-In Pantry
Sort By:  

1,784 RESULTS

SEARCH FILTERS

    Plan Type
    Square Feet
    Bedrooms
    Bathrooms
    Stories
    Garage (Vehicle Spaces)
    Architectural Styles

    Outdoor Living

    Bedroom Options
    Kitchen & Dining
    Laundry Location
    Additional Rooms

    Garage Type

    Garage Features
    Other Features
    Foundation Type

    Plan Width (FT)
    Plan Depth (FT)
    Plan Height (FT)
    Framing Type
    Media Filters
SEARCHING...
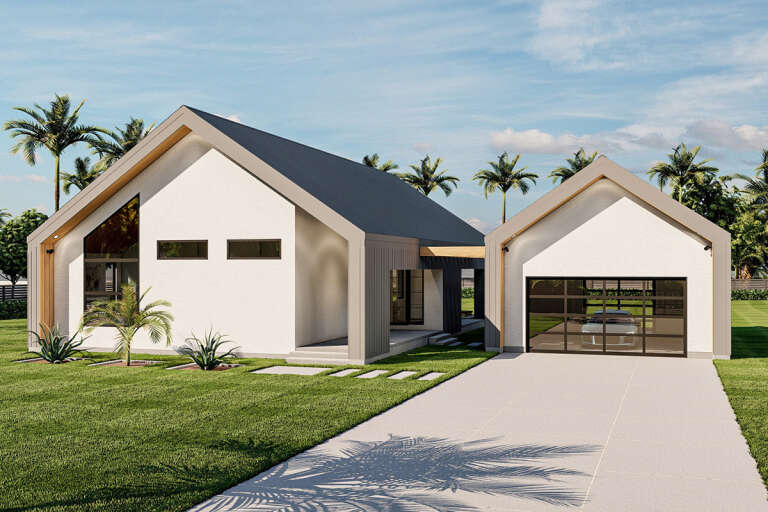
Front view of a dark brown house in Modern Farmhouse style, metal roof, timber porch, and vertical siding. House Plan # 3822-00053

PLAN #3822-00053

Starting at

$1,499
Sq Ft 1,890
Beds 3
Baths 2
½ Baths 0
Cars 1
Stories 1
Width 63'
Depth 50'
Front view of a gray house in Traditional style, stone accents, board-and-batten siding, and lush landscaping. House Plan # 8768-00244

PLAN #8768-00244

Starting at

$1,272
Sq Ft 1,792
Beds 3-5
Baths 2
½ Baths 0
Cars 2-3
Stories 1
Width 58' 6"
Depth 55'
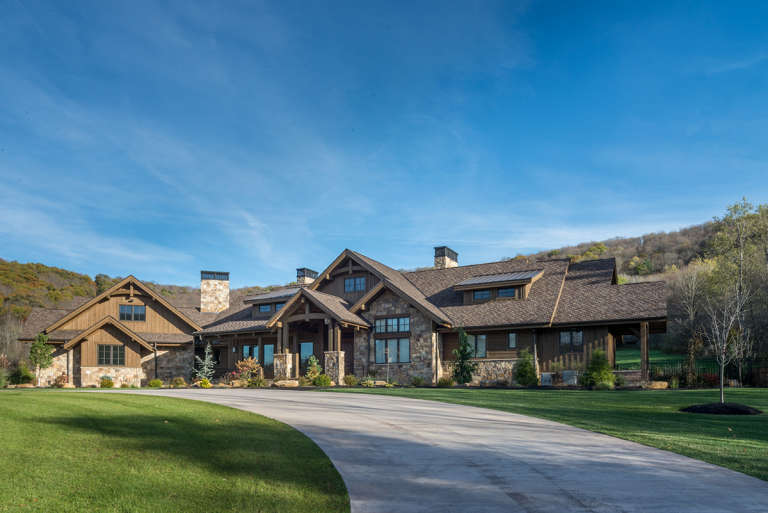
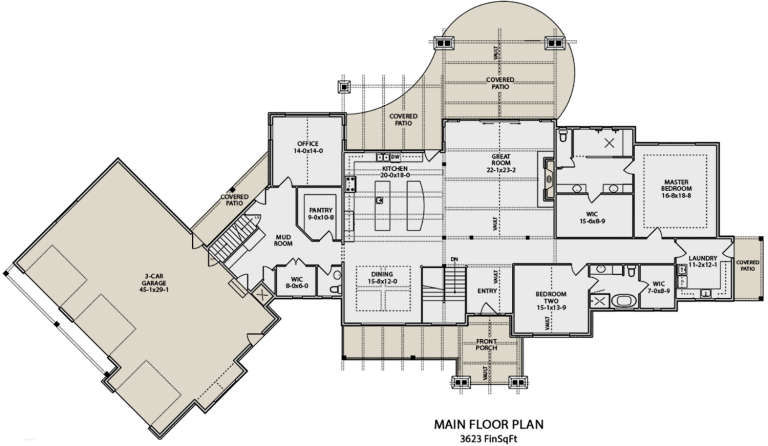
House Plan House Plan #19393 Front Elevation

PLAN #5631-00089

Starting at

$2,400
Sq Ft 3,623
Beds 2-3
Baths 2
½ Baths 4
Cars 4
Stories 1
Width 154' 4"
Depth 81'
Front view of a tan house, board-and-batten siding, stone-wrapped porch columns, gabled roof, and lush landscaping. House Plan # 5460-00023

PLAN #5460-00023

Starting at

$1,300
Sq Ft 1,864
Beds 3
Baths 2
½ Baths 0
Cars 2
Stories 1
Width 48'
Depth 75'
Front view of a white Craftsman house, board-and-batten siding, timber-framed porch, stone accents, and lakefront setting. House Plan # 963-01343

PLAN #963-01343

Starting at

$1,799
Sq Ft 2,609
Beds 2-4
Baths 2
½ Baths 1
Cars 2
Stories 1.5
Width 94'
Depth 60' 4"
House Plan House Plan #30579 Angled Front Elevation

PLAN #8937-00010

Starting at

$2,495
Sq Ft 3,747
Beds 4
Baths 4
½ Baths 1
Cars 2
Stories 2
Width 46'
Depth 81' 10"
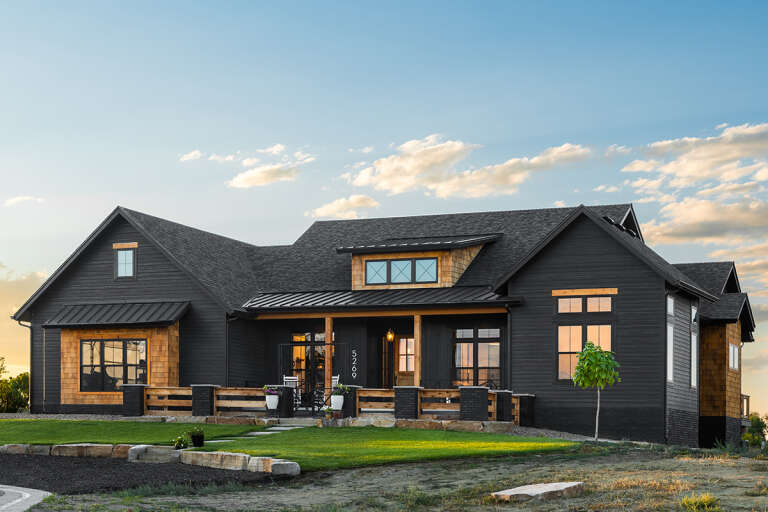
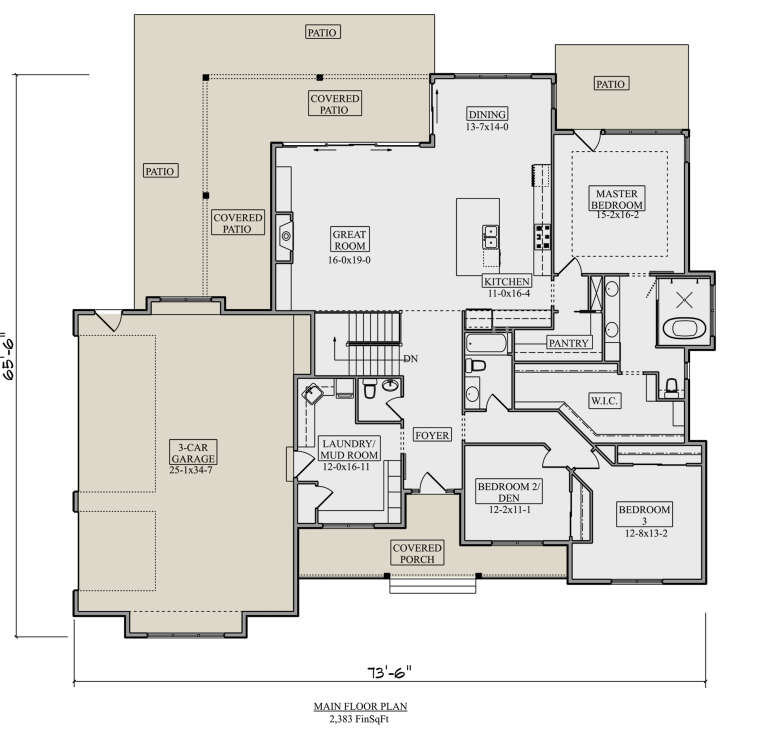
House Plan House Plan #27619 Front Elevation

PLAN #5631-00191

Starting at

$1,550
Sq Ft 2,383
Beds 3-5
Baths 2
½ Baths 1
Cars 3
Stories 1
Width 74' 6"
Depth 65' 6"
House Plan House Plan #25513 Front Elevation

PLAN #963-00548

Starting at

$1,399
Sq Ft 1,499
Beds 3
Baths 2
½ Baths 0
Cars 2
Stories 1
Width 70'
Depth 64'
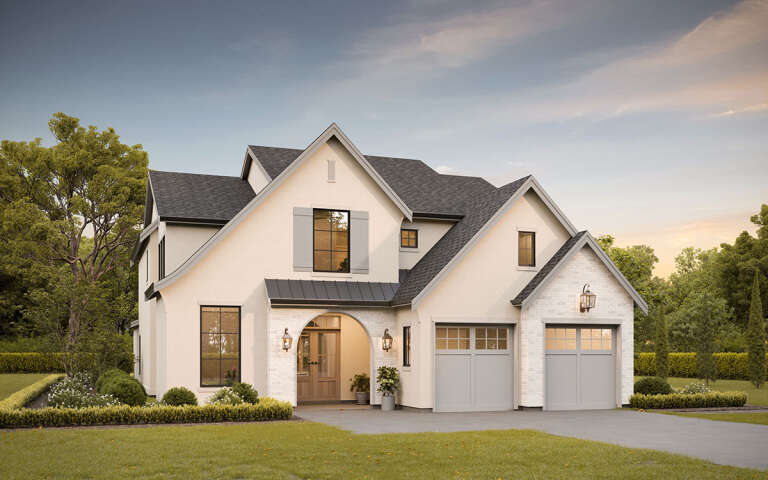
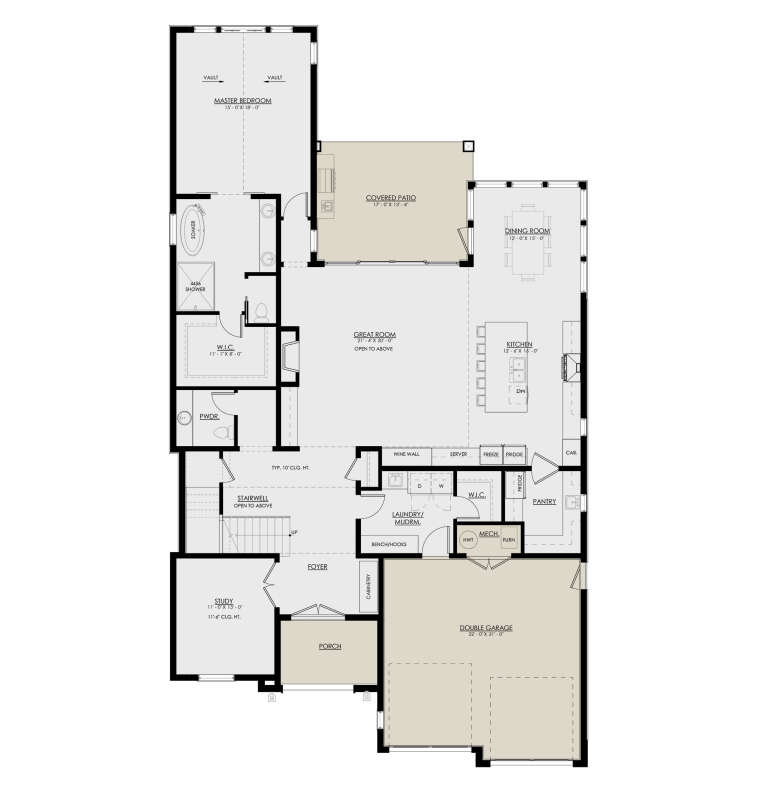
House Plan House Plan #33303 Angled Front Elevation at Dusk

PLAN #098-00639

Starting at

$2,050
Sq Ft 2,578
Beds 3
Baths 3
½ Baths 0
Cars 2
Stories 2
Width 40'
Depth 60'
Angled front view of a white house in Modern Farmhouse style, board-and-batten, brick, timber porch, and dark roof. House Plan # 9035-00274

PLAN #9035-00274

Starting at

$1,400
Sq Ft 2,448
Beds 4
Baths 3
½ Baths 0
Cars 2
Stories 1
Width 65'
Depth 72' 2"
Angled front view of a white house in Modern Farmhouse style, board-and-batten, brick, wood porch, and black roof. House Plan # 9035-00273

PLAN #9035-00273

Starting at

$1,400
Sq Ft 2,402
Beds 4
Baths 3
½ Baths 1
Cars 2
Stories 1
Width 60' 10"
Depth 78' 7"
House Plan House Plan #24244 Front Elevation
EXCLUSIVE

PLAN #2802-00055

Starting at

$1,250
Sq Ft 2,178
Beds 3
Baths 2
½ Baths 1
Cars 2-3
Stories 1
Width 71'
Depth 66'
House Plan House Plan #30696 Angled Front Elevation at Dusk

PLAN #7983-00035

Starting at

$1,050
Sq Ft 1,326
Beds 3
Baths 2
½ Baths 0
Cars 2
Stories 1
Width 41' 10"
Depth 57' 11"
Angled front view of a white house in Modern Farmhouse style, board-and-batten siding, timber porch, and brick accents. House Plan # 9035-00272

PLAN #9035-00272

Starting at

$1,400
Sq Ft 2,402
Beds 4
Baths 3
½ Baths 1
Cars 2
Stories 1
Width 60' 10"
Depth 78' 7"
Front view of a white house in Modern Farmhouse style, copper shed roof, wood posts, black windows, and lush landscaping. House Plan # 9035-00271

PLAN #9035-00271

Starting at

$1,400
Sq Ft 2,326
Beds 4
Baths 2
½ Baths 1
Cars 2
Stories 1
Width 62' 10"
Depth 78' 5"
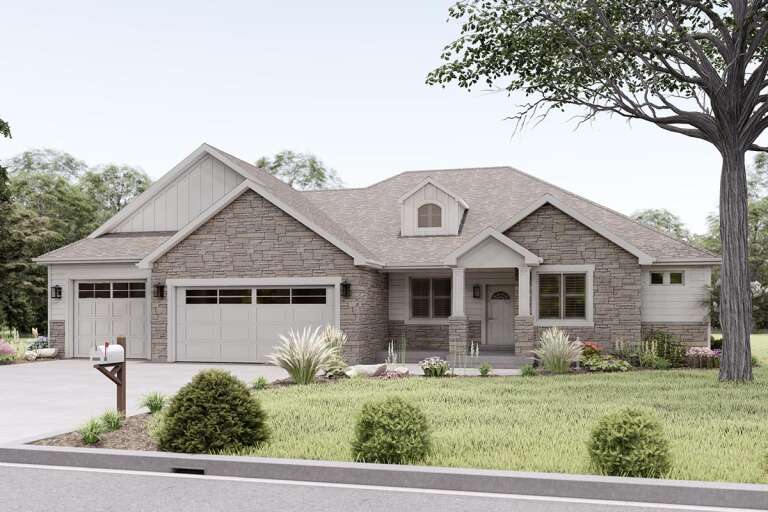
Front view of a gray Traditional house, stone and siding exterior, gabled roof, dormer, and three-car garage. House Plan # 2802-00585
EXCLUSIVE

PLAN #2802-00585

Starting at

$1,250
Sq Ft 2,070
Beds 3-5
Baths 2
½ Baths 1
Cars 3
Stories 1
Width 67' 6"
Depth 53'
House Plan House Plan #32270 Front Elevation

PLAN #7516-00082

Starting at

$1,740
Sq Ft 3,410
Beds 4
Baths 3
½ Baths 1
Cars 3
Stories 2
Width 75' 7"
Depth 68' 8"
House Plan House Plan #24606 Front Elevation

PLAN #963-00431

Starting at

$1,499
Sq Ft 1,777
Beds 3
Baths 2
½ Baths 1
Cars 2
Stories 2
Width 35'
Depth 46'
X
Shop Sign In
Favorites
Cart
Chat