1,784 Results

EDIT SEARCH FILTERS
Clear All FiltersWalk-In Pantry
Sort By:  

1,784 RESULTS

SEARCH FILTERS

    Plan Type
    Square Feet
    Bedrooms
    Bathrooms
    Stories
    Garage (Vehicle Spaces)
    Architectural Styles

    Outdoor Living

    Bedroom Options
    Kitchen & Dining
    Laundry Location
    Additional Rooms

    Garage Type

    Garage Features
    Other Features
    Foundation Type

    Plan Width (FT)
    Plan Depth (FT)
    Plan Height (FT)
    Framing Type
    Media Filters
SEARCHING...
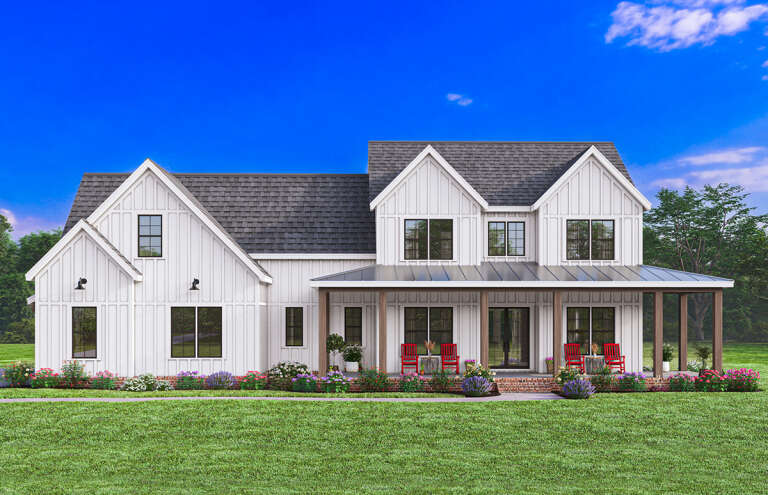
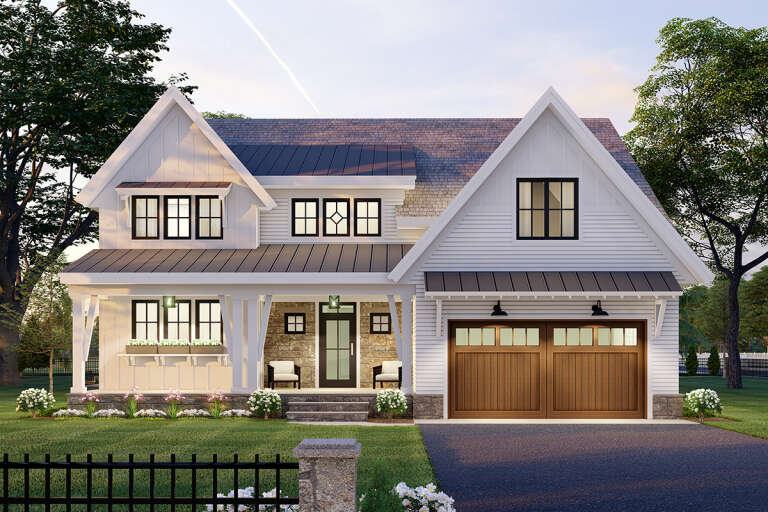
White Modern Farmhouse front elevation with board-and-batten siding, gabled roof, brick base, and front porch. House Plan # 009-00391 Digital Rendering by America's Best House Plans, Inc.
EXCLUSIVE

PLAN #009-00391

Starting at

$1,450
Sq Ft 3,059
Beds 4
Baths 3
½ Baths 1
Cars 2-3
Stories 2
Width 80'
Depth 55' 6"
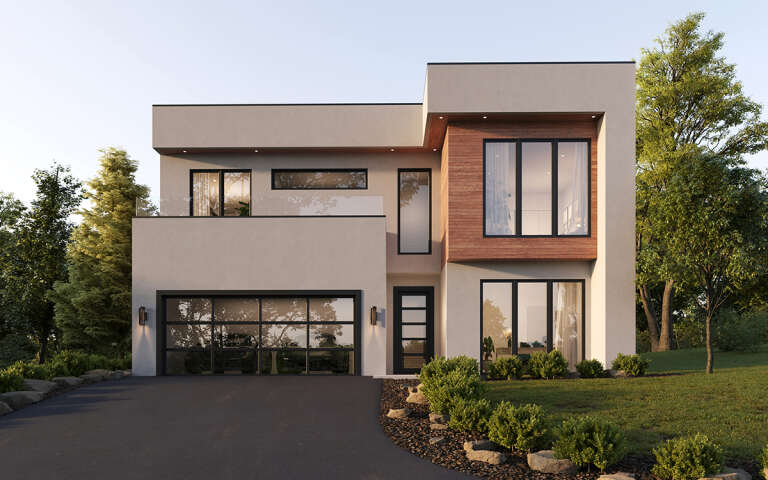
House Plan House Plan #29733 Angled Front Elevation

PLAN #963-00825

Starting at

$1,999
Sq Ft 3,551
Beds 6
Baths 4
½ Baths 1
Cars 4
Stories 2
Width 112'
Depth 46' 8"
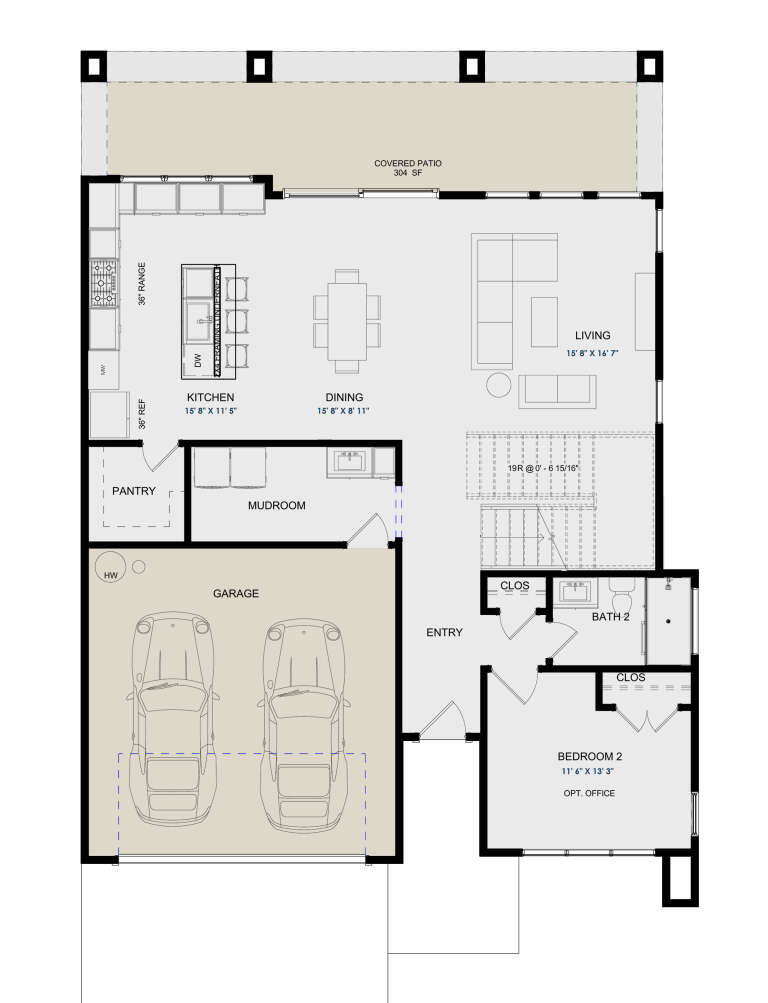
House Plan House Plan #32161 Front Elevation at Dusk

PLAN #7983-00129

Starting at

$1,730
Sq Ft 2,854
Beds 4
Baths 3
½ Baths 1
Cars 2
Stories 1
Width 76'
Depth 58' 5"
Front view of a grey house in Traditional style, brick siding, dark shingled roof, arched entry, and lush landscaping. House Plan # 8768-00246

PLAN #8768-00246

Starting at

$1,272
Sq Ft 1,843
Beds 3-5
Baths 2
½ Baths 1
Cars 3
Stories 1
Width 79' 2"
Depth 51' 4"
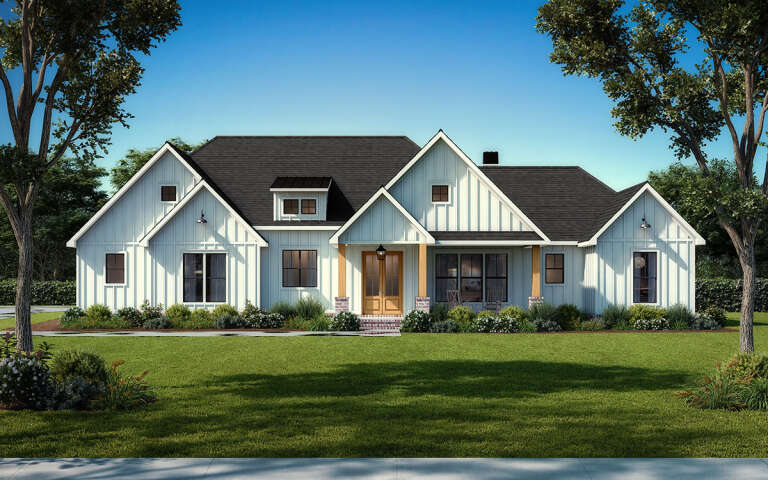
Front view of a white Craftsman house, board-and-batten siding, stone accents, dark roof, and landscaped front yard. House Plan # 8768-00245

PLAN #8768-00245

Starting at

$1,378
Sq Ft 2,066
Beds 4-6
Baths 2
½ Baths 0
Cars 2-3
Stories 1
Width 63'
Depth 58'
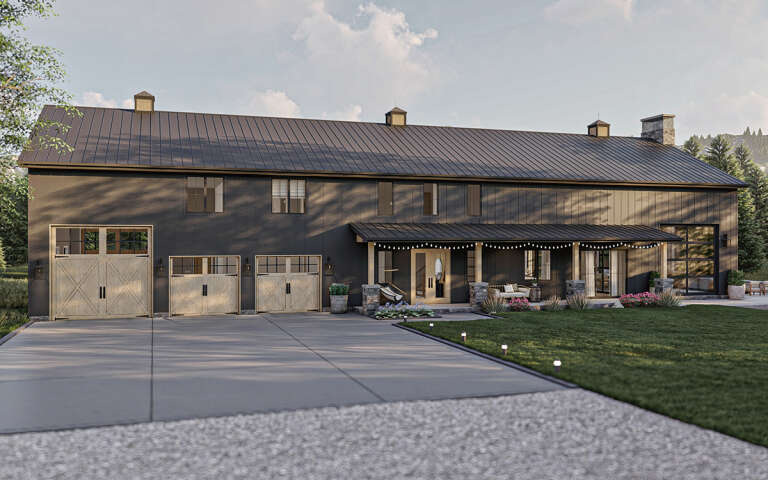
Front view of a dark gray Modern Farmhouse, metal roof, timber beams, wood entry and garage doors, and lush landscaping. House Plan # 4195-00094

PLAN #4195-00094

Starting at

$1,295
Sq Ft 1,928
Beds 3
Baths 3
½ Baths 1
Cars 2
Stories 1
Width 88' 6"
Depth 51' 5"
House Plan House Plan #24652 Angled Front Elevation

PLAN #963-00437

Starting at

$1,899
Sq Ft 3,357
Beds 4-5
Baths 3
½ Baths 1
Cars 2
Stories 2
Width 49'
Depth 62'
House Plan House Plan #31699 Angled Front Elevation

PLAN #963-01037

Starting at

$1,899
Sq Ft 3,161
Beds 4-5
Baths 3
½ Baths 1
Cars 3
Stories 2
Width 82'
Depth 50'
House Plan House Plan #30135 Front Elevation

PLAN #4534-00107

Starting at

$1,345
Sq Ft 2,507
Beds 4
Baths 4
½ Baths 1
Cars 2
Stories 1
Width 80' 7"
Depth 71' 7"
House Plan House Plan #32532 Front Elevation

PLAN #9279-00065

Starting at

$845
Sq Ft 1,828
Beds 3
Baths 2
½ Baths 0
Cars 3
Stories 1
Width 59' 4"
Depth 78' 2"
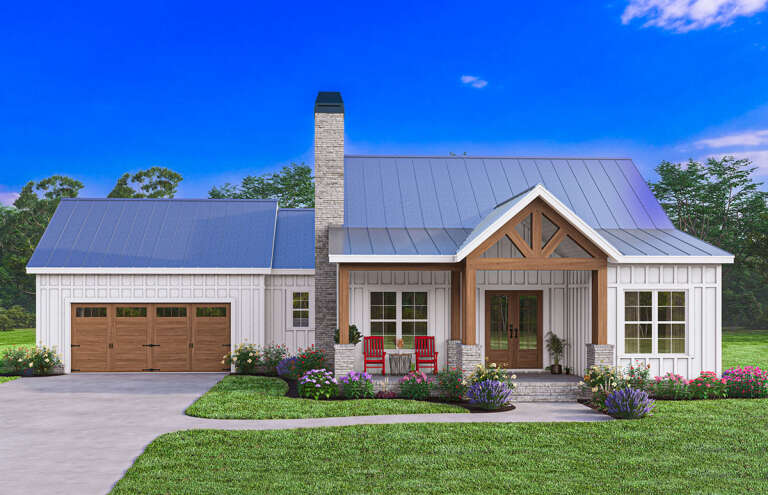
White Modern Farmhouse with board-and-batten siding, metal roof, stone chimney, wood porch, and red rocking chairs. House Plan # 009-00393 Digital Rendering by America's Best House Plans, Inc.
EXCLUSIVE

PLAN #009-00393

Starting at

$1,250
Sq Ft 1,593
Beds 3
Baths 2
½ Baths 0
Cars 2
Stories 1
Width 68' 6"
Depth 61' 2"
Front view of a blue house in Modern Farmhouse style, stone base, metal roof, timber accents, and double garage. House Plan # 3822-00057

PLAN #3822-00057

Starting at

$1,599
Sq Ft 2,206
Beds 3
Baths 2
½ Baths 0
Cars 2
Stories 1
Width 89'
Depth 48'
Front view of a white house in Modern Farmhouse style, metal roof, wood accents, stone base, and attached garage. House Plan # 3822-00056

PLAN #3822-00056

Starting at

$1,799
Sq Ft 2,884
Beds 4
Baths 2
½ Baths 1
Cars 2
Stories 1
Width 103'
Depth 56'
Front view of a white house in Modern Farmhouse style, metal roof, stone base, wood porch posts, and black windows. House Plan # 3822-00055

PLAN #3822-00055

Starting at

$1,799
Sq Ft 2,800
Beds 4
Baths 2
½ Baths 1
Cars 0
Stories 1
Width 70'
Depth 56'
House Plan House Plan #30418 Front Elevation

PLAN #9185-00009

Starting at

$1,375
Sq Ft 2,330
Beds 3-4
Baths 3
½ Baths 0
Cars 2
Stories 2
Width 39' 10"
Depth 55' 3"
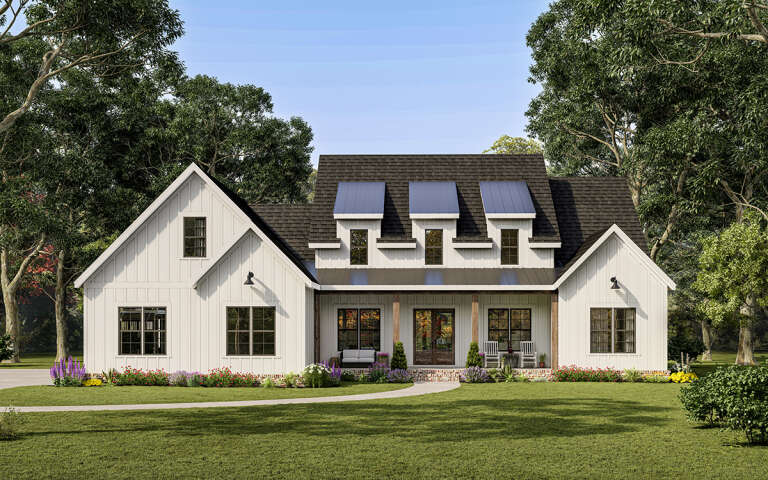
White Modern Farmhouse front elevation with gabled roof, dormers, covered porch, and brick foundation. House Plan # 009-00328 Digital Rendering by America's Best House Plans, Inc.
EXCLUSIVE

PLAN #009-00328

Starting at

$1,550
Sq Ft 3,714
Beds 5
Baths 4
½ Baths 1
Cars 3
Stories 2
Width 75'
Depth 78'
House Plan House Plan #25479 Front Elevation

PLAN #098-00337

Starting at

$2,050
Sq Ft 2,657
Beds 3
Baths 2
½ Baths 1
Cars 2
Stories 1.5
Width 49'
Depth 68' 6"
Front view of a white house in Modern Farmhouse style, board-and-batten siding, timber trusses, and metal roof. House Plan # 3822-00054

PLAN #3822-00054

Starting at

$1,499
Sq Ft 1,806
Beds 3
Baths 2
½ Baths 1
Cars 2
Stories 1
Width 81' 6"
Depth 42'
X
Shop Sign In
Favorites
Cart
Chat