1,784 Results

EDIT SEARCH FILTERS
Clear All FiltersWalk-In Pantry
Sort By:  

1,784 RESULTS

SEARCH FILTERS

    Plan Type
    Square Feet
    Bedrooms
    Bathrooms
    Stories
    Garage (Vehicle Spaces)
    Architectural Styles

    Outdoor Living

    Bedroom Options
    Kitchen & Dining
    Laundry Location
    Additional Rooms

    Garage Type

    Garage Features
    Other Features
    Foundation Type

    Plan Width (FT)
    Plan Depth (FT)
    Plan Height (FT)
    Framing Type
    Media Filters
SEARCHING...
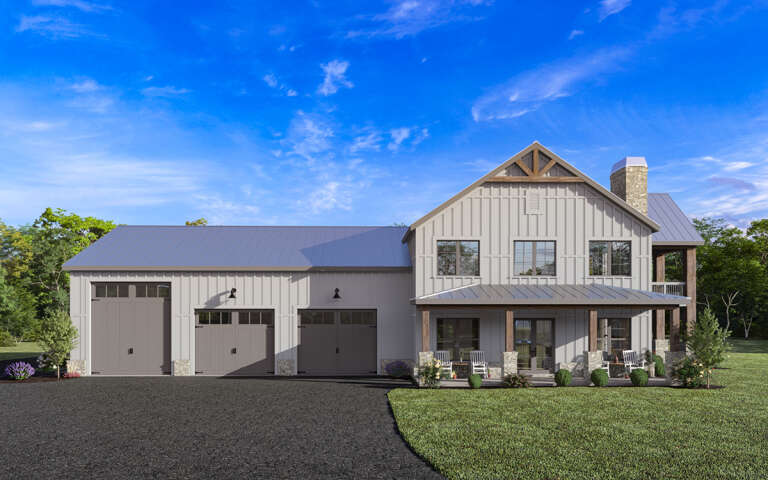
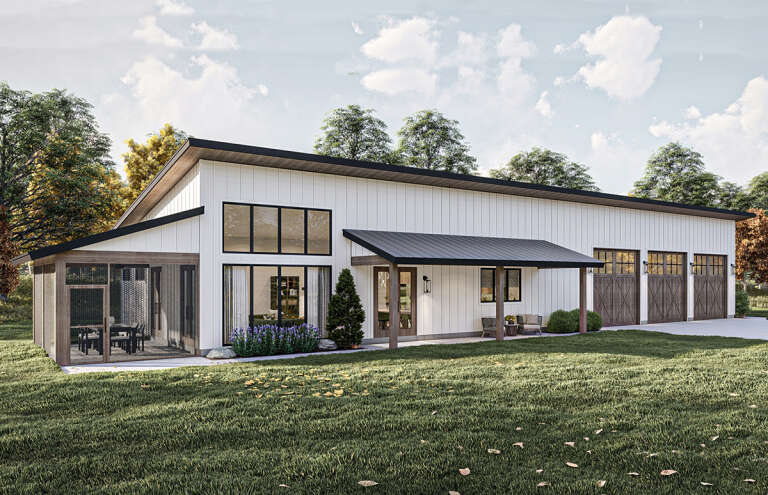
White Barndominium front elevation with board-and-batten siding, metal roof, stone base, and covered porch. House Plan # 009-00359 Digital Rendering by America's Best House Plans, Inc.
EXCLUSIVE

PLAN #009-00359

Starting at

$1,350
Sq Ft 2,979
Beds 4
Baths 3
½ Baths 1
Cars 3
Stories 2
Width 99' 8"
Depth 63'
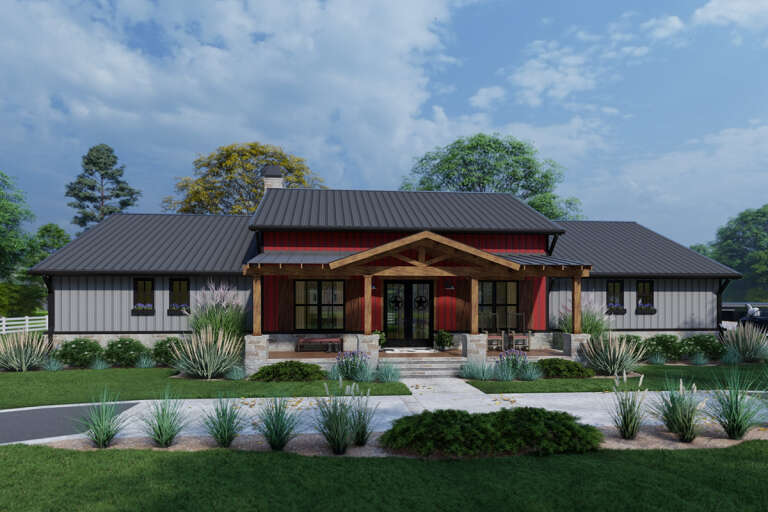
House Plan House Plan #25963 Front Elevation

PLAN #9401-00114

Starting at

$1,295
Sq Ft 2,486
Beds 3
Baths 2
½ Baths 1
Cars 2
Stories 1
Width 82' 11"
Depth 60' 10"
Front view of a tan house in Cottage style, covered porch, stone walkway, American flag, and warm landscape lighting. House Plan # 8292-00061

PLAN #8292-00061

Starting at

$1,075
Sq Ft 774
Beds 2
Baths 1
½ Baths 0
Cars 0
Stories 1
Width 24'
Depth 40'
Front view of a white house in Cottage style, board-and-batten siding, covered porch, stone path, and hip roof. House Plan # 8292-00060

PLAN #8292-00060

Starting at

$1,075
Sq Ft 742
Beds 2
Baths 1
½ Baths 0
Cars 0
Stories 1
Width 40' 2"
Depth 24' 2"
House Plan House Plan #29891 Front Elevation

PLAN #8318-00369

Starting at

$1,550
Sq Ft 2,481
Beds 3
Baths 3
½ Baths 1
Cars 3
Stories 1
Width 89' 5"
Depth 77'
House Plan House Plan #25669 Front Elevation

PLAN #963-00570

Starting at

$1,299
Sq Ft 1,192
Beds 2-4
Baths 2
½ Baths 0
Cars 2
Stories 1
Width 37'
Depth 55'
House Plan House Plan #18815 Angled Front Elevation

PLAN #041-00169

Starting at

$1,495
Sq Ft 2,742
Beds 4
Baths 3
½ Baths 1
Cars 2-3
Stories 1
Width 76' 8"
Depth 61' 10"
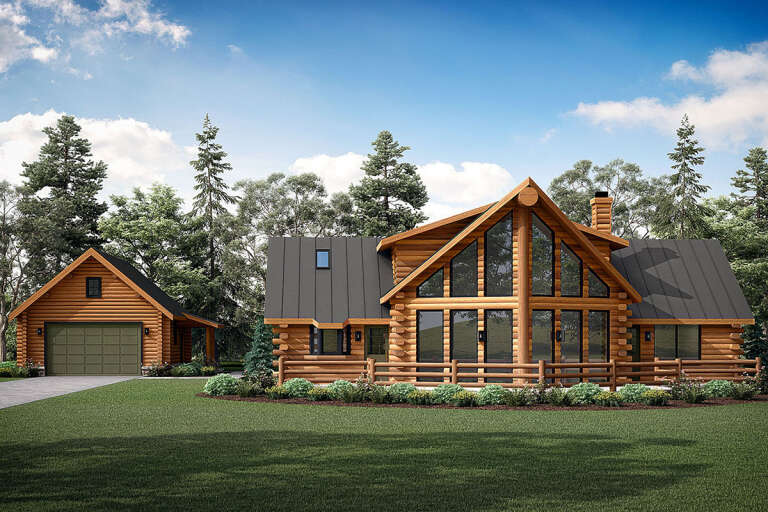
House Plan House Plan #27439 Front Elevation

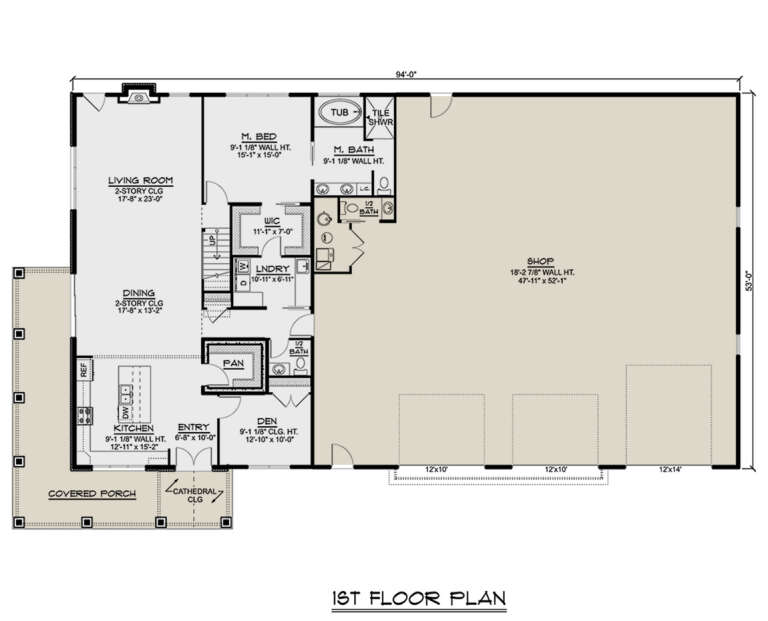
PLAN #5032-00160

Starting at

$1,450
Sq Ft 3,055
Beds 3-4
Baths 2
½ Baths 2
Cars 3
Stories 2
Width 94'
Depth 53'
Front view of a gray Cottage house, board-and-batten siding, metal-roofed porch, stone walkway, and lush landscaping. House Plan # 8292-00059

PLAN #8292-00059

Starting at

$1,495
Sq Ft 1,004
Beds 2
Baths 1
½ Baths 1
Cars 0
Stories 1
Width 36'
Depth 42'
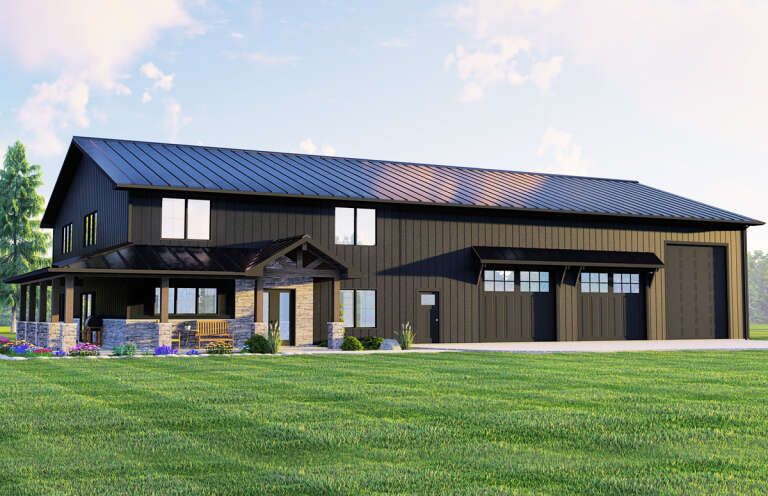
Front view of a dark gray house in Modern Farmhouse style, timber gables, metal roof, stone base, and lush landscaping. House Plan # 4195-00095

PLAN #4195-00095

Starting at

$1,295
Sq Ft 1,928
Beds 3
Baths 3
½ Baths 1
Cars 3
Stories 1
Width 92' 6"
Depth 51' 5"
House Plan House Plan #797 Front Elevation

PLAN #035-00146

Starting at

$1,040
Sq Ft 1,987
Beds 3
Baths 2
½ Baths 1
Cars 2
Stories 2
Width 56'
Depth 42'
House Plan House Plan #30543 Front Elevation
EXCLUSIVE

PLAN #6849-00160

Starting at

$2,195
Sq Ft 3,301
Beds 4
Baths 3
½ Baths 1
Cars 3
Stories 1
Width 78' 6"
Depth 80'
House Plan House Plan #27121 Front Elevation

PLAN #098-00379

Starting at

$2,050
Sq Ft 3,135
Beds 4
Baths 3
½ Baths 1
Cars 2
Stories 2
Width 49' 6"
Depth 64'
Front view of a white house in Modern Farmhouse style, metal roof, board-and-batten siding, wood door, and front porch. House Plan # 041-00266

PLAN #041-00266

Starting at

$1,395
Sq Ft 1,956
Beds 3
Baths 2
½ Baths 1
Cars 2
Stories 1
Width 54'
Depth 57'
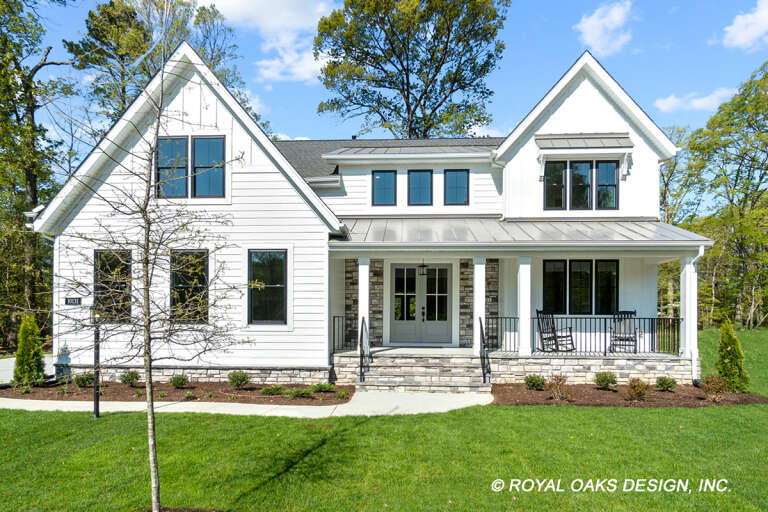
White Modern Farmhouse front elevation with board-and-batten siding, gabled roof, porch, and black windows. House Plan # 009-00414 Digital Rendering by America's Best House Plans, Inc.
EXCLUSIVE

PLAN #009-00414

Starting at

$1,300
Sq Ft 2,415
Beds 4
Baths 3
½ Baths 1
Cars 2-3
Stories 2
Width 69'
Depth 53'
House Plan House Plan #29292 Angled Front Elevation

PLAN #098-00393

Starting at

$2,050
Sq Ft 2,660
Beds 3
Baths 2
½ Baths 1
Cars 2
Stories 1
Width 71' 6"
Depth 69' 8"
House Plan House Plan #29100 Angled Front Elevation

PLAN #963-00780

Starting at

$1,499
Sq Ft 1,927
Beds 3
Baths 2
½ Baths 0
Cars 3
Stories 1
Width 113'
Depth 43'
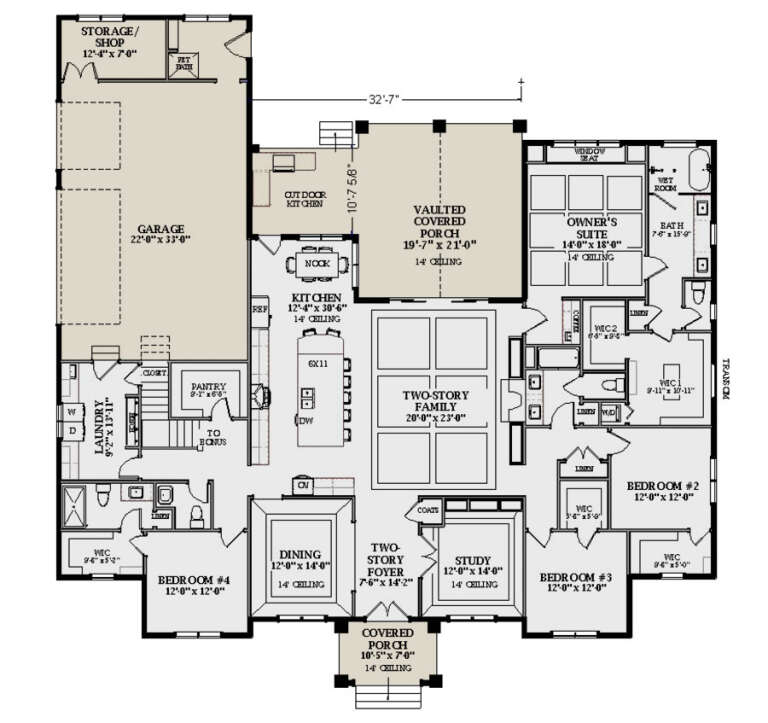
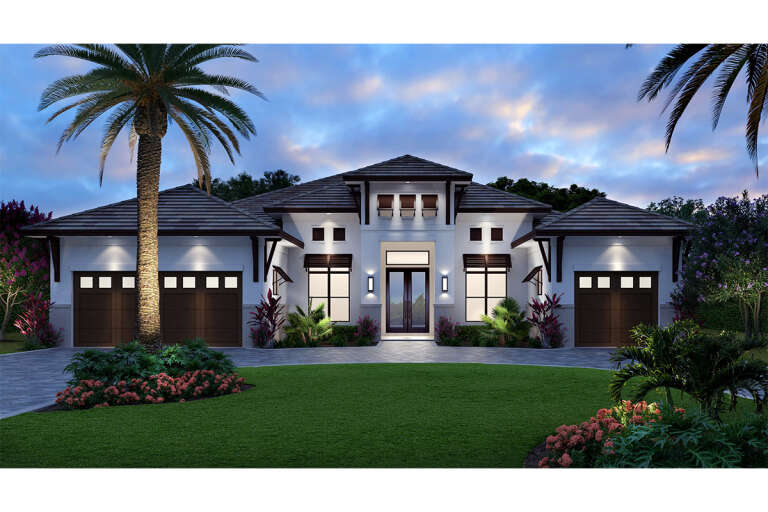
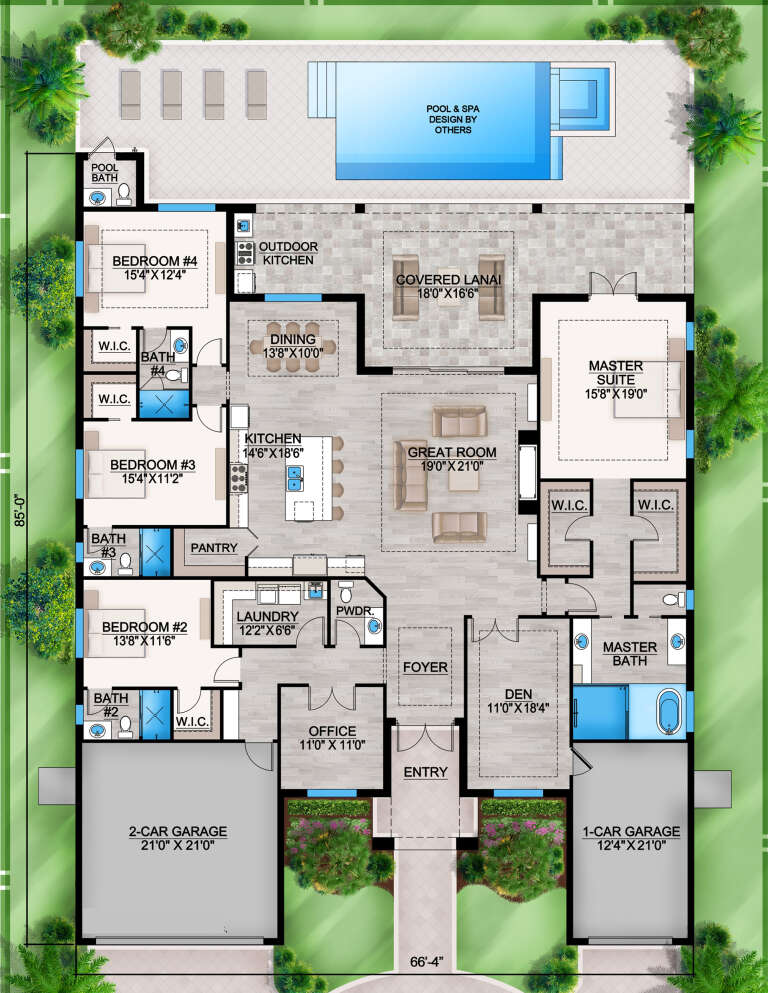
House Plan House Plan #29065 Front Elevation

PLAN #207-00113

Starting at

$3,050
Sq Ft 3,387
Beds 4
Baths 4
½ Baths 2
Cars 3
Stories 1
Width 66' 4"
Depth 85'
X
Shop Sign In
Favorites
Cart
Chat