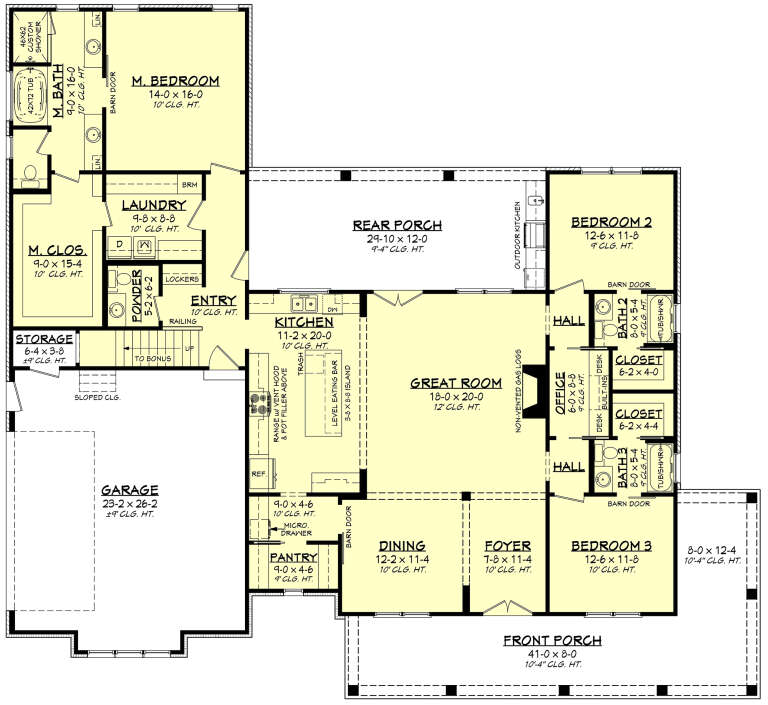
1,784 Results

EDIT SEARCH FILTERS
Clear All FiltersWalk-In Pantry
Sort By:  

1,784 RESULTS

SEARCH FILTERS

    Plan Type
    Square Feet
    Bedrooms
    Bathrooms
    Stories
    Garage (Vehicle Spaces)
    Architectural Styles

    Outdoor Living

    Bedroom Options
    Kitchen & Dining
    Laundry Location
    Additional Rooms

    Garage Type

    Garage Features
    Other Features
    Foundation Type

    Plan Width (FT)
    Plan Depth (FT)
    Plan Height (FT)
    Framing Type
    Media Filters
SEARCHING...
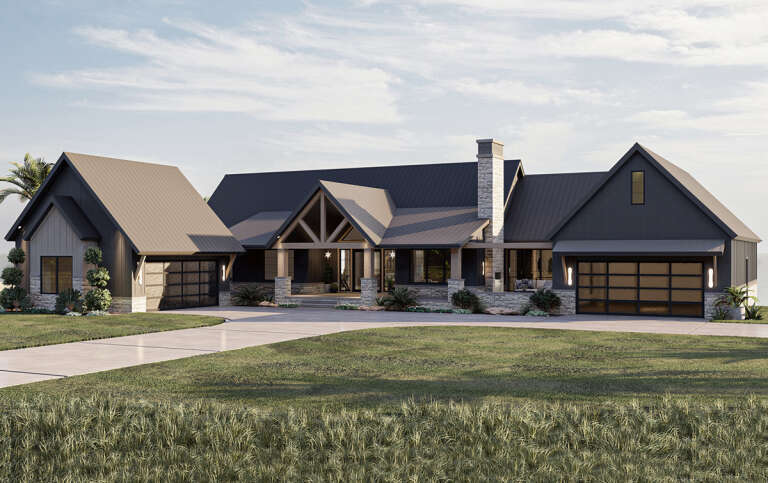
Front view of a gray house, stone accents, horizontal siding, dark roof, covered entry, and manicured landscaping. House Plan # 7140-00039
EXCLUSIVE

PLAN #7140-00039

Starting at

$1,249
Sq Ft 3,628
Beds 5
Baths 3
½ Baths 1
Cars 4
Stories 1
Width 77' 2"
Depth 76' 10"
House Plan House Plan #30638 Angled Front Elevation

PLAN #963-00889

Starting at

$1,699
Sq Ft 2,388
Beds 2-5
Baths 2
½ Baths 1
Cars 2
Stories 1
Width 102'
Depth 60' 4"
House Plan House Plan #33582 Front Elevation

PLAN #4534-00142

Starting at

$1,245
Sq Ft 1,702
Beds 3
Baths 2
½ Baths 0
Cars 2
Stories 1
Width 86'
Depth 62' 4"
House Plan House Plan #28238 Front Elevation

PLAN #963-00713

Starting at

$1,899
Sq Ft 3,213
Beds 4
Baths 3
½ Baths 1
Cars 4
Stories 1
Width 109'
Depth 95'
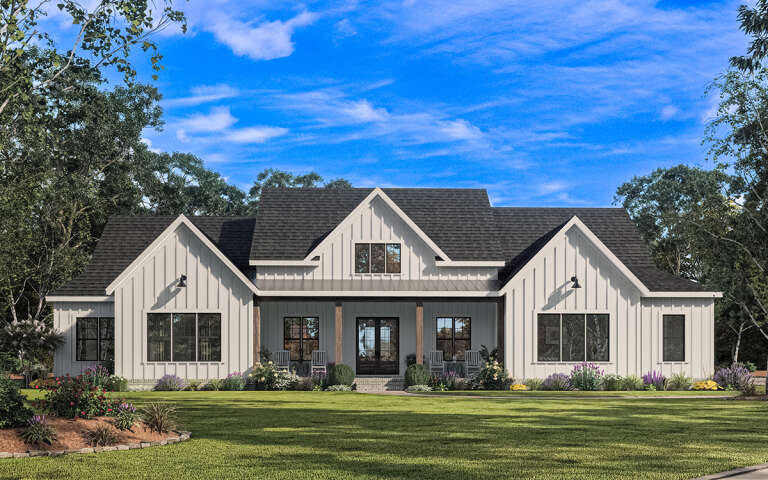
White Modern Farmhouse front elevation with board-and-batten siding, gabled roof, covered porch, and black windows. House Plan # 009-00337 Digital Rendering by America's Best House Plans, Inc.
EXCLUSIVE

PLAN #009-00337

Starting at

$1,450
Sq Ft 3,066
Beds 4-5
Baths 3
½ Baths 1
Cars 3
Stories 1
Width 89'
Depth 73'
House Plan House Plan #34344 Front Elevation

PLAN #7983-00160

Starting at

$1,900
Sq Ft 3,392
Beds 4
Baths 4
½ Baths 1
Cars 3
Stories 1
Width 89' 9"
Depth 77' 1"
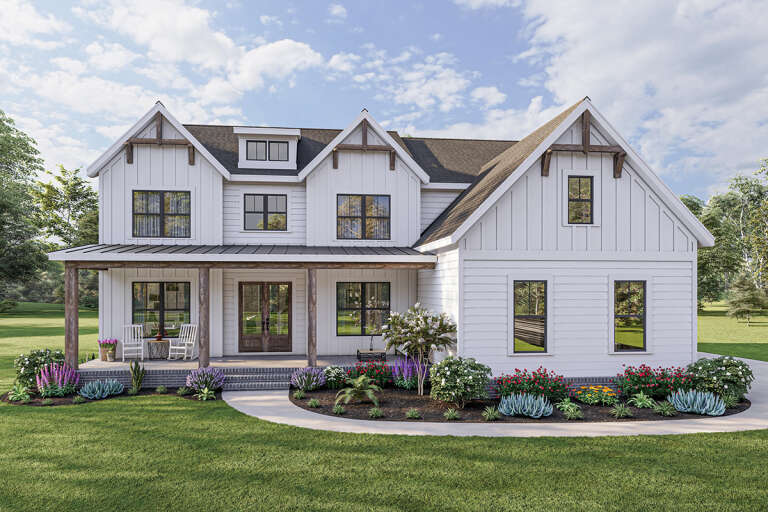
White Modern Farmhouse front elevation with board-and-batten siding, gabled roof, covered porch, and black windows. House Plan # 009-00311 Digital Rendering by America's Best House Plans, Inc.
EXCLUSIVE

PLAN #009-00311

Starting at

$1,550
Sq Ft 3,881
Beds 5
Baths 4
½ Baths 0
Cars 3
Stories 2
Width 56'
Depth 54'
Angled front view of a grey and white Modern house, shed roof, black garage door, large windows, and landscaped entry. House Plan # 2559-01122

PLAN #2559-01122

Starting at

$1,635
Sq Ft 1,946
Beds 3
Baths 2
½ Baths 1
Cars 2
Stories 1
Width 50'
Depth 78'
Front view of a beige house, stucco and brick siding, arched windows, dark front door, and lush landscaped garden. House Plan # 8768-00248

PLAN #8768-00248

Starting at

$1,272
Sq Ft 1,747
Beds 3
Baths 2
½ Baths 1
Cars 2
Stories 1
Width 50'
Depth 49'
Grey Craftsman, Front Elevation, cedar accents, stone base, shingle siding, metal roof, concrete drive, lush landscaping. House Plan # 963-00465 Digital Rendering by America's Best House Plans, Inc.

PLAN #963-00465

Starting at

$1,599
Sq Ft 2,150
Beds 2-5
Baths 2
½ Baths 1
Cars 4
Stories 1
Width 100'
Depth 88'
House Plan House Plan #29519 Front Elevation

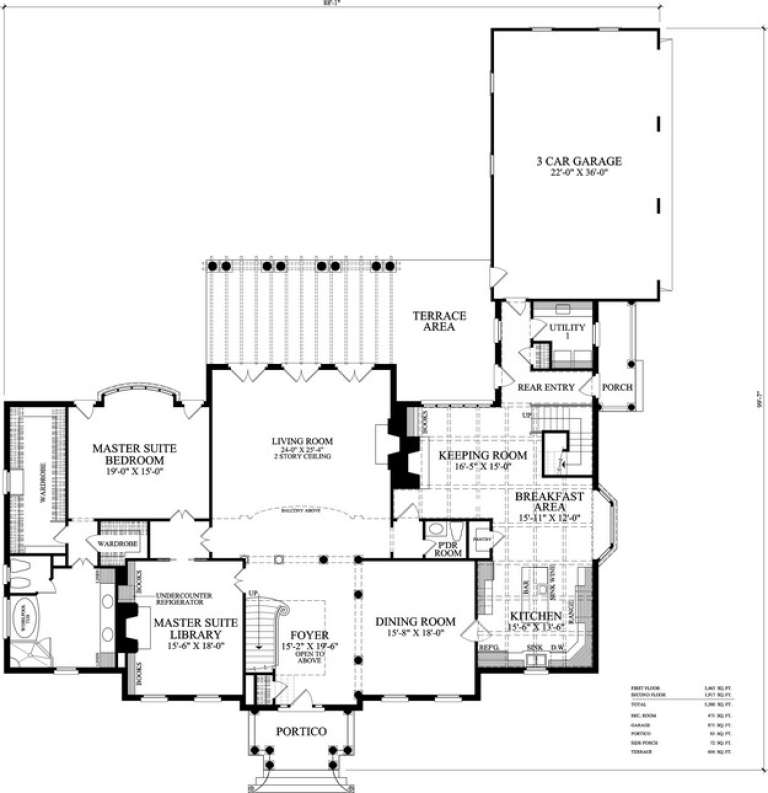
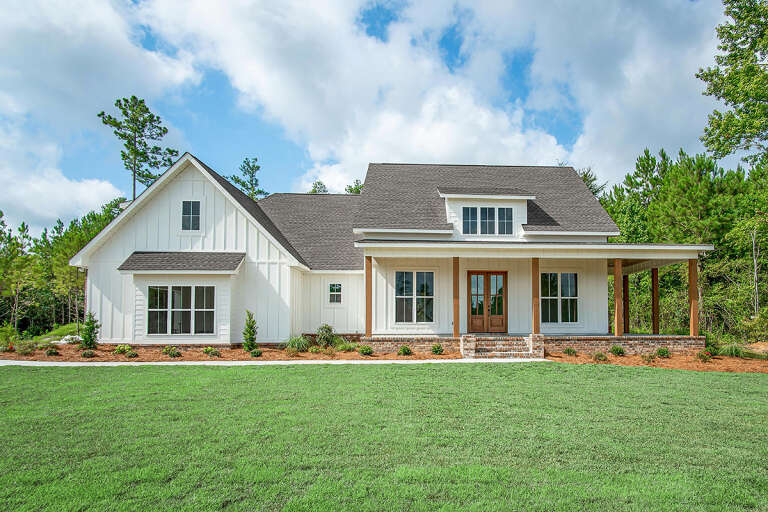
PLAN #963-00813

Starting at

$1,399
Sq Ft 1,691
Beds 3
Baths 2
½ Baths 0
Cars 2
Stories 1
Width 78'
Depth 62'
House Plan House Plan #33738 Front Elevation

PLAN #3571-00037

Starting at

$1,538
Sq Ft 5,092
Beds 4-5
Baths 5
½ Baths 2
Cars 3
Stories 1
Width 107' 1"
Depth 90' 3"
House Plan House Plan #29284 Front Elevation

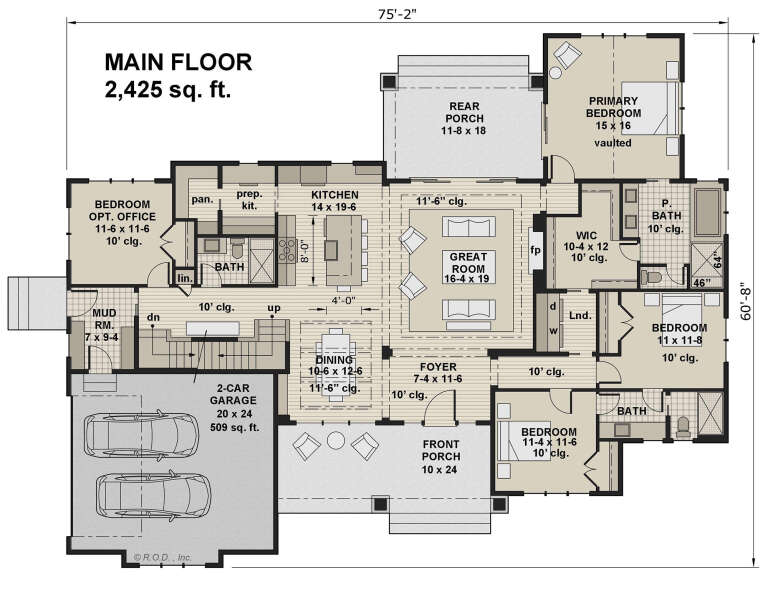
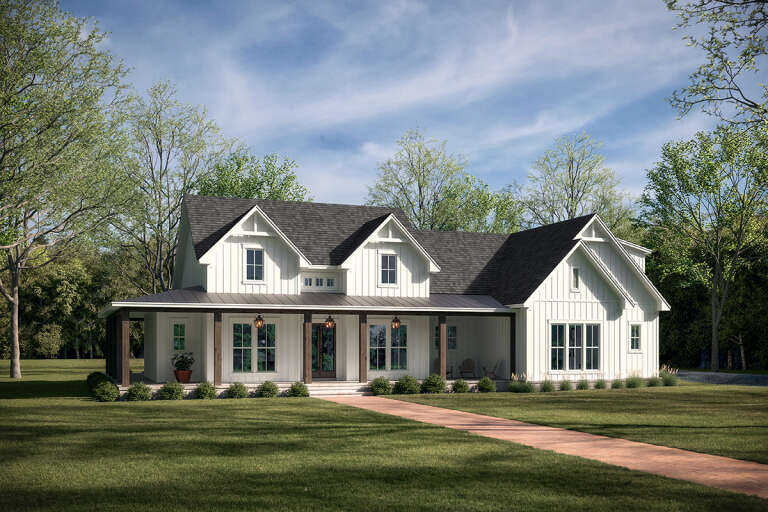
PLAN #098-00385

Starting at

$2,050
Sq Ft 2,425
Beds 3-4
Baths 3
½ Baths 0
Cars 2
Stories 1
Width 75' 2"
Depth 60' 8"
Front view of a blue Modern Farmhouse, board-and-batten siding, stone base, wood accents, and a three-car garage. House Plan # 1070-00380

PLAN #1070-00380

Starting at

$2,354
Sq Ft 5,201
Beds 3
Baths 3
½ Baths 2
Cars 3
Stories 1
Width 81' 6"
Depth 70' 9"
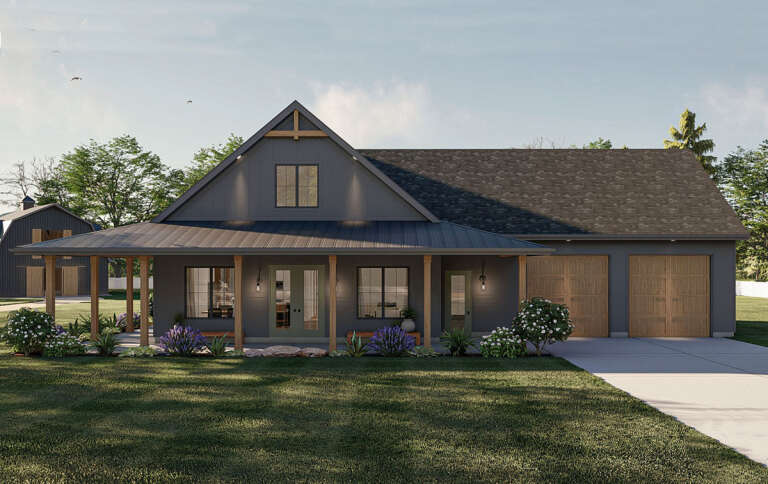
Angled front view of a charcoal Barndominium house, stone base, metal roof, four wood garage doors, and mountain setting. House Plan # 963-01344

PLAN #963-01344

Starting at

$1,499
Sq Ft 1,988
Beds 3
Baths 2
½ Baths 1
Cars 4
Stories 2
Width 47'
Depth 64'
House Plan House Plan #29258 Angled Front Elevation

PLAN #041-00328

Starting at

$1,445
Sq Ft 2,377
Beds 3
Baths 2
½ Baths 1
Cars 2
Stories 1
Width 80' 6"
Depth 67' 8"
House Plan House Plan #14861 Angled Front Elevation

PLAN #7922-00054

Starting at

$1,175
Sq Ft 5,380
Beds 4
Baths 5
½ Baths 1
Cars 3
Stories 2
Width 88' 1"
Depth 100'
House Plan House Plan #28045 Front Elevation

PLAN #041-00311

Starting at

$1,445
Sq Ft 2,394
Beds 3-4
Baths 3
½ Baths 1
Cars 2
Stories 1
Width 75'
Depth 69'
X
Shop Sign In
Favorites
Cart
Chat