1,784 Results

EDIT SEARCH FILTERS
Clear All FiltersWalk-In Pantry
Sort By:  

1,784 RESULTS

SEARCH FILTERS

    Plan Type
    Square Feet
    Bedrooms
    Bathrooms
    Stories
    Garage (Vehicle Spaces)
    Architectural Styles

    Outdoor Living

    Bedroom Options
    Kitchen & Dining
    Laundry Location
    Additional Rooms

    Garage Type

    Garage Features
    Other Features
    Foundation Type

    Plan Width (FT)
    Plan Depth (FT)
    Plan Height (FT)
    Framing Type
    Media Filters
SEARCHING...
Angled front view of a white house, vertical siding, rooftop deck, external staircase, black balconies, and garage. House Plan # 940-01486

PLAN #940-01486

Starting at

$1,100
Sq Ft 1,377
Beds 2
Baths 2
½ Baths 1
Cars 1
Stories 3
Width 22'
Depth 30'
Angled front view of a white house in Craftsman style, metal roof, timber framing, wrap-around deck, and three-car garage. House Plan # 940-01485

PLAN #940-01485

Starting at

$1,550
Sq Ft 2,204
Beds 3
Baths 2
½ Baths 1
Cars 3
Stories 1.5
Width 44'
Depth 36'
Angled front view of a white house in Contemporary style, stone base, dark garage doors, hip roof, and tropical landscape. House Plan # 940-01484

PLAN #940-01484

Starting at

$1,350
Sq Ft 2,228
Beds 3
Baths 3
½ Baths 0
Cars 2
Stories 1
Width 62'
Depth 75' 7"
Angled front view of a white house in French Country style, dark roof, brick siding, black windows, and arched entryway. House Plan # 940-01483

PLAN #940-01483

Starting at

$2,650
Sq Ft 5,023
Beds 5-6
Baths 4
½ Baths 1
Cars 3
Stories 2
Width 66' 3"
Depth 82'
Front view of a white house in Modern Farmhouse style, metal roof, dormers, black windows, and illuminated front porch. House Plan # 940-01482

PLAN #940-01482

Starting at

$2,450
Sq Ft 4,437
Beds 4-5
Baths 4
½ Baths 1
Cars 2-3
Stories 2
Width 66' 5"
Depth 71' 8"
Front view of a tan Craftsman house, stone veneer, shake siding, arched entry, gabled roof, and lush landscaping. House Plan # 7140-00042
EXCLUSIVE

PLAN #7140-00042

Starting at

$1,249
Sq Ft 3,580
Beds 4-5
Baths 3
½ Baths 0
Cars 3
Stories 1
Width 99' 4"
Depth 62' 6"
Front view of a tan Craftsman house, stone accents, triple garage, gabled roof, timber trusses, and lush landscaping. House Plan # 7140-00041
EXCLUSIVE

PLAN #7140-00041

Starting at

$1,249
Sq Ft 3,752
Beds 5
Baths 3
½ Baths 0
Cars 3
Stories 1
Width 84' 4"
Depth 62' 6"
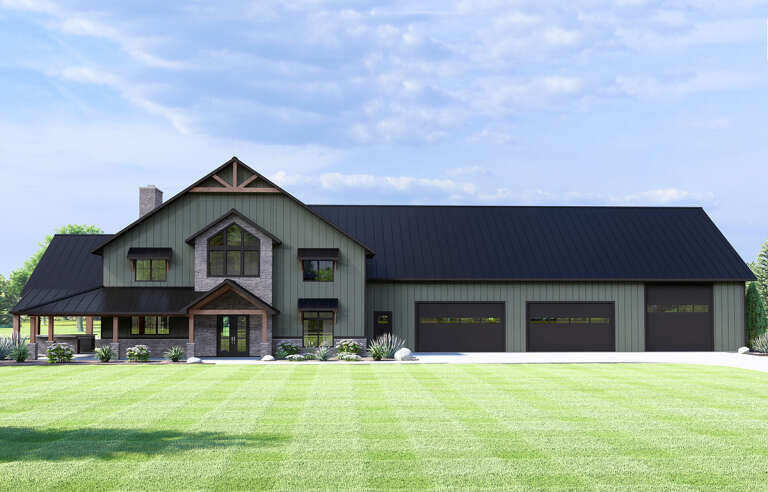
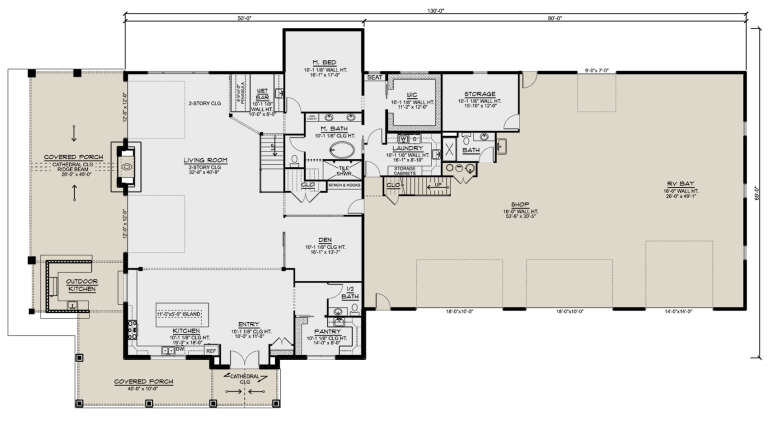
Barndominium angled front elevation at dusk with vertical siding, stone chimney, metal roof, and wrap-around porch. House Plan # 009-00433 Digital Rendering by America's Best House Plans, Inc.
EXCLUSIVE

PLAN #009-00433

Starting at

$1,300
Sq Ft 2,325
Beds 4
Baths 3
½ Baths 0
Cars 3
Stories 2
Width 60'
Depth 90'
House Plan House Plan #29986 Front Elevation

PLAN #963-00857

Starting at

$2,199
Sq Ft 4,271
Beds 4
Baths 4
½ Baths 2
Cars 2
Stories 2
Width 84'
Depth 68' 10"
House Plan House Plan #30172 Angled Front Elevation

PLAN #963-00869

Starting at

$2,399
Sq Ft 4,987
Beds 5
Baths 4
½ Baths 1
Cars 5
Stories 2
Width 127'
Depth 109' 8"
House Plan House Plan #32645 Front Elevation

PLAN #6849-00168

Starting at

$2,495
Sq Ft 4,356
Beds 4
Baths 4
½ Baths 1
Cars 2-4
Stories 1.5
Width 108'
Depth 89'
House Plan House Plan #29577 Front Elevation at Dusk

PLAN #098-00416

Starting at

$2,050
Sq Ft 3,264
Beds 3-4
Baths 3
½ Baths 1
Cars 3
Stories 2
Width 70' 10"
Depth 76' 6"
House Plan House Plan #26048 Angled Front Elevation

PLAN #6849-00107

Starting at

$2,095
Sq Ft 3,296
Beds 4
Baths 4
½ Baths 0
Cars 3
Stories 2
Width 82' 10"
Depth 75'
House Plan House Plan #30107 Front Elevation

PLAN #5032-00260

Starting at

$1,750
Sq Ft 6,218
Beds 5
Baths 3
½ Baths 1
Cars 5
Stories 2
Width 130'
Depth 69'
House Plan House Plan #32164 Angled Front Elevation

PLAN #963-01085

Starting at

$1,699
Sq Ft 2,436
Beds 3
Baths 2
½ Baths 1
Cars 3
Stories 1
Width 107'
Depth 49'
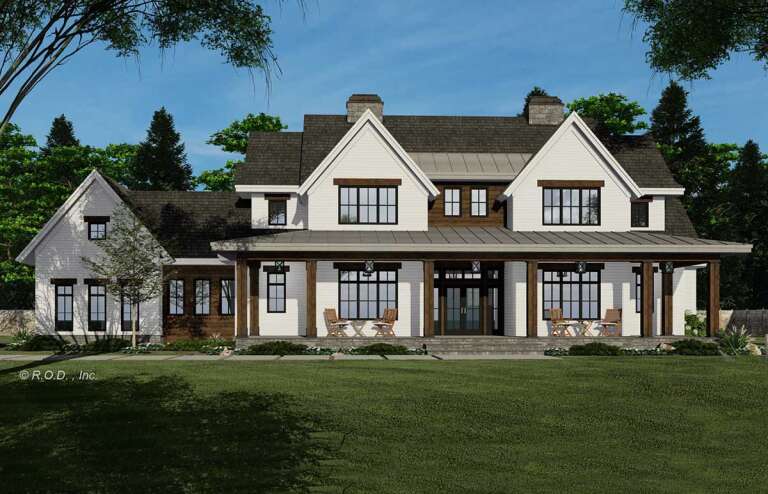
House Plan House Plan #30985 Front Elevation

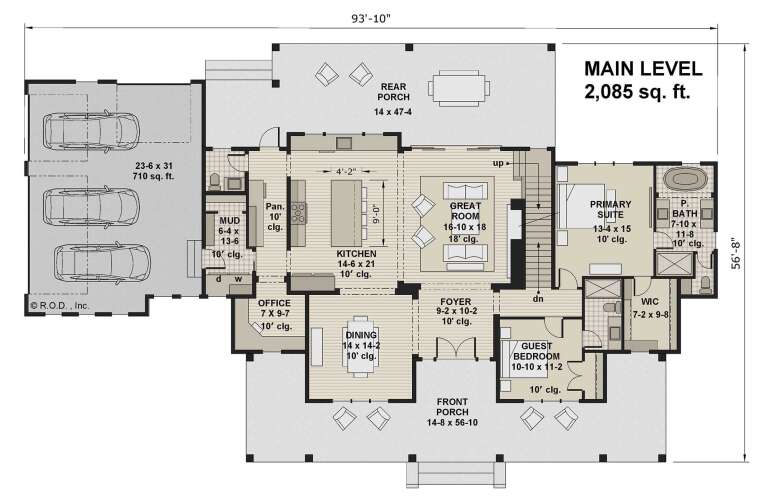
PLAN #098-00422

Starting at

$2,050
Sq Ft 3,235
Beds 5
Baths 3
½ Baths 1
Cars 3
Stories 2
Width 93' 10"
Depth 56' 8"
House Plan House Plan #33987 Angled Front Elevation

PLAN #8937-00113

Starting at

$1,395
Sq Ft 2,470
Beds 3-4
Baths 2
½ Baths 1
Cars 2
Stories 2
Width 38'
Depth 75' 6"
Front view of a gray and white house in Modern style, brick siding, wood accent pillar, and horizontal windows. House Plan # 7140-00040
EXCLUSIVE

PLAN #7140-00040

Starting at

$1,249
Sq Ft 3,546
Beds 5
Baths 4
½ Baths 0
Cars 3
Stories 1
Width 91' 4"
Depth 56'
X
Shop Sign In
Favorites
Cart
Chat