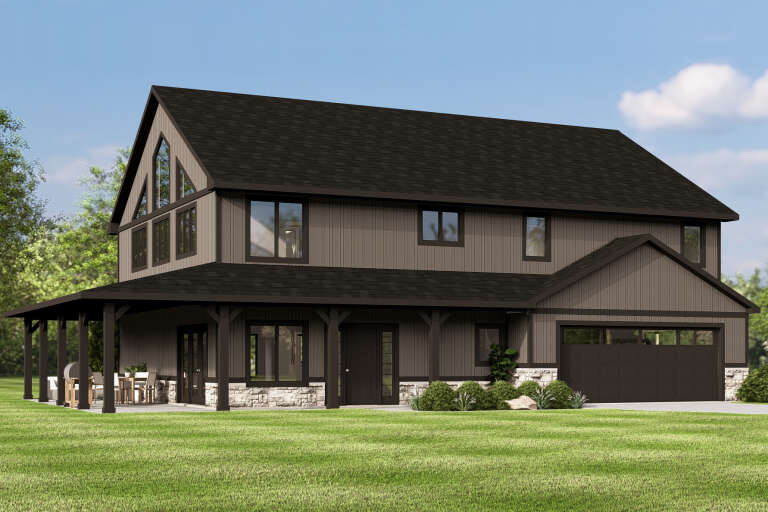
Modern Farmhouse Plan 009-00486

IMPORTANT NOTICE

To purchase a reversed plan, please select Right Reading Reverse under Additional Options.
Square Footage Icon Sq Ft 3,075
Beds Icon Beds 4-5
Baths Icon Baths 3
Half Baths Icon 1/2 Baths 1
Cars Icon Cars 2-3
Stories Icon Stories 2
Width Icon Width 73' 8"
Depth Icon Depth 71'

Floorplan Drawings

Main Floor
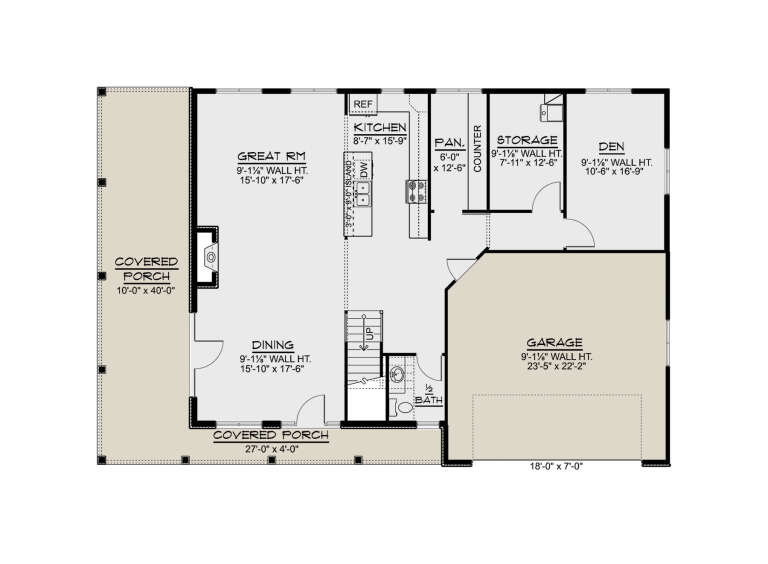
Main floor with 2-car garage, mudroom, laundry, WIC, master suite, office, kitchen, 2-story dining and family room. House Plan # 009-00486 Main Floor Floor Plan Drawing by America's Best House Plans, Inc.
Second Floor
Second floor with 3 beds, loft, shared baths, WIC, and optional bed 5 and bonus room. House Plan # 009-00486 Second Floor Floor Plan Drawing by America's Best House Plans, Inc.
Main Floor w/ Basement Stairs Location

Main floor with basement stairs, 2-car garage, mudroom, laundry, master suite, office, and porches. House Plan # 009-00486 Main Floor w/ Basement Stairs Location Floor Plan Drawing by America's Best House Plans, Inc.
Main Floor w/ Optional 3 Car Garage
Main floor with optional 3-car garage, mudroom, laundry, master suite, office, and porches. House Plan # 009-00486 Main Floor w/ Optional 3 Car Garage Floor Plan Drawing by America's Best House Plans, Inc.
Basement Foundation w/ Optional 3 Car Garage
Basement foundation plan with optional 3-car garage layout. House Plan # 009-00486 Basement Foundation w/ Optional 3 Car Garage Floor Plan Drawing by America's Best House Plans, Inc.
   

What's Included in these plans?

  • Elevations
  • Foundation Plan(s)
  • Floor Plans
  • Electrical Plan
  • Kitchen and Bath Elevations
  • Roof Plan
  • Details which will include typical wall sections, stair sections, rafter details etc.

View Sample Plan Set
Sample plans are intentionally blurred to protect designer copyright.

What's not included:  House plans do not typically include mechanical, plumbing, or truss drawings. Additionally, some jurisdictions require a local architect or engineer to make adjustments to the plan to comply with local building codes. We advise you to check with your local building department regarding codes. For more information, visit the What's Included in Our Plans page.

Ask Us A Question

To request a modification quote, please use the Modification Request Form.

About This Plan

This 4 bedroom, 3 bathroom Modern Farmhouse house plan features 3,075 sq ft of living space. America's Best House Plans offers high quality plans from professional architects and home designers across the country with a best price guarantee. Our extensive collection of house plans are easy to read, versatile, and affordable, with a seamless modification process available if your plans need to be changed to suit your lifestyle and personal choice.

Browse Similar PlansVIEW MORE PLANS


IMPORTANT NOTICE

To purchase a reversed plan, please select Right Reading Reverse under Additional Options.
X
Shop Sign In
Favorites
Cart
Chat