1,779 Results

EDIT SEARCH FILTERS
Clear All FiltersWalk-In Pantry
Sort By:  

1,779 RESULTS

SEARCH FILTERS

    Plan Type
    Square Feet
    Bedrooms
    Bathrooms
    Stories
    Garage (Vehicle Spaces)
    Architectural Styles

    Outdoor Living

    Bedroom Options
    Kitchen & Dining
    Laundry Location
    Additional Rooms

    Garage Type

    Garage Features
    Other Features
    Foundation Type

    Plan Width (FT)
    Plan Depth (FT)
    Plan Height (FT)
    Framing Type
    Media Filters
SEARCHING...
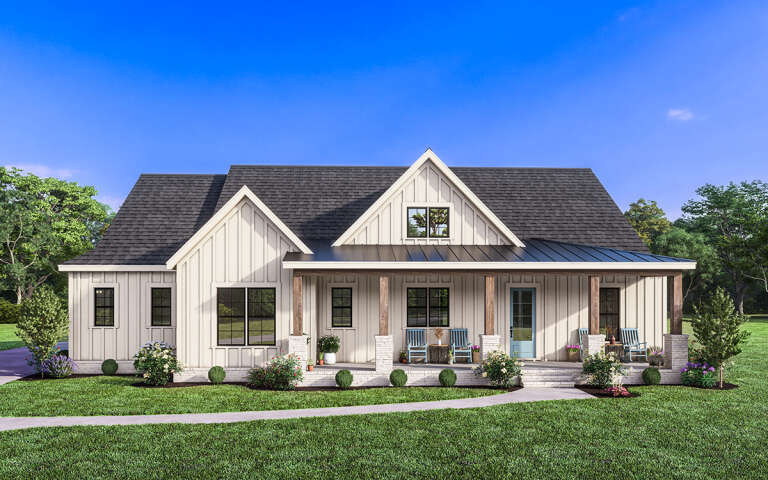
White Modern Farmhouse front with board-and-batten siding, gabled roof, stone base, covered porch, and black windows. House Plan # 009-00363 Digital Rendering by America's Best House Plans, Inc.
EXCLUSIVE

PLAN #009-00363

Starting at

$1,250
Sq Ft 1,895
Beds 4
Baths 2
½ Baths 0
Cars 2-3
Stories 1
Width 70'
Depth 55'
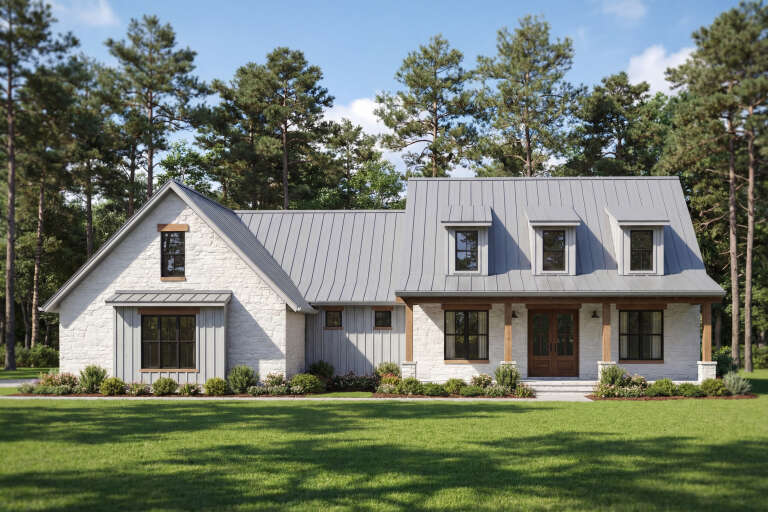
House Plan House Plan #34394 Front Elevation

PLAN #9401-00134

Starting at

$1,295
Sq Ft 2,256
Beds 3
Baths 2
½ Baths 0
Cars 2-3
Stories 1
Width 74' 2"
Depth 55' 5"
Angled front view of a dark gray house in Modern Farmhouse style, white trim, gabled roof, and covered front porch. House Plan # 098-00730

PLAN #098-00730

Starting at

$2,050
Sq Ft 2,227
Beds 4
Baths 2
½ Baths 1
Cars 2
Stories 2
Width 40'
Depth 56'
Angled front view of a white Contemporary house, stone accents, grey garage doors, hip roof, and tropical landscaping. House Plan # 5565-00199

PLAN #5565-00199

Starting at

$3,324
Sq Ft 3,324
Beds 4
Baths 4
½ Baths 0
Cars 3
Stories 1
Width 63' 8"
Depth 106' 2"
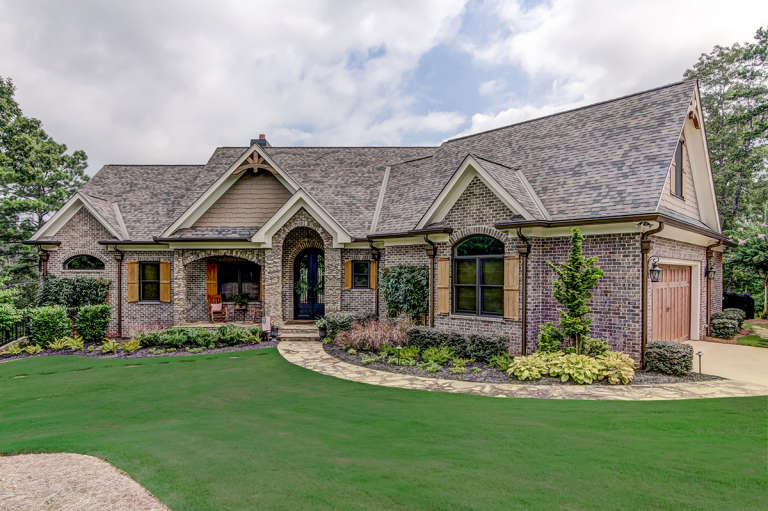
Front view of a cream house in Modern Farmhouse style, stone siding, metal roof, covered porch, and flagstone walkway. House Plan # 5460-00025

PLAN #5460-00025

Starting at

$1,500
Sq Ft 2,130
Beds 3
Baths 2
½ Baths 1
Cars 2
Stories 1
Width 80'
Depth 64'
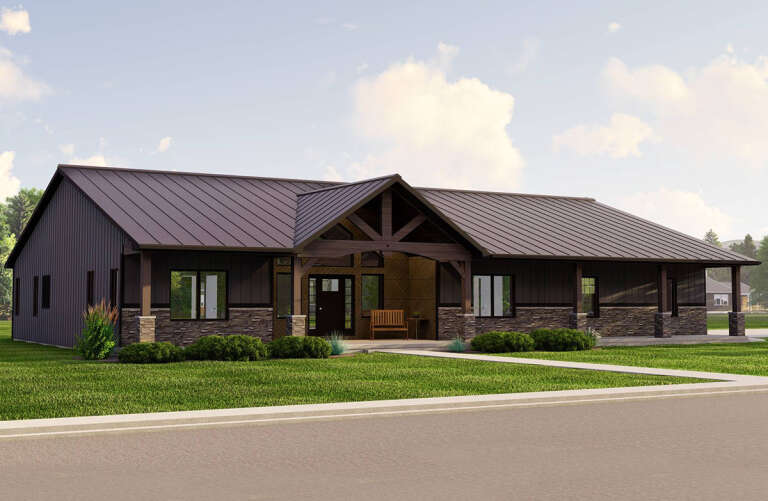
House Plan House Plan #20650 Front Elevation

PLAN #699-00128

Starting at

$2,685
Sq Ft 2,806
Beds 3
Baths 2
½ Baths 1
Cars 2
Stories 1
Width 92' 1"
Depth 78' 6"
House Plan House Plan #32240 Angled Front Elevation

PLAN #963-01088

Starting at

$1,599
Sq Ft 2,199
Beds 2
Baths 2
½ Baths 1
Cars 4
Stories 1
Width 76' 4"
Depth 73'
House Plan House Plan #28266 Angled Front Elevation

PLAN #5032-00200

Starting at

$1,250
Sq Ft 2,030
Beds 3
Baths 2
½ Baths 0
Cars 3
Stories 1
Width 76'
Depth 64'
House Plan House Plan #17989 Front Elevation

PLAN #041-00144

Starting at

$1,445
Sq Ft 2,004
Beds 3
Baths 2
½ Baths 1
Cars 2
Stories 1
Width 56' 8"
Depth 66' 10"
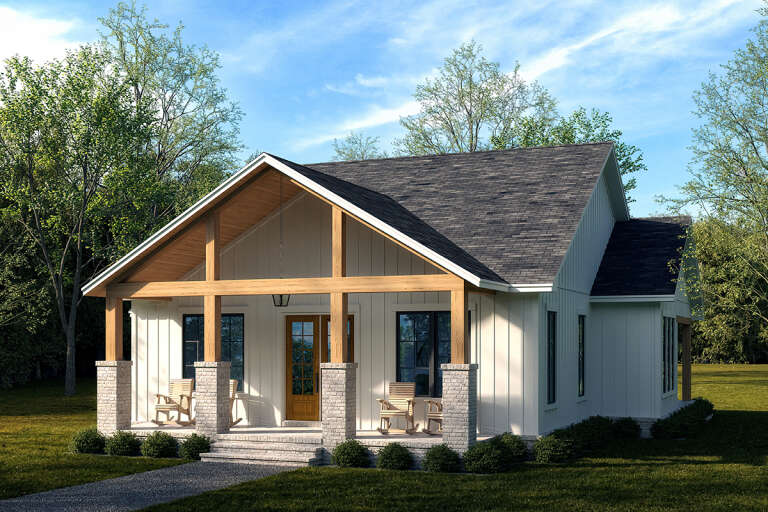
White Modern Farmhouse with board-and-batten, metal roof, stone chimney, wood porch posts, and lush landscaping. House Plan # 009-00423 Digital Rendering by America's Best House Plans, Inc.
EXCLUSIVE

PLAN #009-00423

Starting at

$1,250
Sq Ft 1,583
Beds 2
Baths 2
½ Baths 0
Cars 0
Stories 1
Width 52'
Depth 58'
Front view of an olive green house, board-and-batten siding, stone base, metal roof accents, and illuminated porch. House Plan # 6849-00186

PLAN #6849-00186

Starting at

$1,895
Sq Ft 2,859
Beds 4
Baths 3
½ Baths 1
Cars 2
Stories 1
Width 76' 8"
Depth 84' 8"
House Plan House Plan #31353 Front Elevation

PLAN #9185-00011

Starting at

$1,100
Sq Ft 1,610
Beds 3
Baths 2
½ Baths 1
Cars 1
Stories 2
Width 14' 10"
Depth 73' 9"
Angled front view of a tan house in Modern Farmhouse style, stone accents, covered porch, and lush landscaped yard. House Plan # 3371-00002

PLAN #3371-00002

Starting at

$1,700
Sq Ft 3,120
Beds 4
Baths 3
½ Baths 0
Cars 3
Stories 1
Width 92'
Depth 70'
Front view of a white and stone Modern Transitional house, black windows, gabled roof, and lush landscaped front yard. House Plan # 5984-00077

PLAN #5984-00077

Starting at

$1,280
Sq Ft 2,774
Beds 3
Baths 3
½ Baths 0
Cars 2
Stories 1
Width 95' 9"
Depth 58'
Front view of a white house in Modern Farmhouse style, metal roof, wood porch posts, black windows, and attached garage. House Plan # 8318-00515

PLAN #8318-00515

Starting at

$1,100
Sq Ft 2,313
Beds 3
Baths 2
½ Baths 1
Cars 2
Stories 1
Width 92'
Depth 49' 6"
House Plan House Plan #24155 Front Elevation

PLAN #963-00389

Starting at

$1,499
Sq Ft 1,986
Beds 3
Baths 2
½ Baths 0
Cars 2
Stories 1
Width 50'
Depth 63'
House Plan House Plan #25145 Front Elevation

PLAN #963-00478

Starting at

$1,599
Sq Ft 2,094
Beds 4
Baths 3
½ Baths 0
Cars 2
Stories 2
Width 44'
Depth 54'
House Plan House Plan #29147 Angled Front Elevation

PLAN #041-00326

Starting at

$1,395
Sq Ft 1,596
Beds 3
Baths 2
½ Baths 1
Cars 0
Stories 1
Width 44' 4"
Depth 52'
X
Shop Sign In
Favorites
Cart
Chat