1,779 Results

EDIT SEARCH FILTERS
Clear All FiltersWalk-In Pantry
Sort By:  

1,779 RESULTS

SEARCH FILTERS

    Plan Type
    Square Feet
    Bedrooms
    Bathrooms
    Stories
    Garage (Vehicle Spaces)
    Architectural Styles

    Outdoor Living

    Bedroom Options
    Kitchen & Dining
    Laundry Location
    Additional Rooms

    Garage Type

    Garage Features
    Other Features
    Foundation Type

    Plan Width (FT)
    Plan Depth (FT)
    Plan Height (FT)
    Framing Type
    Media Filters
SEARCHING...
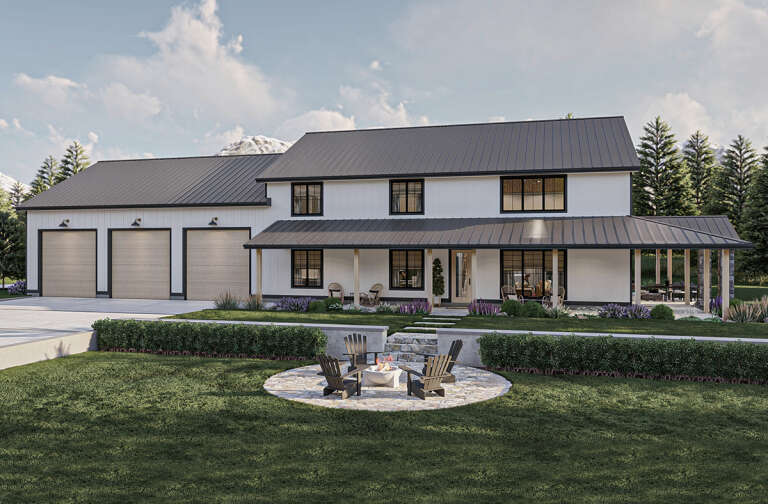
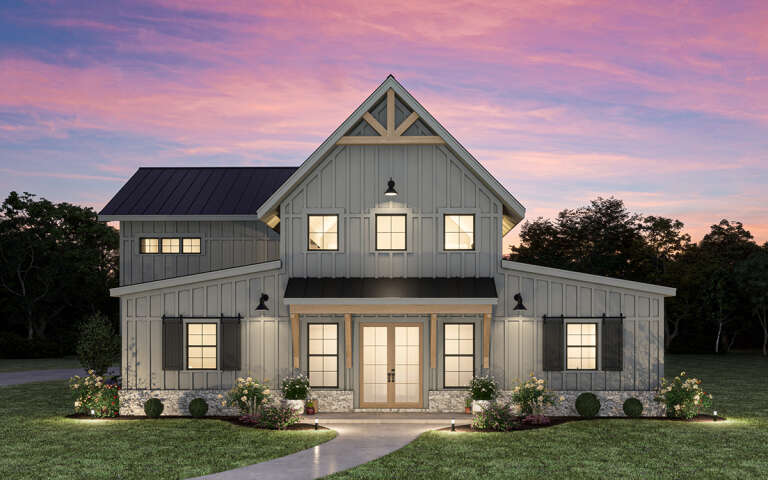
House Plan House Plan #29576 Front Elevation at Dusk

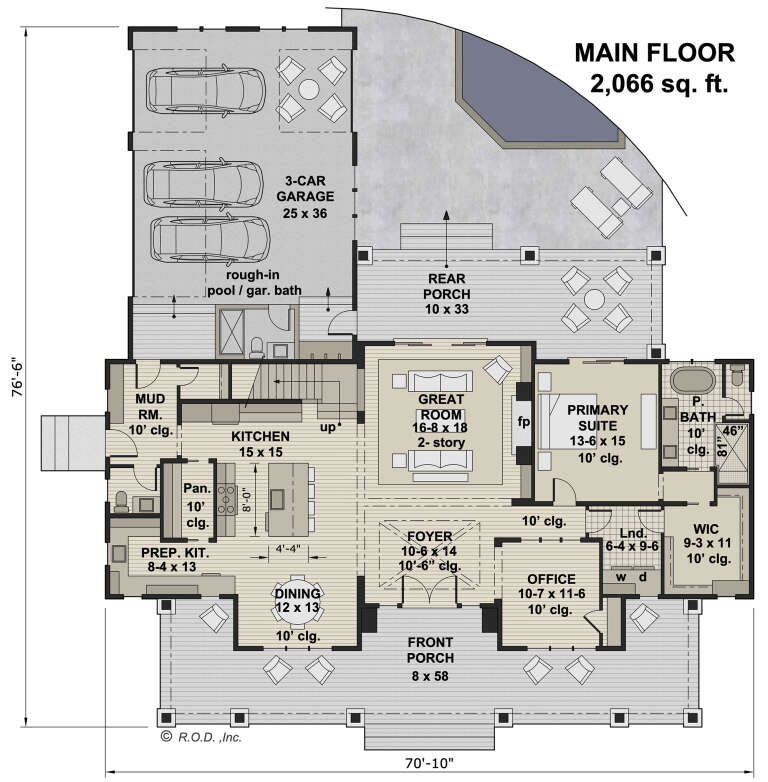
PLAN #098-00415

Starting at

$2,050
Sq Ft 3,482
Beds 4
Baths 3
½ Baths 1
Cars 3
Stories 2
Width 70' 10"
Depth 76' 6"
House Plan House Plan #26298 Front Elevation
EXCLUSIVE

PLAN #6849-00112

Starting at

$2,395
Sq Ft 3,704
Beds 4-5
Baths 4
½ Baths 1
Cars 3
Stories 2
Width 85' 3"
Depth 66'
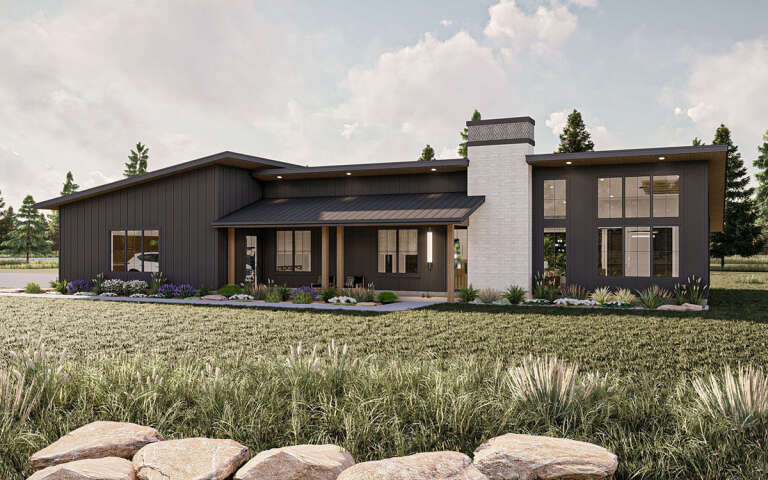
House Plan House Plan #32134 Front Elevation

PLAN #699-00398

Starting at

$1,450
Sq Ft 2,577
Beds 3
Baths 2
½ Baths 1
Cars 3
Stories 1.5
Width 81'
Depth 69' 6"
Angled front view of a grey Craftsman house, dark shake siding, white garage doors, covered porch, and gabled rooflines. House Plan # 098-00736

PLAN #098-00736

Starting at

$2,050
Sq Ft 2,295
Beds 4
Baths 2
½ Baths 1
Cars 2
Stories 2
Width 38'
Depth 48'
Angled front view of a white house in Modern Farmhouse style, board-and-batten siding, dark shutters, and covered porch. House Plan # 098-00735

PLAN #098-00735

Starting at

$2,050
Sq Ft 2,295
Beds 3
Baths 2
½ Baths 1
Cars 2
Stories 2
Width 45'
Depth 48'
Front view of a gray Craftsman house, stone base, white garage doors, covered porch, and gabled roof. House Plan # 098-00734

PLAN #098-00734

Starting at

$2,050
Sq Ft 1,505
Beds 2-3
Baths 2
½ Baths 0
Cars 2
Stories 1
Width 50'
Depth 41'
House Plan House Plan #29897 Angled Front Elevation

PLAN #963-00844

Starting at

$1,899
Sq Ft 3,476
Beds 4
Baths 3
½ Baths 1
Cars 4
Stories 2
Width 120'
Depth 52'
House Plan House Plan #27436 Front Elevation

PLAN #5032-00158

Starting at

$1,450
Sq Ft 3,399
Beds 3-4
Baths 3
½ Baths 0
Cars 3
Stories 2
Width 119'
Depth 67'
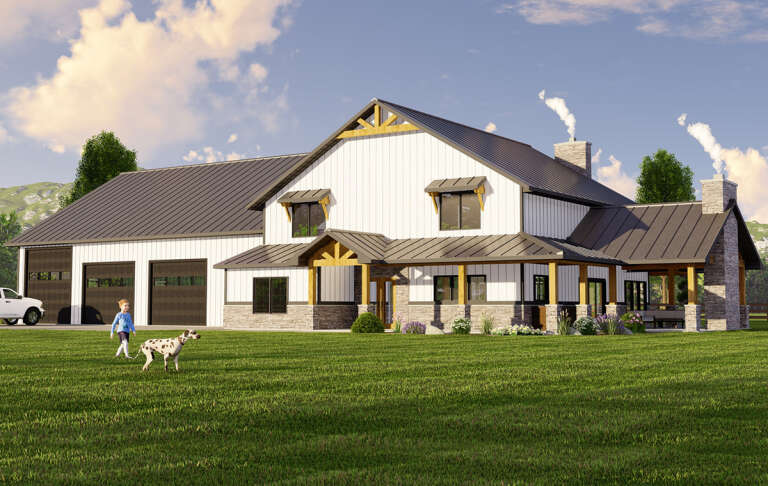
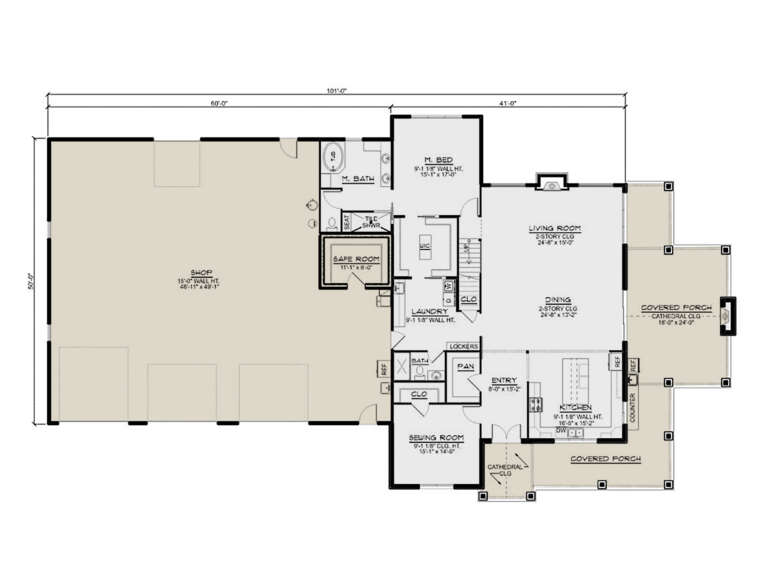
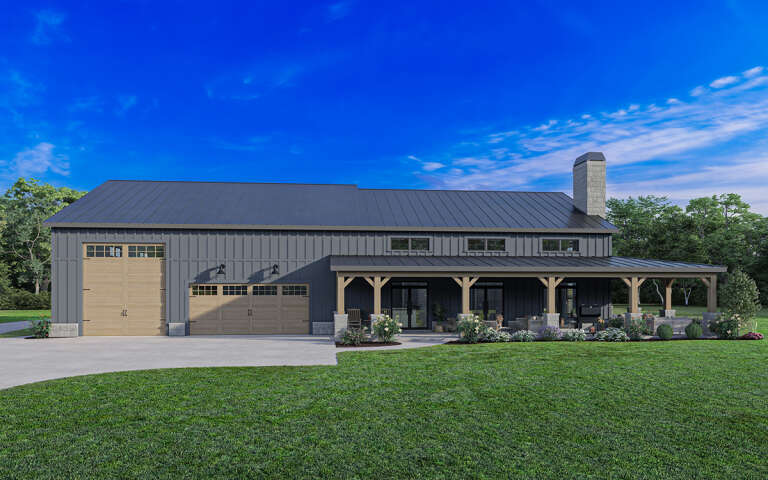
Charcoal Barndominium front elevation with metal roof, stone base, wood garage doors, and timber-post porch. House Plan # 009-00353 Digital Rendering by America's Best House Plans, Inc.
EXCLUSIVE

PLAN #009-00353

Starting at

$1,250
Sq Ft 1,865
Beds 3
Baths 2
½ Baths 0
Cars 3
Stories 1
Width 96'
Depth 62'
Front view of a white house in Modern Farmhouse style, wood garage doors, blue shutters, and a covered front porch. House Plan # 098-00733

PLAN #098-00733

Starting at

$2,050
Sq Ft 1,505
Beds 2-3
Baths 2
½ Baths 0
Cars 2
Stories 1
Width 50'
Depth 40' 8"
Front view of a blue and gray Modern Farmhouse, metal and shingle roof, stone accents, covered porch, and picket fence. House Plan # 098-00732

PLAN #098-00732

Starting at

$2,050
Sq Ft 1,505
Beds 2-3
Baths 2
½ Baths 0
Cars 2
Stories 1
Width 50'
Depth 41'
Angled front view of a white house in Modern Farmhouse style, blue door, metal roof accents, and covered front porch. House Plan # 098-00731

PLAN #098-00731

Starting at

$2,050
Sq Ft 2,227
Beds 4
Baths 2
½ Baths 1
Cars 2
Stories 2
Width 40'
Depth 56'
Gray Barndominium front elevation at dusk with warm lighting, stone base, and timber porch accents. House Plan # 009-00358 Digital Rendering by America's Best House Plans, Inc.
EXCLUSIVE

PLAN #009-00358

Starting at

$1,350
Sq Ft 2,631
Beds 4
Baths 3
½ Baths 1
Cars 3
Stories 2
Width 76'
Depth 57'
House Plan House Plan #31341 Angled Front Elevation

PLAN #2559-01042

Starting at

$2,089
Sq Ft 3,282
Beds 4
Baths 3
½ Baths 1
Cars 2
Stories 1
Width 98'
Depth 61'
House Plan House Plan #30618 Front Elevation

PLAN #8937-00033

Starting at

$1,895
Sq Ft 2,231
Beds 4
Baths 2
½ Baths 1
Cars 2
Stories 2
Width 38'
Depth 51' 6"
House Plan House Plan #28863 Angled Front Elevation

PLAN #963-00762

Starting at

$1,499
Sq Ft 1,706
Beds 3
Baths 2
½ Baths 1
Cars 4
Stories 1
Width 84'
Depth 50'
House Plan House Plan #31856 Front Elevation

PLAN #041-00369

Starting at

$1,445
Sq Ft 2,200
Beds 4
Baths 2
½ Baths 1
Cars 2
Stories 1
Width 74' 6"
Depth 50' 6"
House Plan House Plan #34496 Front Elevation

PLAN #625-00049

Starting at

$1,500
Sq Ft 2,400
Beds 3
Baths 2
½ Baths 1
Cars 2
Stories 1
Width 80'
Depth 40'
X
Shop Sign In
Favorites
Cart
Chat