1,781 Results

EDIT SEARCH FILTERS
Clear All FiltersWalk-In Pantry
Sort By:  

1,781 RESULTS

SEARCH FILTERS

    Plan Type
    Square Feet
    Bedrooms
    Bathrooms
    Stories
    Garage (Vehicle Spaces)
    Architectural Styles

    Outdoor Living

    Bedroom Options
    Kitchen & Dining
    Laundry Location
    Additional Rooms

    Garage Type

    Garage Features
    Other Features
    Foundation Type

    Plan Width (FT)
    Plan Depth (FT)
    Plan Height (FT)
    Framing Type
    Media Filters
SEARCHING...
House Plan House Plan #25938 Front Elevation

PLAN #402-01710

Starting at

$1,255
Sq Ft 1,642
Beds 3
Baths 2
½ Baths 1
Cars 2
Stories 1
Width 45'
Depth 47' 8"
Front view of a grey house in Modern Farmhouse style, metal roof, black windows, wrap-around porch, and lush landscaping. House Plan # 8318-00514

PLAN #8318-00514

Starting at

$1,200
Sq Ft 2,051
Beds 4
Baths 2
½ Baths 0
Cars 0
Stories 2
Width 44' 2"
Depth 50' 10"
Front view of a white house in Modern Farmhouse style, metal roof, board-and-batten siding, and covered front porch. House Plan # 963-01355

PLAN #963-01355

Starting at

$1,499
Sq Ft 1,767
Beds 3-5
Baths 2
½ Baths 0
Cars 2
Stories 1
Width 57'
Depth 56'
Front view of a white brick house in European style, steep gables, brown garage door, and manicured landscaping. House Plan # 8318-00513

PLAN #8318-00513

Starting at

$1,850
Sq Ft 3,071
Beds 4
Baths 4
½ Baths 0
Cars 2
Stories 2
Width 50'
Depth 71' 4"
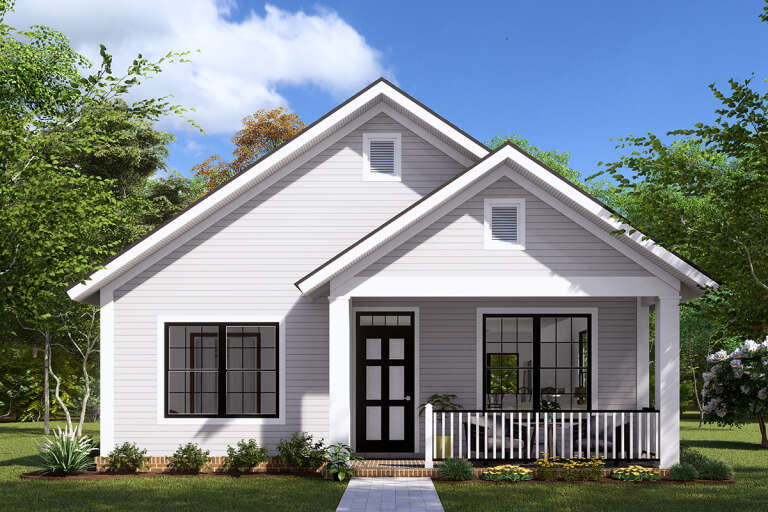
House Plan House Plan #13686 Front Elevation

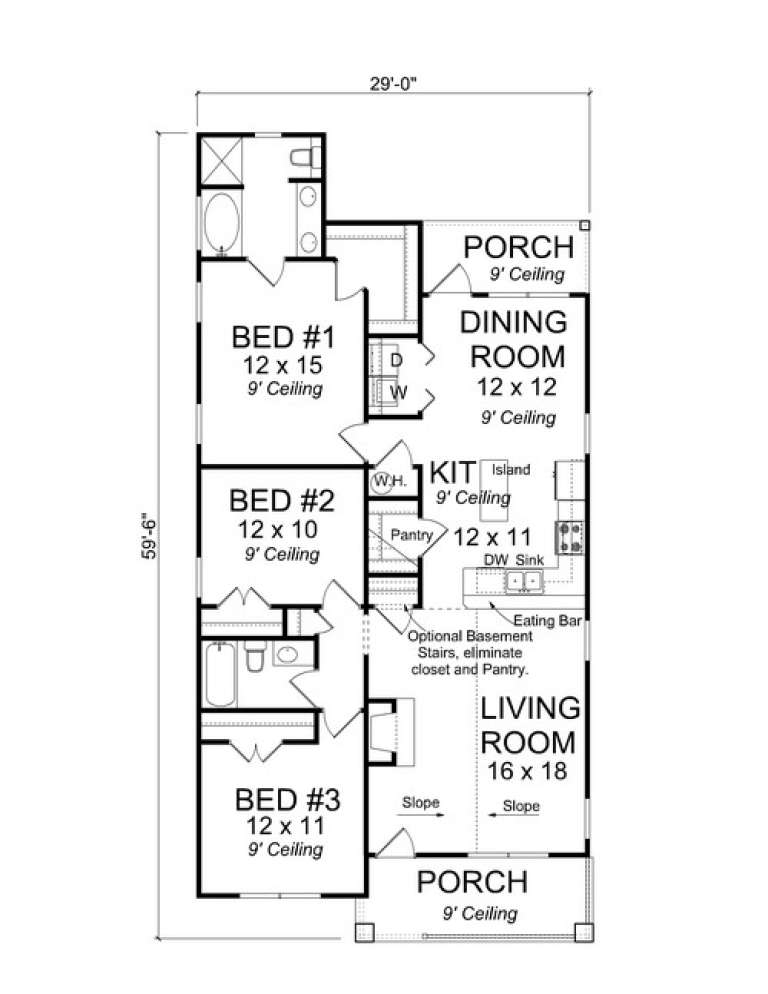
PLAN #4848-00016

Starting at

$1,045
Sq Ft 1,397
Beds 3
Baths 2
½ Baths 0
Cars 0
Stories 1
Width 29'
Depth 59' 6"
Front view of a white stone house in Modern Farmhouse style, metal roof, wood garage door, and arched entry. House Plan # 8318-00512

PLAN #8318-00512

Starting at

$1,200
Sq Ft 2,114
Beds 3
Baths 3
½ Baths 0
Cars 2
Stories 1
Width 74' 8"
Depth 55' 2"
Front view of a beige and white Traditional house, board-and-batten siding, stone accents, and two-car garage. House Plan # 1218-00001

PLAN #1218-00001

Starting at

$1,195
Sq Ft 1,696
Beds 3
Baths 2
½ Baths 0
Cars 2
Stories 1
Width 40'
Depth 60'
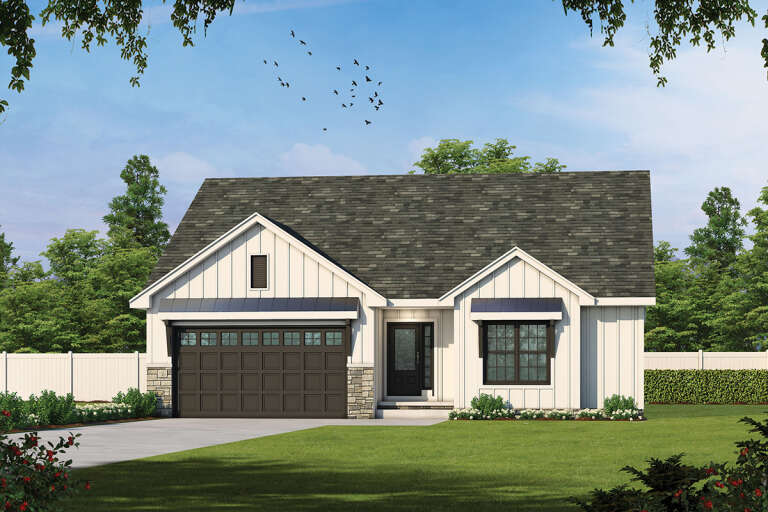
White Modern Farmhouse front elevation with board-and-batten siding, brick base, and covered porch. House Plan # 009-00416 Digital Rendering by America's Best House Plans, Inc.
EXCLUSIVE

PLAN #009-00416

Starting at

$1,250
Sq Ft 1,924
Beds 3
Baths 2
½ Baths 0
Cars 2
Stories 1
Width 52'
Depth 54'
House Plan House Plan #35154 Front Elevation

PLAN #7568-00056

Starting at

$1,895
Sq Ft 2,866
Beds 4
Baths 3
½ Baths 1
Cars 3
Stories 1
Width 80'
Depth 70'
House Plan House Plan #35234 Front Elevation at Dusk

PLAN #7112-00055

Starting at

$1,295
Sq Ft 2,613
Beds 4
Baths 3
½ Baths 1
Cars 2
Stories 2
Width 70' 4"
Depth 36'
House Plan House Plan #35750 Angled Front Elevation

PLAN #3125-00044

Starting at

$995
Sq Ft 1,275
Beds 2
Baths 2
½ Baths 0
Cars 0
Stories 1
Width 39' 7"
Depth 47' 7"
White Modern Farmhouse, Angled Front Elevation, board-and-batten siding, metal roof, brick porch, wooden door, greenery. House Plan # 041-00446 Digital Rendering by America's Best House Plans, Inc.

PLAN #041-00446

Starting at

$1,445
Sq Ft 2,427
Beds 4
Baths 2
½ Baths 1
Cars 2
Stories 1
Width 71' 6"
Depth 68' 4"
Front view of a red brick house in Traditional style, white garage doors, arched entryway, and manicured landscaping. House Plan # 4440-00027
EXCLUSIVE

PLAN #4440-00027

Starting at

$1,650
Sq Ft 2,110
Beds 4
Baths 2
½ Baths 1
Cars 3
Stories 1
Width 78' 4"
Depth 46' 2"
Front view of a light blue Craftsman house, stone accents, double garage, gabled roof, and recessed entry. House Plan # 2802-00589

PLAN #2802-00589

Starting at

$1,150
Sq Ft 1,808
Beds 2-6
Baths 1
½ Baths 1
Cars 3
Stories 1
Width 57' 4"
Depth 56' 1"
Angled front view of a tan house in Craftsman style, stone base, wrap-around porch, dark garage, and desert landscaping. House Plan # 3371-00001

PLAN #3371-00001

Starting at

$1,550
Sq Ft 2,305
Beds 4
Baths 3
½ Baths 0
Cars 2
Stories 2
Width 66'
Depth 57'
White Modern Farmhouse, Angled Front Elevation, board-and-batten siding, metal roof accents, stone porch, lush landscaping. House Plan # 041-00443 Digital Rendering by America's Best House Plans, Inc.

PLAN #041-00443

Starting at

$1,495
Sq Ft 2,688
Beds 3-4
Baths 3
½ Baths 1
Cars 2
Stories 1
Width 82'
Depth 59'
White Modern Farmhouse, Front Elevation with board-and-batten siding, patriotic bunting, brick path, and wood shutters. House Plan # 2559-01118 Digital Rendering by America's Best House Plans, Inc.

PLAN #2559-01118

Starting at

$1,428
Sq Ft 1,491
Beds 3
Baths 2
½ Baths 0
Cars 2
Stories 1
Width 55'
Depth 60'
White Modern Farmhouse, Front Elevation, vertical siding, black metal roof, brick porch base, lanterns, landscaping. House Plan # 8372-00006 Digital Rendering by America's Best House Plans, Inc.

PLAN #8372-00006

Starting at

$1,250
Sq Ft 1,576
Beds 3
Baths 2
½ Baths 0
Cars 0-2
Stories 1
Width 44'
Depth 71' 6"
X
Shop Sign In
Favorites
Cart
Chat