1,676 Results

EDIT SEARCH FILTERS
Clear All FiltersScreened Porch
Sort By:  

1,676 RESULTS

SEARCH FILTERS

    Plan Type
    Square Feet
    Bedrooms
    Bathrooms
    Stories
    Garage (Vehicle Spaces)
    Architectural Styles

    Outdoor Living

    Bedroom Options
    Kitchen & Dining
    Laundry Location
    Additional Rooms

    Garage Type

    Garage Features
    Other Features
    Foundation Type

    Plan Width (FT)
    Plan Depth (FT)
    Plan Height (FT)
    Framing Type
    Media Filters
SEARCHING...
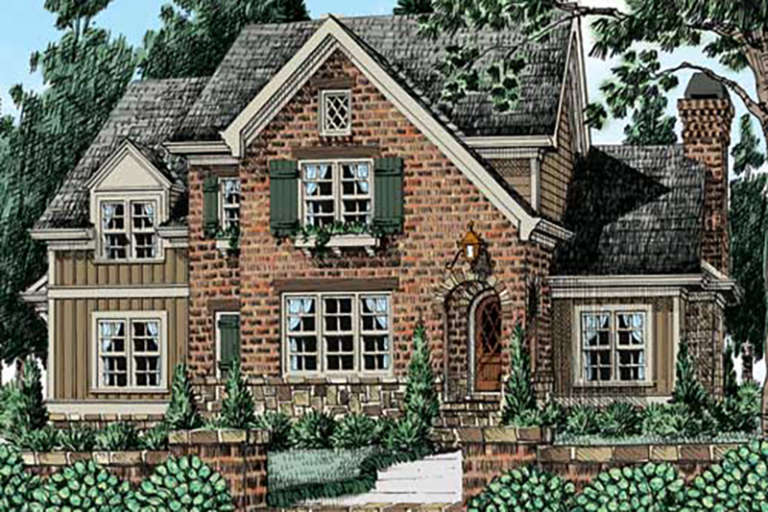
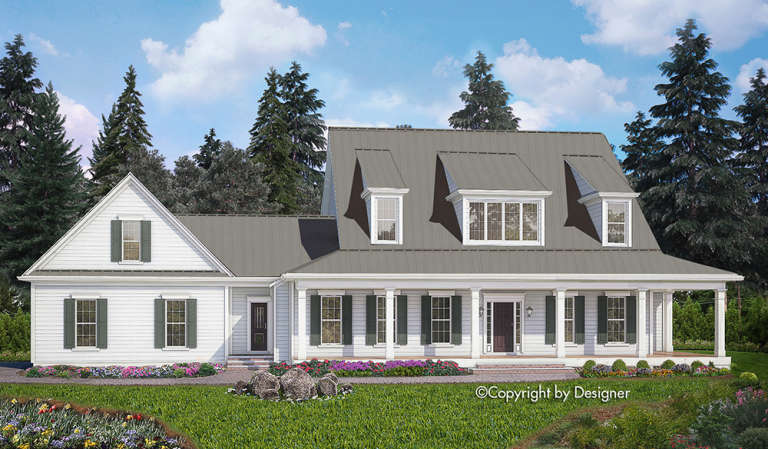
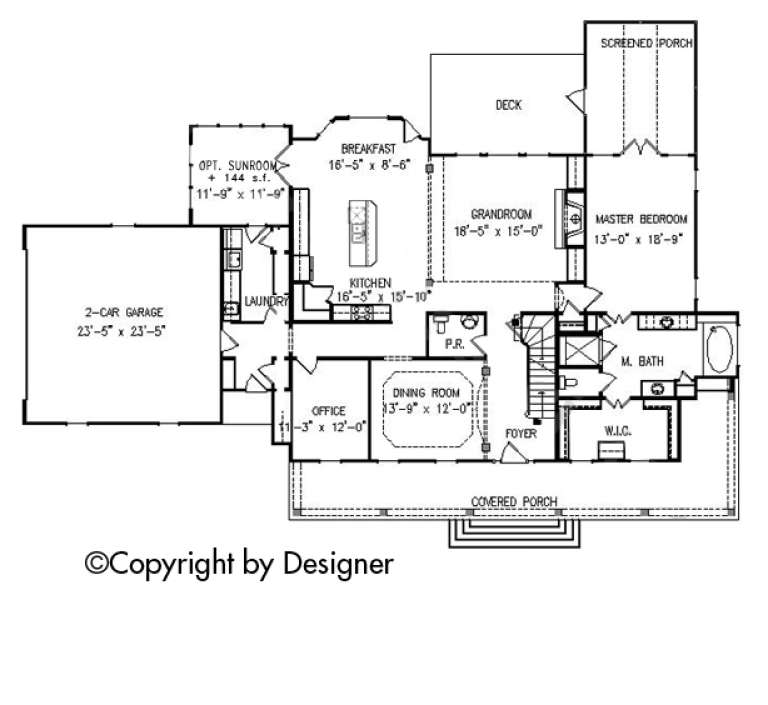
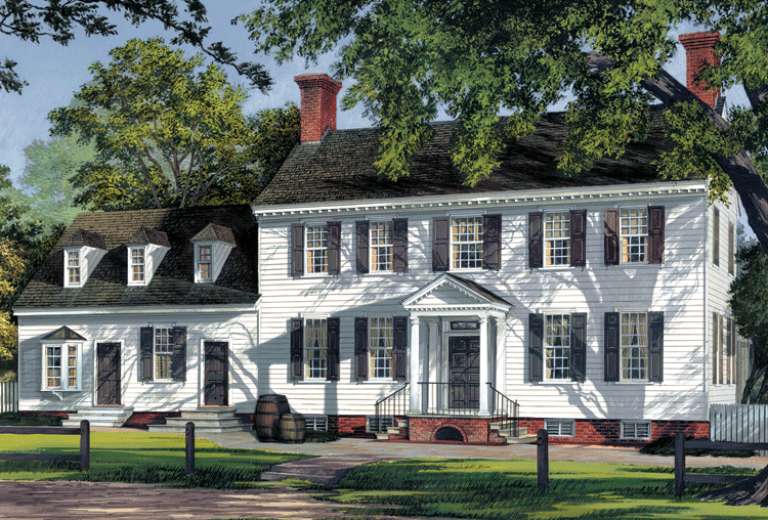
House Plan House Plan #20865 Front Elevation

PLAN #8594-00072

Starting at

$2,305
Sq Ft 2,904
Beds 4
Baths 3
½ Baths 0
Cars 2
Stories 2
Width 55' 4"
Depth 59'
House Plan House Plan #20132 Front Elevation

PLAN #041-00178

Starting at

$1,445
Sq Ft 2,219
Beds 4
Baths 3
½ Baths 0
Cars 2
Stories 1
Width 46' 10"
Depth 90' 6"
House Plan House Plan #18708 Front Elevation

PLAN #699-00071

Starting at

$1,494
Sq Ft 3,094
Beds 4
Baths 3
½ Baths 1
Cars 2
Stories 2
Width 86'
Depth 60'
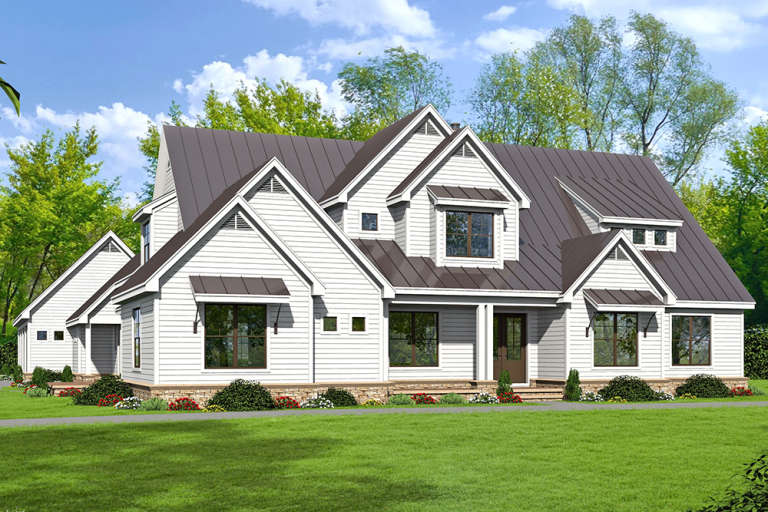
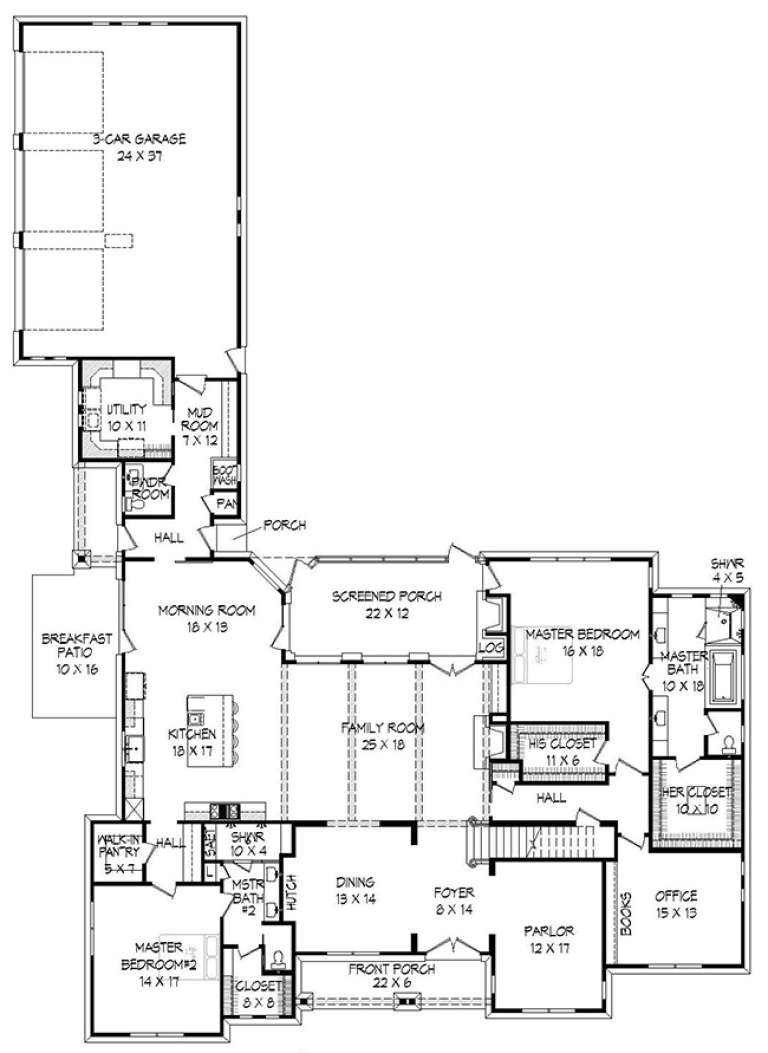
House Plan House Plan #18563 Front Elevation

PLAN #940-00047

Starting at

$2,650
Sq Ft 5,371
Beds 5
Baths 4
½ Baths 1
Cars 3
Stories 2
Width 81'
Depth 114' 2"
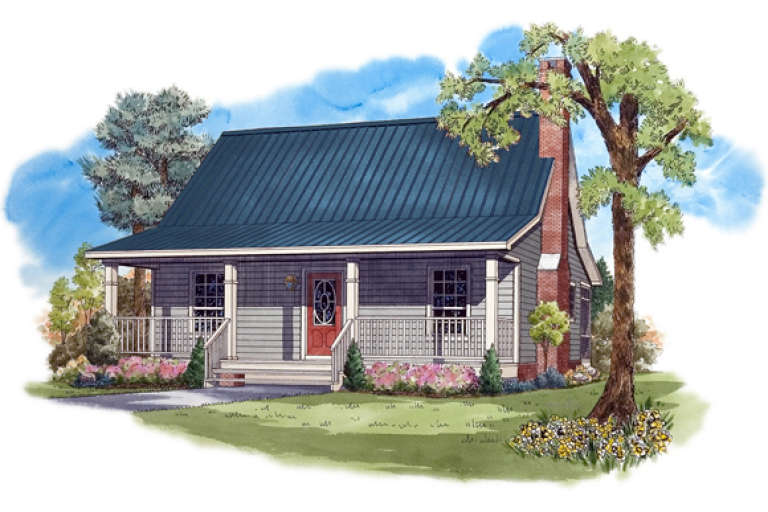
House Plan House Plan #17875 Front Elevation

PLAN #348-00261

Starting at

$900
Sq Ft 950
Beds 2
Baths 1
½ Baths 0
Cars 0
Stories 1
Width 34' 4"
Depth 41'
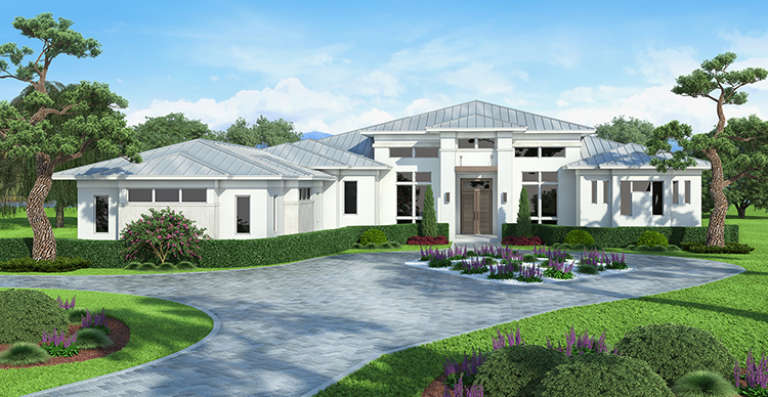
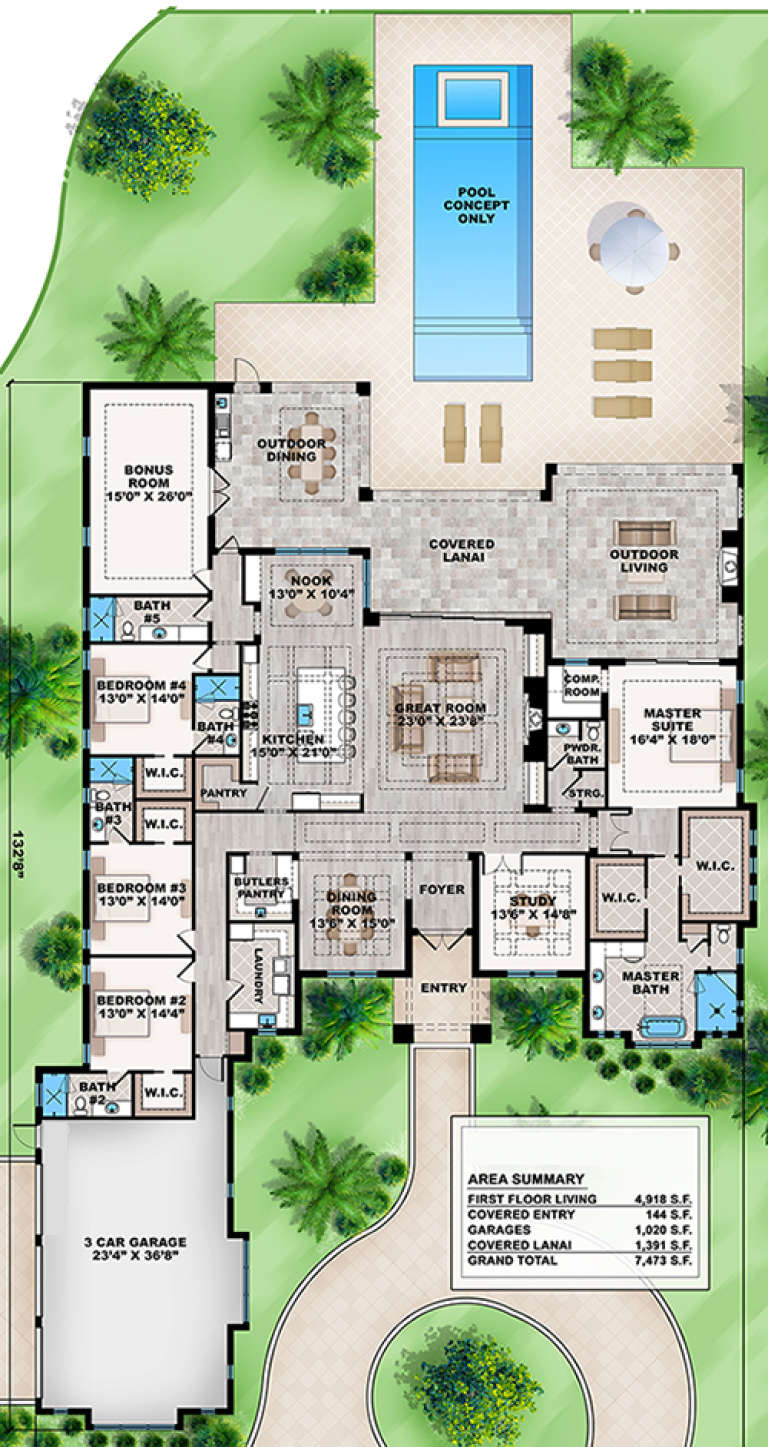
House Plan House Plan #17694 Front Elevation

PLAN #207-00035

Starting at

$4,425
Sq Ft 4,918
Beds 5
Baths 5
½ Baths 1
Cars 3
Stories 1
Width 91' 4"
Depth 132' 8"
House Plan House Plan #17689 Front Elevation

PLAN #207-00030

Starting at

$2,685
Sq Ft 2,986
Beds 4
Baths 4
½ Baths 0
Cars 2
Stories 1
Width 59' 8"
Depth 94' 6"
House Plan House Plan #15103 Front Elevation

PLAN #7922-00169

Starting at

$1,380
Sq Ft 3,515
Beds 5
Baths 5
½ Baths 1
Cars 2
Stories 2
Width 62' 2"
Depth 76' 4"
House Plan House Plan #4765 Angled Front Elevation

PLAN #110-00226

Starting at

$1,550
Sq Ft 2,742
Beds 4
Baths 2
½ Baths 1
Cars 2
Stories 1
Width 84' 6"
Depth 58' 6"
House Plan House Plan #34603 Angled Front Elevation

PLAN #5032-00402

Starting at

$1,450
Sq Ft 2,651
Beds 2
Baths 2
½ Baths 1
Cars 2
Stories 1
Width 85' 4"
Depth 70'
House Plan House Plan #29764 Angled Right Elevation

PLAN #2559-01002

Starting at

$2,045
Sq Ft 2,709
Beds 3
Baths 3
½ Baths 1
Cars 4
Stories 2
Width 62'
Depth 84'
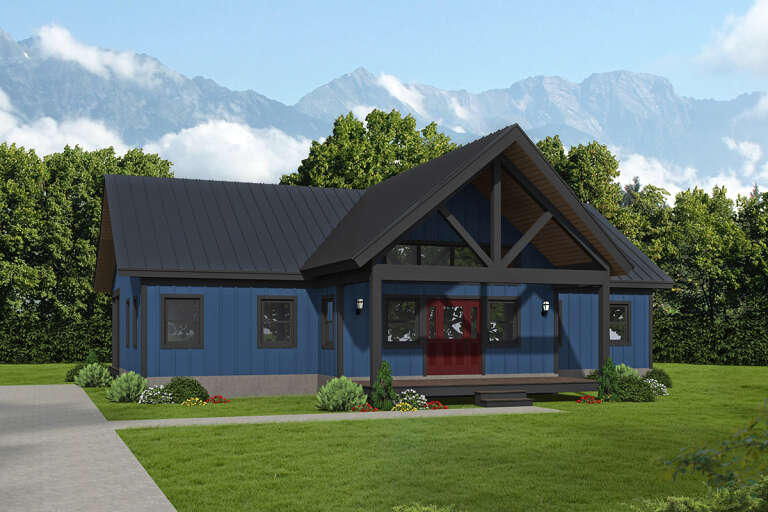
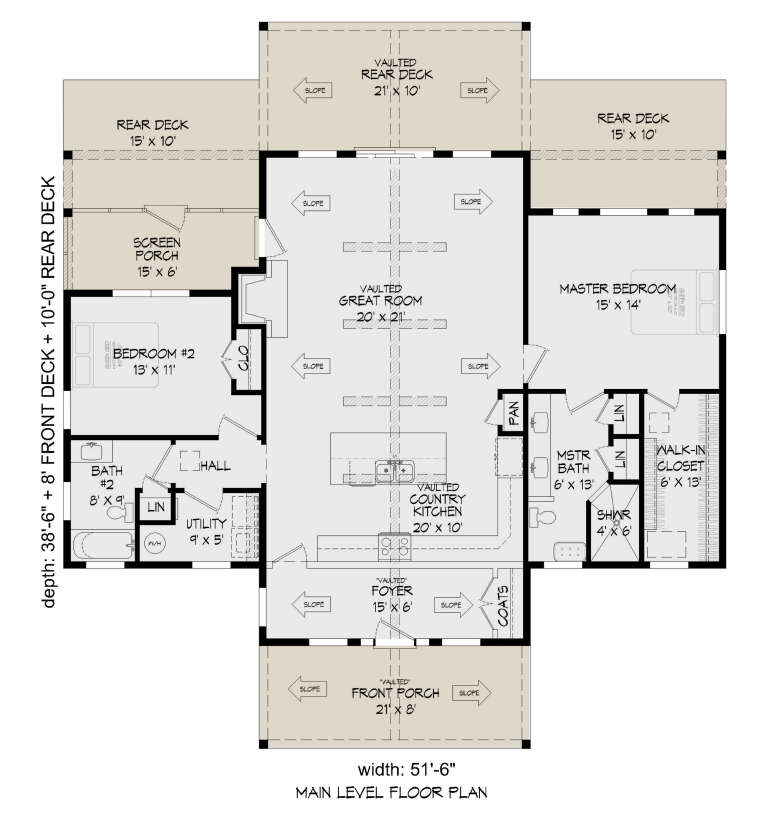
House Plan House Plan #27392 Front Elevation

PLAN #940-00543

Starting at

$1,150
Sq Ft 1,571
Beds 2
Baths 2
½ Baths 0
Cars 0
Stories 1
Width 51' 6"
Depth 38' 6"
House Plan House Plan #26831 Front Elevation

PLAN #8436-00086

Starting at

$939
Sq Ft 1,772
Beds 2
Baths 2
½ Baths 0
Cars 2
Stories 3
Width 39' 9"
Depth 45'
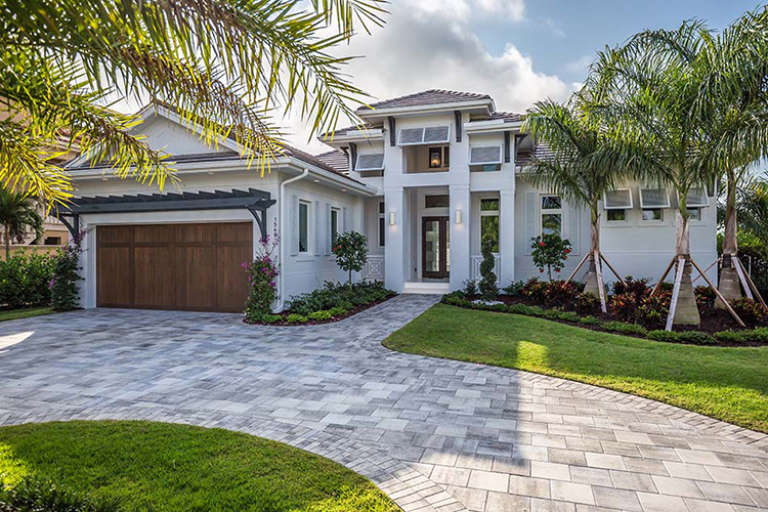
House Plan House Plan #17659 Front Photo

PLAN #207-00023

Starting at

$3,215
Sq Ft 3,572
Beds 4
Baths 4
½ Baths 1
Cars 3
Stories 1
Width 59' 8"
Depth 105'
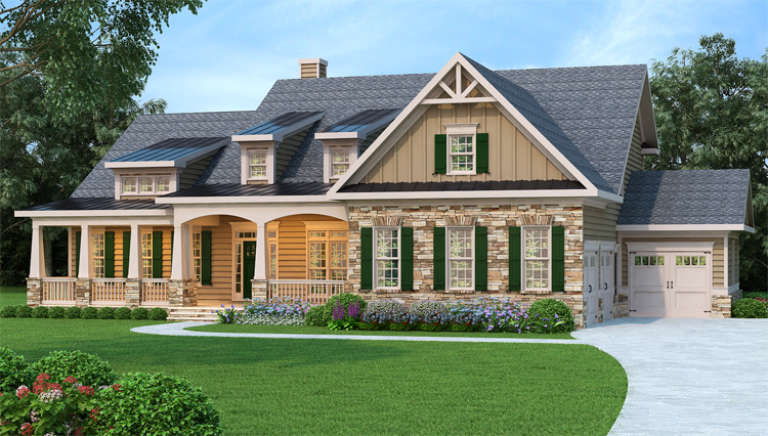
Country front elevation with stone and siding, green shutters, metal roof accents, covered porch, and 3-car garage. House Plan # 009-00261 Digital Rendering by America's Best House Plans, Inc.
EXCLUSIVE

PLAN #009-00261

Starting at

$1,650
Sq Ft 4,061
Beds 4-5
Baths 4
½ Baths 0
Cars 3
Stories 2
Width 75'
Depth 63' 6"
House Plan House Plan #16738 Front Photo

PLAN #041-00092

Starting at

$1,345
Sq Ft 1,396
Beds 3
Baths 2
½ Baths 0
Cars 2
Stories 1
Width 31' 6"
Depth 60'
House Plan House Plan #14975 Front Elevation

PLAN #8504-00021

Starting at

$8,577
Sq Ft 5,198
Beds 5
Baths 5
½ Baths 1
Cars 2
Stories 2
Width 88'
Depth 63'
House Plan House Plan #14702 Front Elevation

PLAN #699-00052

Starting at

$1,895
Sq Ft 2,090
Beds 3
Baths 2
½ Baths 1
Cars 2
Stories 1
Width 82' 7"
Depth 70' 3"
X
Shop Sign In
Favorites
Cart
Chat