1,850 Results

EDIT SEARCH FILTERS
Clear All FiltersScreened Porch
Sort By:  

1,850 RESULTS

SEARCH FILTERS

    Plan Type
    Square Feet
    Bedrooms
    Bathrooms
    Stories
    Garage (Vehicle Spaces)
    Architectural Styles

    Outdoor Living

    Bedroom Options
    Kitchen & Dining
    Laundry Location
    Additional Rooms

    Garage Type

    Garage Features
    Other Features
    Foundation Type

    Plan Width
    Plan Depth
    Framing Type
    Media Filters
SEARCHING...
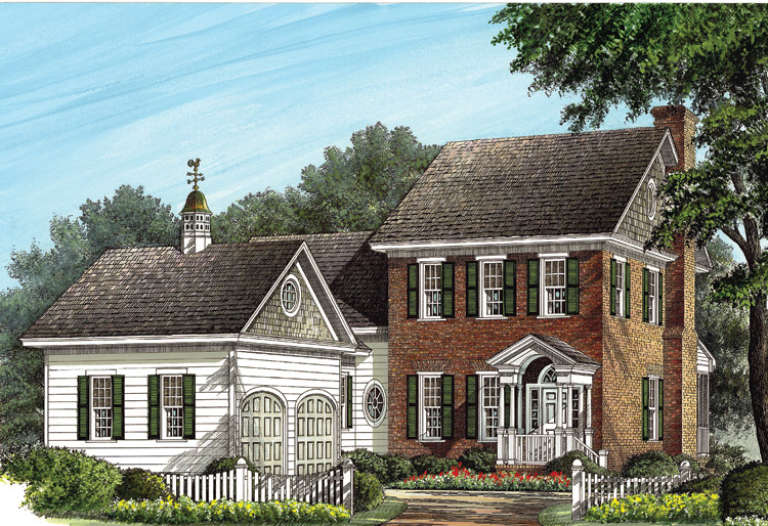





House Plan House Plan #27305 Front Elevation

PLAN #2865-00225

Starting at

$1,725
Sq Ft 2,817
Beds 3
Baths 2
½ Baths 1
Cars 2
Stories 1
Width 85' 7"
Depth 102' 5"





House Plan House Plan #26868 Front Elevation

PLAN #2865-00076

Starting at

$1,925
Sq Ft 2,750
Beds 4
Baths 3
½ Baths 1
Cars 2
Stories 1
Width 72' 8"
Depth 78' 10"



House Plan House Plan #26702 Front Elevation

PLAN #2865-00062

Starting at

$1,525
Sq Ft 1,830
Beds 3
Baths 2
½ Baths 0
Cars 2
Stories 1
Width 54' 4"
Depth 61' 4"


House Plan House Plan #26434 Front Elevation

PLAN #940-00443

Starting at

$1,100
Sq Ft 1,300
Beds 2
Baths 2
½ Baths 0
Cars 2
Stories 1
Width 72' 7"
Depth 32' 4"
House Plan House Plan #26167 Front Elevation

PLAN #940-00395

Starting at

$1,100
Sq Ft 1,484
Beds 2
Baths 2
½ Baths 0
Cars 0
Stories 1
Width 49' 3"
Depth 38' 6"
House Plan House Plan #17222 Front Elevation

PLAN #041-00128

Starting at

$1,645
Sq Ft 3,195
Beds 4
Baths 3
½ Baths 1
Cars 3
Stories 1.5
Width 94' 2"
Depth 65' 6"
House Plan House Plan #16738 Front Photo

PLAN #041-00092

Starting at

$1,345
Sq Ft 1,396
Beds 3
Baths 2
½ Baths 0
Cars 2
Stories 1
Width 31' 6"
Depth 60'
House Plan House Plan #15306 Front Photo

PLAN #7922-00208

Starting at

$800
Sq Ft 2,910
Beds 4
Baths 3
½ Baths 1
Cars 2
Stories 1.5
Width 63'
Depth 59' 4"
House Plan House Plan #27767 Front Elevation

PLAN #6849-00128

Starting at

$1,895
Sq Ft 2,655
Beds 3
Baths 3
½ Baths 1
Cars 2
Stories 1
Width 74'
Depth 67'
House Plan House Plan #27246 Front Elevation

PLAN #8318-00263

Starting at

$1,100
Sq Ft 2,013
Beds 3
Baths 2
½ Baths 1
Cars 0
Stories 2
Width 38'
Depth 56' 6"
House Plan House Plan #26974 Front Elevation

PLAN #2865-00156

Starting at

$1,525
Sq Ft 1,727
Beds 3
Baths 2
½ Baths 0
Cars 2
Stories 1
Width 46'
Depth 66' 4"
House Plan House Plan #26922 Front Elevation

PLAN #2865-00119

Starting at

$1,725
Sq Ft 2,014
Beds 3
Baths 2
½ Baths 0
Cars 2
Stories 1
Width 65' 4"
Depth 60' 8"
House Plan House Plan #17689 Front Elevation

PLAN #207-00030

Starting at

$2,685
Sq Ft 2,986
Beds 4
Baths 4
½ Baths 0
Cars 2
Stories 1
Width 59' 8"
Depth 94' 6"
House Plan House Plan #17079 Front Elevation

PLAN #207-00012

Starting at

$4,100
Sq Ft 4,563
Beds 5
Baths 5
½ Baths 0
Cars 3
Stories 2
Width 100' 11"
Depth 69' 7"
House Plan House Plan #16906 Front Photo

PLAN #1637-00112

Starting at

$2,500
Sq Ft 2,769
Beds 4
Baths 3
½ Baths 1
Cars 2
Stories 3
Width 30'
Depth 68'


House Plan House Plan #16556 Front Elevation

PLAN #5458-00062

Starting at

$1,149
Sq Ft 2,292
Beds 2-4
Baths 2
½ Baths 0
Cars 3
Stories 1
Width 70' 2"
Depth 46' 6"
House Plan House Plan #14975 Front Elevation

PLAN #8504-00021

Starting at

$8,577
Sq Ft 5,198
Beds 5
Baths 5
½ Baths 1
Cars 2
Stories 2
Width 88'
Depth 63'
House Plan House Plan #13086 Front Elevation

PLAN #3323-00532

Starting at

$2,400
Sq Ft 8,733
Beds 6
Baths 6
½ Baths 2
Cars 3
Stories 2
Width 89' 8"
Depth 116' 7"
X
Shop Sign In
Favorites
Cart
Chat