
1,867 Results

EDIT SEARCH FILTERS
Clear All FiltersScreened Porch
Sort By:  

1,867 RESULTS

SEARCH FILTERS

    Plan Type
    Square Feet
    Bedrooms
    Bathrooms
    Stories
    Garage (Vehicle Spaces)
    Architectural Styles

    Outdoor Living

    Bedroom Options
    Kitchen & Dining
    Laundry Location
    Additional Rooms

    Garage Type

    Garage Features
    Other Features
    Foundation Type

    Plan Width (FT)
    Plan Depth (FT)
    Plan Height (FT)
    Framing Type
    Media Filters
SEARCHING...






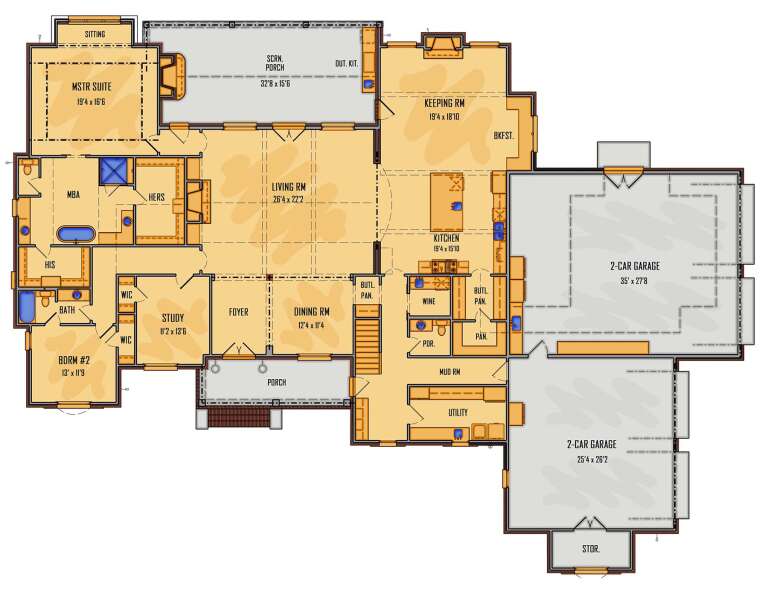
House Plan House Plan #26455 Front Elevation

PLAN #286-00119

Starting at

$1,650
Sq Ft 3,832
Beds 4
Baths 4
½ Baths 0
Cars 3
Stories 1
Width 87'
Depth 78' 8"

House Plan House Plan #19585 Front Elevation

PLAN #036-00247

Starting at

$1,395
Sq Ft 2,294
Beds 3-6
Baths 3
½ Baths 1
Cars 2
Stories 1
Width 71' 2"
Depth 64' 6"
House Plan House Plan #18494 Angled Front Elevation at Dusk

PLAN #110-01049

Starting at

$1,550
Sq Ft 2,903
Beds 5
Baths 3
½ Baths 0
Cars 0
Stories 2
Width 74' 2"
Depth 68' 7"

House Plan House Plan #16626 Front Photo

PLAN #5565-00011

Starting at

$3,593
Sq Ft 3,593
Beds 3
Baths 3
½ Baths 1
Cars 2
Stories 2
Width 64' 8"
Depth 62' 10"
House Plan House Plan #8916 Front Elevation

PLAN #1637-00086

Starting at

$1,600
Sq Ft 2,517
Beds 4
Baths 2
½ Baths 1
Cars 2
Stories 2
Width 68'
Depth 40'

House Plan House Plan #27568 Front Elevation

PLAN #940-00578

Starting at

$1,150
Sq Ft 1,519
Beds 2
Baths 2
½ Baths 0
Cars 3
Stories 1
Width 76' 6"
Depth 30'
House Plan House Plan #27246 Front Elevation

PLAN #8318-00263

Starting at

$1,100
Sq Ft 2,013
Beds 3
Baths 2
½ Baths 1
Cars 0
Stories 2
Width 38'
Depth 56' 6"
House Plan House Plan #27001 Front Elevation

PLAN #2865-00183

Starting at

$1,725
Sq Ft 2,295
Beds 4
Baths 3
½ Baths 0
Cars 2
Stories 1
Width 69' 2"
Depth 69' 7"
House Plan House Plan #26896 Front Elevation

PLAN #2865-00093

Starting at

$1,725
Sq Ft 2,028
Beds 3
Baths 3
½ Baths 0
Cars 2
Stories 1
Width 62'
Depth 69' 8"
House Plan House Plan #20666 Front Elevation

PLAN #8318-00108

Starting at

$1,350
Sq Ft 1,982
Beds 3
Baths 2
½ Baths 0
Cars 2
Stories 1
Width 70' 8"
Depth 80' 7"
House Plan House Plan #16258 Front Photo

PLAN #041-00085

Starting at

$1,445
Sq Ft 2,185
Beds 3
Baths 2
½ Baths 1
Cars 2
Stories 1.5
Width 40' 6"
Depth 79' 8"
House Plan House Plan #14713 Front Elevation

PLAN #4848-00316

Starting at

$1,065
Sq Ft 1,581
Beds 3
Baths 2
½ Baths 0
Cars 2
Stories 1
Width 39'
Depth 66'
House Plan House Plan #13086 Front Elevation

PLAN #3323-00532

Starting at

$2,400
Sq Ft 8,733
Beds 6
Baths 6
½ Baths 2
Cars 3
Stories 2
Width 89' 8"
Depth 116' 7"
House Plan House Plan #13067 Front Photo

PLAN #3323-00513

Starting at

$2,250
Sq Ft 5,432
Beds 5
Baths 5
½ Baths 1
Cars 3
Stories 2
Width 82' 4"
Depth 105' 10"
House Plan House Plan #32067 Front Elevation

PLAN #5995-00038

Starting at

$2,095
Sq Ft 4,439
Beds 4-5
Baths 4
½ Baths 1
Cars 4
Stories 1.5
Width 112'
Depth 85' 2"


House Plan House Plan #29991 Angled Front Elevation

PLAN #940-00915

Starting at

$1,750
Sq Ft 2,300
Beds 3
Baths 2
½ Baths 0
Cars 2
Stories 1
Width 62' 10"
Depth 79' 3"
House Plan House Plan #29809 Angled Front Elevation

PLAN #2865-00396

Starting at

$1,925
Sq Ft 3,132
Beds 4
Baths 3
½ Baths 1
Cars 2
Stories 2
Width 85' 8"
Depth 53' 6"
House Plan House Plan #29337 Angled Front Elevation

PLAN #2865-00389

Starting at

$1,725
Sq Ft 2,123
Beds 3
Baths 2
½ Baths 0
Cars 2
Stories 1
Width 70' 8"
Depth 56' 4"
X
Shop Sign In
Favorites
Cart
Chat