6,480 Results

EDIT SEARCH FILTERS
Clear All FiltersMud Room
Sort By:  

6,480 RESULTS

SEARCH FILTERS

    Plan Type
    Square Feet
    Bedrooms
    Bathrooms
    Stories
    Garage (Vehicle Spaces)
    Architectural Styles

    Outdoor Living

    Bedroom Options
    Kitchen & Dining
    Laundry Location
    Additional Rooms

    Garage Type

    Garage Features
    Other Features
    Foundation Type

    Plan Width (FT)
    Plan Depth (FT)
    Plan Height (FT)
    Framing Type
    Media Filters
SEARCHING...




House Plan House Plan #23220 Front Elevation

PLAN #2559-00836

On Sale

$2,400   $2,040
Sq Ft 3,882
Beds 4
Baths 4
½ Baths 0
Cars 4
Stories 1.5
Width 68' 6"
Depth 115'




House Plan House Plan #20642 Front Elevation

PLAN #8594-00007

On Sale

$2,305   $1,959
Sq Ft 2,522
Beds 3
Baths 2
½ Baths 1
Cars 2
Stories 2
Width 66'
Depth 56'



House Plan House Plan #20833 Front Elevation

PLAN #940-00150

On Sale

$2,050   $1,743
Sq Ft 3,012
Beds 3
Baths 2
½ Baths 1
Cars 3
Stories 1
Width 96'
Depth 73' 6"



House Plan House Plan #19423 Front Elevation

PLAN #963-00240

On Sale

$1,699   $1,444
Sq Ft 2,332
Beds 4
Baths 2
½ Baths 1
Cars 3
Stories 2
Width 63'
Depth 49'
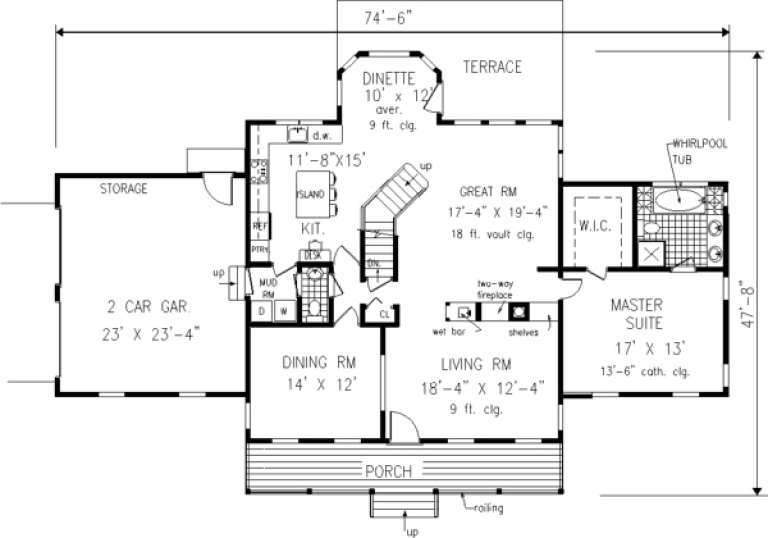
House Plan House Plan #19237 Front Elevation

PLAN #110-01056

On Sale

$1,200   $1,020
Sq Ft 3,417
Beds 3-4
Baths 3
½ Baths 0
Cars 3
Stories 1.5
Width 134' 8"
Depth 78' 5"

House Plan House Plan #19109 Front Rendering

PLAN #1018-00281

On Sale

$5,000   $4,250
Sq Ft 6,549
Beds 4
Baths 5
½ Baths 1
Cars 4
Stories 2
Width 108' 4"
Depth 113' 6"


House Plan House Plan #18481 Front Elevation

PLAN #5631-00077

On Sale

$3,400   $2,890
Sq Ft 4,774
Beds 2-5
Baths 3
½ Baths 1
Cars 6
Stories 1
Width 129' 6"
Depth 109' 4"
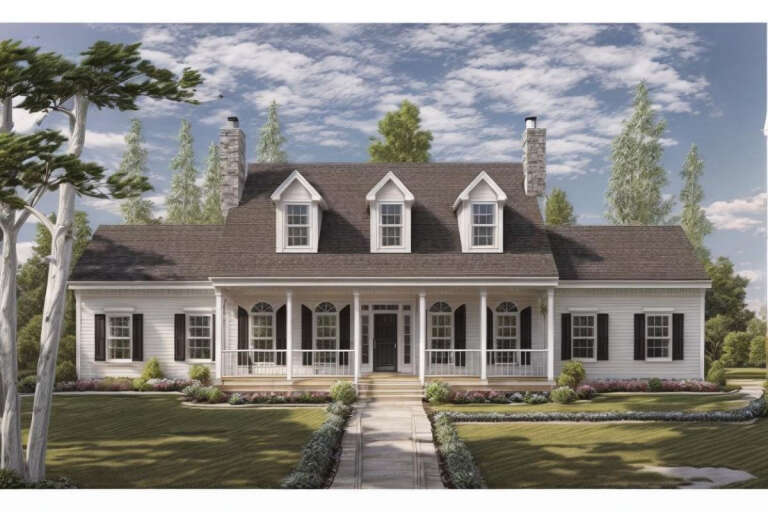
Charcoal Craftsman, Angled Front Elevation, lap and shake siding, stone base, white trim, garage, lush mountain landscape. House Plan # 035-00755 Digital Rendering by America's Best House Plans, Inc.

PLAN #035-00755

On Sale

$1,140   $969
Sq Ft 2,015
Beds 3
Baths 2
½ Baths 0
Cars 2-3
Stories 1
Width 52' 4"
Depth 64'
Blue Craftsman front elevation with board-and-batten siding, stone base, gabled roof, covered porch, and 2-car garage. House Plan # 009-00269 Digital Rendering by America's Best House Plans, Inc.
EXCLUSIVE

PLAN #009-00269

On Sale

$1,350   $1,148
Sq Ft 2,851
Beds 4
Baths 2
½ Baths 1
Cars 2
Stories 2
Width 56'
Depth 50'
House Plan House Plan #15782

PLAN #1070-00248

On Sale

$1,804   $1,533
Sq Ft 2,713
Beds 4
Baths 3
½ Baths 1
Cars 2
Stories 2
Width 36'
Depth 91' 5"
House Plan House Plan #15000 Front Elevation

PLAN #8504-00046

Starting at

$6,445
Sq Ft 3,906
Beds 5
Baths 5
½ Baths 1
Cars 2
Stories 2
Width 80'
Depth 55'
House Plan House Plan #12394 Front Elevation

PLAN #2559-00602

On Sale

$3,819   $3,246
Sq Ft 7,031
Beds 5
Baths 4
½ Baths 3
Cars 3
Stories 2.5
Width 131'
Depth 75'
Tudor front elevation with brick and stone, steep gabled roof, arched entry, wood accents, and 3-car garage. House Plan # 009-00139 Digital Rendering by America's Best House Plans, Inc.
EXCLUSIVE

PLAN #009-00139

On Sale

$1,750   $1,488
Sq Ft 4,970
Beds 4
Baths 4
½ Baths 1
Cars 3
Stories 2
Width 71'
Depth 96'
House Plan House Plan #2901 Angled Front Elevation

PLAN #110-00050

On Sale

$1,100   $935
Sq Ft 1,783
Beds 3
Baths 2
½ Baths 1
Cars 2
Stories 1.5
Width 60' 2"
Depth 39' 10"
House Plan House Plan #858 Front Elevation

PLAN #035-00207

On Sale

$940   $799
Sq Ft 1,525
Beds 4
Baths 2
½ Baths 0
Cars 2
Stories 2
Width 60'
Depth 34'

House Plan House Plan #577 Front Elevation

PLAN #033-00113

On Sale

$648   $551
Sq Ft 2,157
Beds 4
Baths 3
½ Baths 1
Cars 2
Stories 2
Width 63'
Depth 39'
House Plan House Plan #571 Front Elevation

PLAN #033-00110

On Sale

$648   $551
Sq Ft 2,007
Beds 4
Baths 2
½ Baths 1
Cars 2
Stories 2
Width 55'
Depth 39'
House Plan House Plan #235 Front Elevation

PLAN #033-00044

On Sale

$648   $551
Sq Ft 2,454
Beds 4
Baths 2
½ Baths 1
Cars 2
Stories 2
Width 75'
Depth 48'
X
Shop Sign In
Favorites
Cart
Chat